California Residence
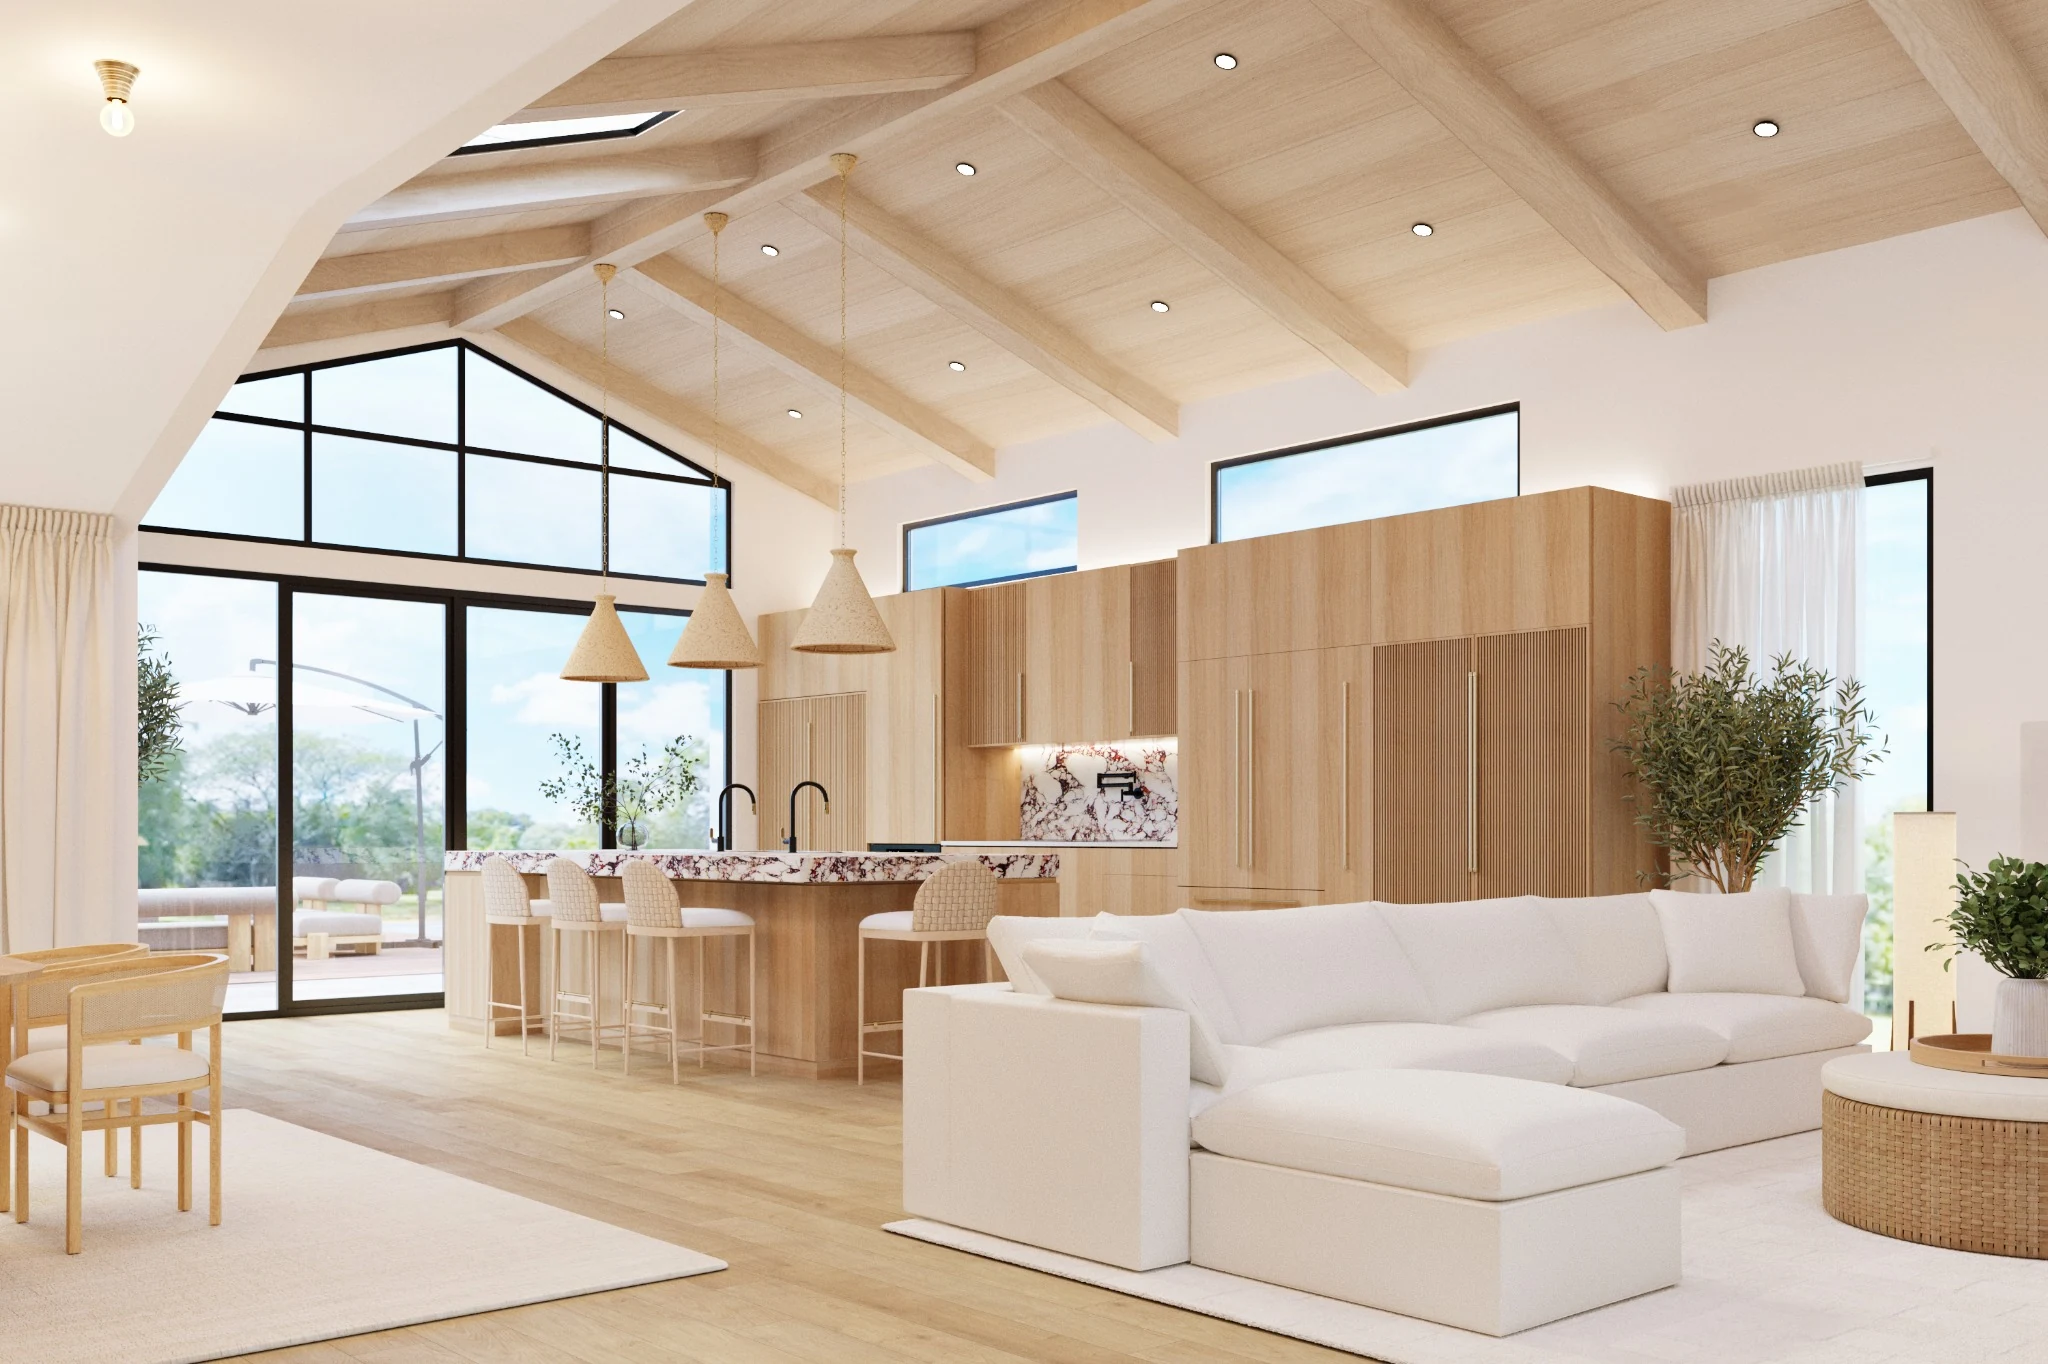
A private California residence shaped by pale oak, sculptural stone and an easy relationship between indoors and out.
Generous in scale, quiet in character.
Designed around the generous volume of the house, the interior tempers scale with warmth.
Pale timber, soft mineral surfaces and natural textiles establish a quiet base, while expressive stone, blackened metal and restrained brass details introduce sharper moments of contrast.
The result is relaxed without feeling casual: a California home in which the larger architectural gestures are supported by carefully detailed joinery, lighting and storage.
Project information
- Location
- California, USA
- Type
- Private Residence
- Scope
- Interior Design · Space Planning · Custom Furniture · Lighting Design · FF&E
The volume, softened.
Rather than compete with the height of the main living space, the design uses material continuity to bring the architecture back to a more human scale.
Timber beams and cabinetry connect ceiling to floor, while large black-framed openings draw daylight, landscape and the terrace into the interior.
An open room with different rhythms.
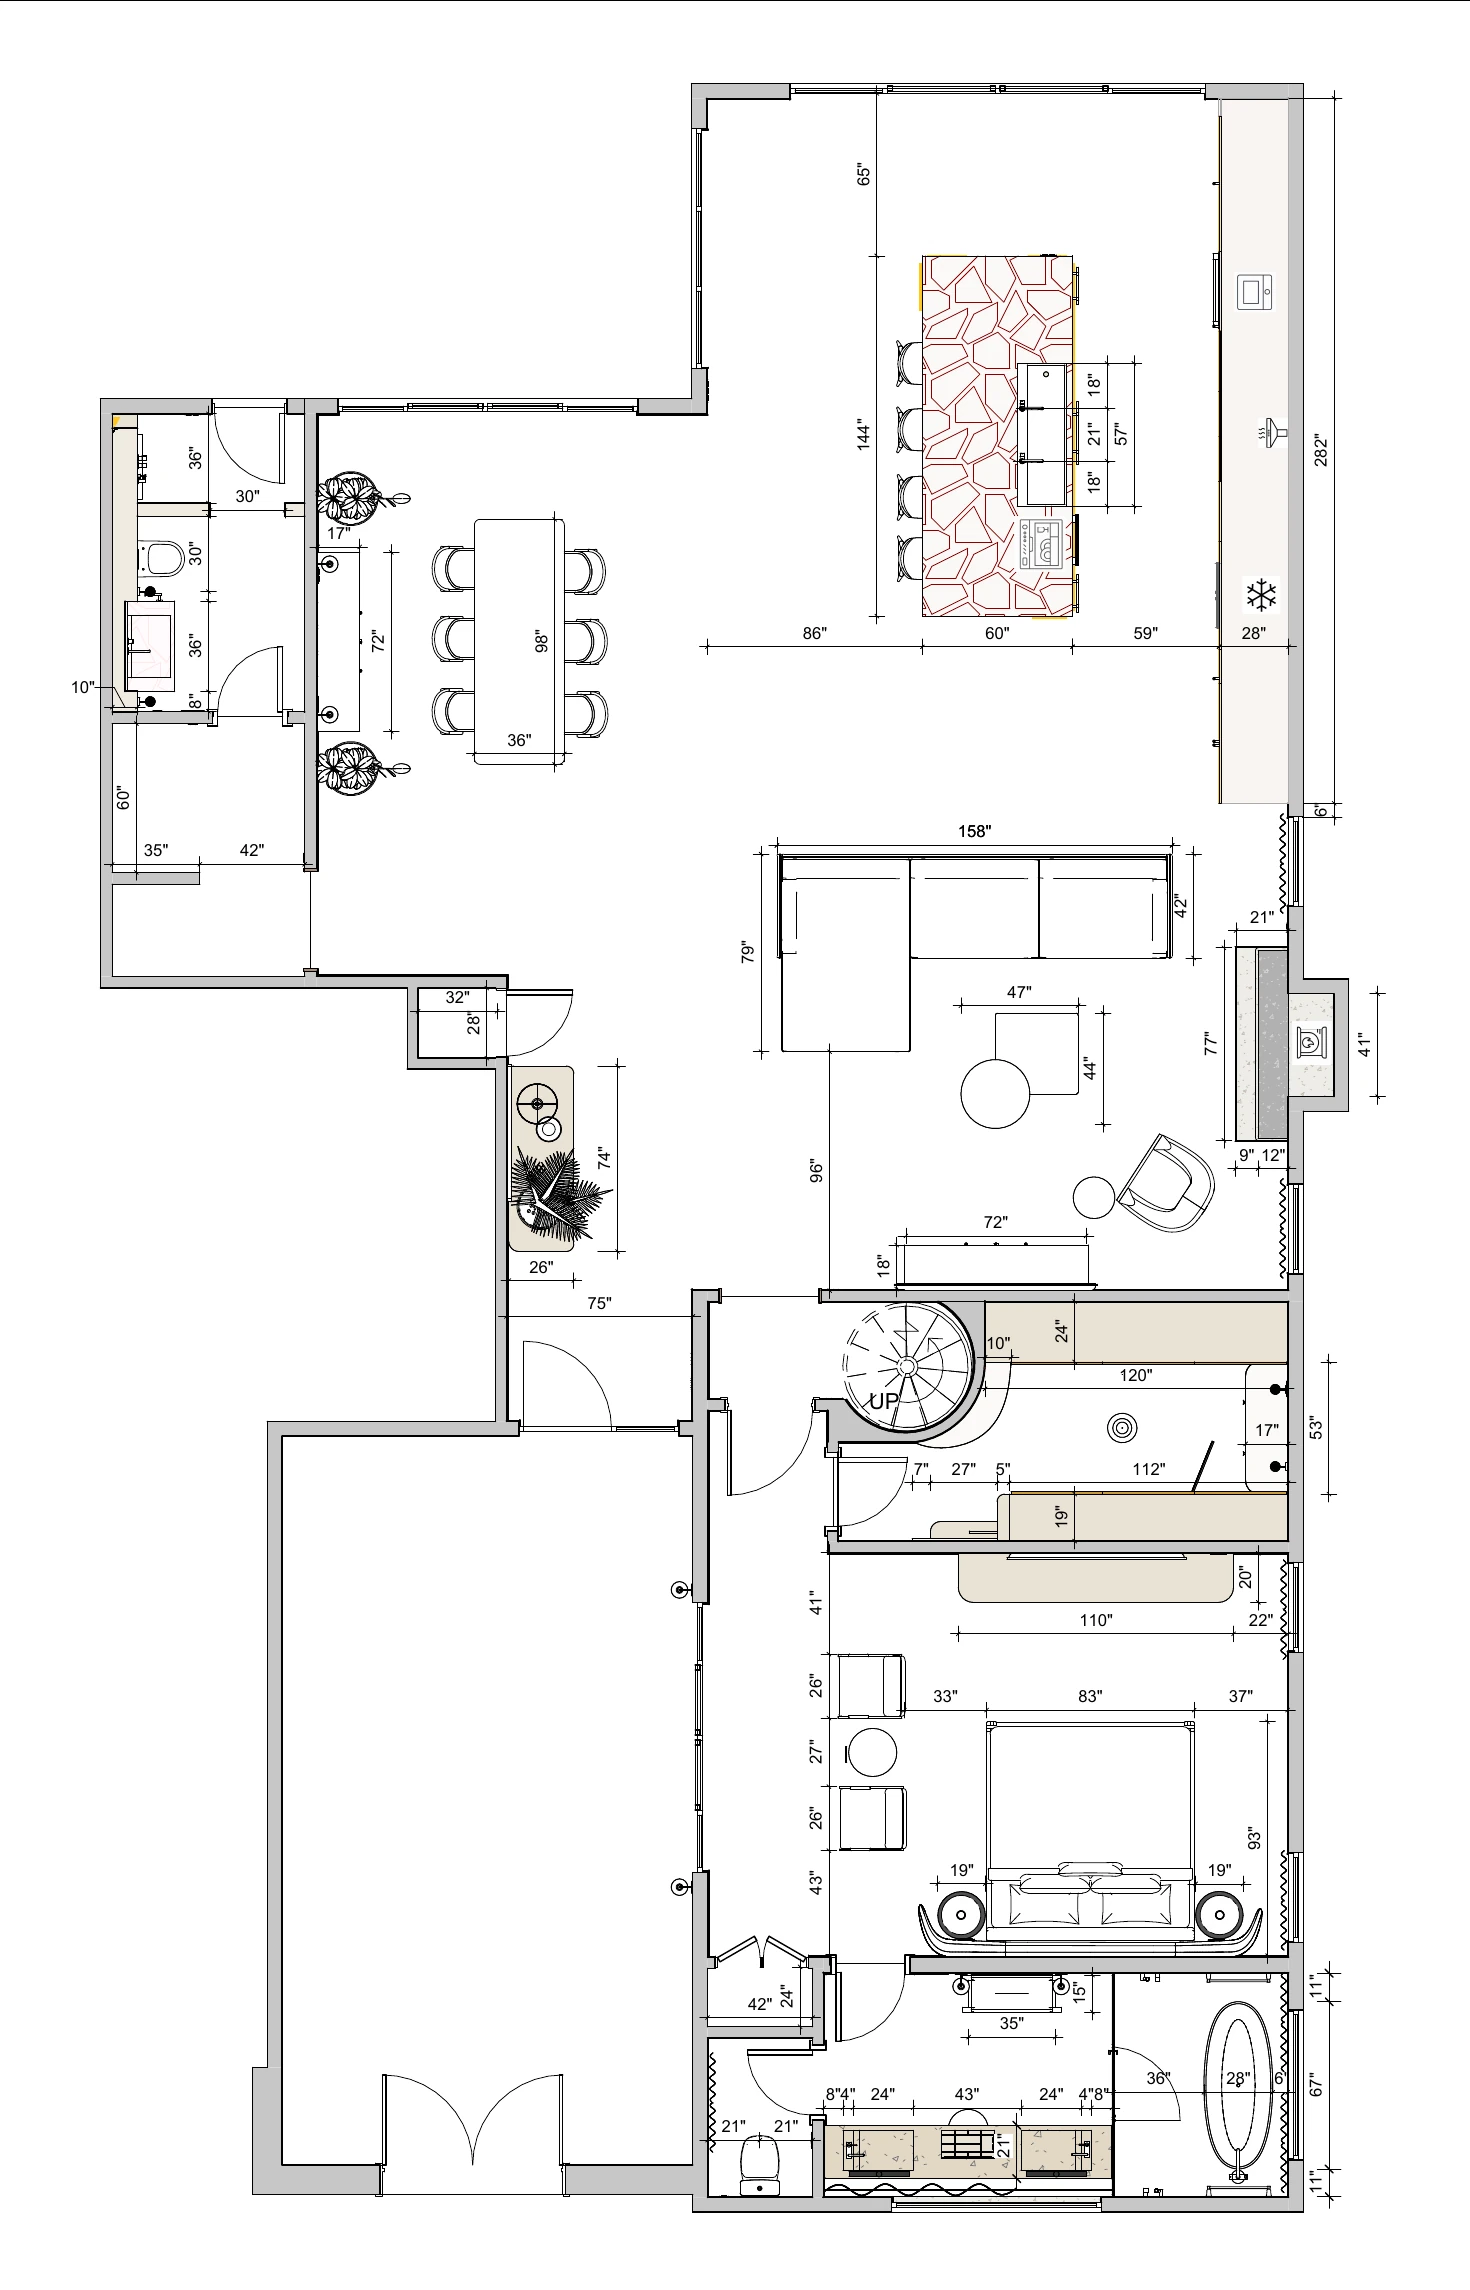
Living, dining and kitchen share one continuous volume, but each area retains its own rhythm.
Furniture remains deliberately low and soft against the height of the architecture, while pale oak, woven surfaces, natural textiles and large areas of ivory keep the room visually calm.
The kitchen becomes part of the architecture.
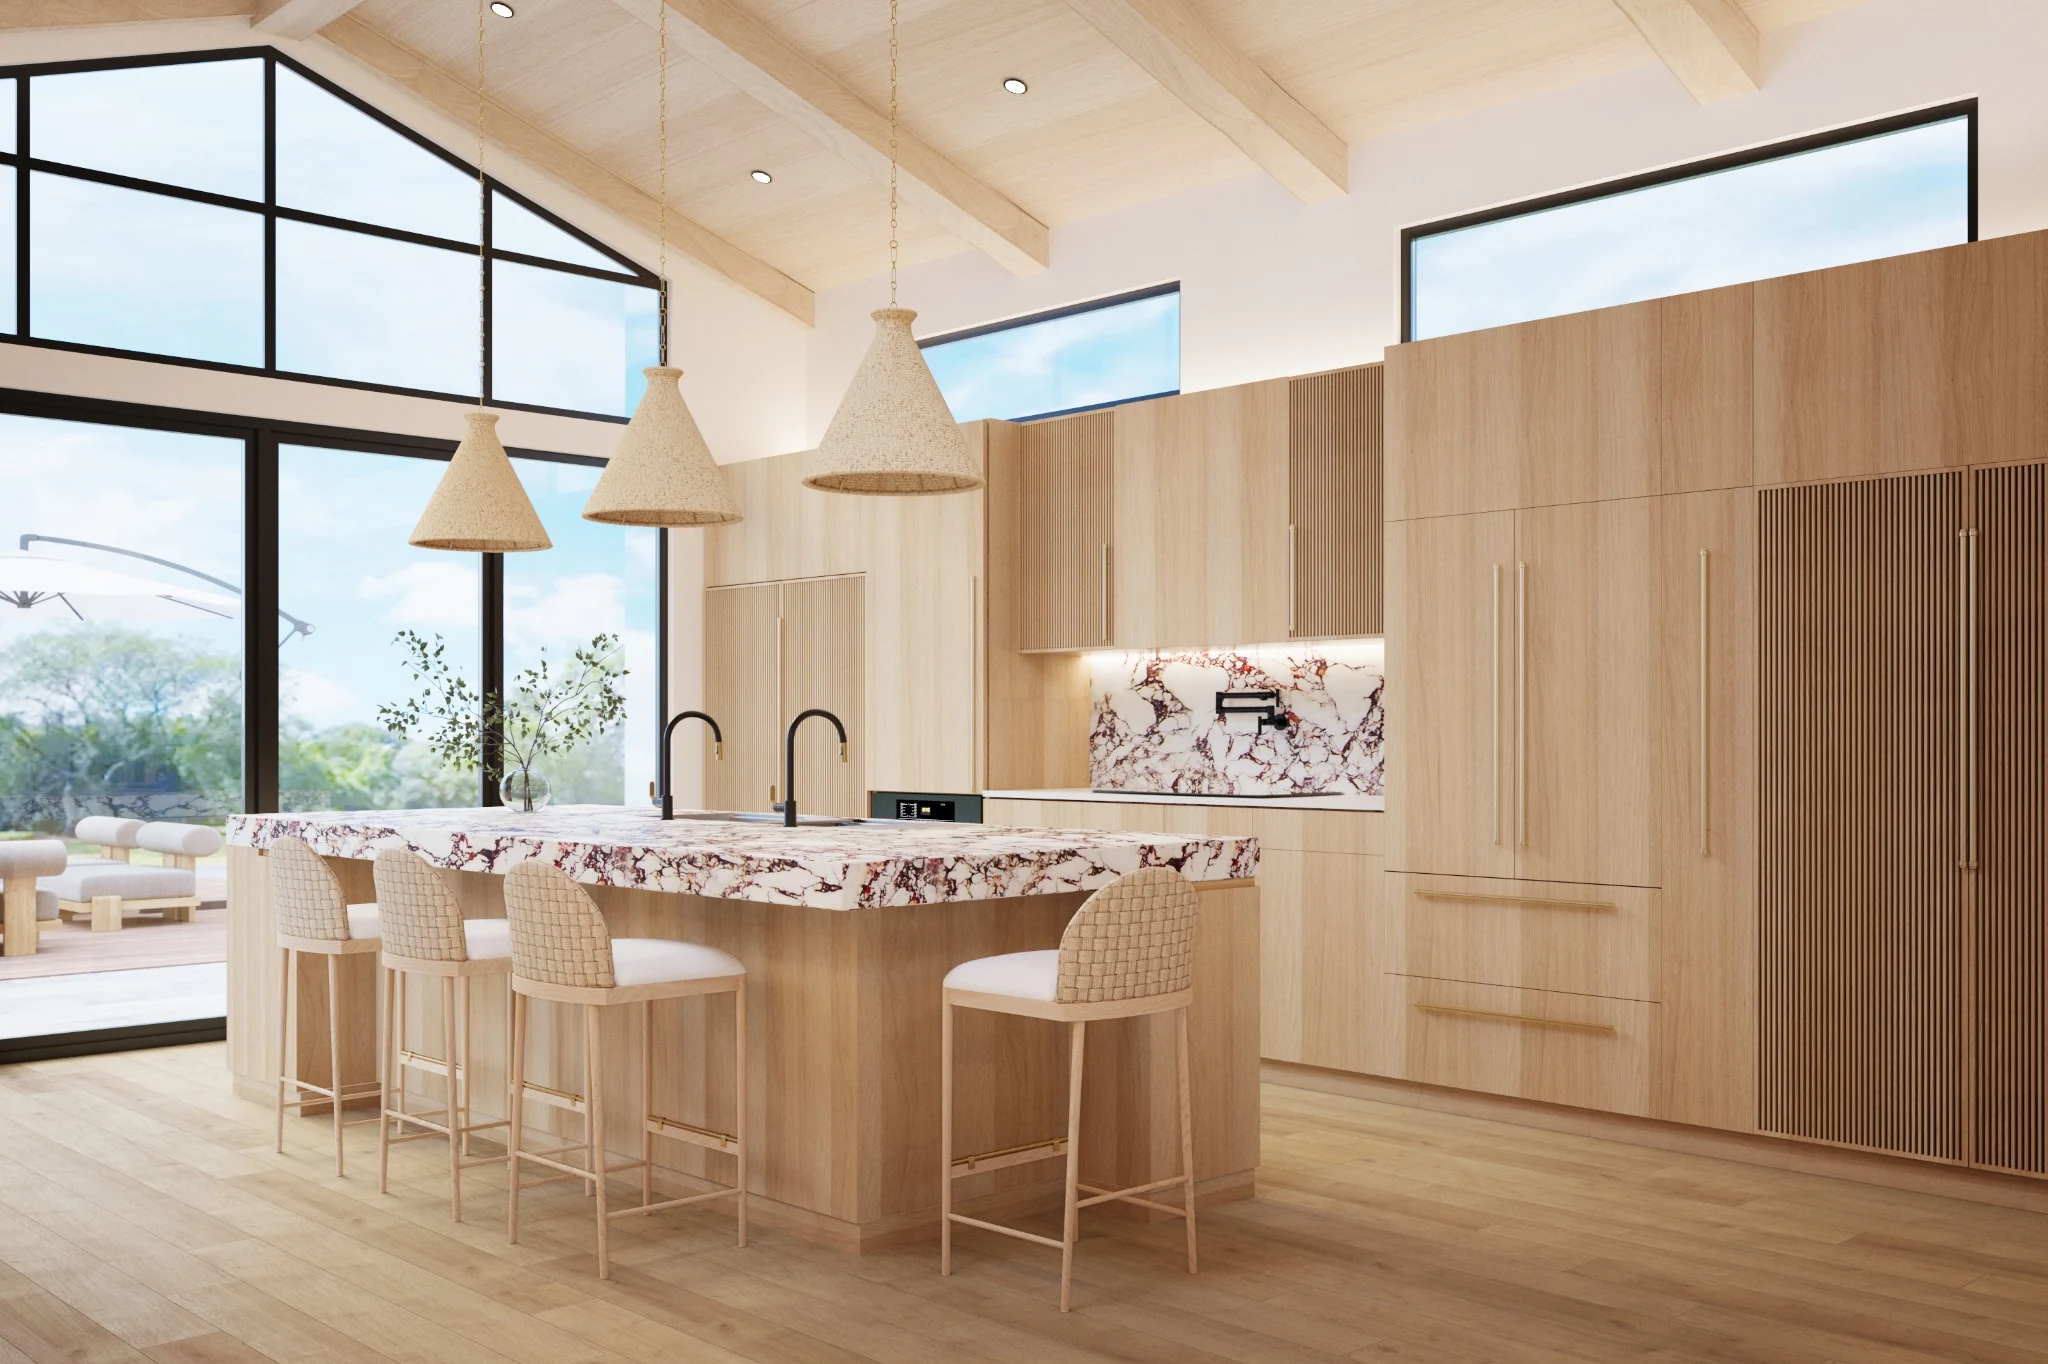
Full-height oak cabinetry gives the kitchen the scale of an architectural wall rather than a collection of individual units.
A strongly veined stone surface punctuates the otherwise restrained palette, while fluted fronts, integrated appliances and fine metal details bring depth to the timber composition.
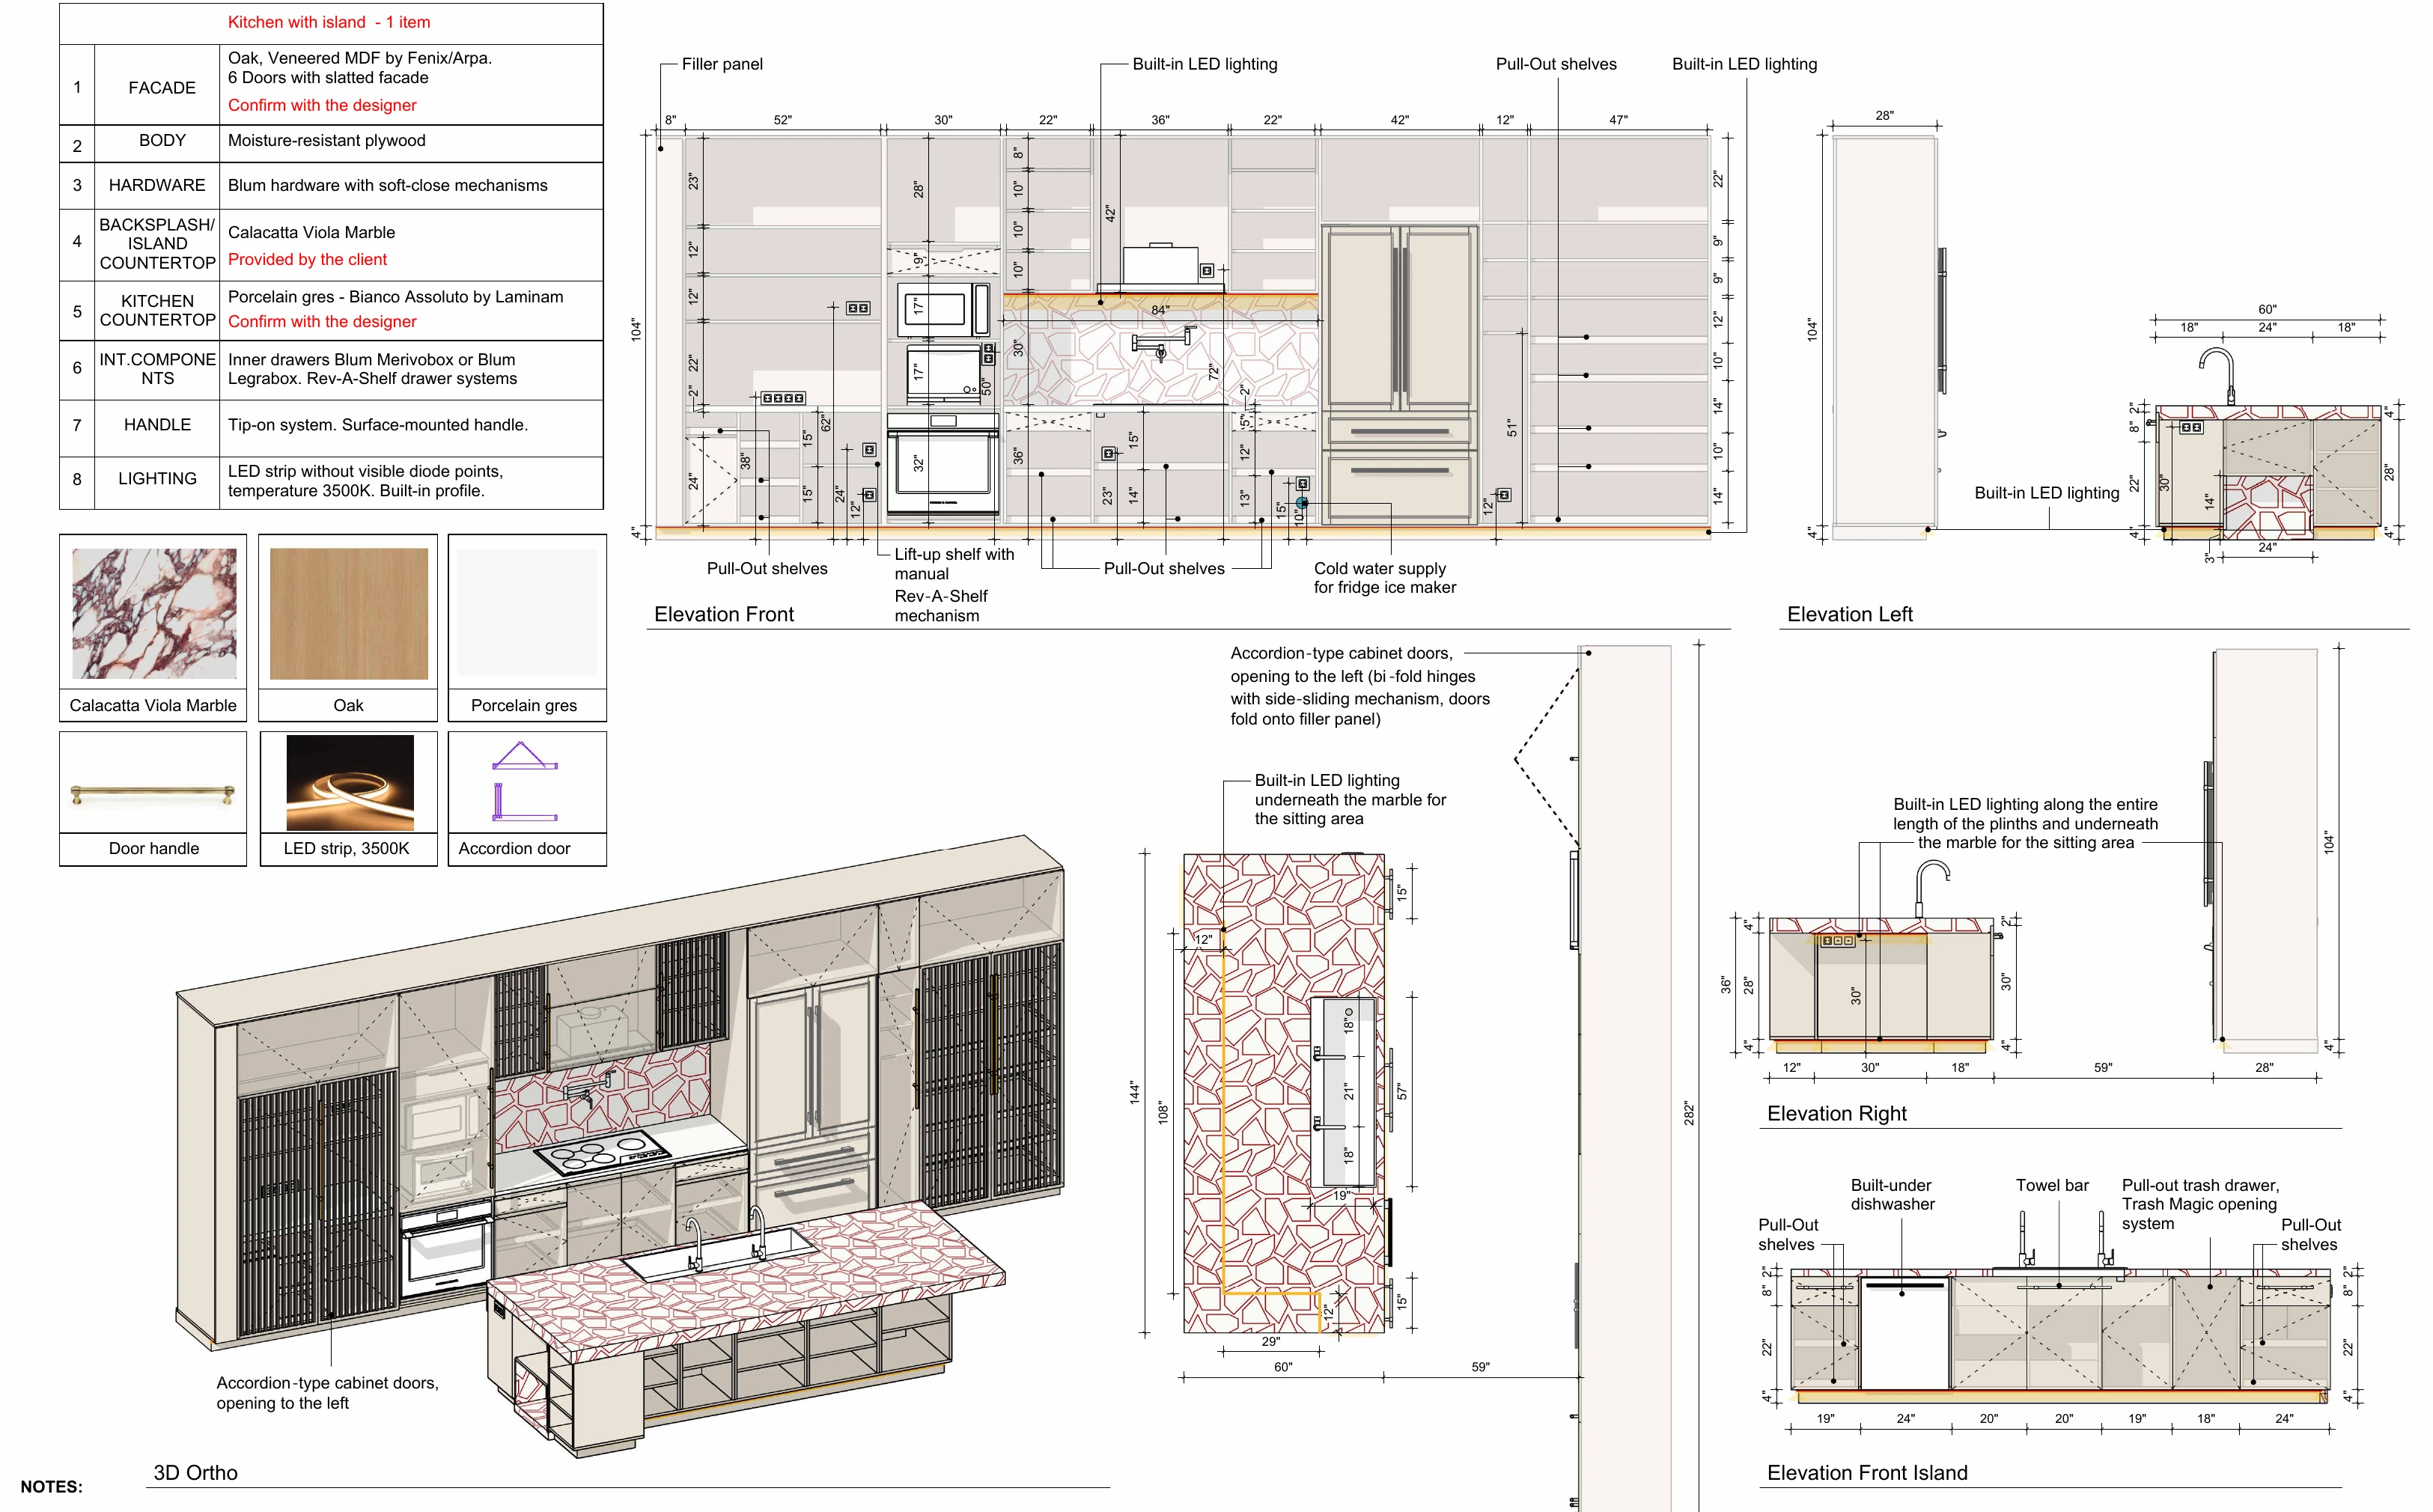
The quiet complexity behind the calm.
The apparent simplicity of the interior rests on detailed design work.
Custom cabinetry, internal storage, lighting, electrical planning and furniture development were considered together, allowing the technical complexity of the house to remain largely invisible in everyday life.
A softer register.
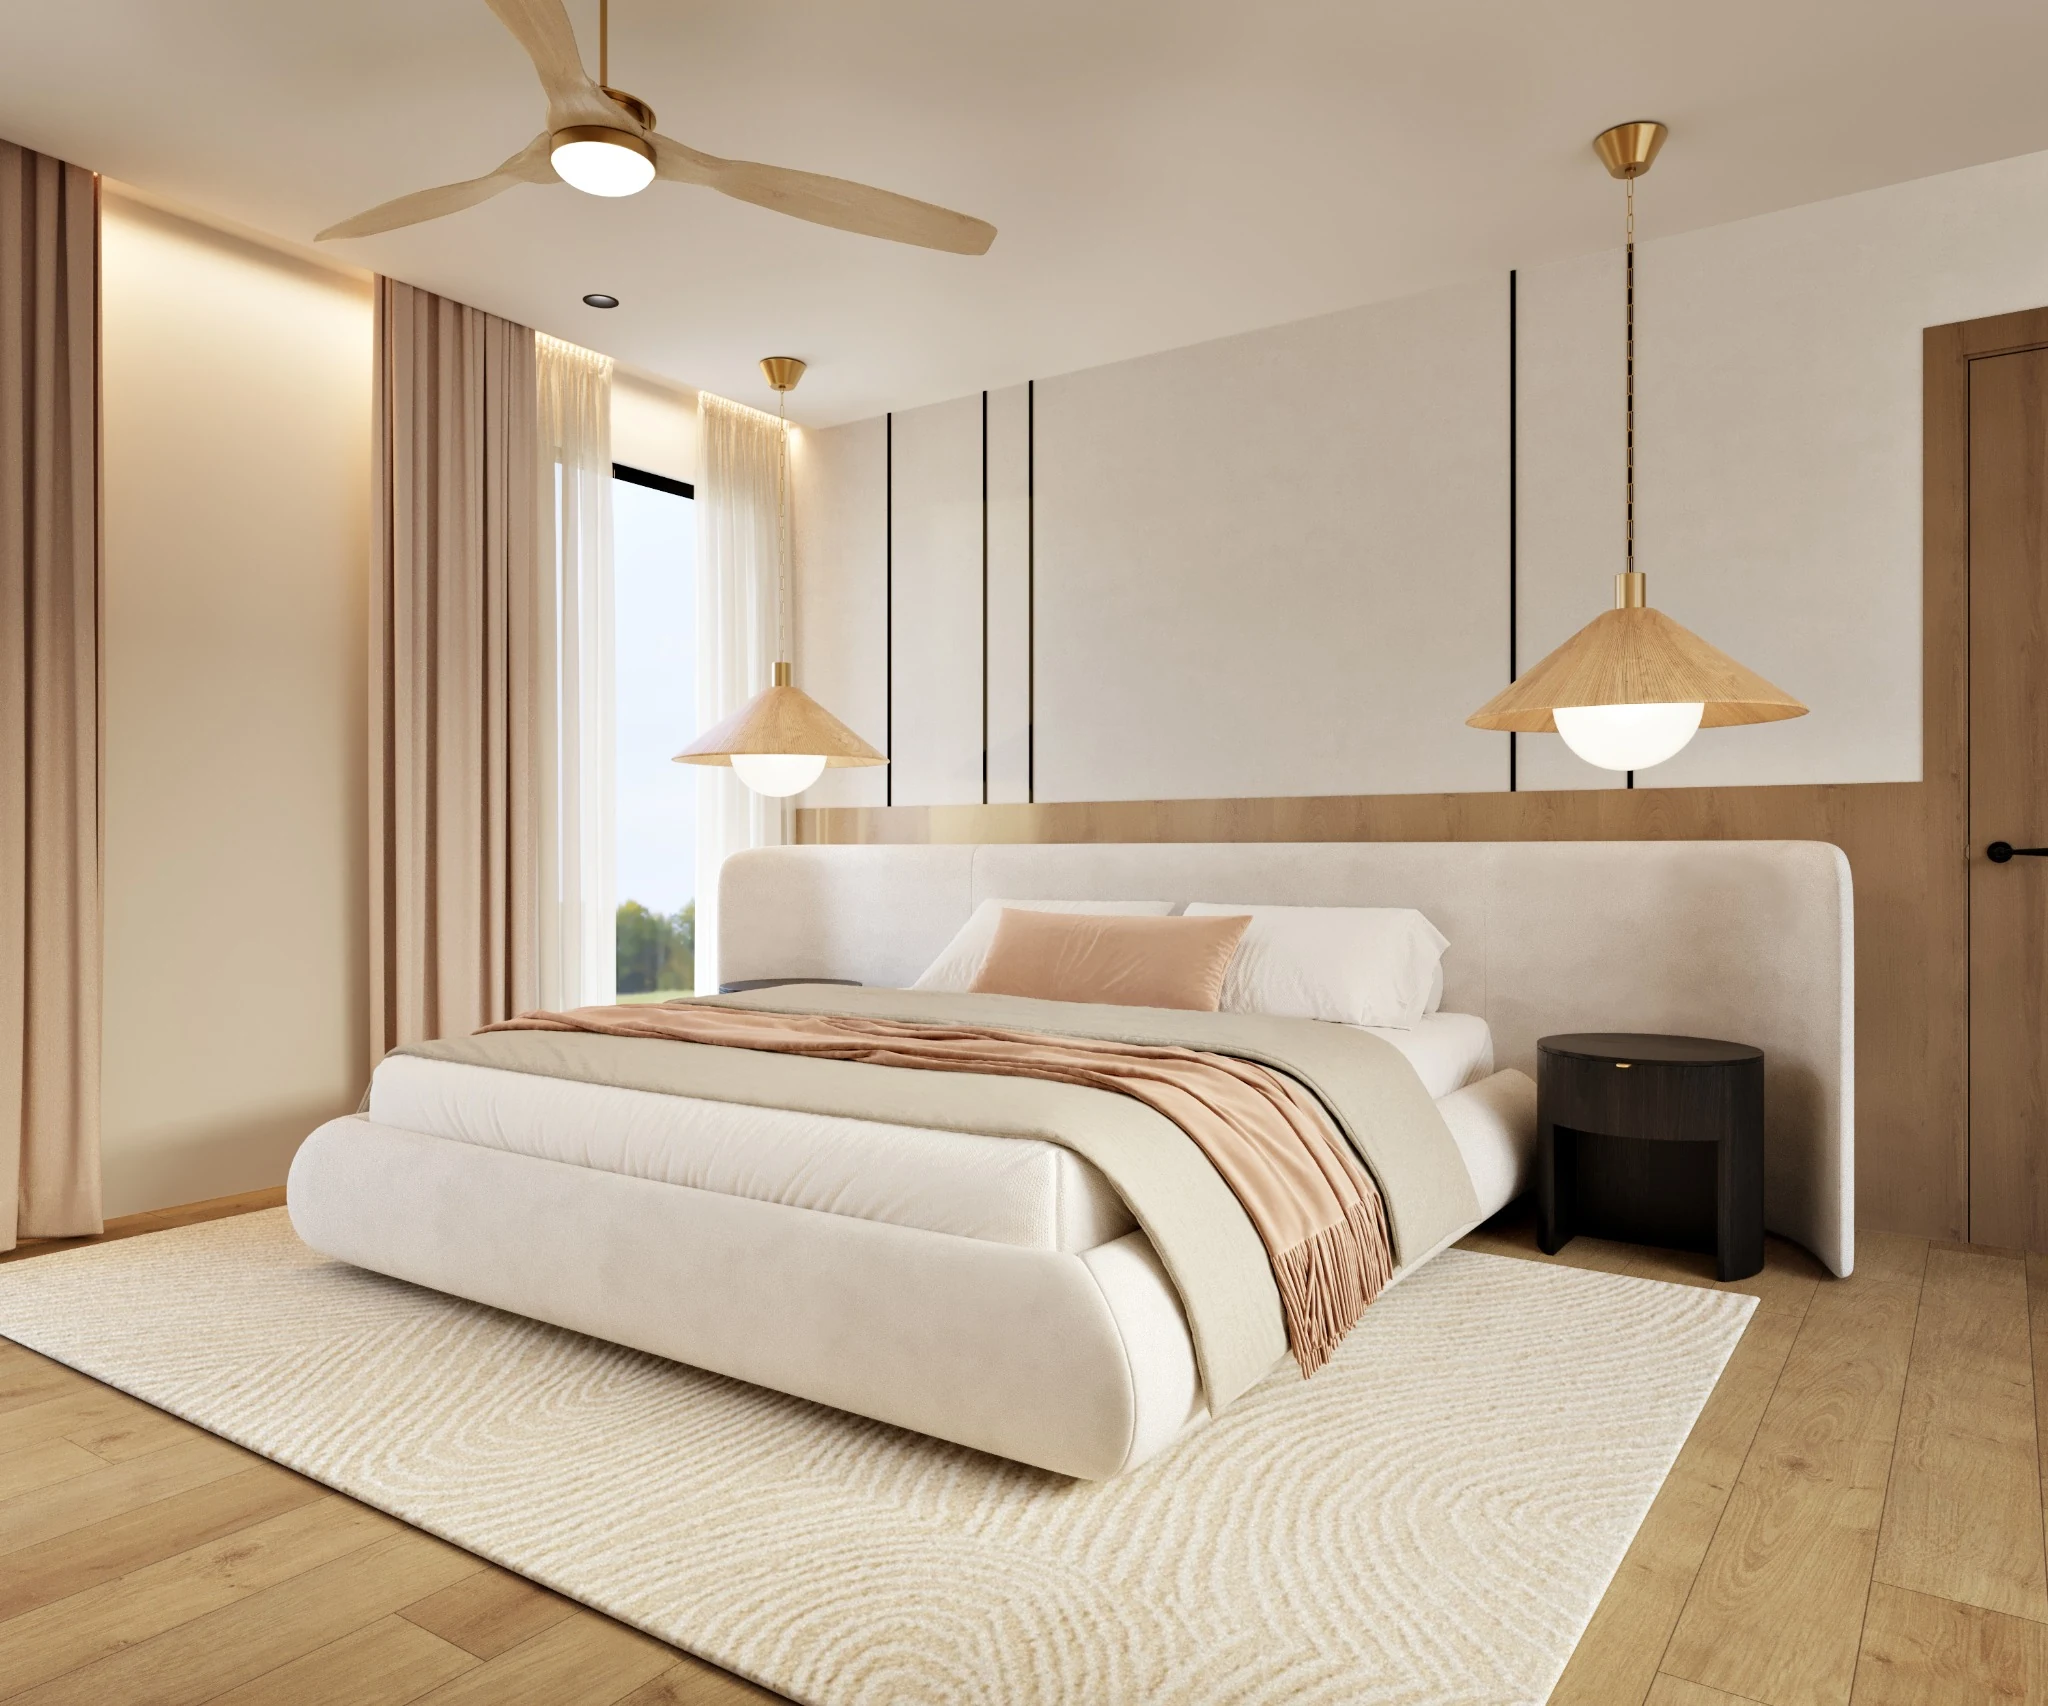
The master bedroom moves into a quieter palette.
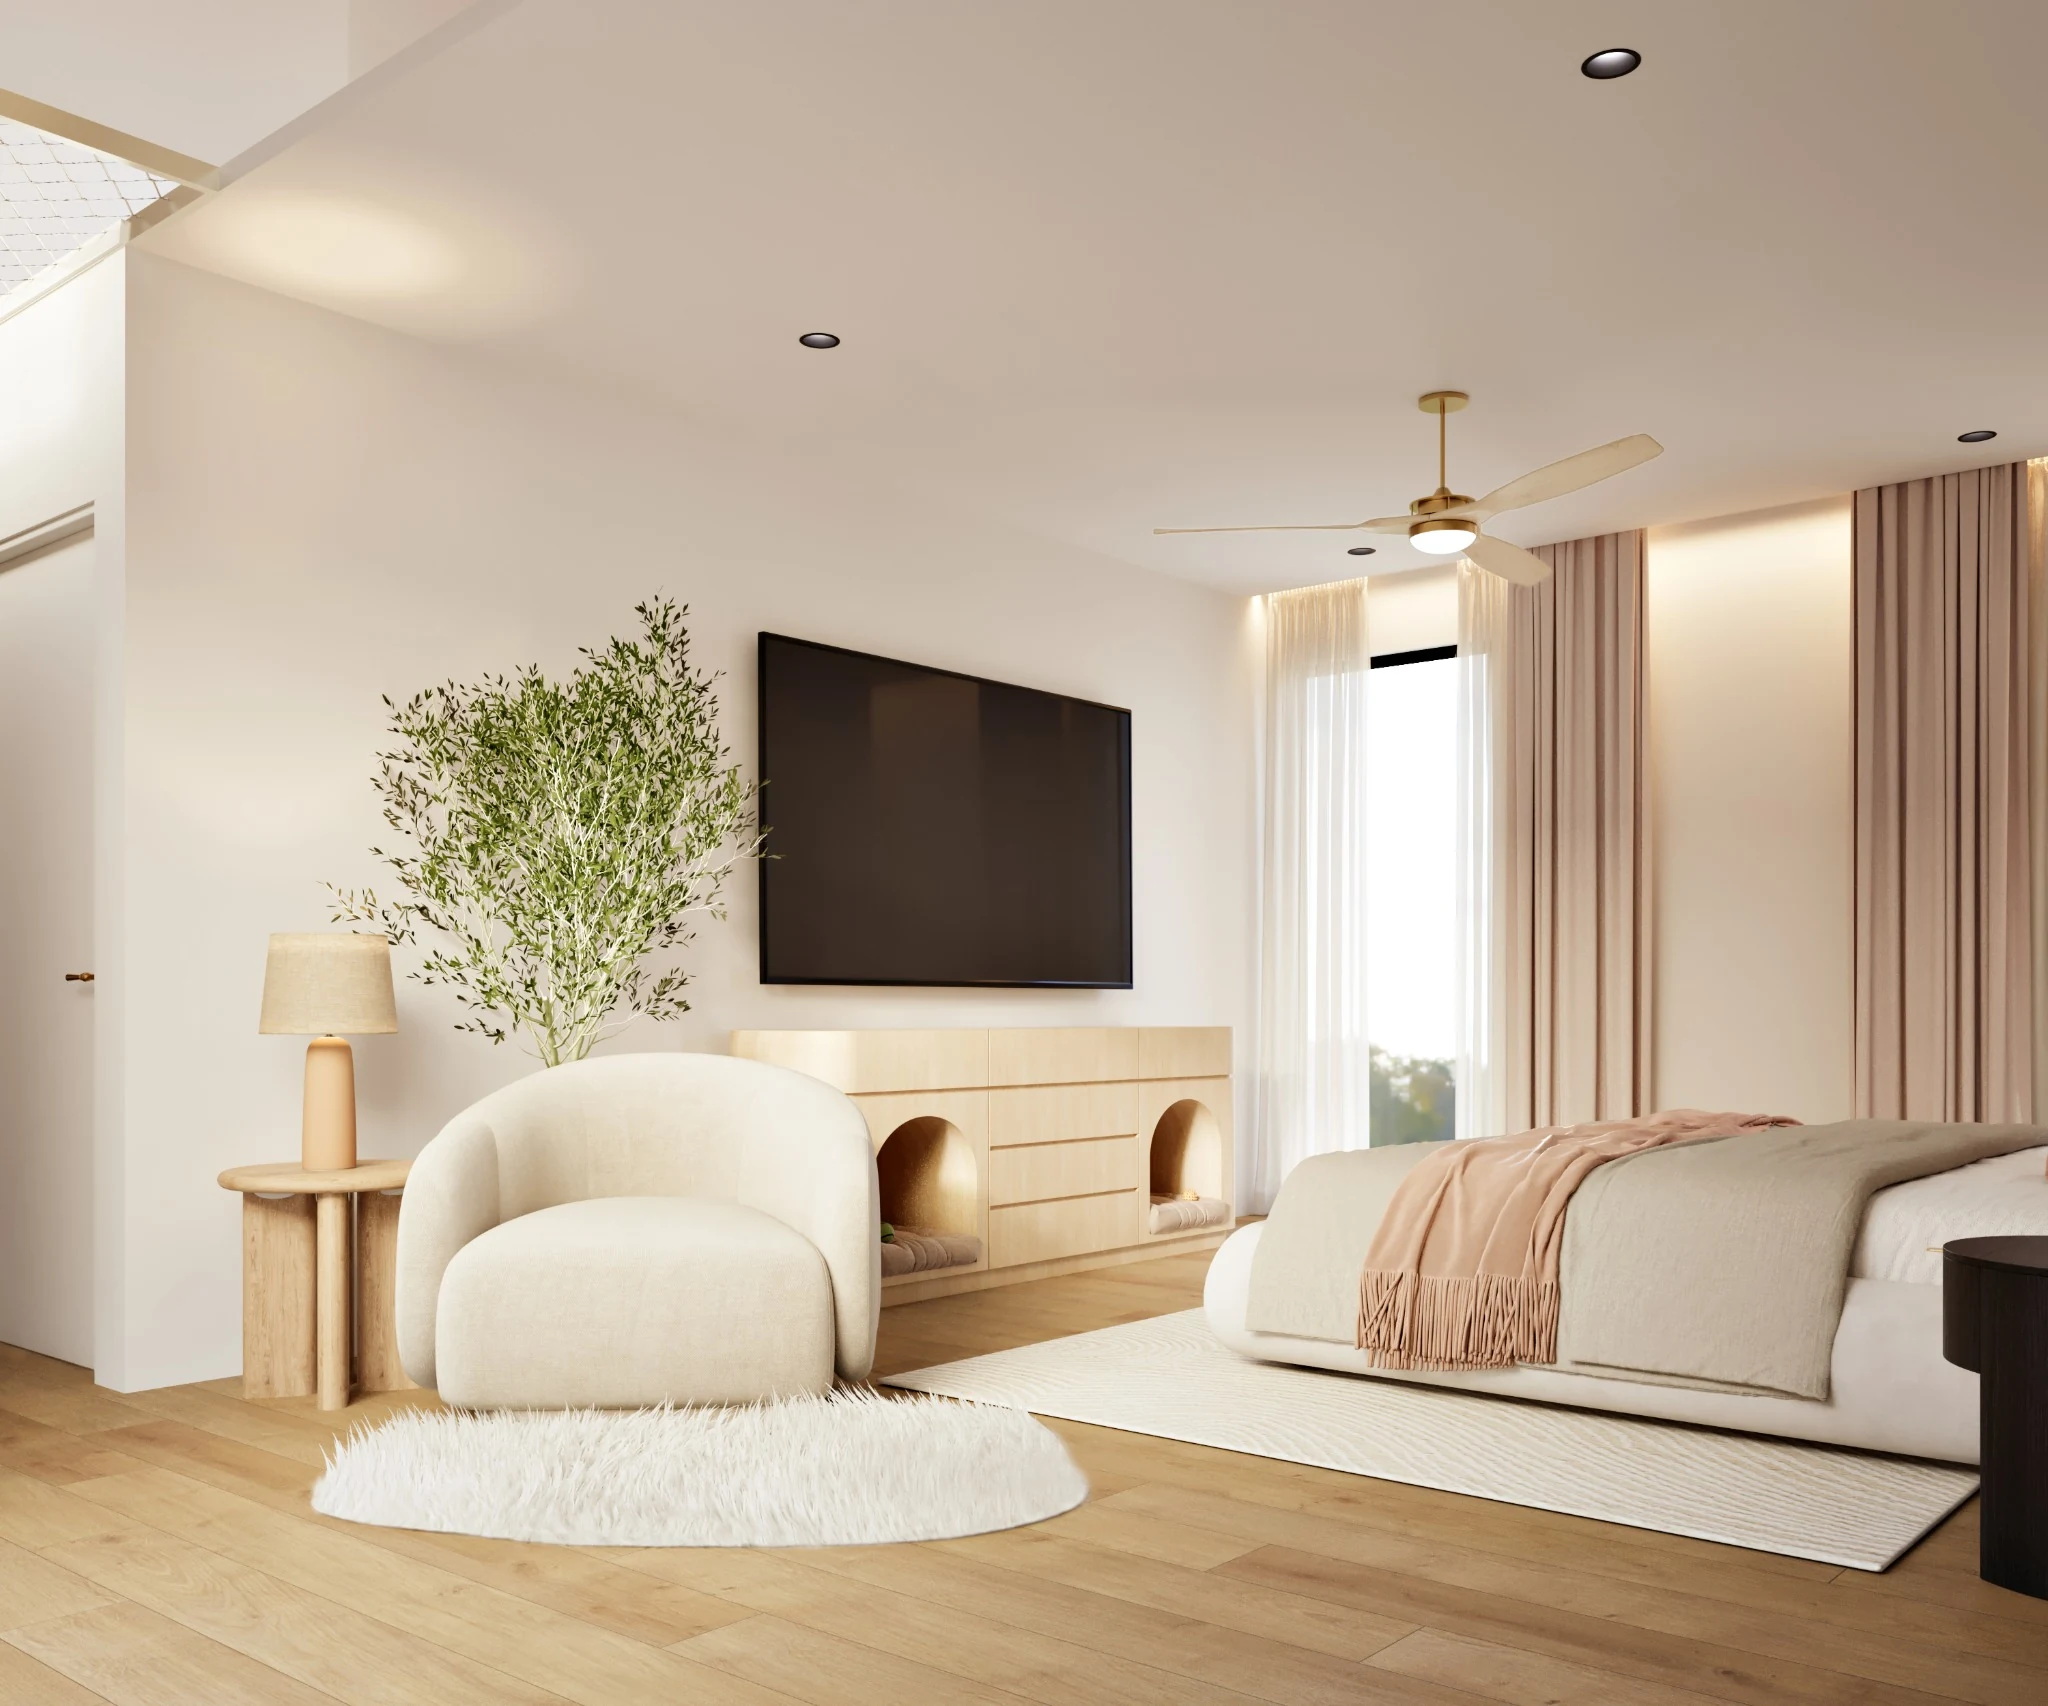
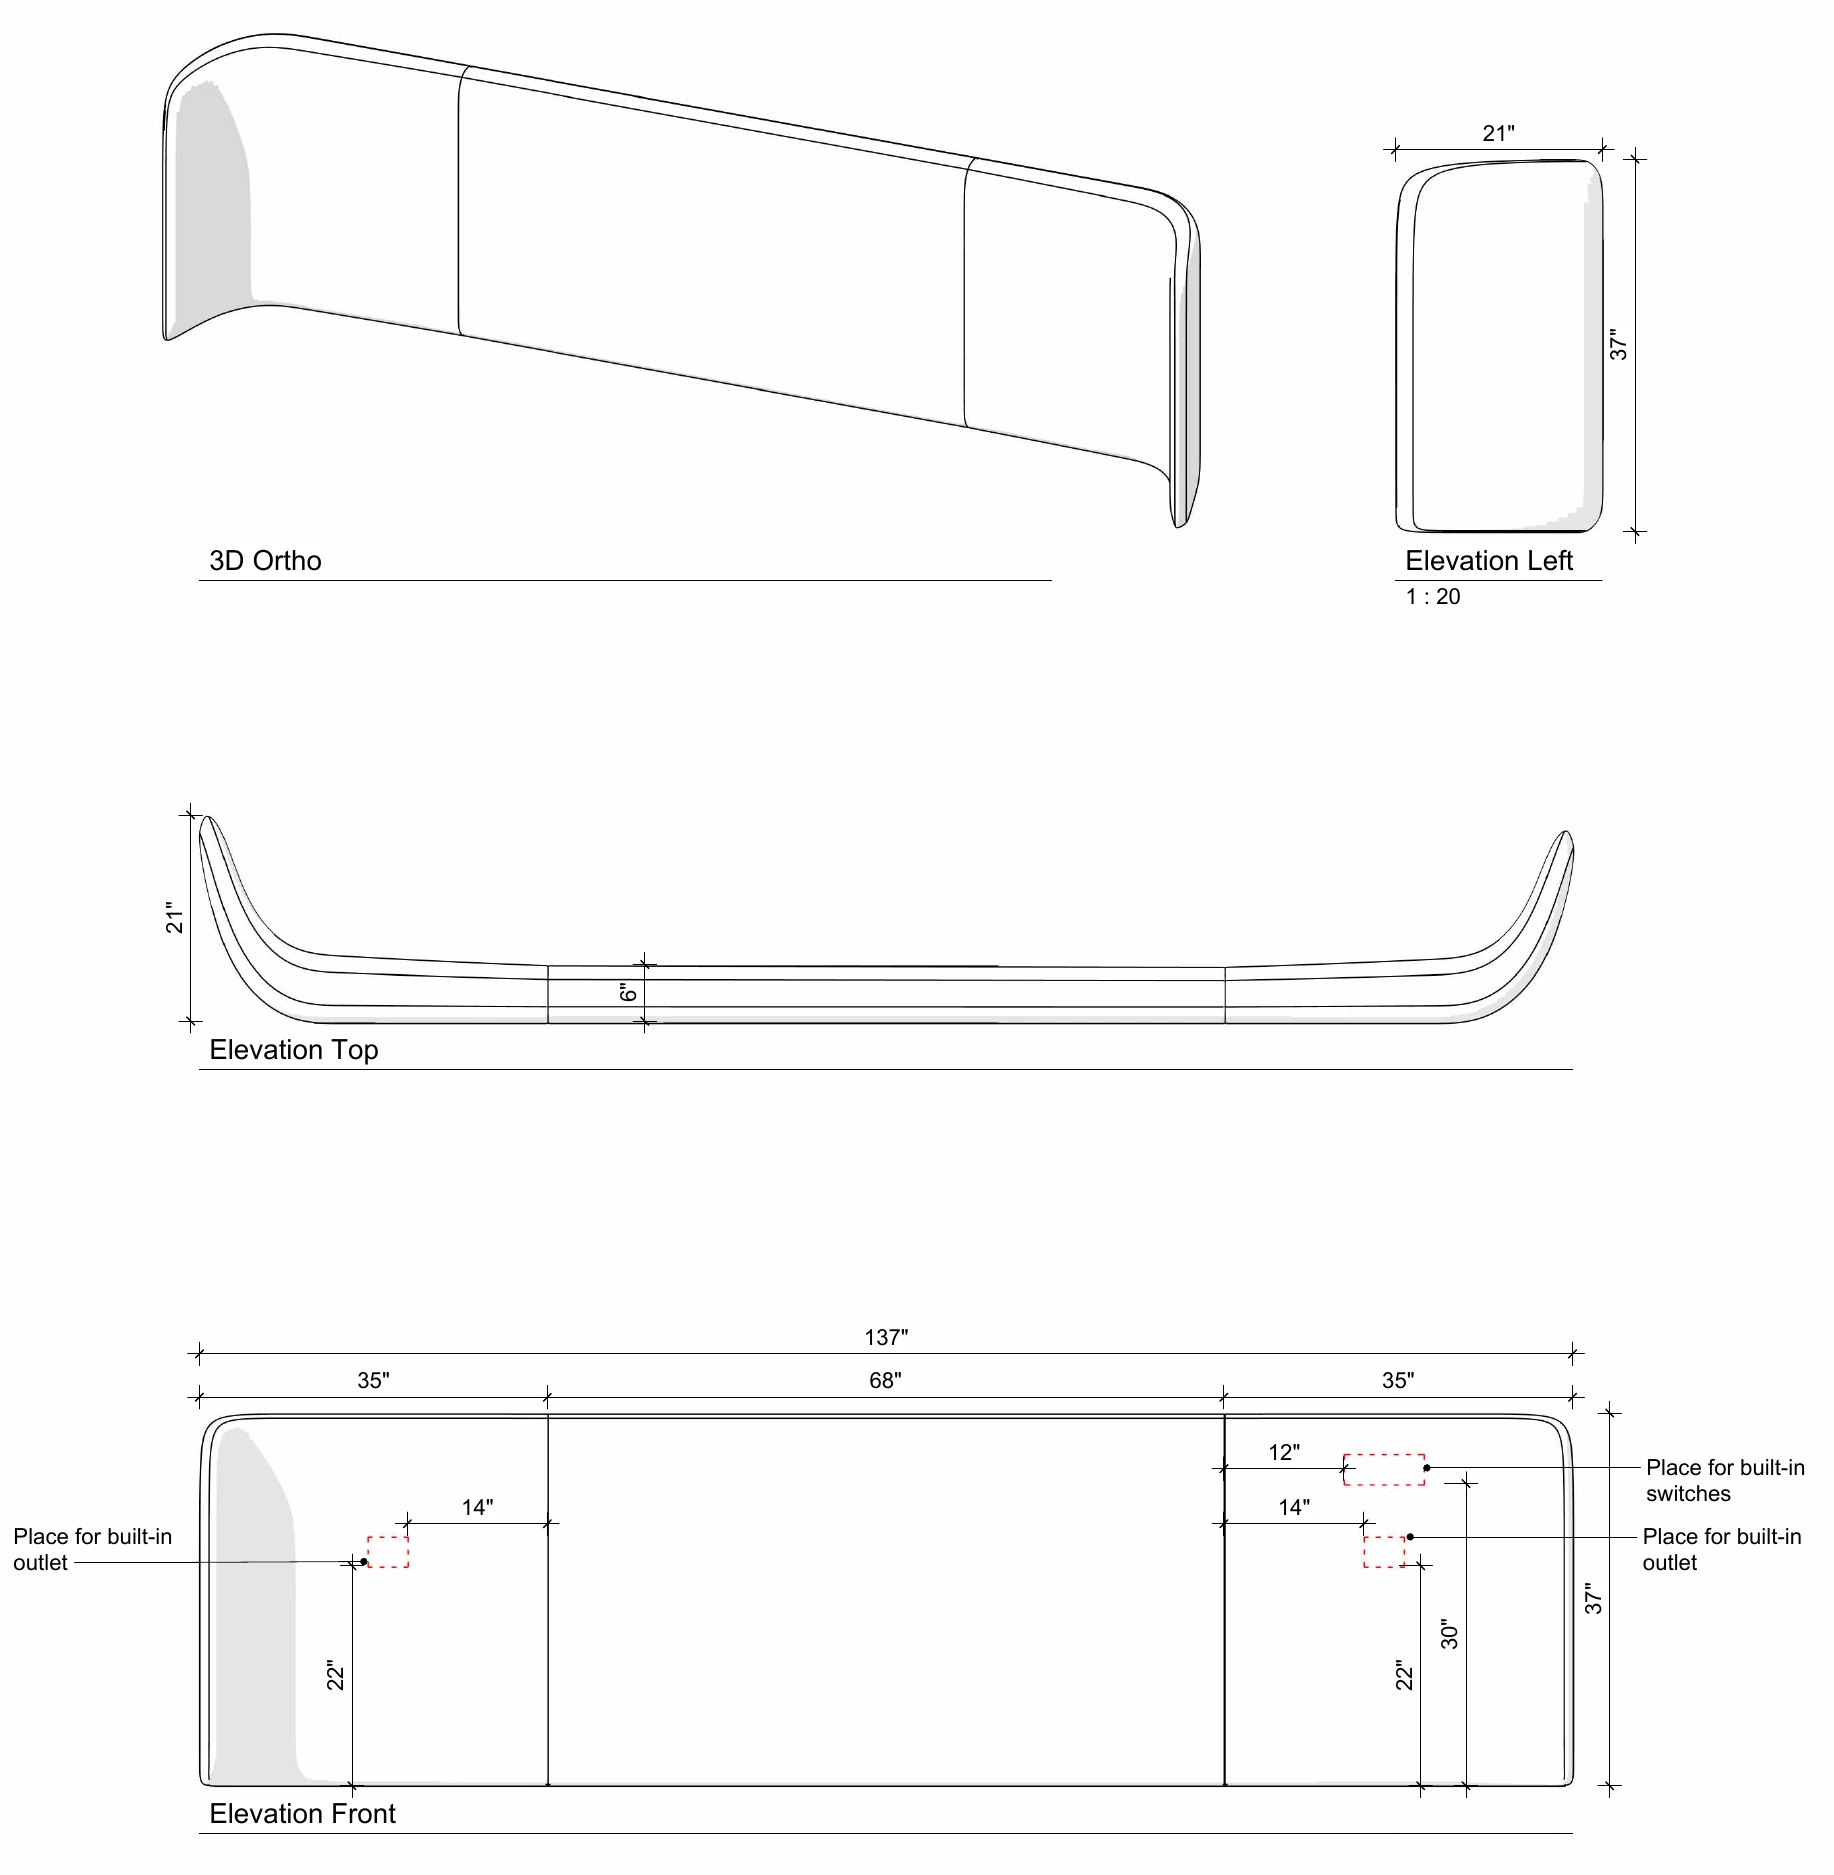
An upholstered bed and extended custom headboard introduce softness, while pale timber, blush textiles and woven pendant lights keep the room connected to the material language of the rest of the house.
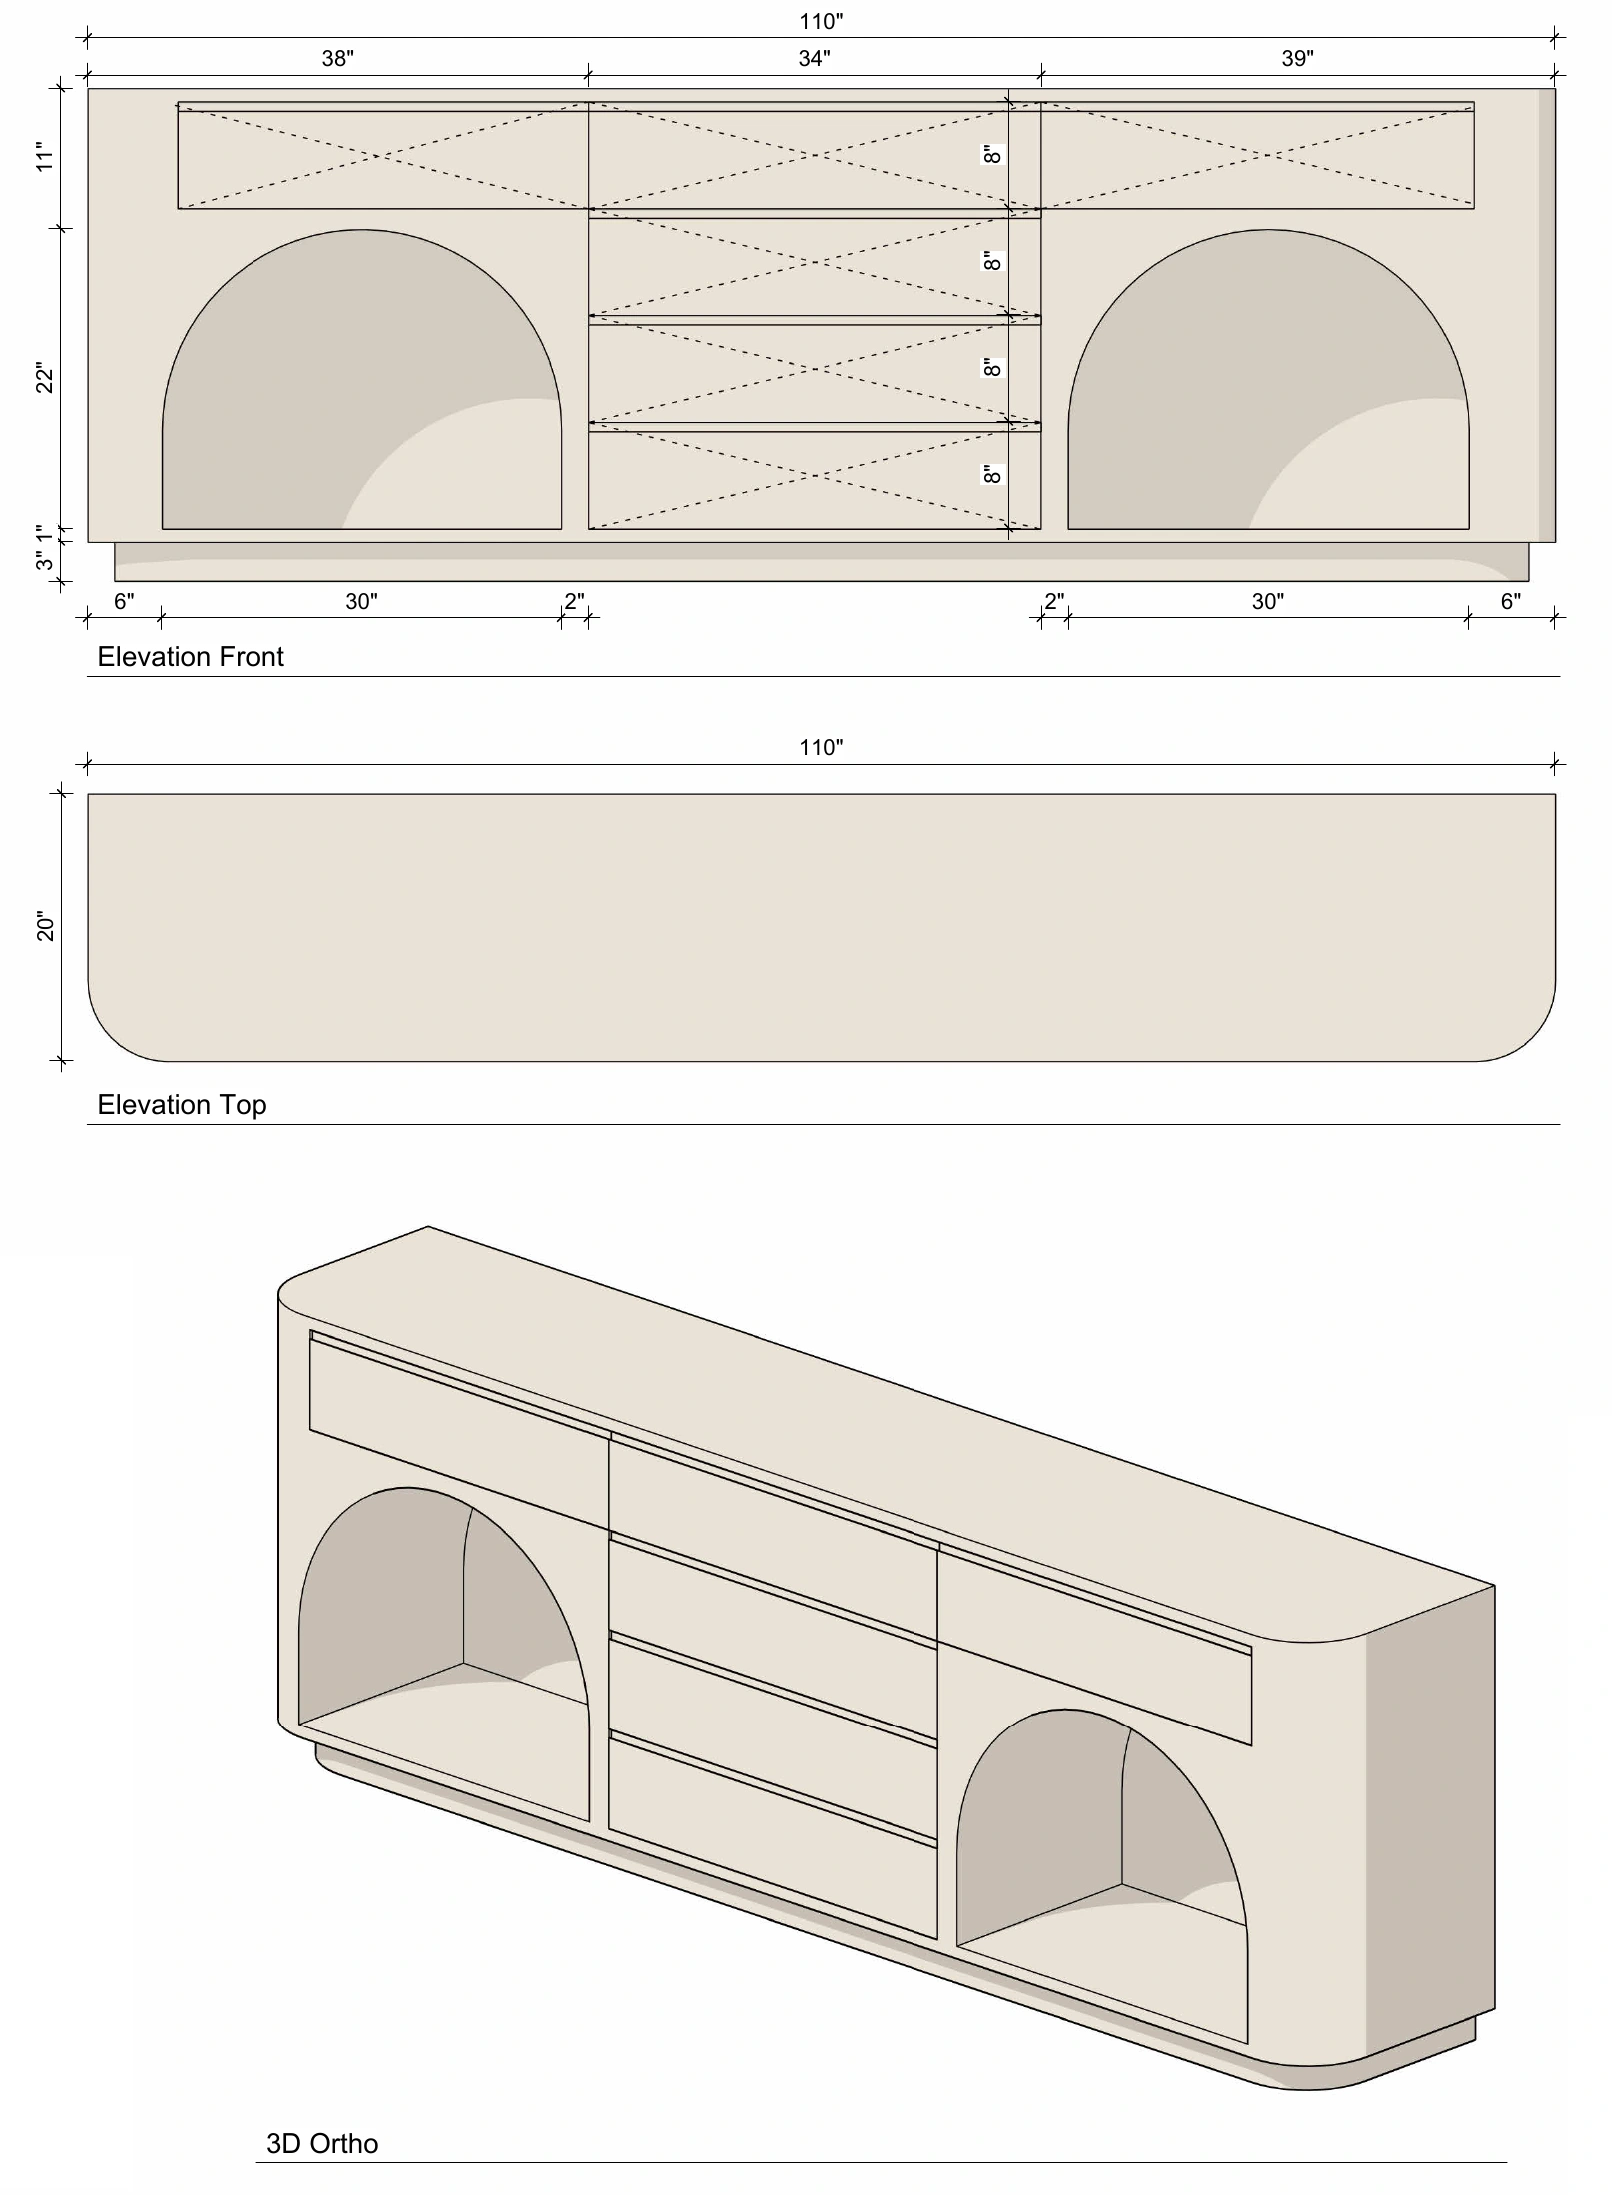
Custom furniture incorporates storage and everyday functions without interrupting the calm of the room.
Storage as a room in its own right.
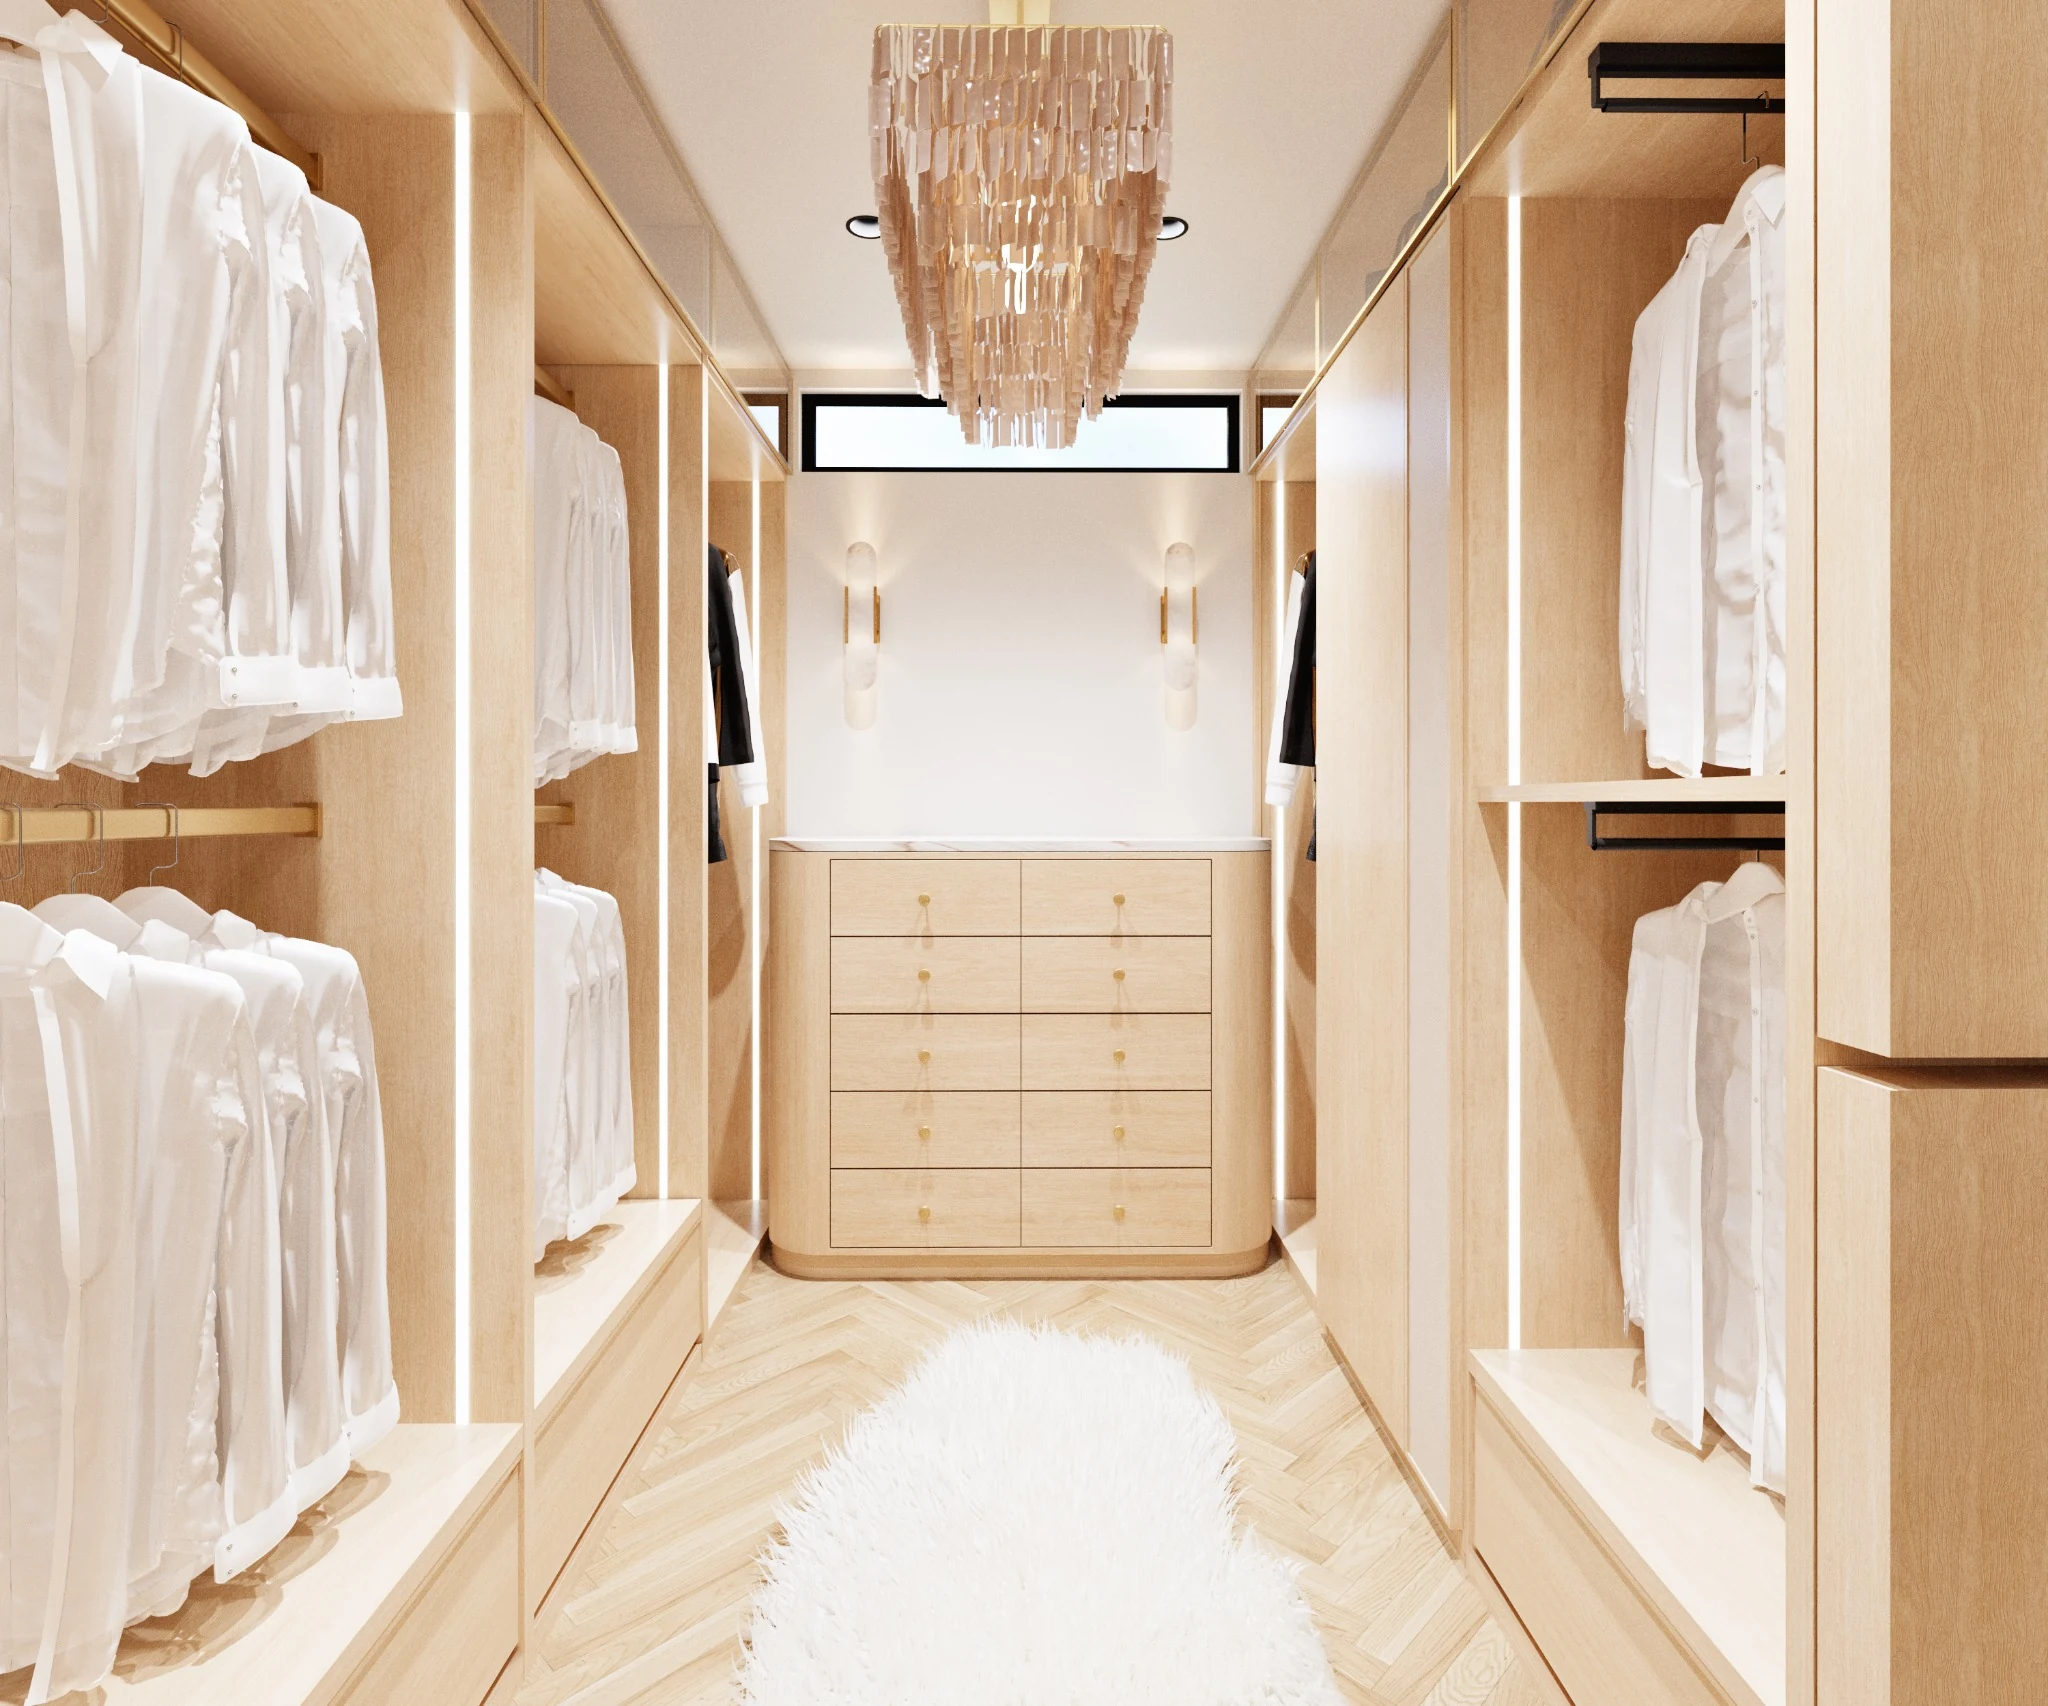
The walk-in closet is treated with the same attention as the visible living spaces.
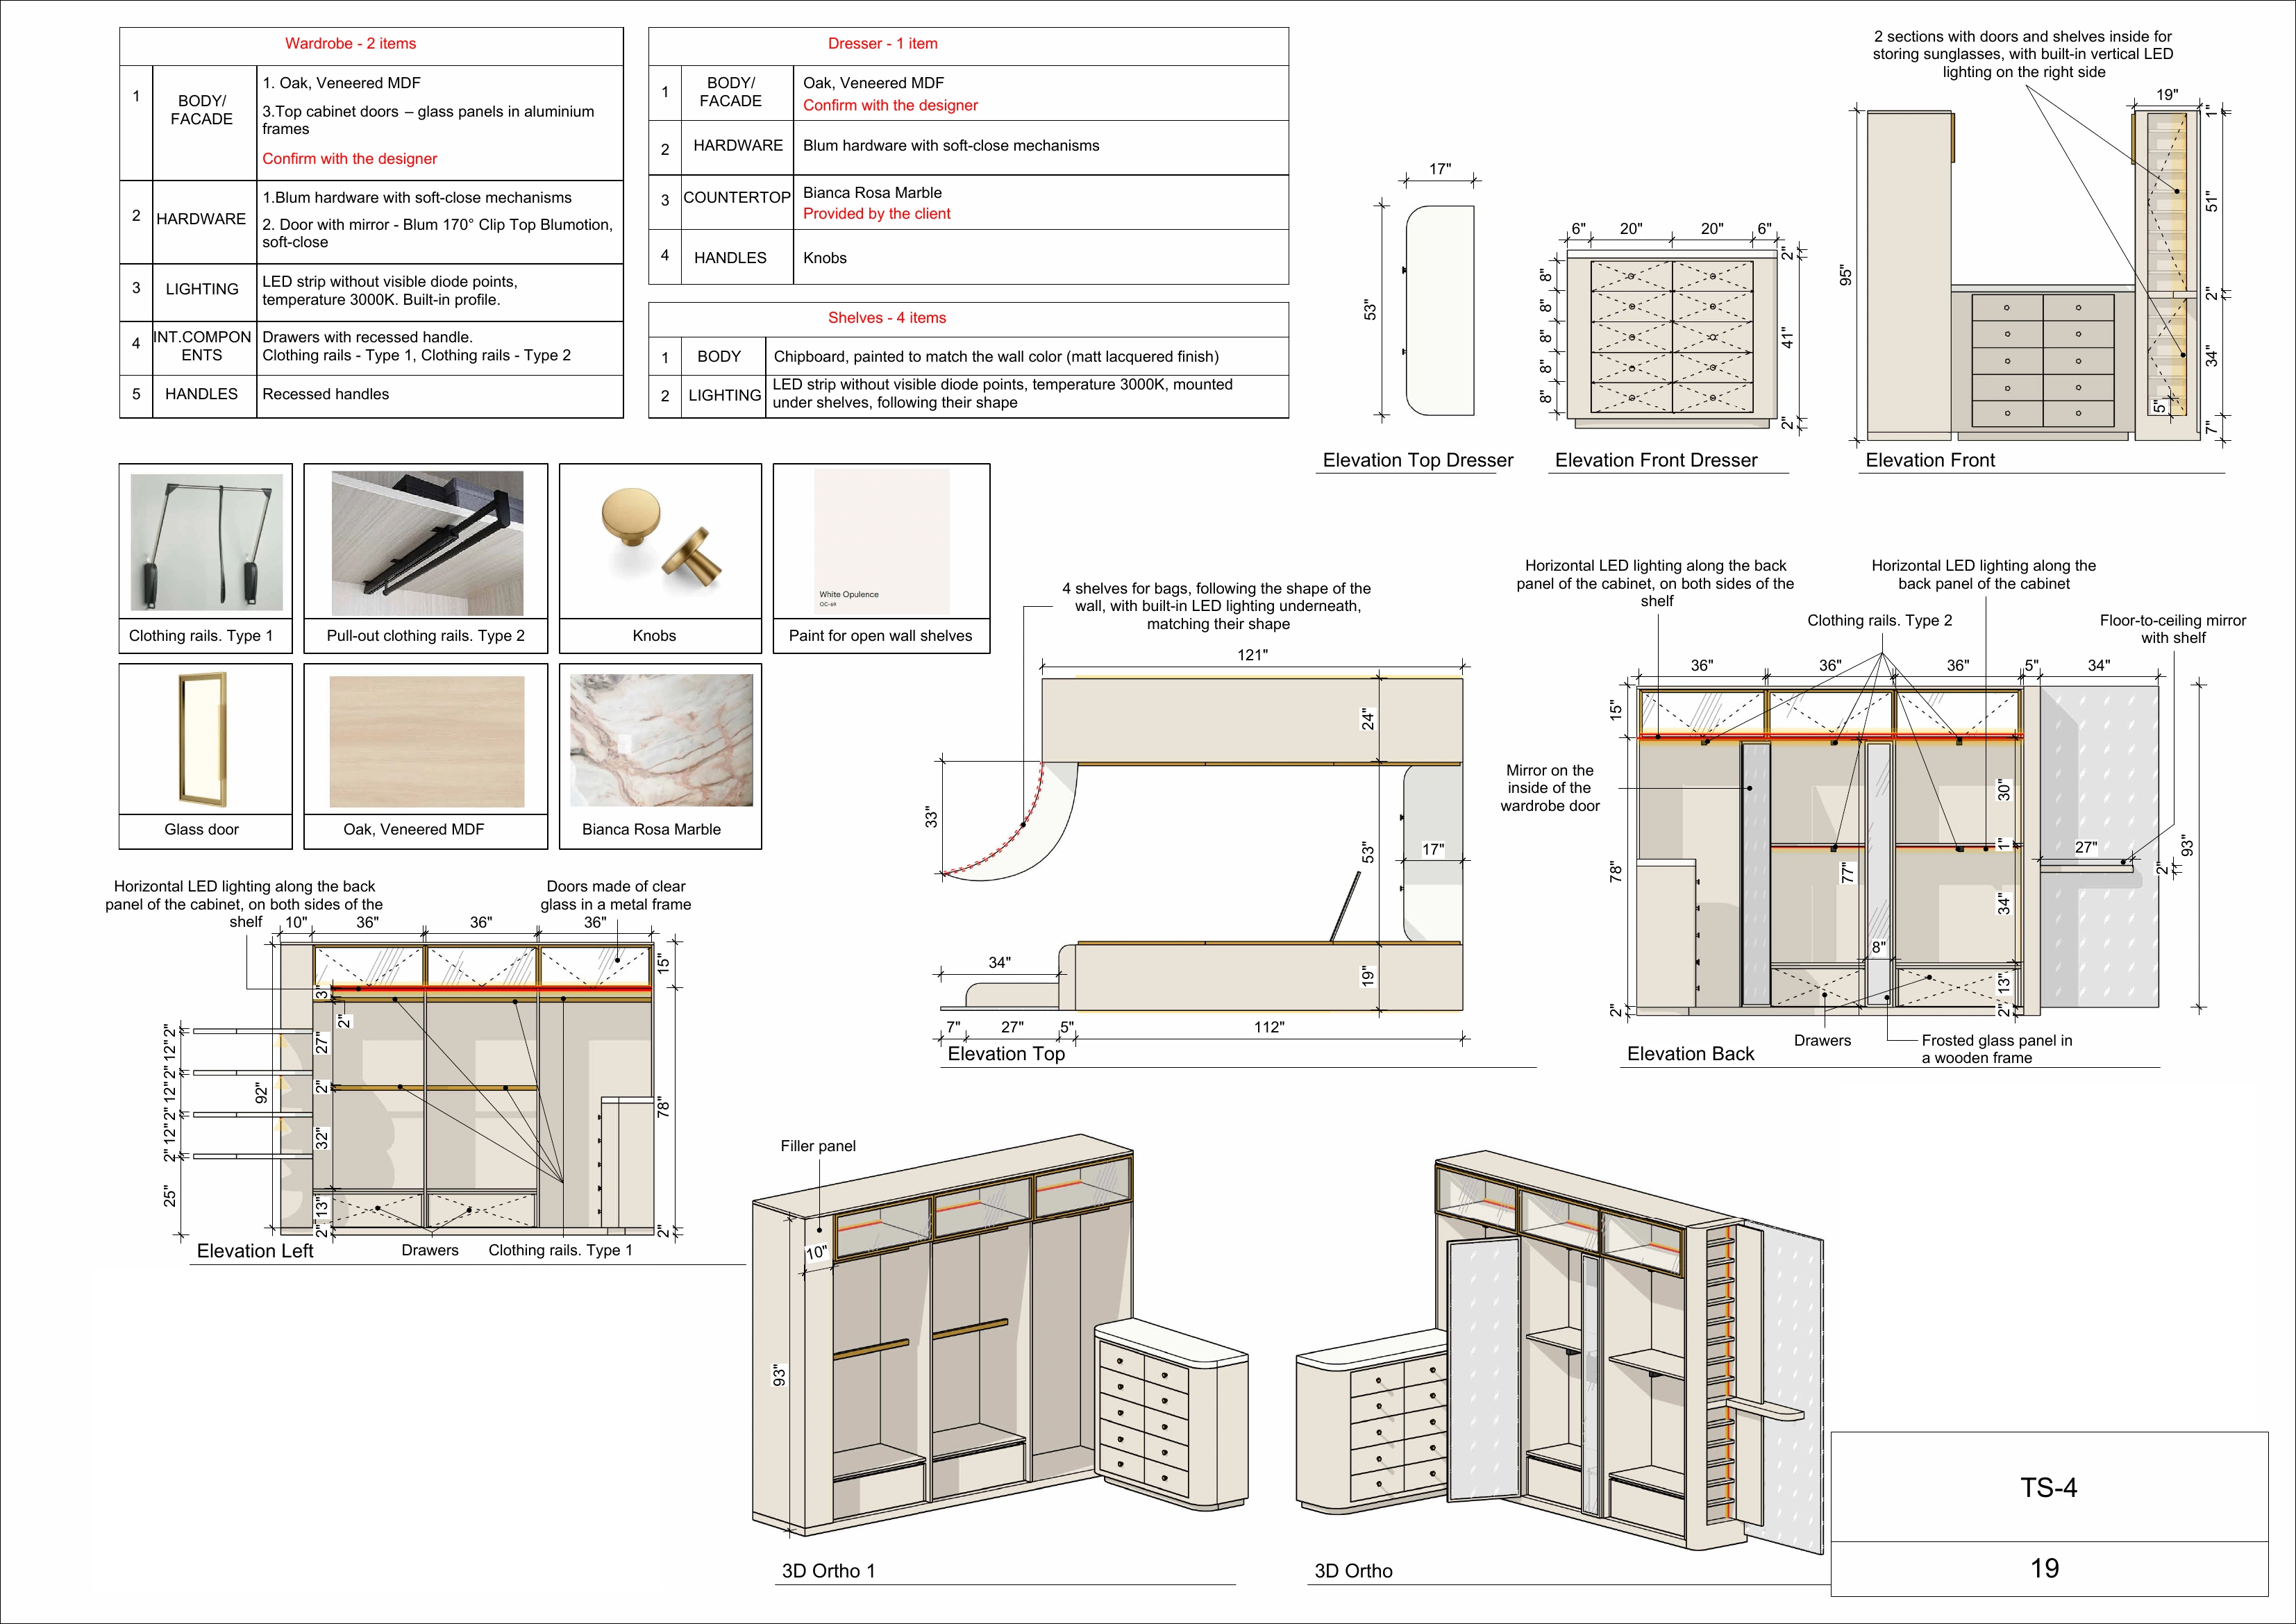
Oak cabinetry, glass fronts and integrated lighting create a warm, ordered environment, while the internal organisation is tailored around clothing, bags and smaller accessories.
Geometry and light.
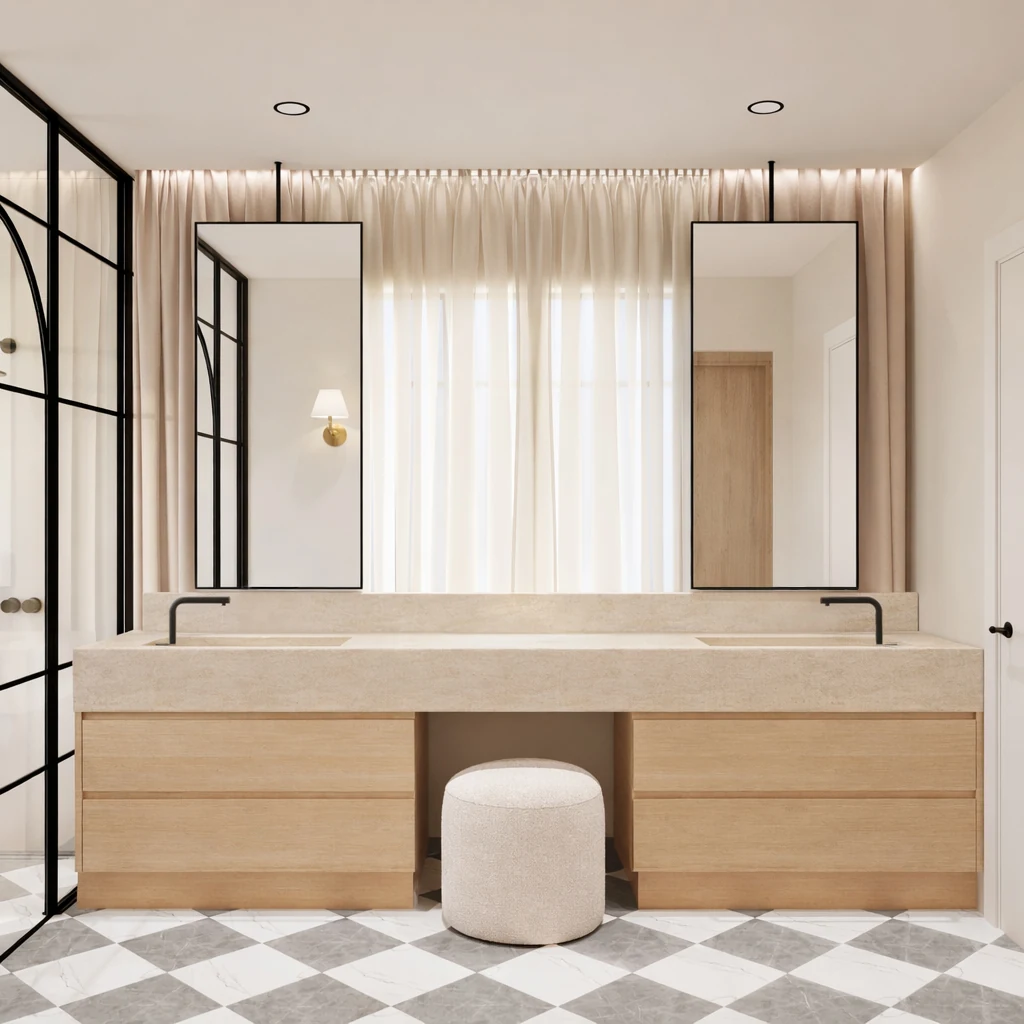
The master bathroom balances a highly ordered composition with softer natural materials. A long double vanity is paired with ceiling-mounted mirrors, while the checkerboard floor and black-framed glazing introduce a sharper graphic structure.
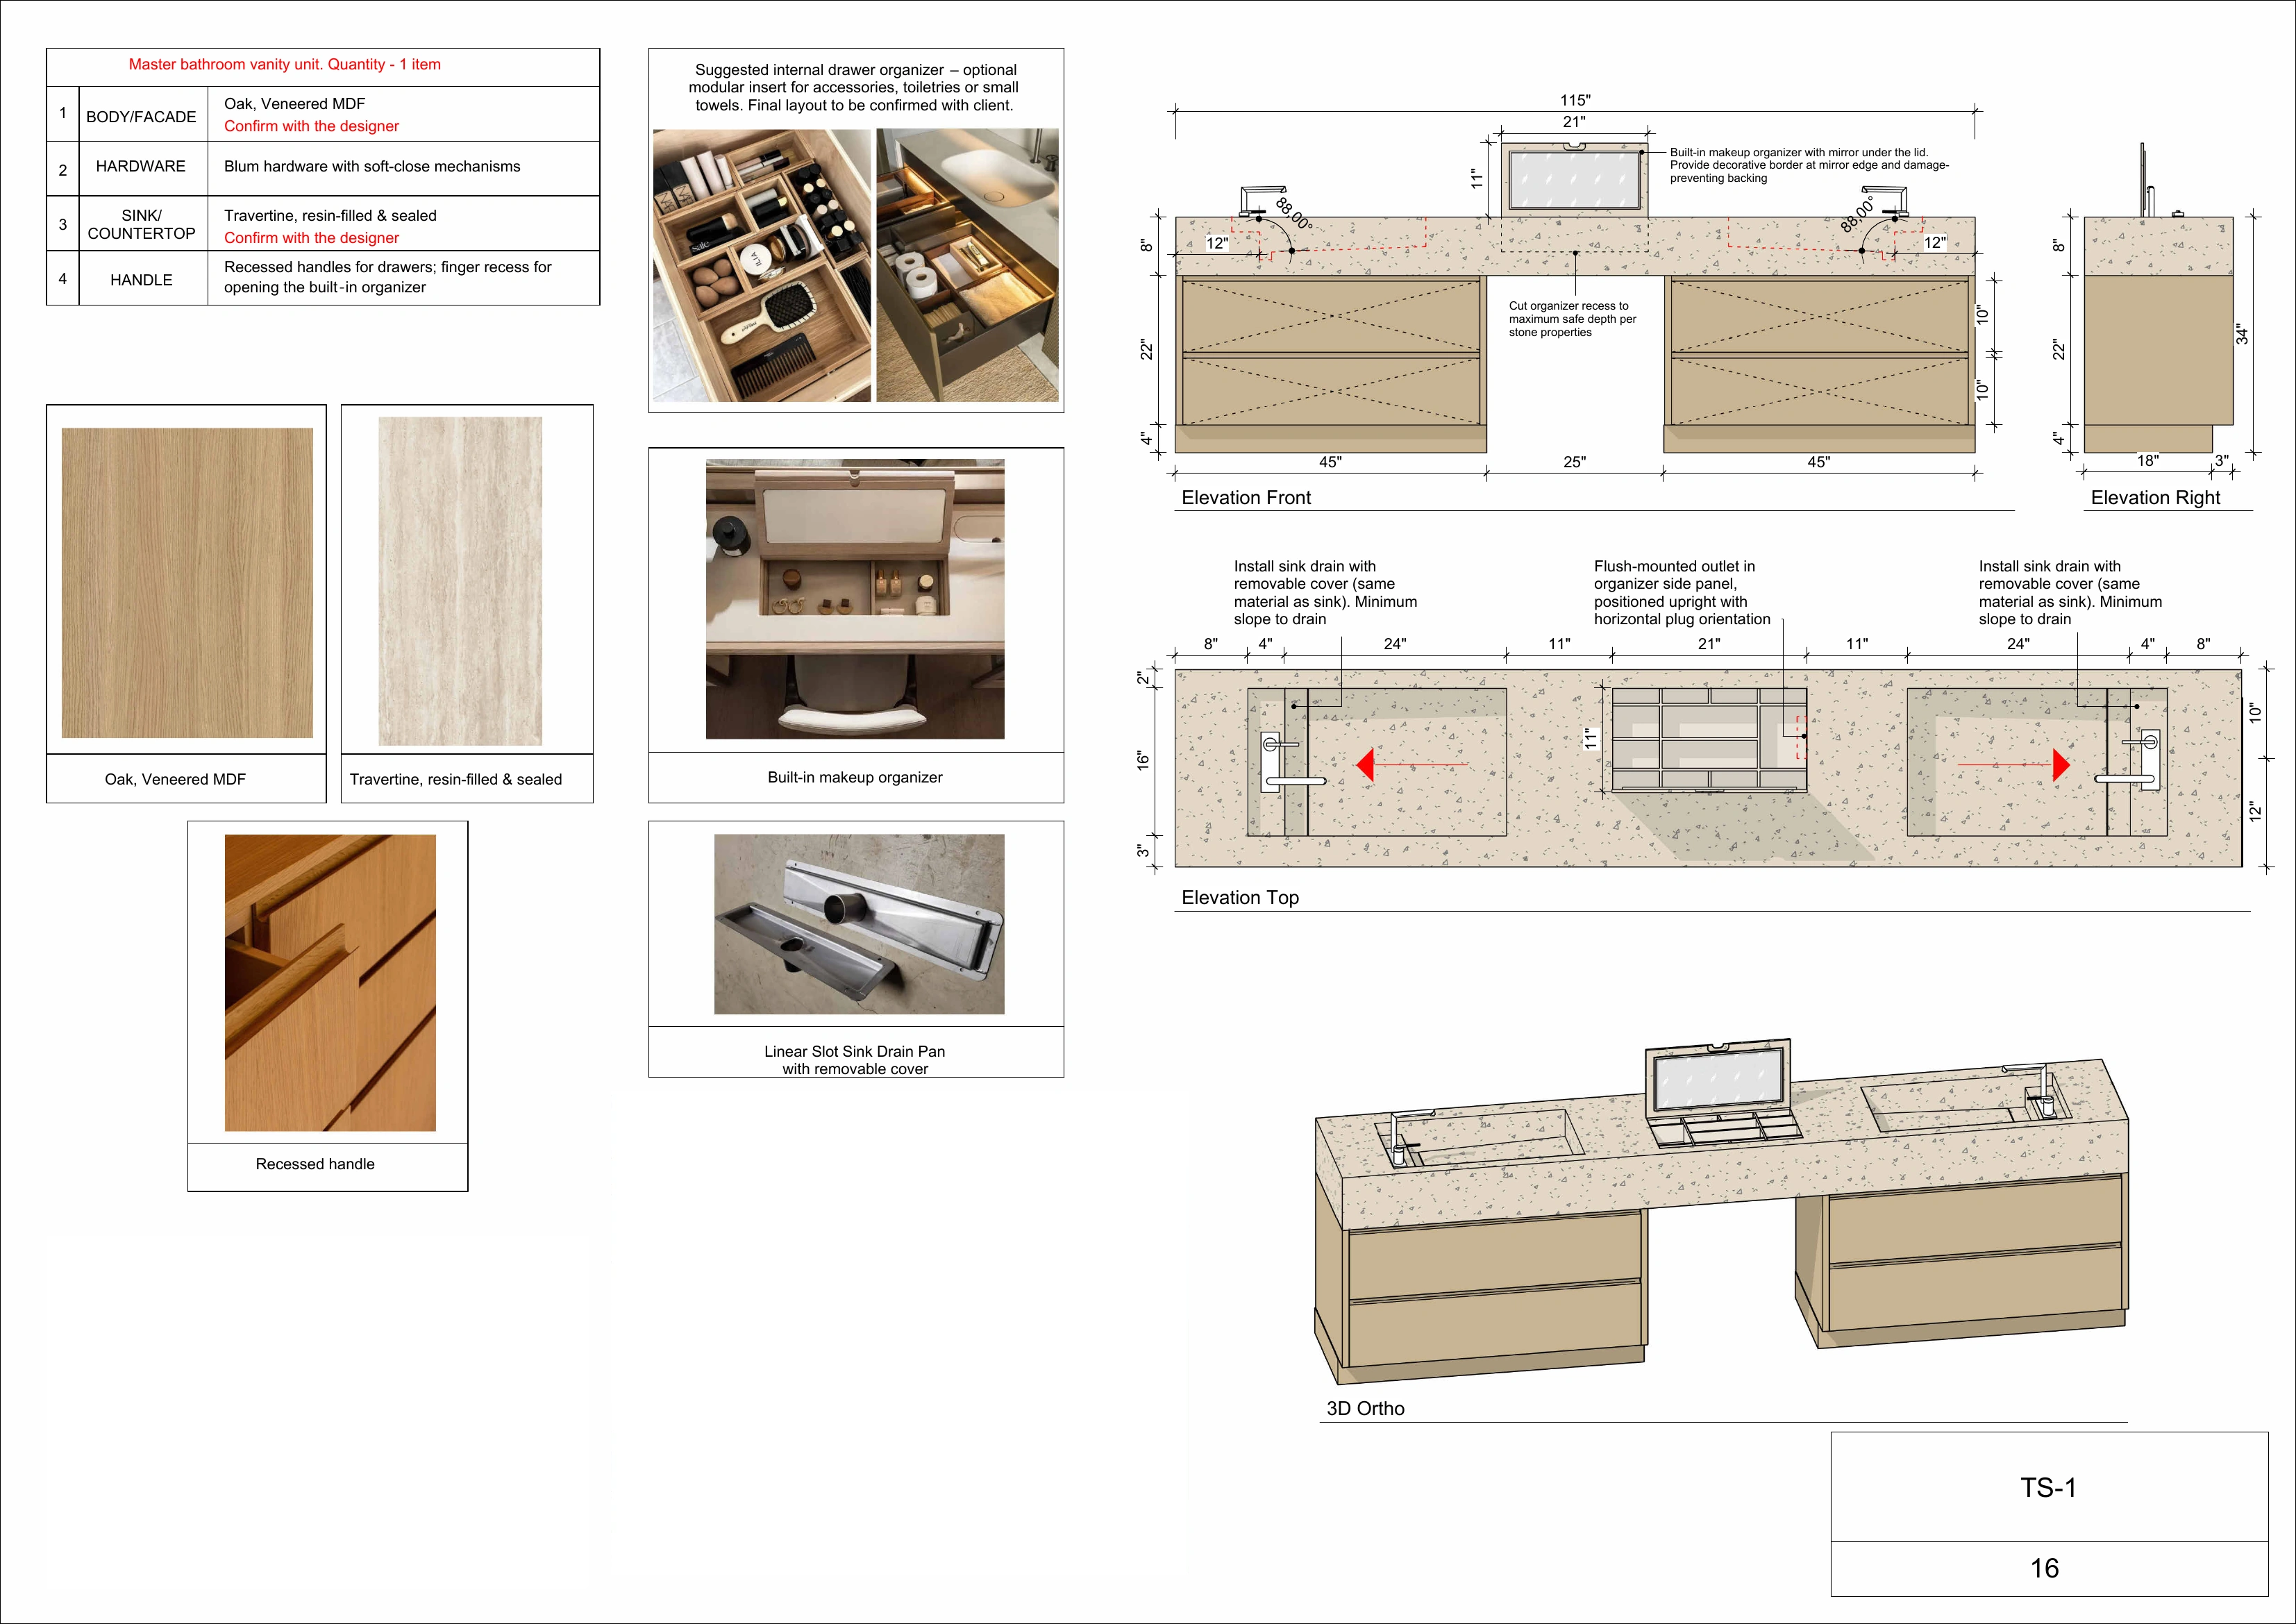
The double vanity was designed to accommodate the small rituals of daily use.
A concealed makeup organiser with its own mirror and integrated power allows everyday objects to disappear when they are no longer needed.
A more sculptural room.
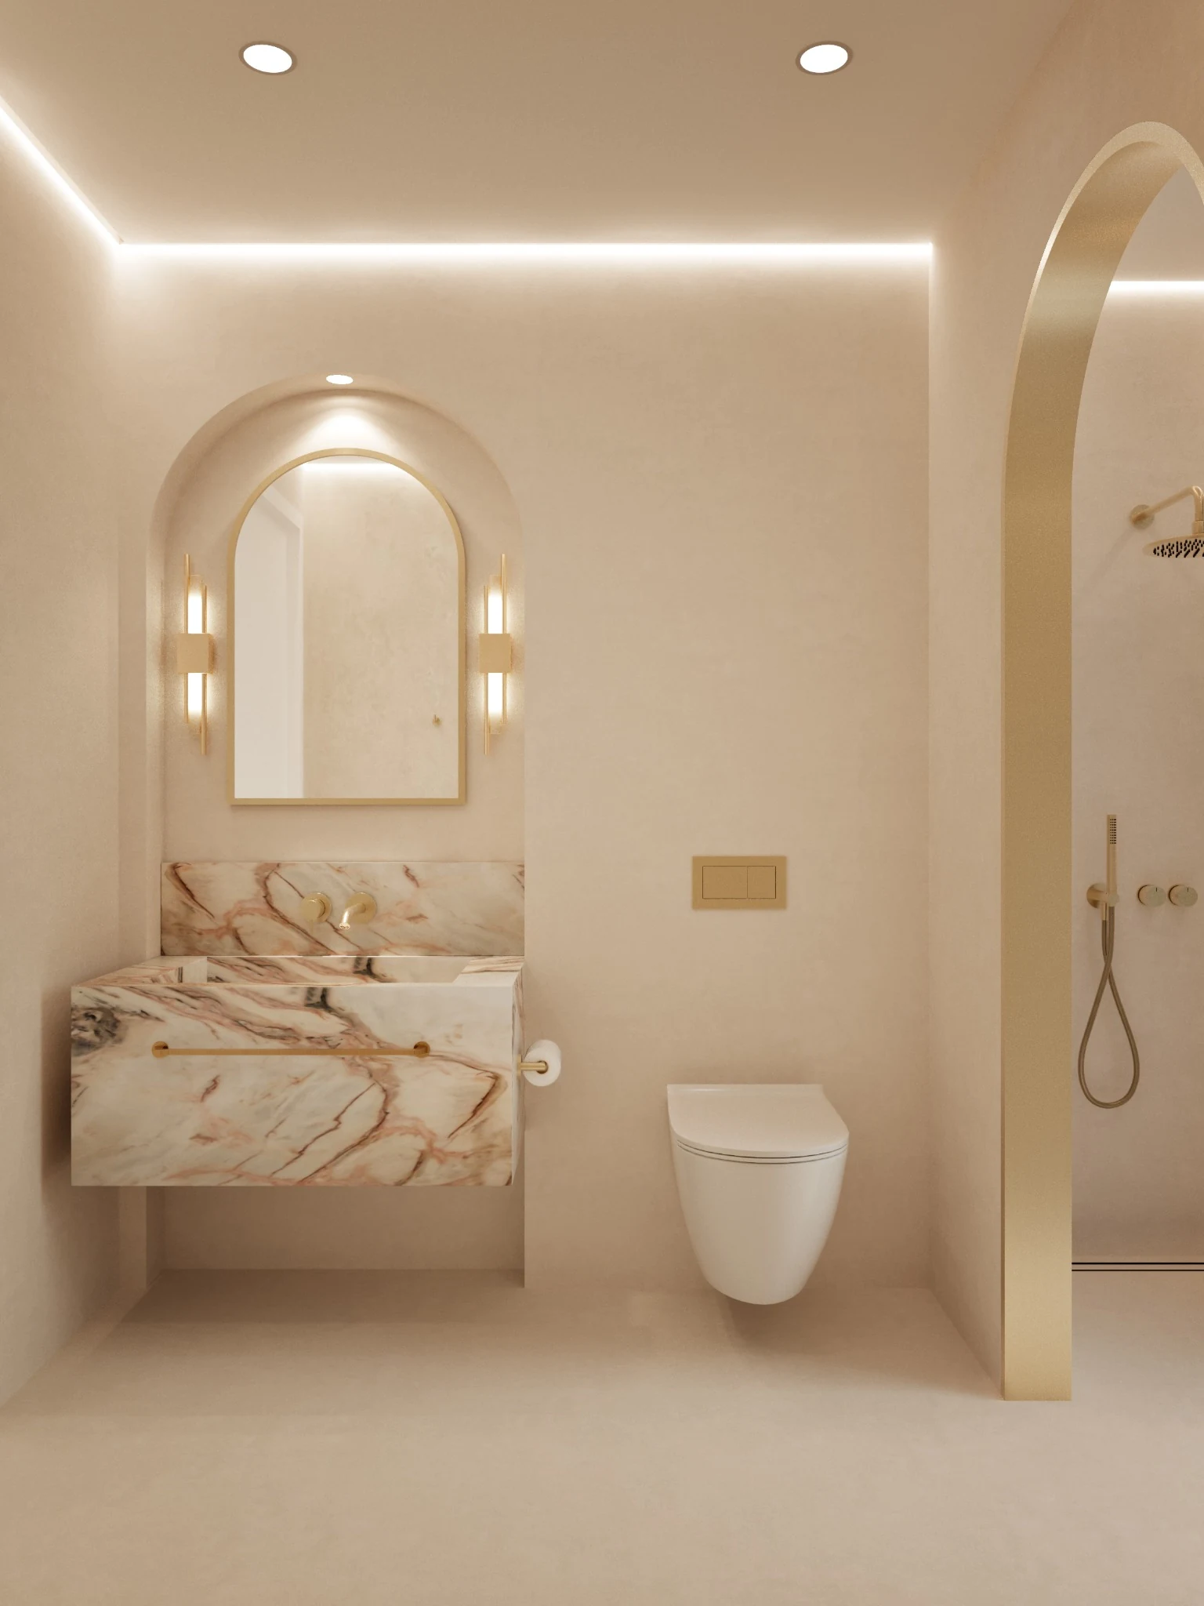
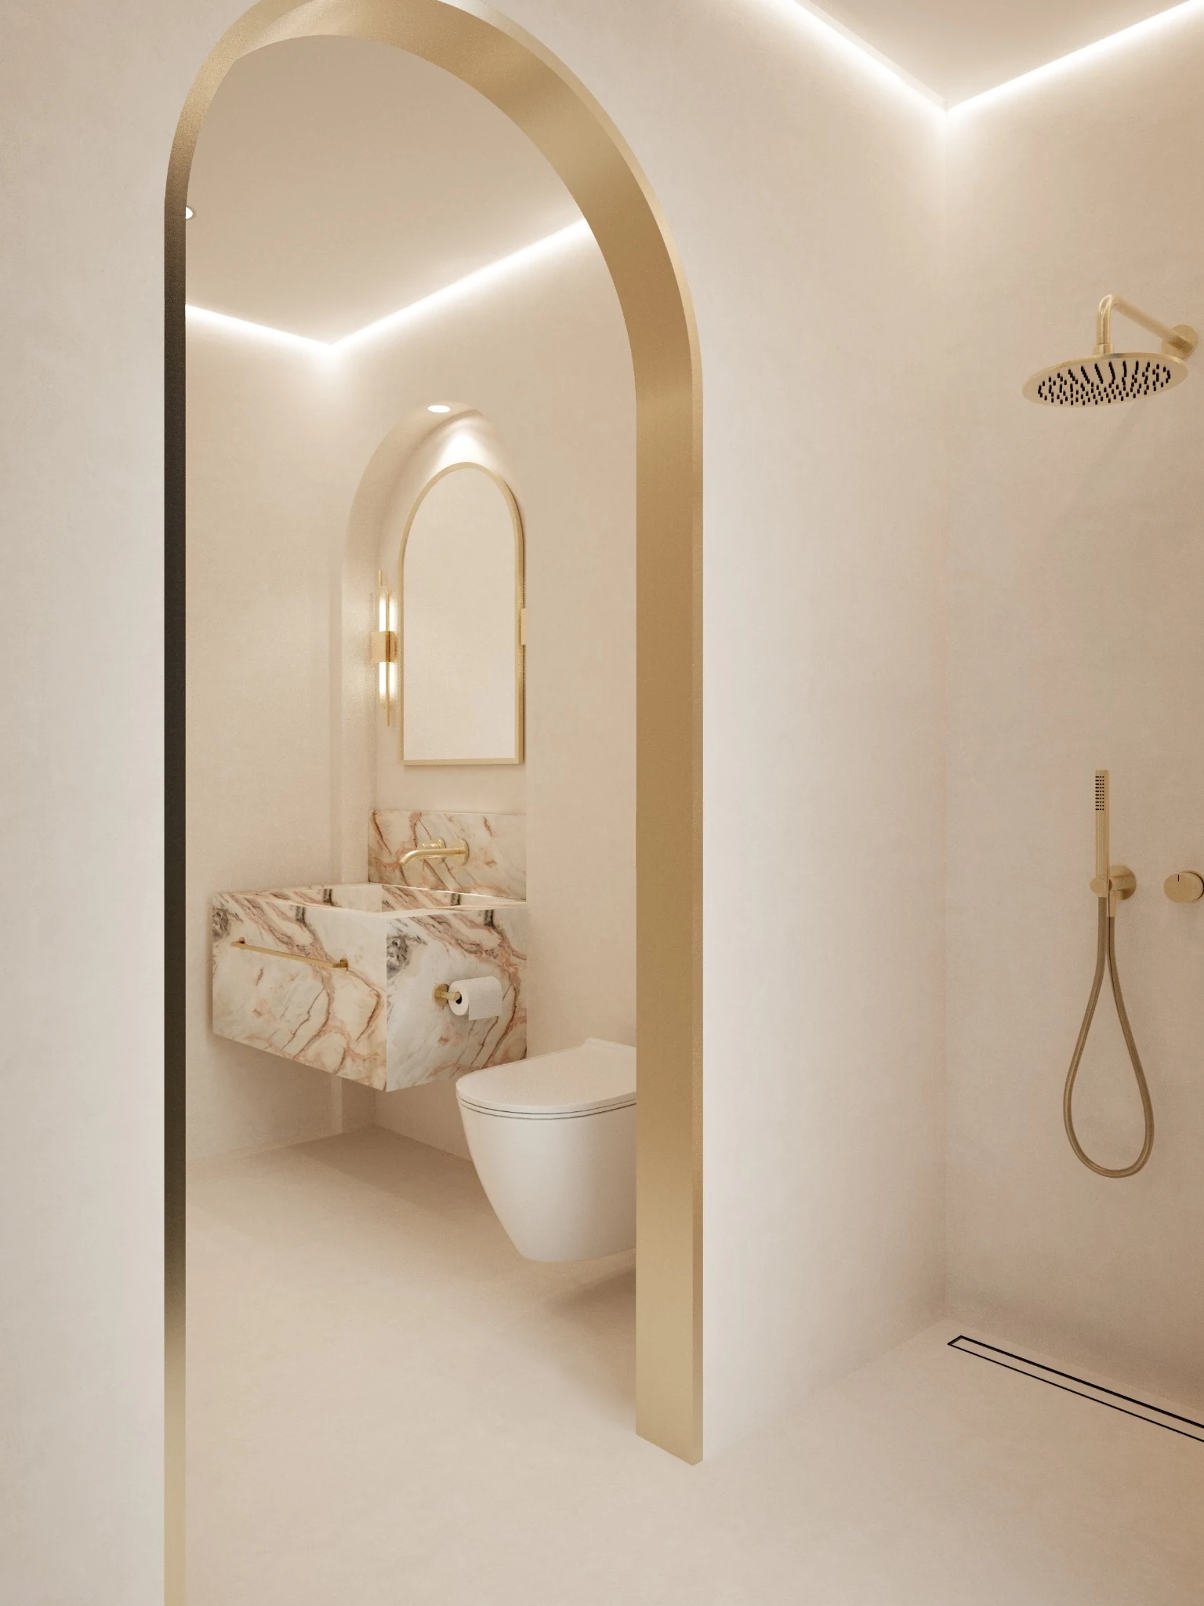
The powder room shifts away from the pale timber of the main spaces and becomes more monolithic.
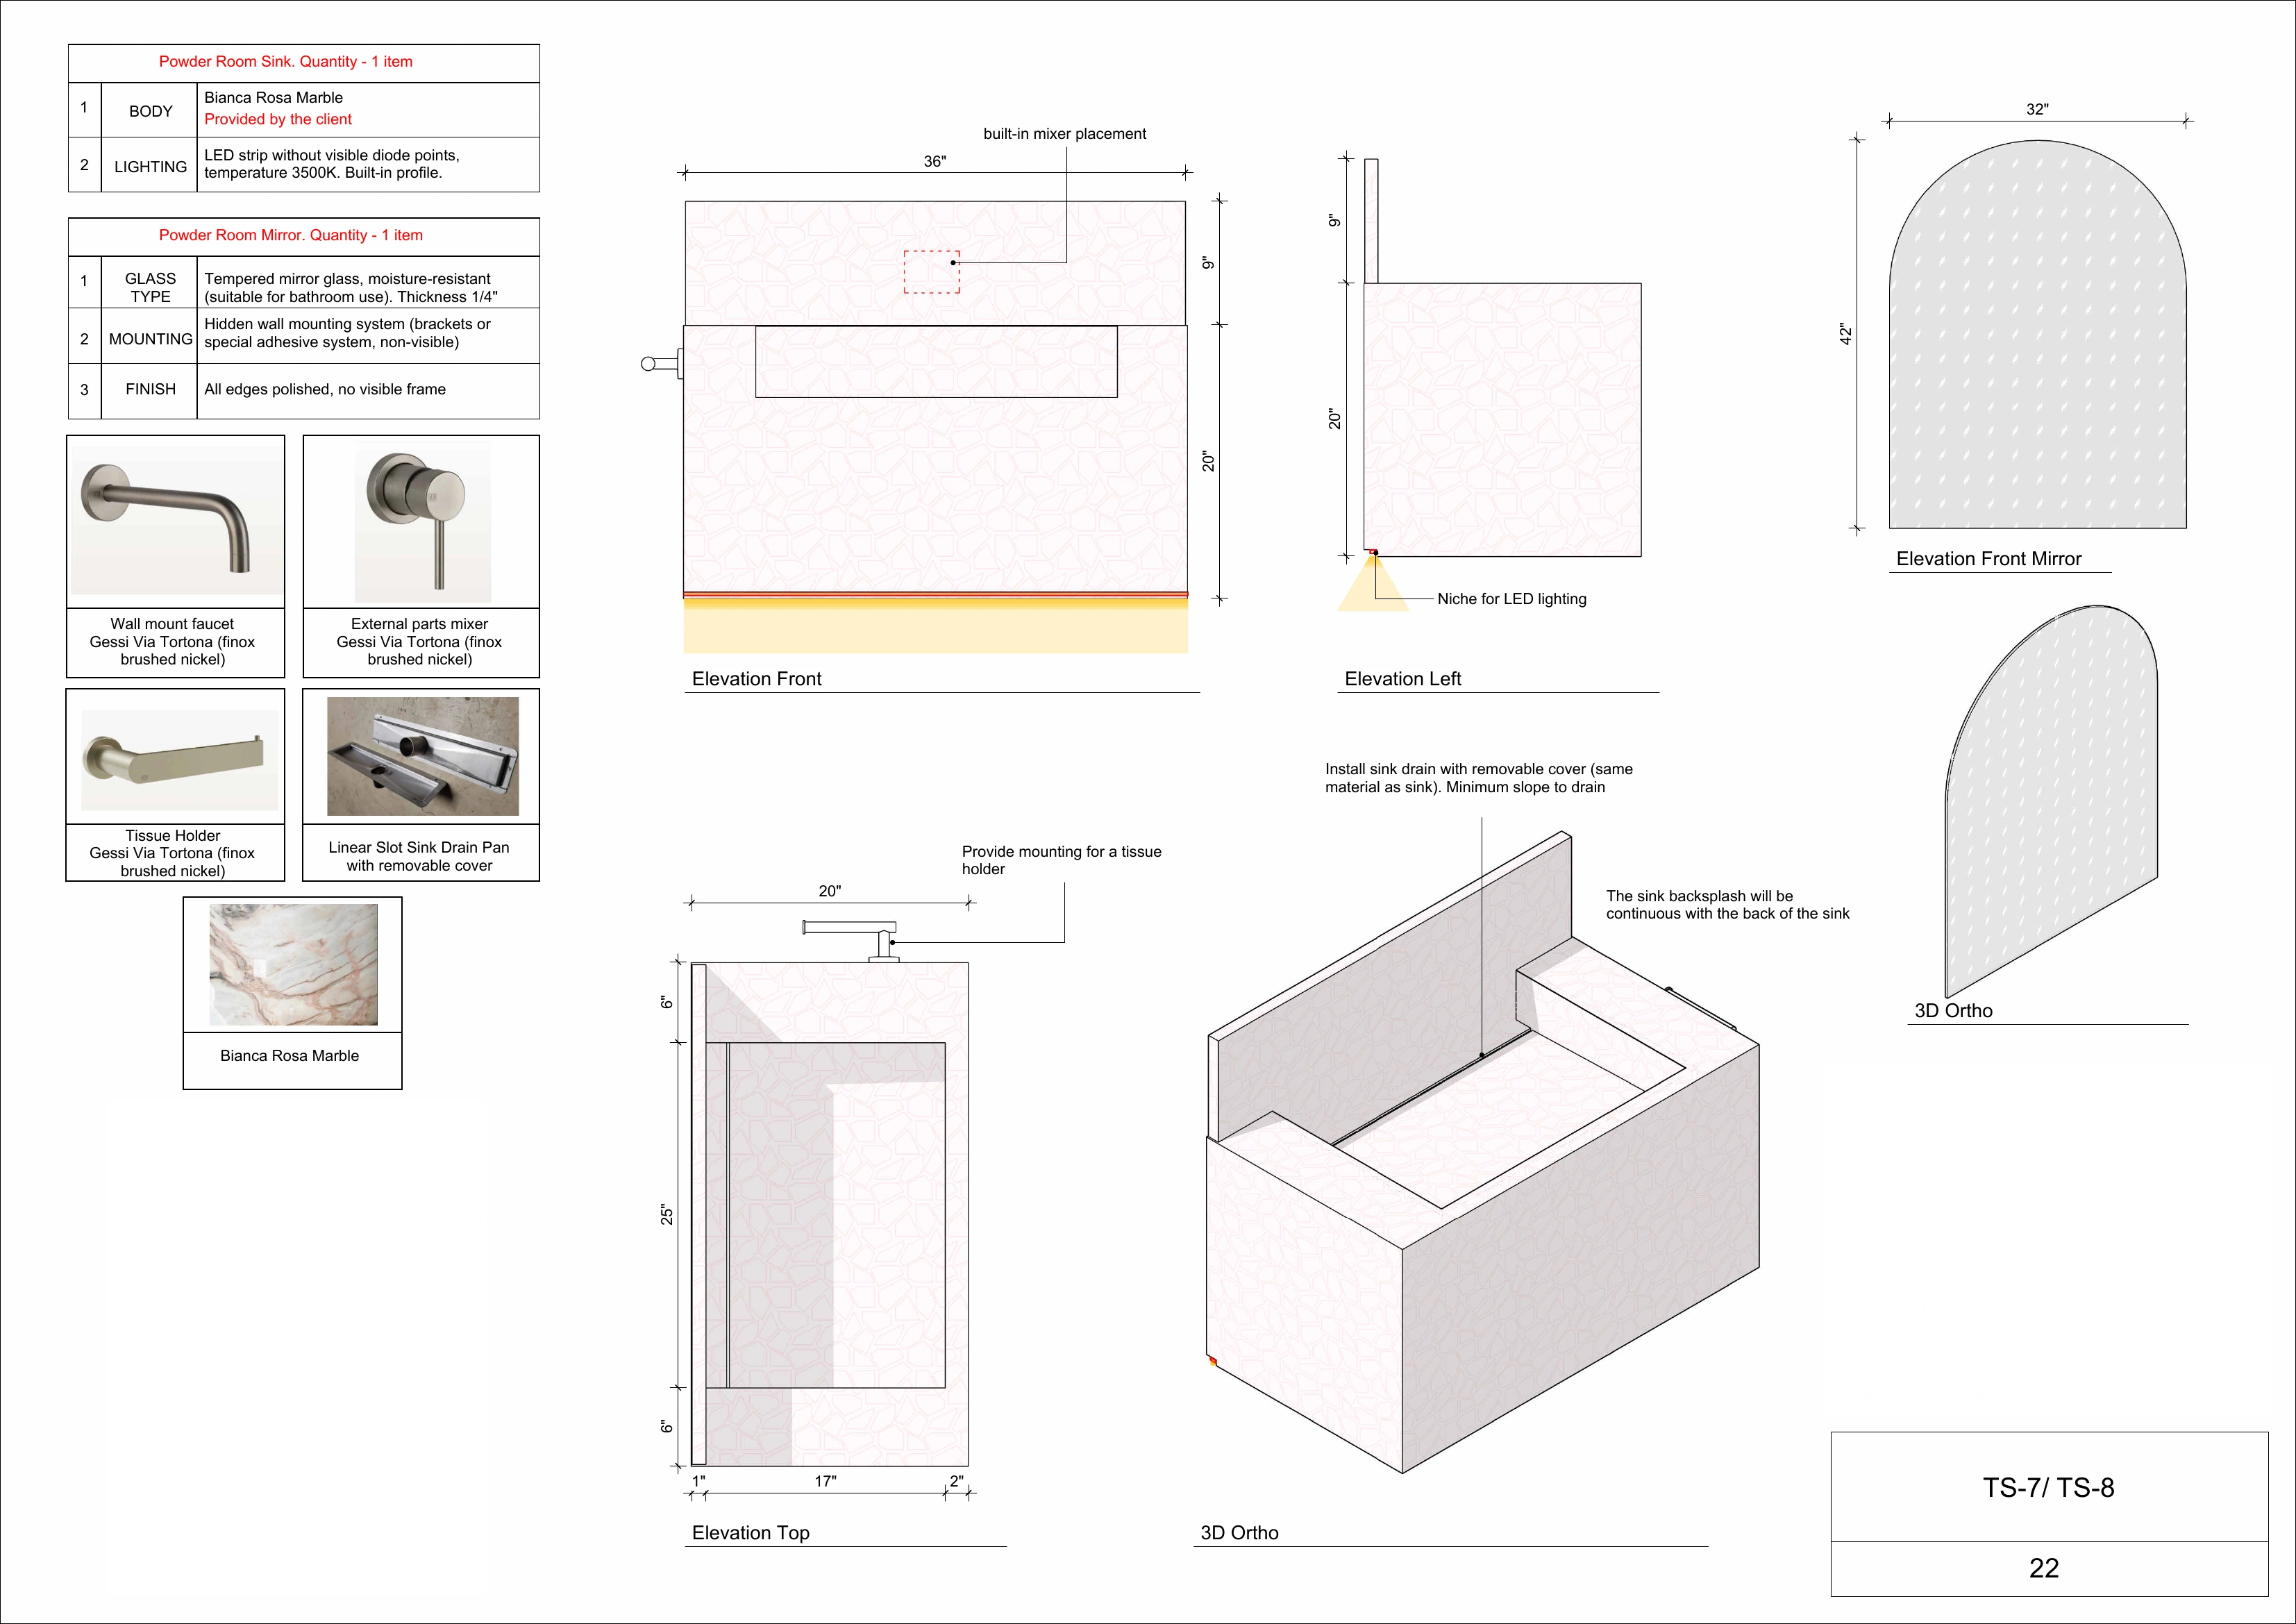
Microcement wraps walls, floor and ceiling, while arched openings, concealed perimeter lighting and a strongly veined stone basin give the compact room a sculptural character.
Technology that stays in the background.
Lighting is layered rather than treated as a single decorative gesture.
Architectural light, decorative fixtures and integrated furniture lighting create different levels of illumination throughout the house.
Smart curtains, layered lighting and motion-controlled functions are integrated quietly into the architecture. Technology improves daily use without becoming a visual feature of the room.
Warmth through restraint.
The palette is intentionally light but not uniform. Timber establishes warmth, while stone introduces moments of stronger movement. Black metal gives definition to glazing and fittings, and small brass details soften the contrast.
Texture does much of the work that colour might do elsewhere.
Curated, not matched.
The house is furnished without a hierarchy of brands. Custom pieces sit alongside established design names, more accessible finds and objects selected simply because their proportion, material or character is right for the room.
The result feels collected rather than coordinated.
A house designed around everyday ease.
Behind the calm palette is a carefully detailed interior, with storage, lighting, technology and custom furniture considered as carefully as the visible surfaces.
The result is a home that feels generous and relaxed, while the complexity required to make it work remains largely out of sight.