Zone 1 / Near the bar
Located beside the bar, this area is designed for guests stopping for a quick espresso before continuing with their day. The counter brings payment and order collection together, keeping a short visit convenient.
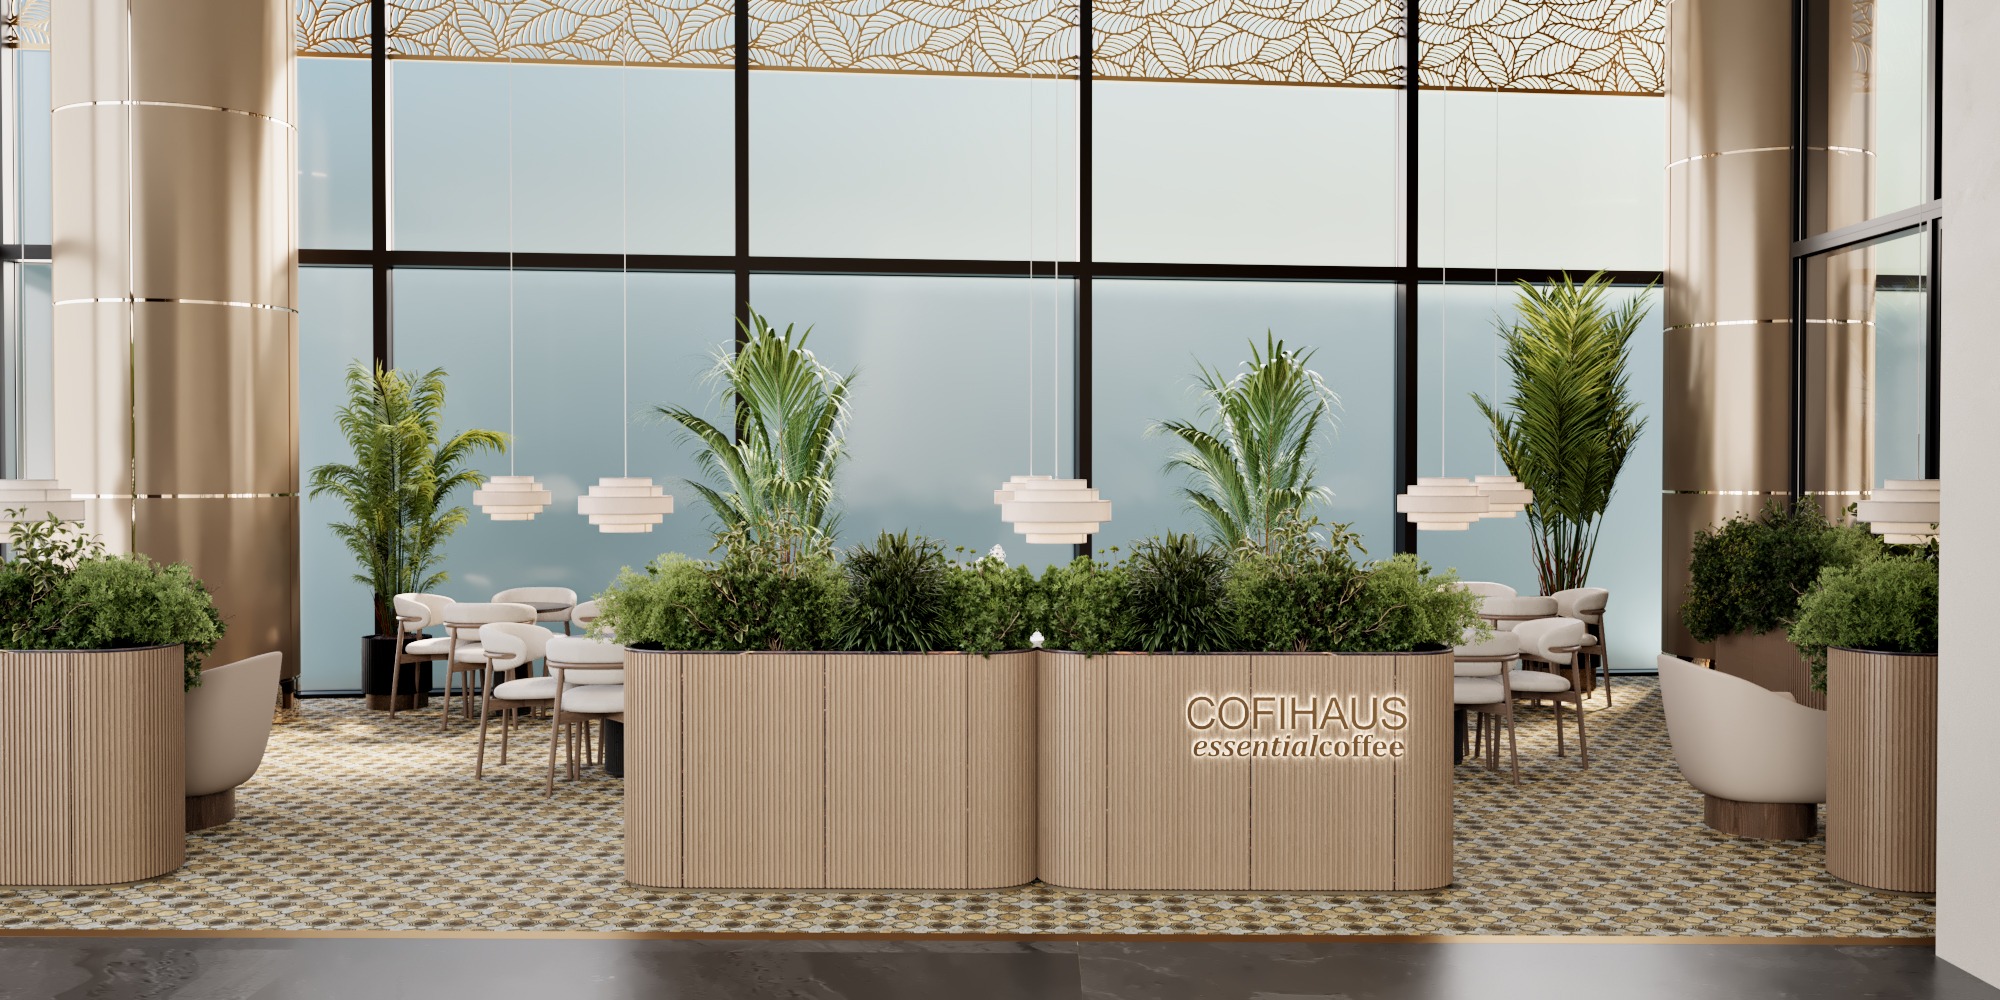
A cafe concept in Kuwait shaped around greenery, natural light and different ways of gathering.
COFIHAUS was conceived as a calm place within the rhythm of the city.
Natural light, generous planting and soft seating create a relaxed atmosphere, while the layout allows the cafe to work equally well for a quick coffee, a quiet moment alone or a longer meeting with others.
Plants are not treated as decoration added at the end. Large groups of greenery help shape the seating areas, soften the scale of the space and create a stronger sense of privacy between tables.
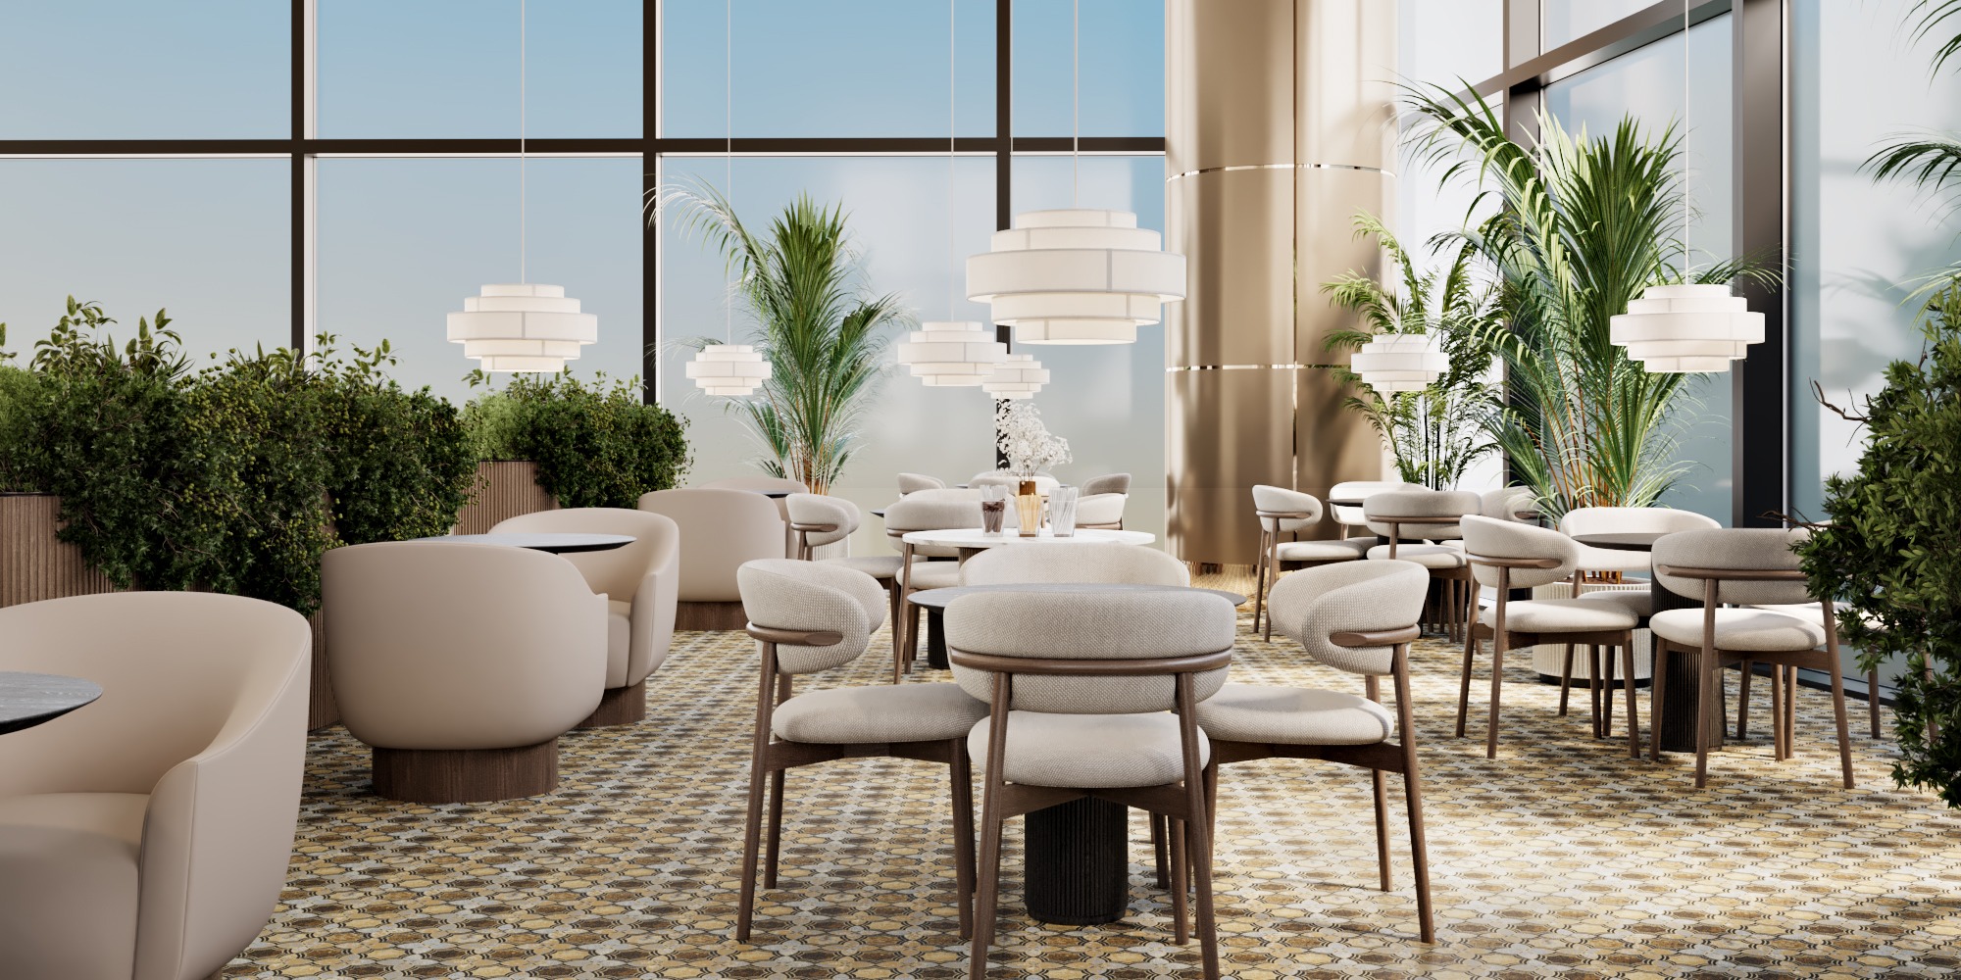
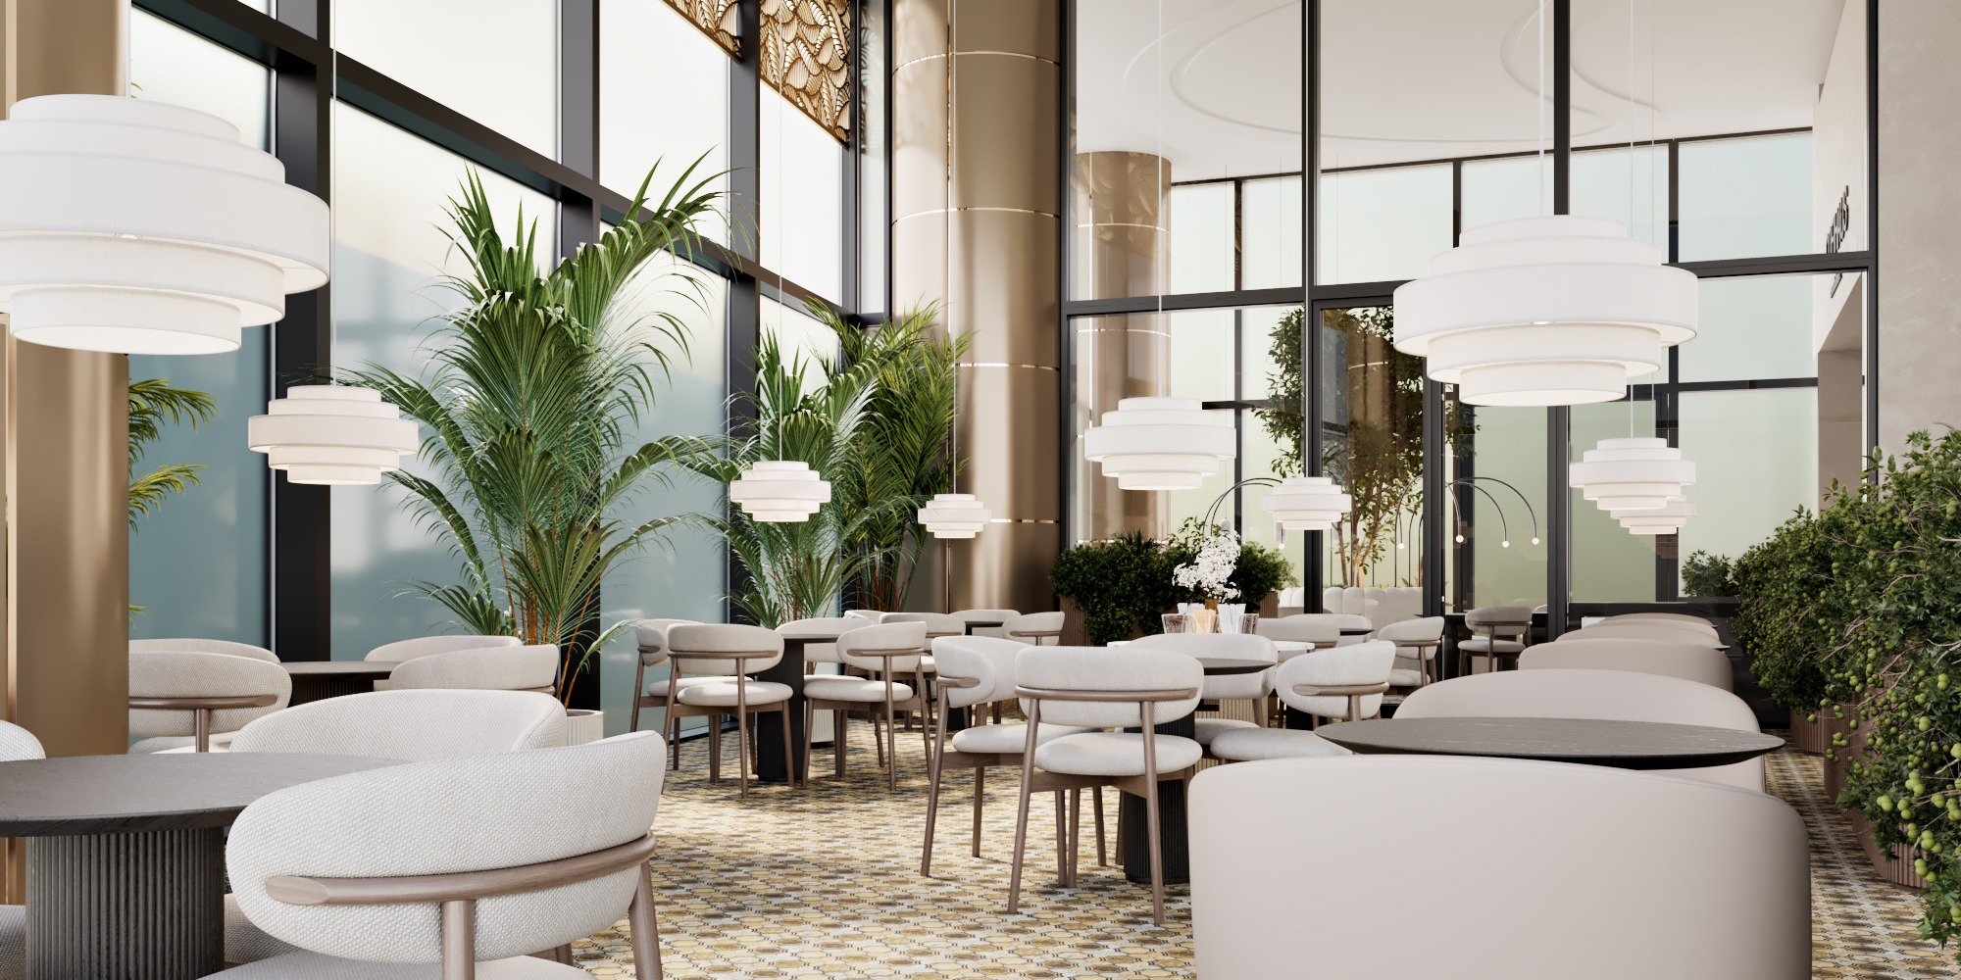
The height of the space is balanced by repeated pendant lights, warm vertical columns and low furniture.
This contrast keeps the interior open and impressive without making it feel formal.
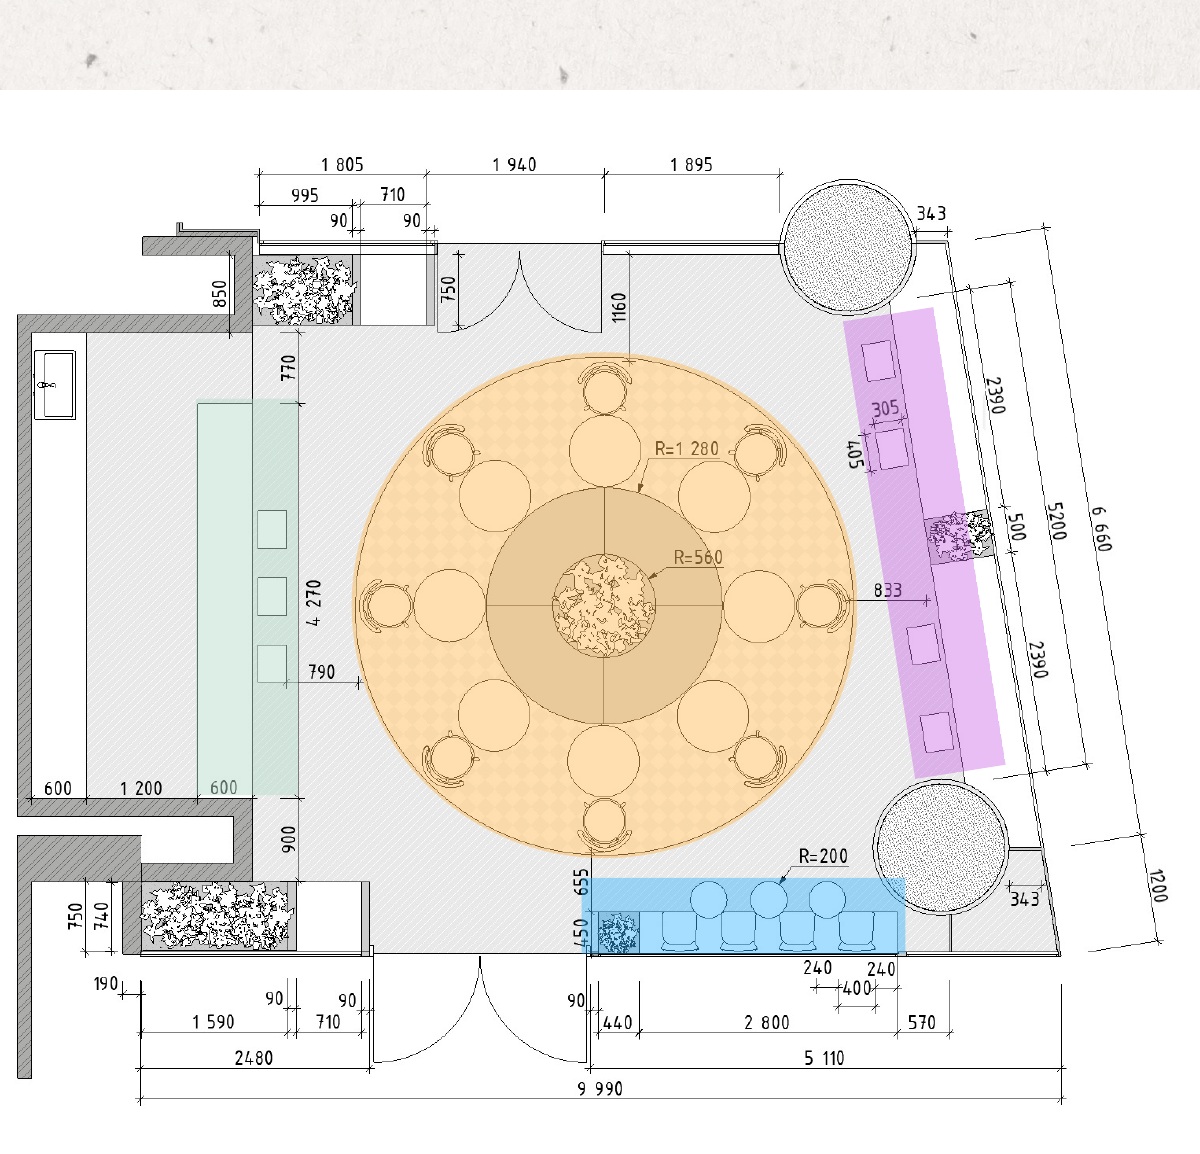
The cafe is divided into four zones, each offering a different way to enjoy coffee at COFIHAUS.
Located beside the bar, this area is designed for guests stopping for a quick espresso before continuing with their day. The counter brings payment and order collection together, keeping a short visit convenient.
A large round sofa forms the heart of the cafe, surrounded by chairs and individual round tables. This arrangement welcomes pairs and small groups, giving them a comfortable setting for conversation over coffee.
Seating along the expansive windows is intended for solo guests or pairs. Visitors can enjoy their coffee while looking out over the city, with daylight and the view shaping a quieter experience at the edge of the room.
This area accommodates groups of up to four guests. It also suits people visiting alone who enjoy having others nearby, offering a shared atmosphere as well as a place for small groups to spend time together.
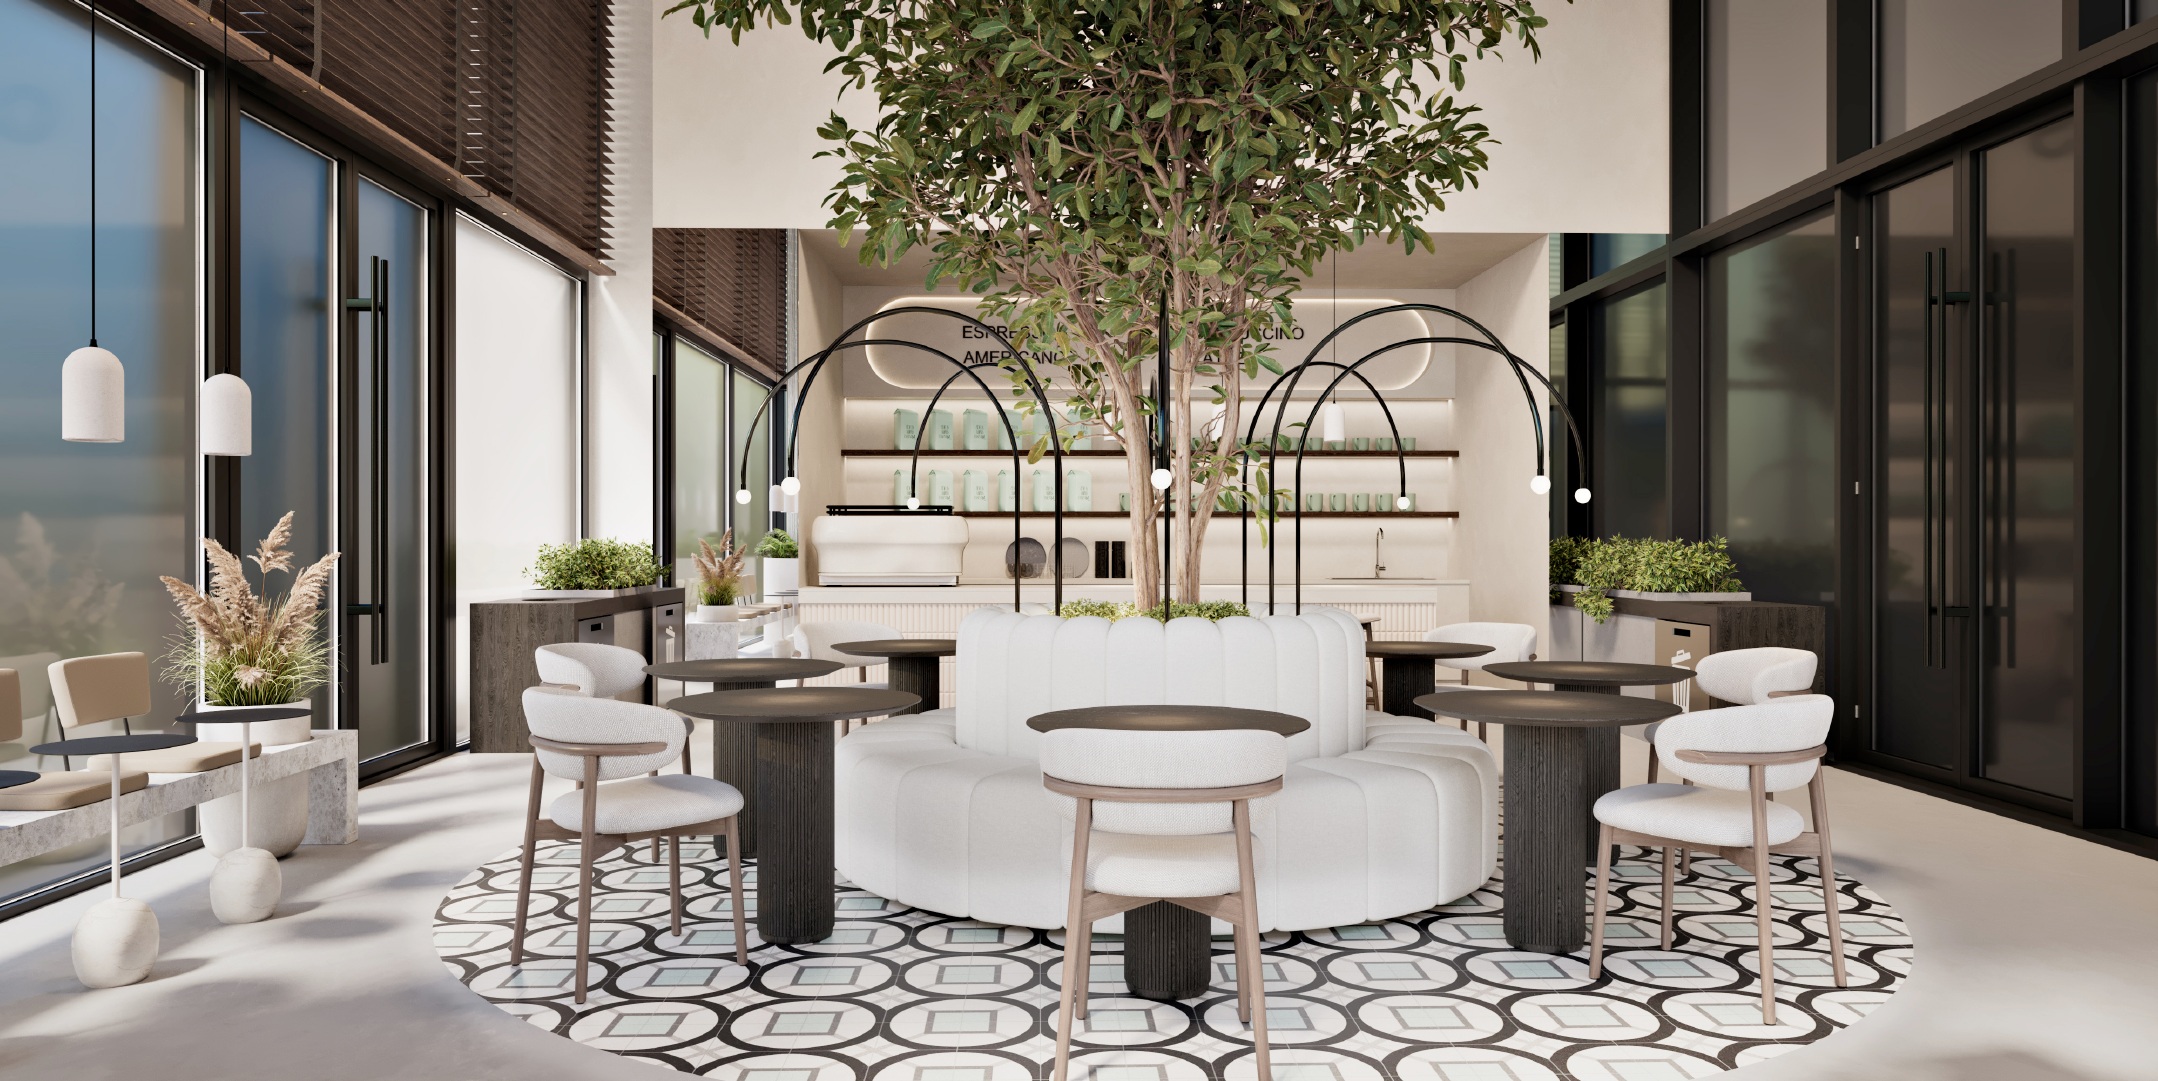
The central seating area was designed as the most social part of the cafe.
Curved furniture and planting create a softer centre within the more linear architecture of the surrounding space.
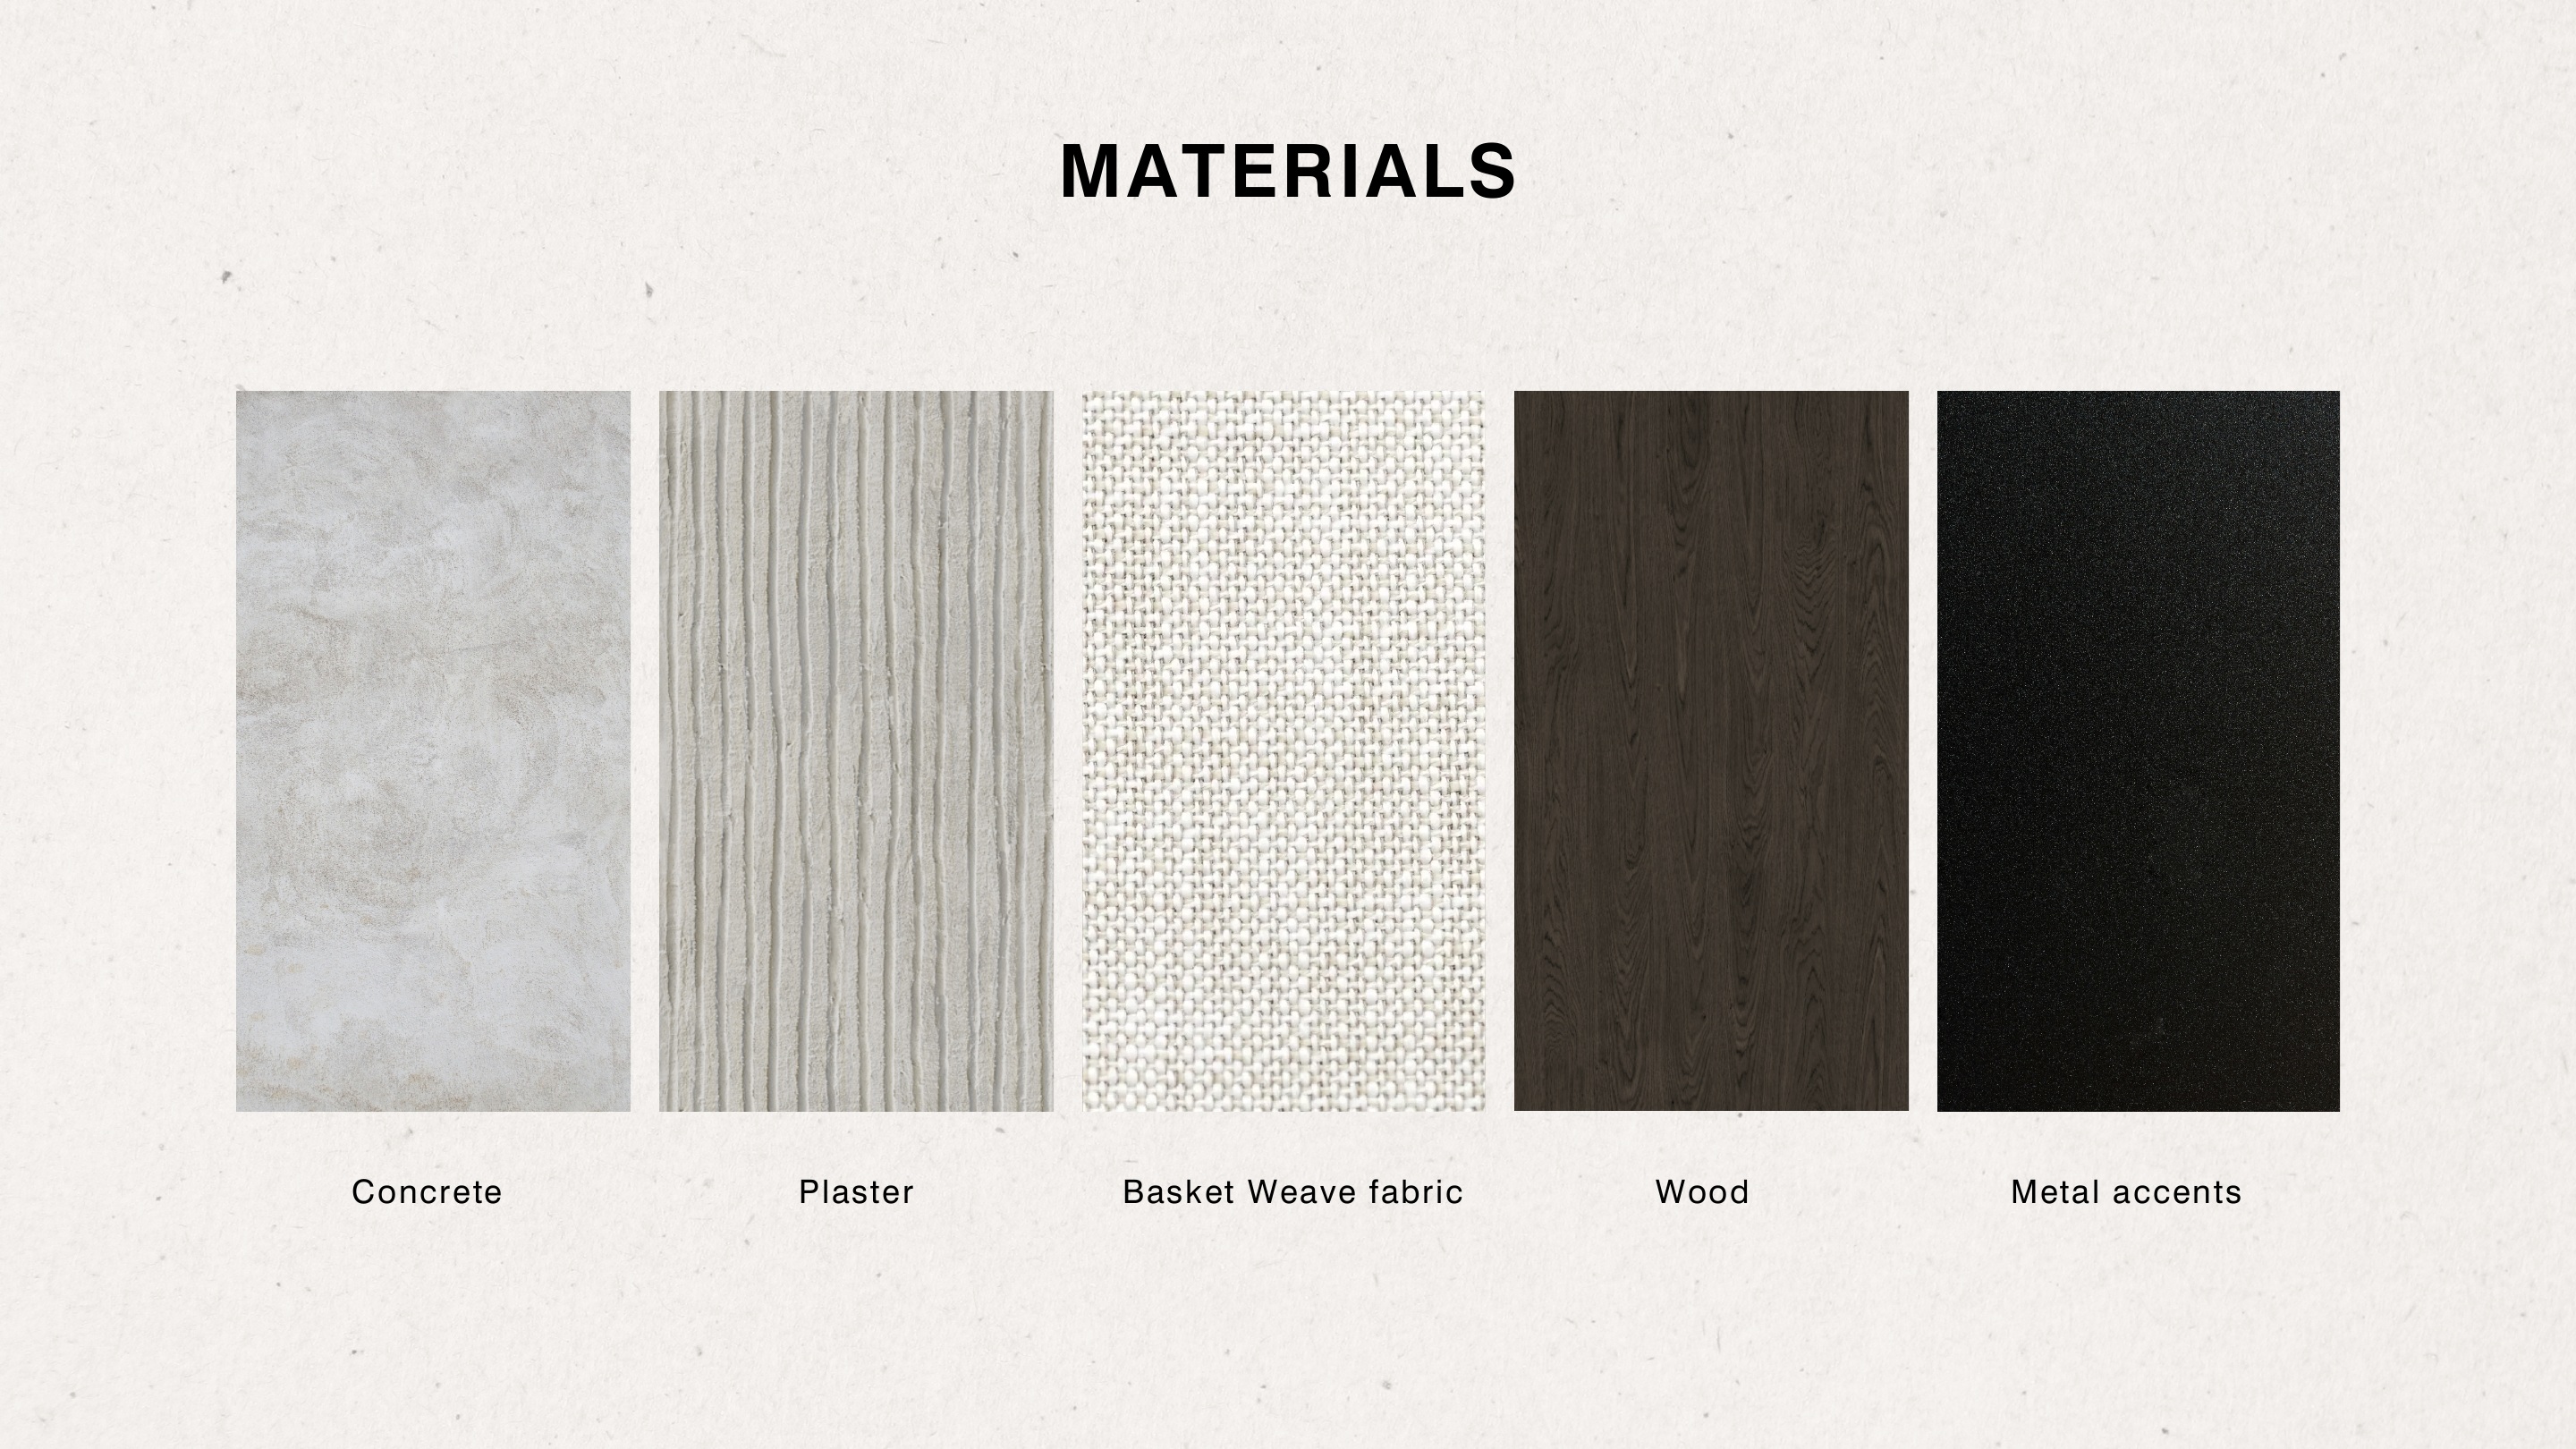
A quiet base of plaster, wood and textured upholstery is balanced by darker metal details and patterned flooring.
The restrained palette allows planting and daylight to become the strongest visual elements.
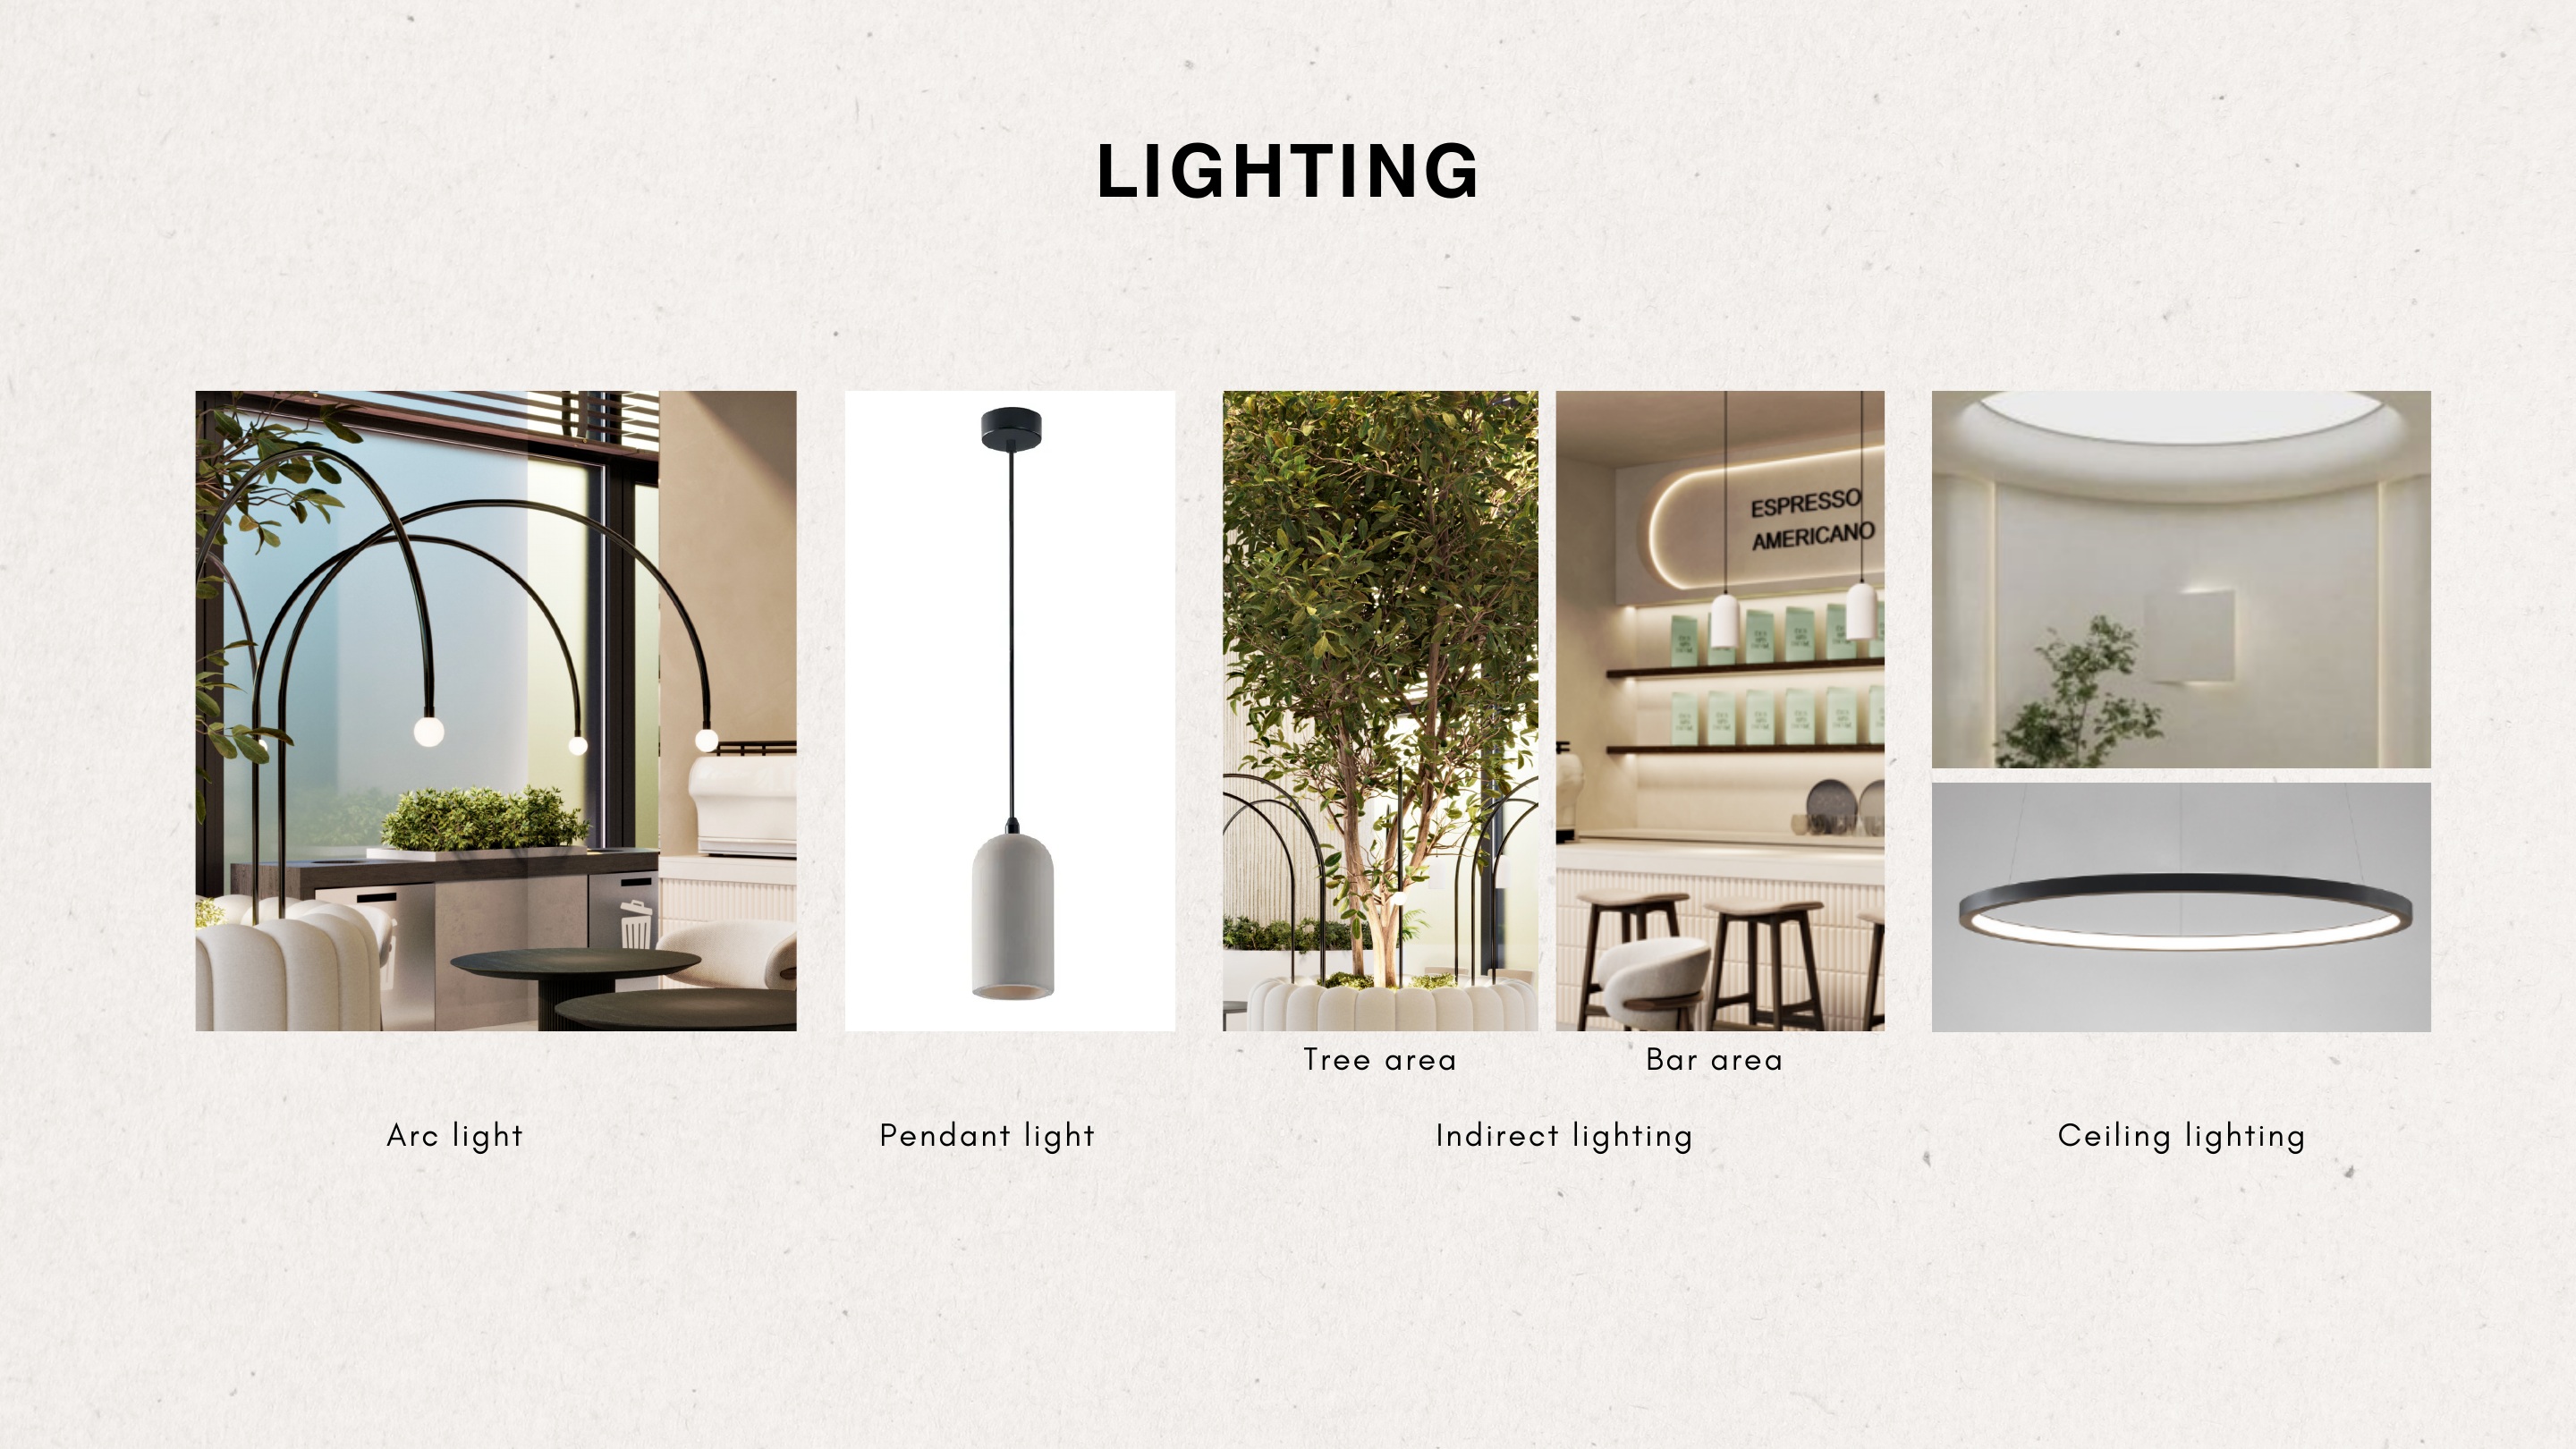
The lighting concept combines arched lights around the seating, individual pendants, indirect illumination at the tree and bar, and ceiling lighting. Each layer responds to a different part of the cafe, from light close to the tables to a soft glow around the architectural features.
Brand identity is integrated into the architecture rather than added as a separate graphic layer. The central counter creates a clear point of recognition while remaining part of the same material language as the rest of the interior.
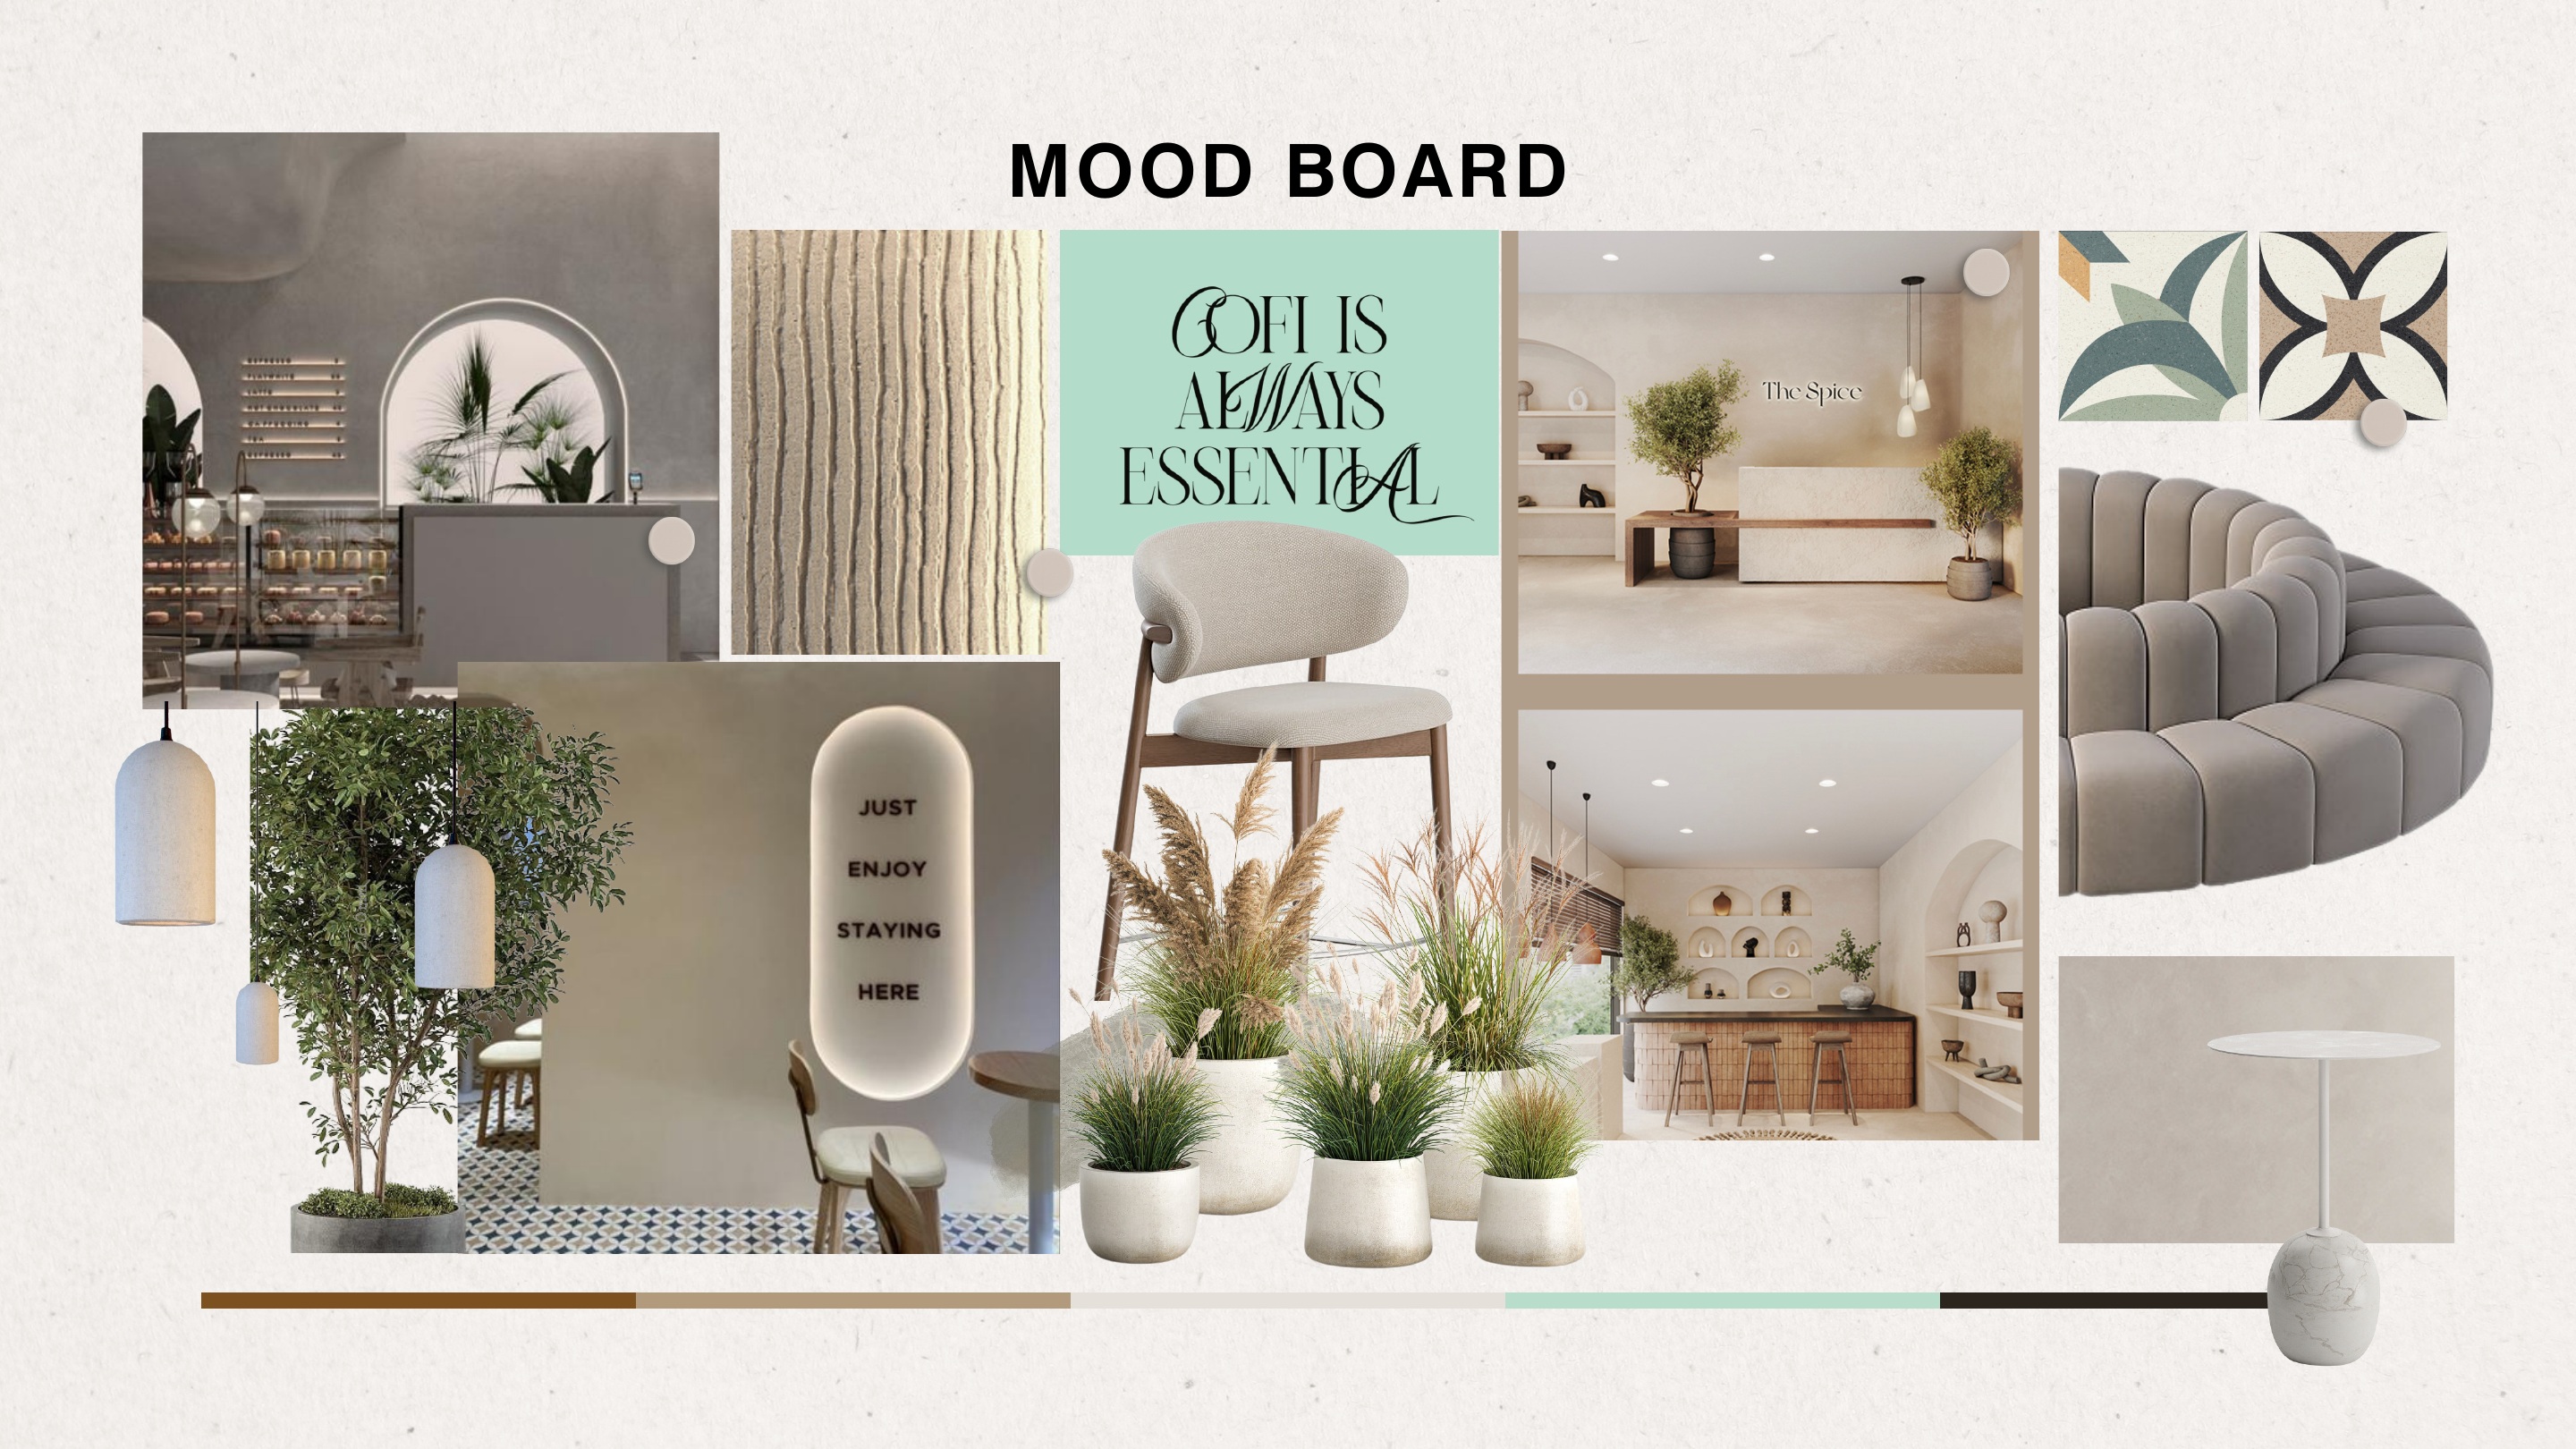
Studies of atmosphere, materials and lighting developed into a clearer identity for the cafe: green, bright, flexible and calm.
COFIHAUS brings together social energy and a quieter sense of escape.
Different seating types, abundant planting, natural light and a clear spatial rhythm allow the cafe to support both quick visits and longer stays.