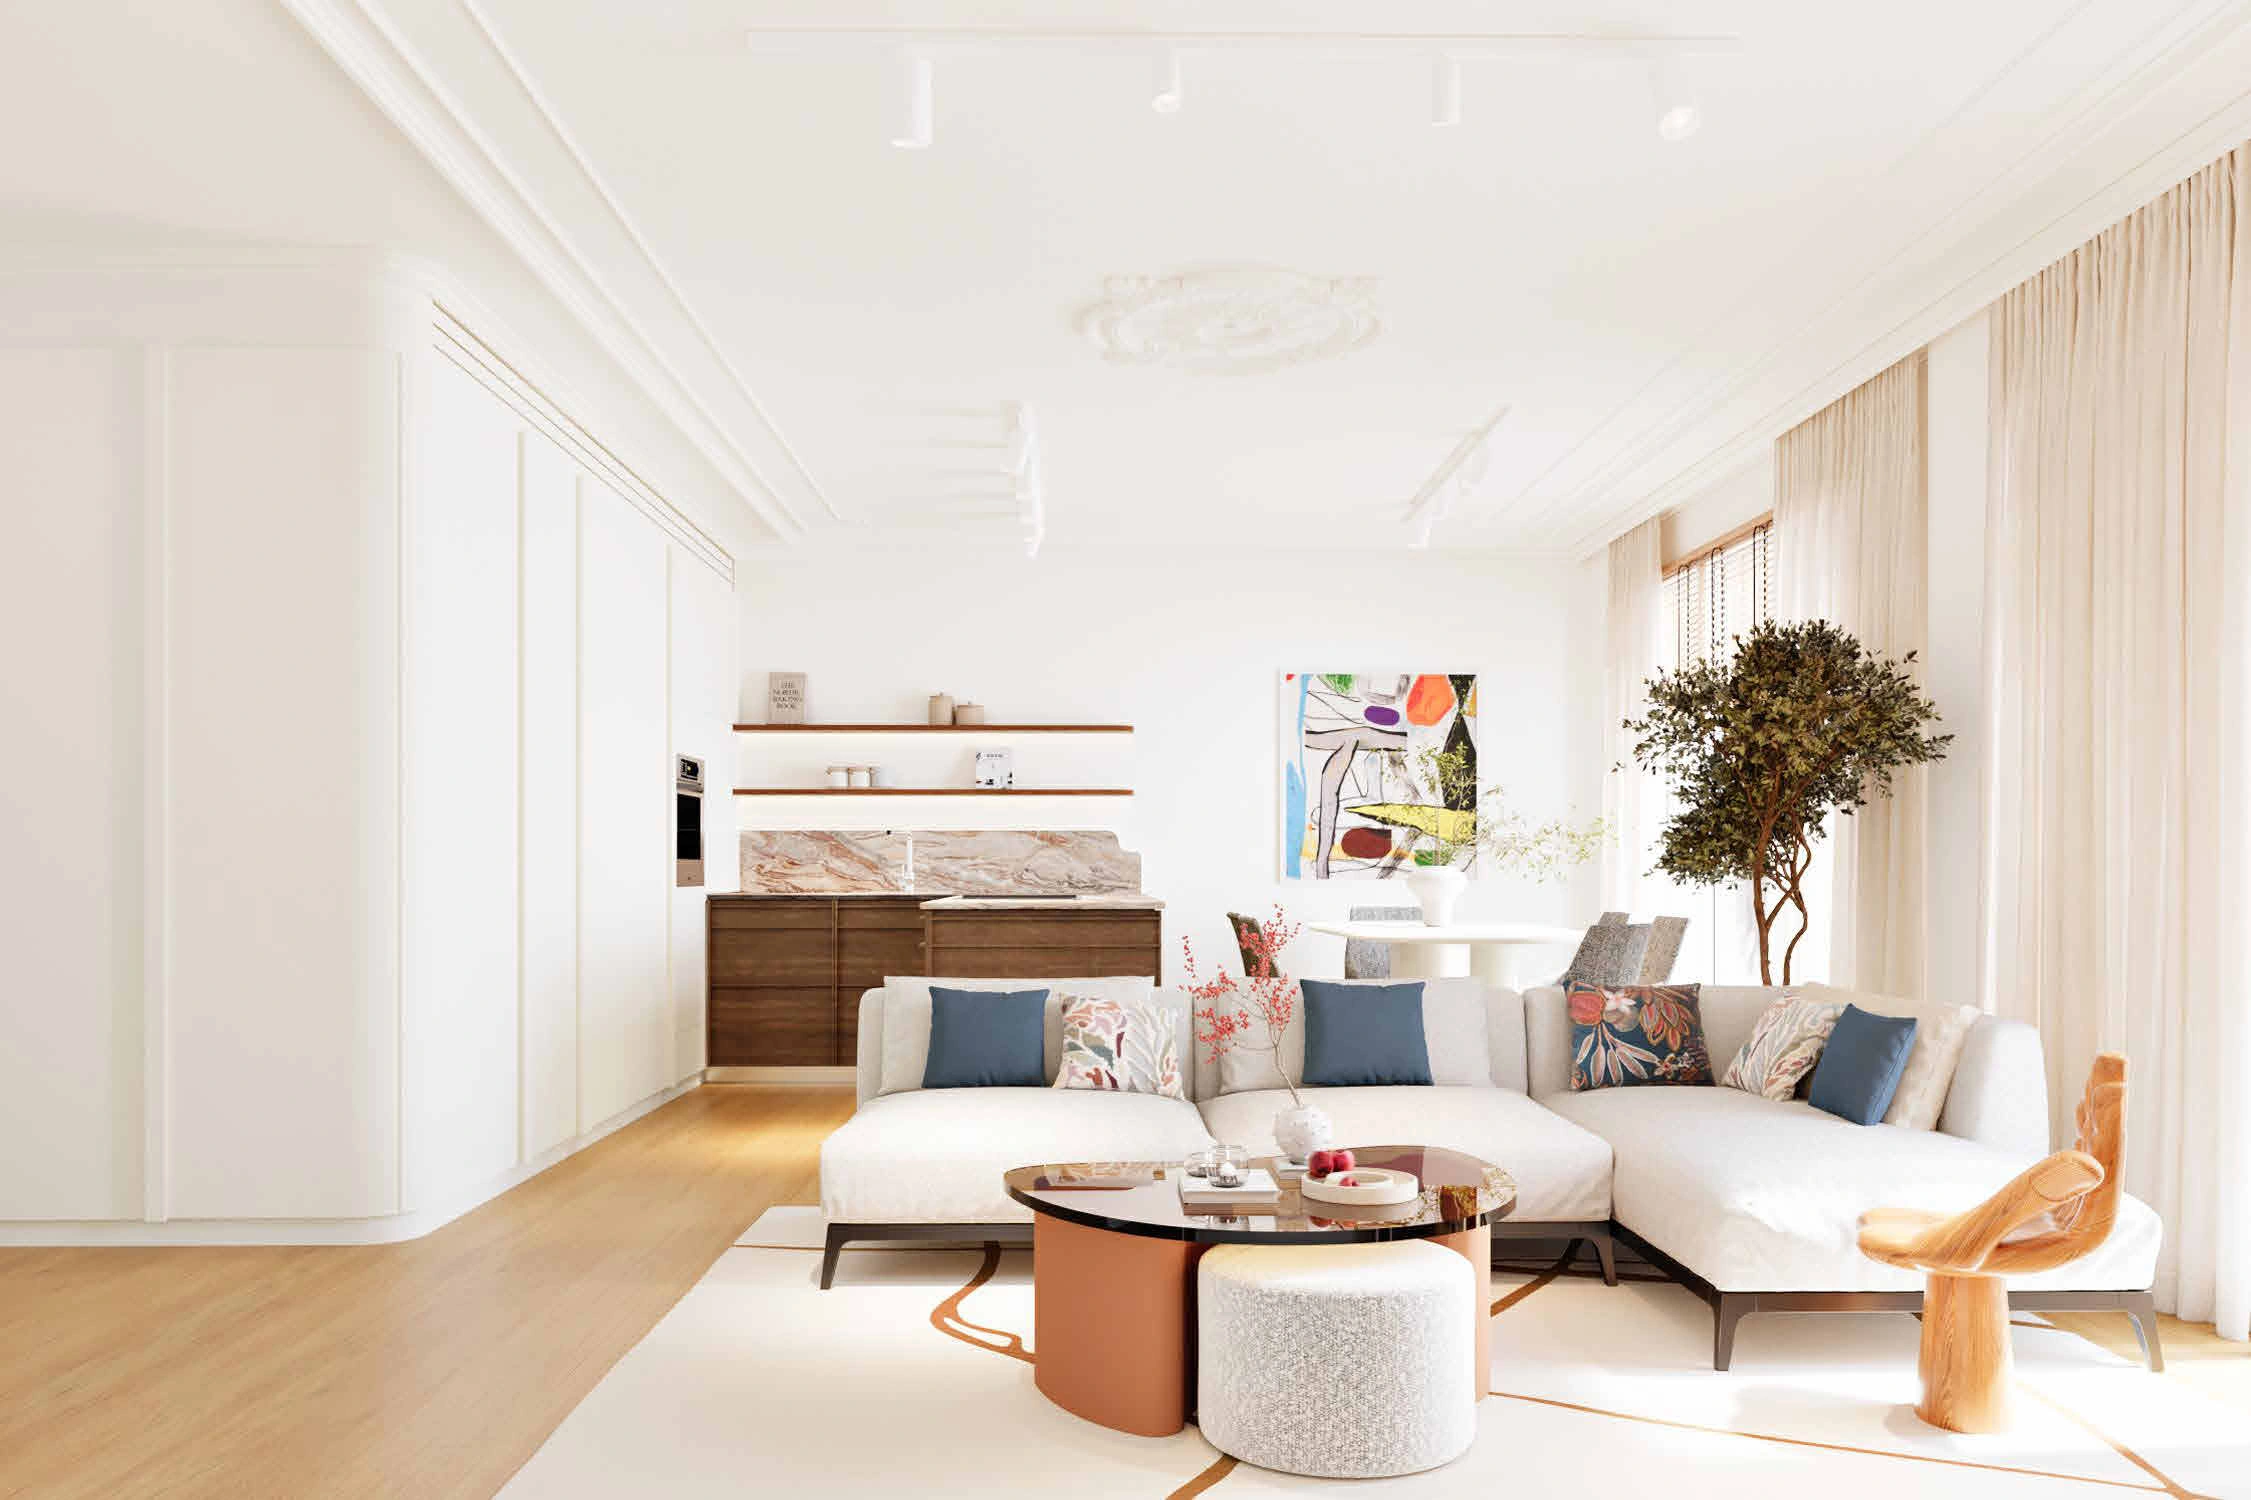
Milan Residence
A warm contemporary home shaped by soft geometry, natural materials and carefully balanced light.
A quieter kind of sophistication.
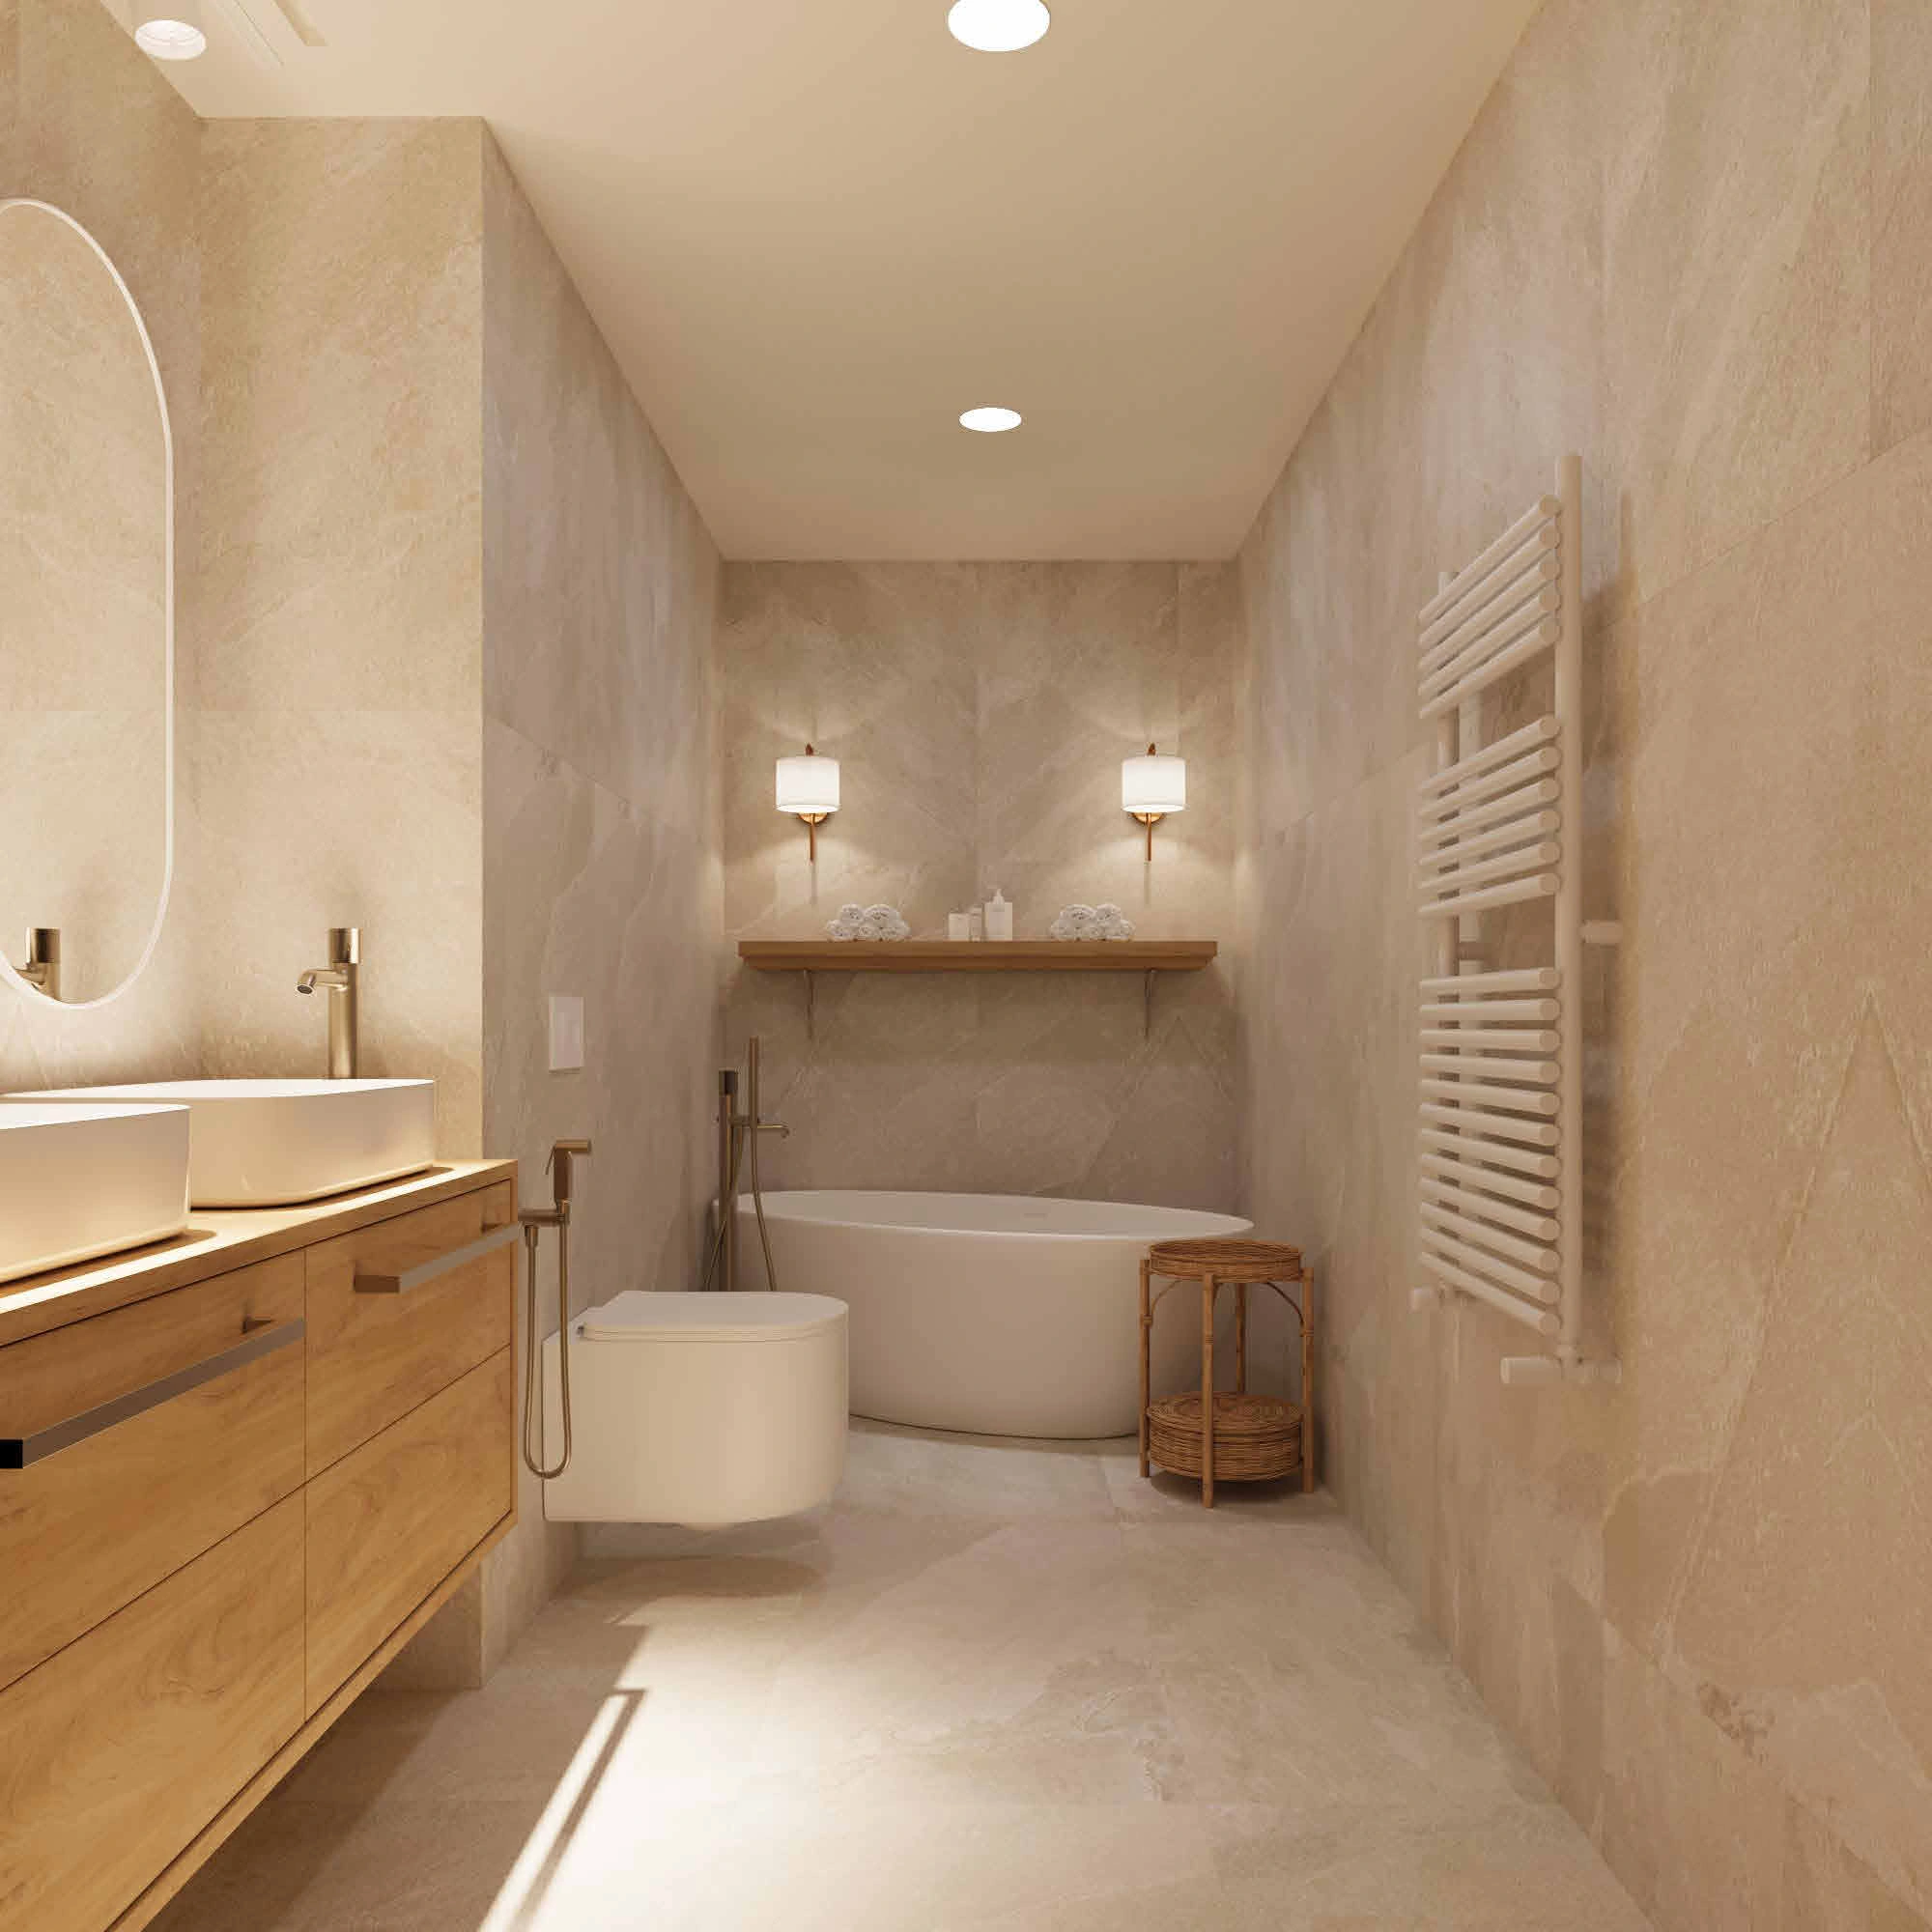
Conceived as a calm, luminous home in Milan, the interior balances architectural clarity with softer, more expressive details. Warm oak, natural stone and restrained neutral surfaces form the foundation, while sculptural furniture, colour and pattern bring personality and ease.
Project information
- Location
- Milan, Italy
- Type
- Private Residence
- Area
- Approx. 94 m²
- Scope
- Interior Design · Custom Furniture · Lighting · FF&E
- Status
- Completed
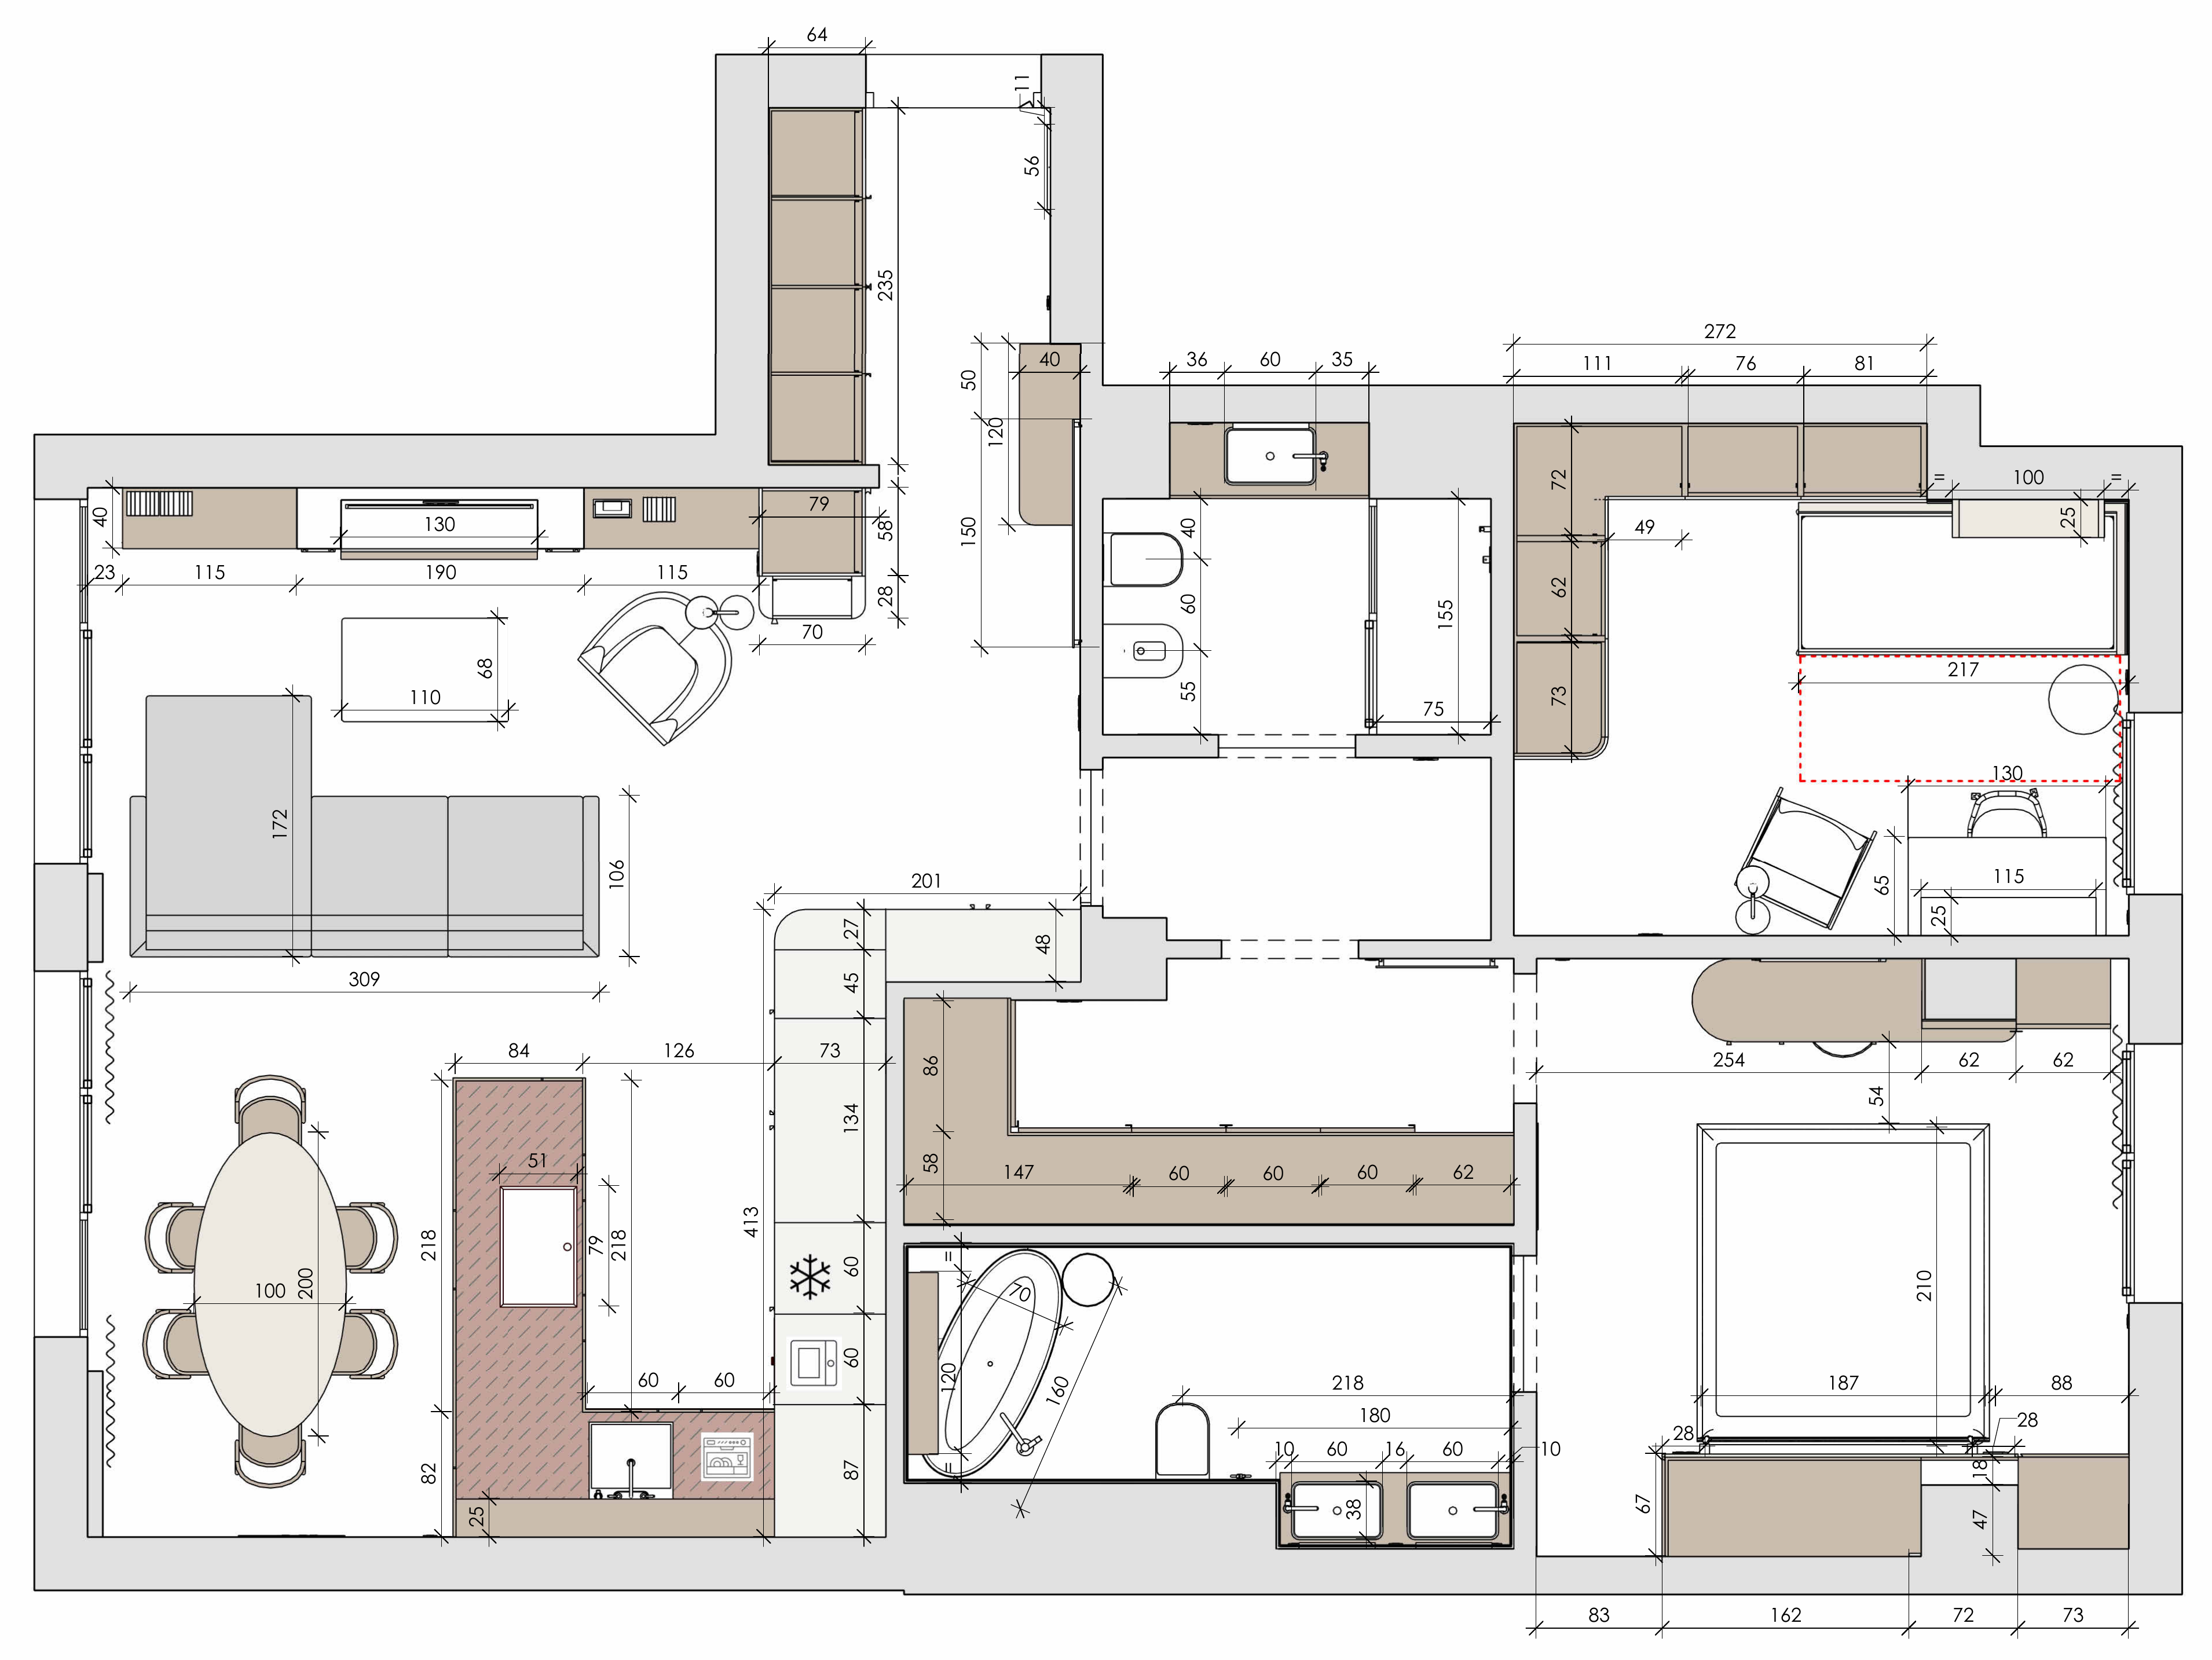
Spatial planning
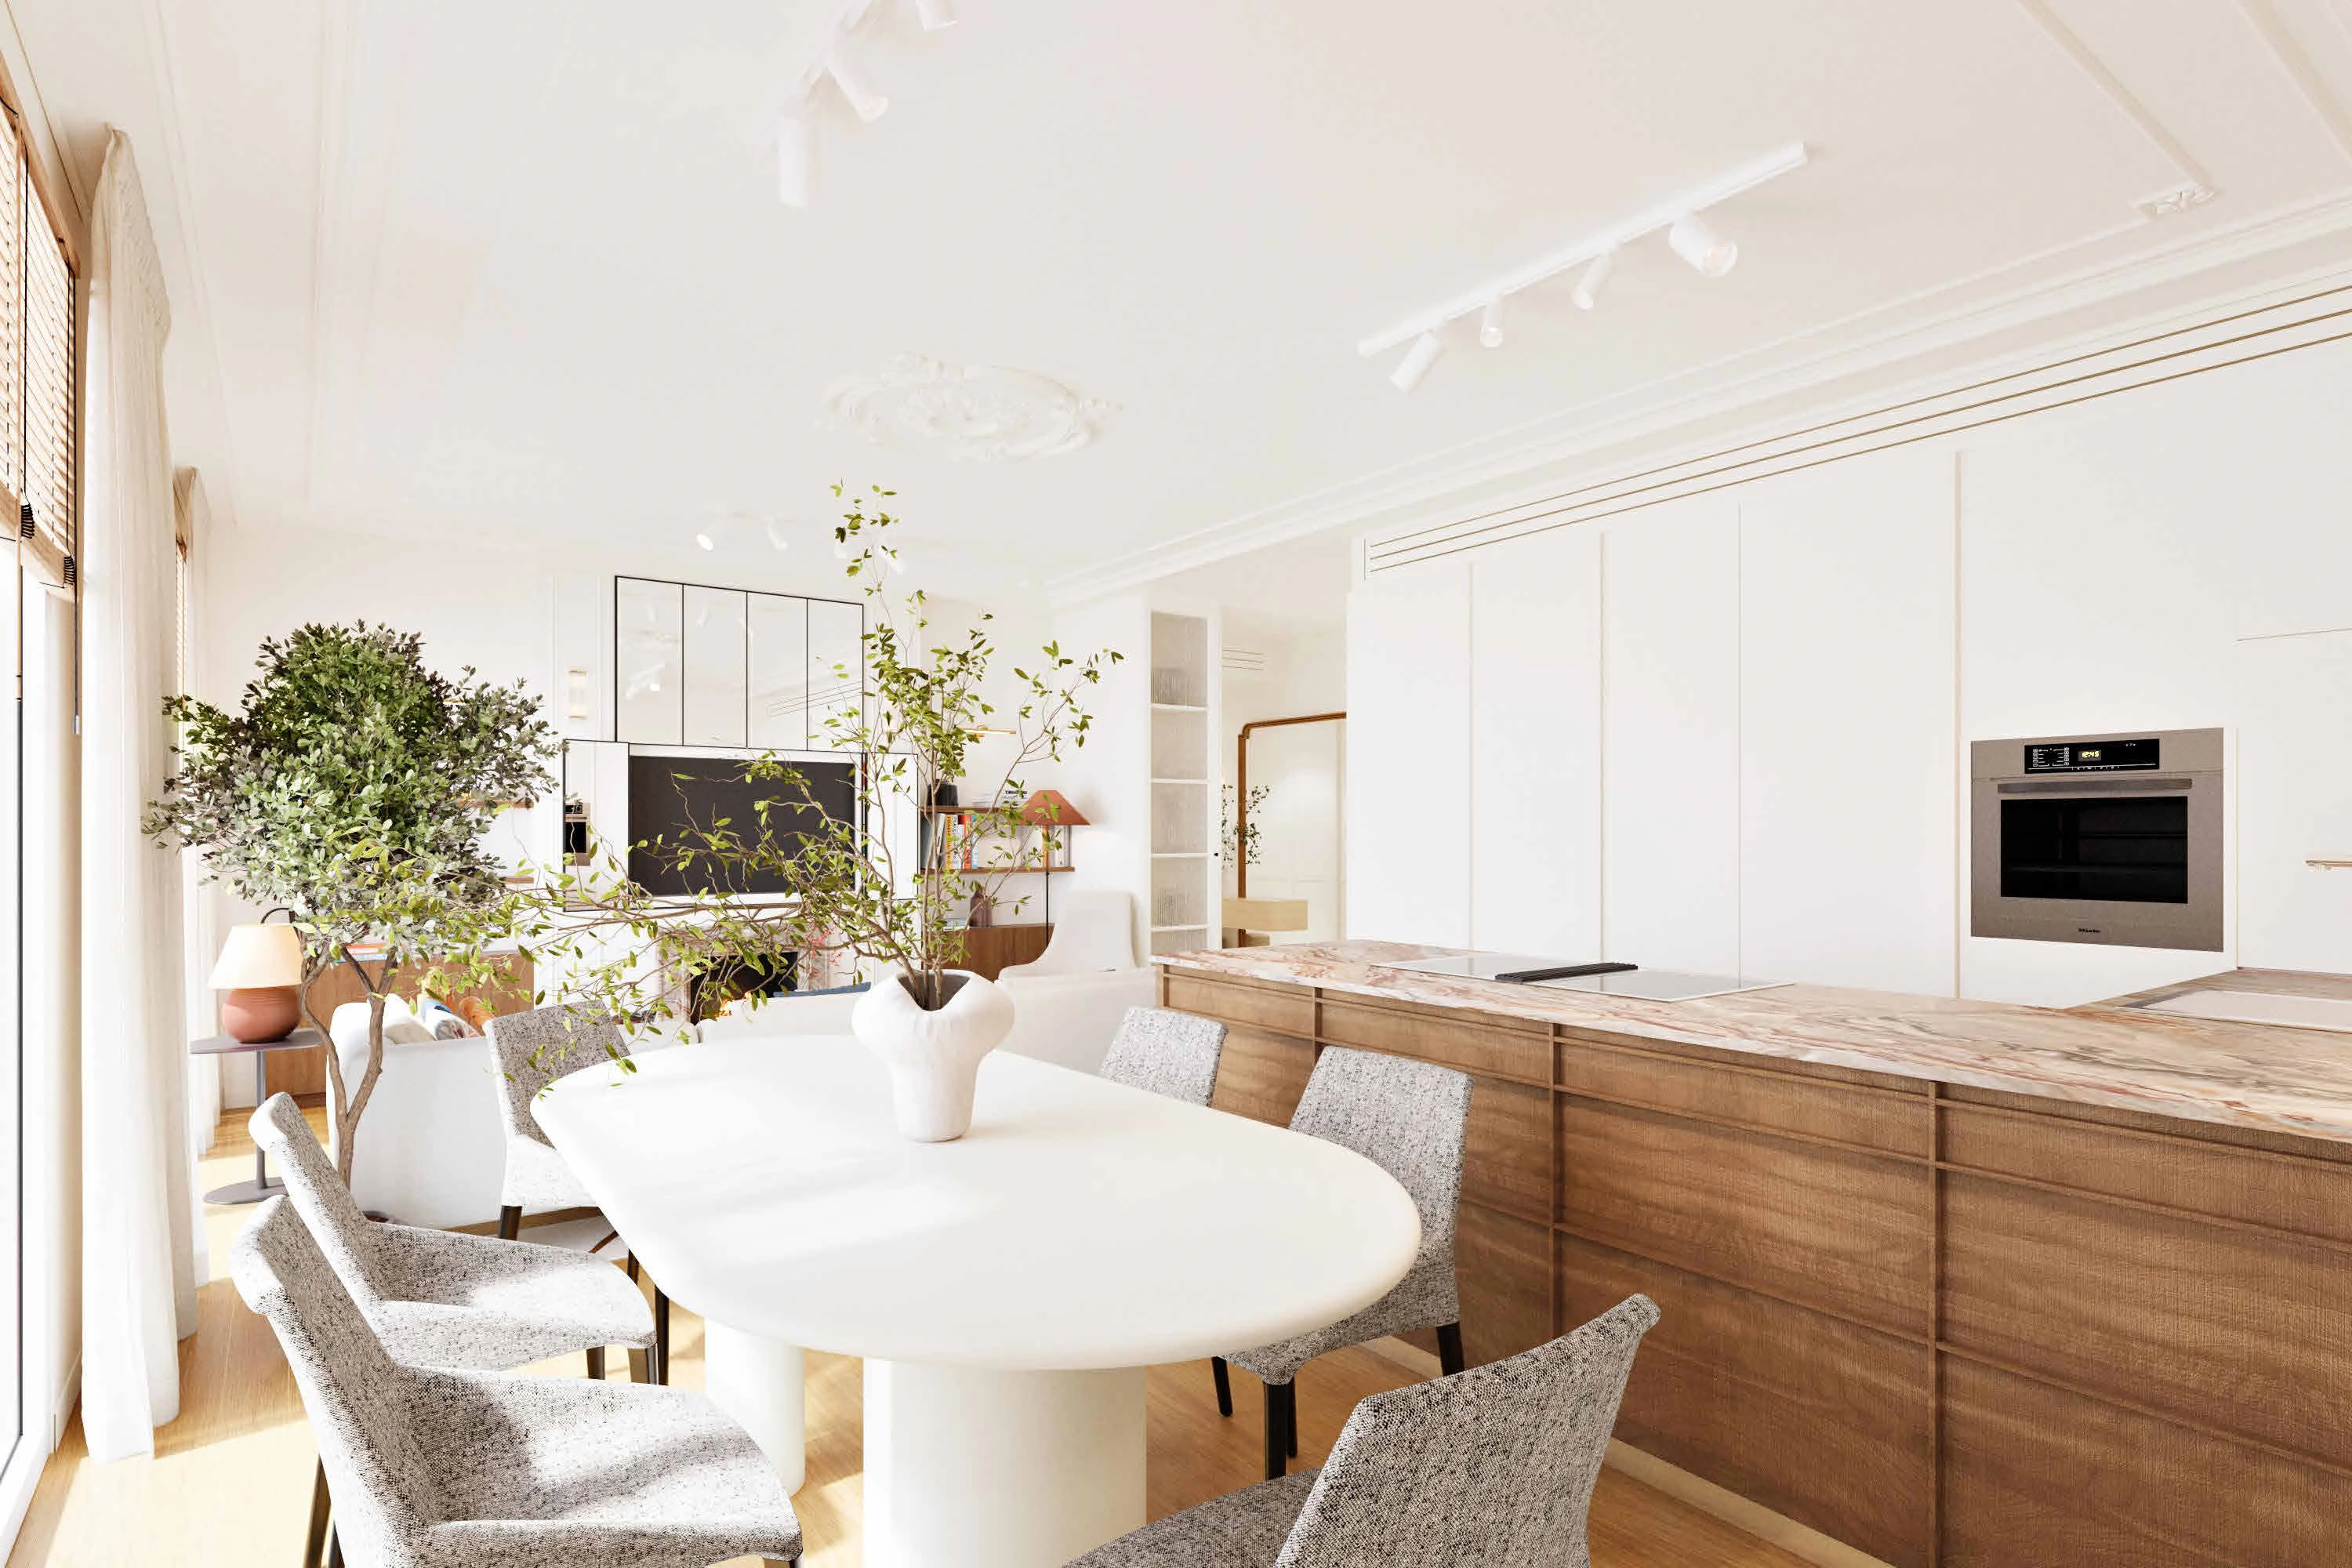
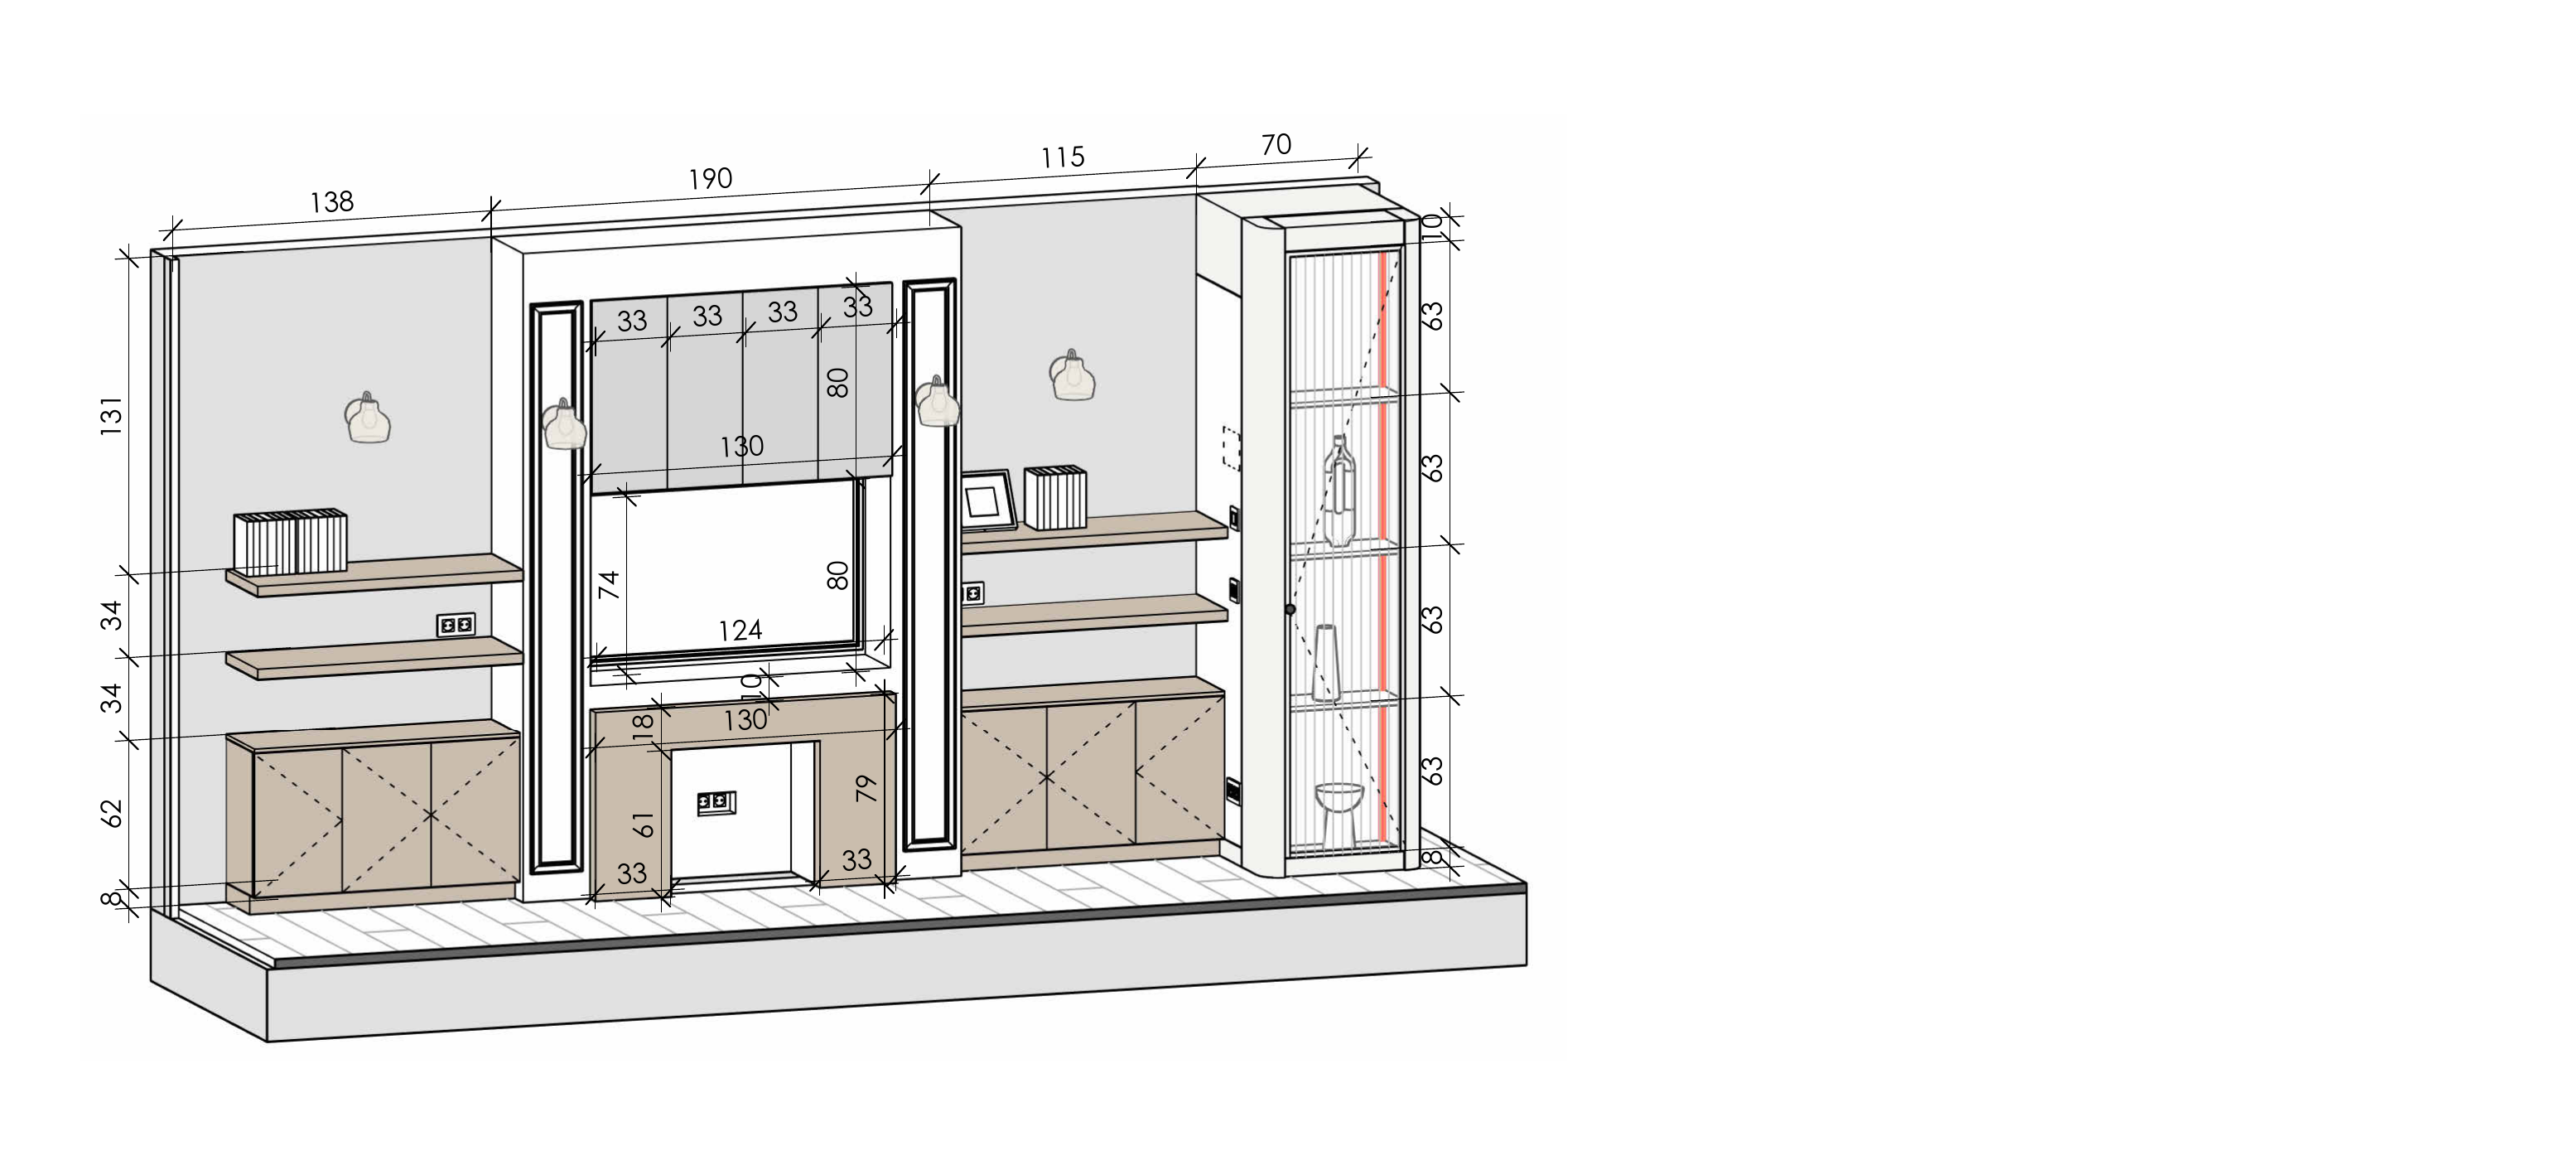
The residence is organised around a generous social core, with living, dining and kitchen spaces flowing into one another while the private rooms remain more contained. Bespoke storage is integrated throughout, keeping the interior visually calm and functional.

A stone rooted in Lombardy
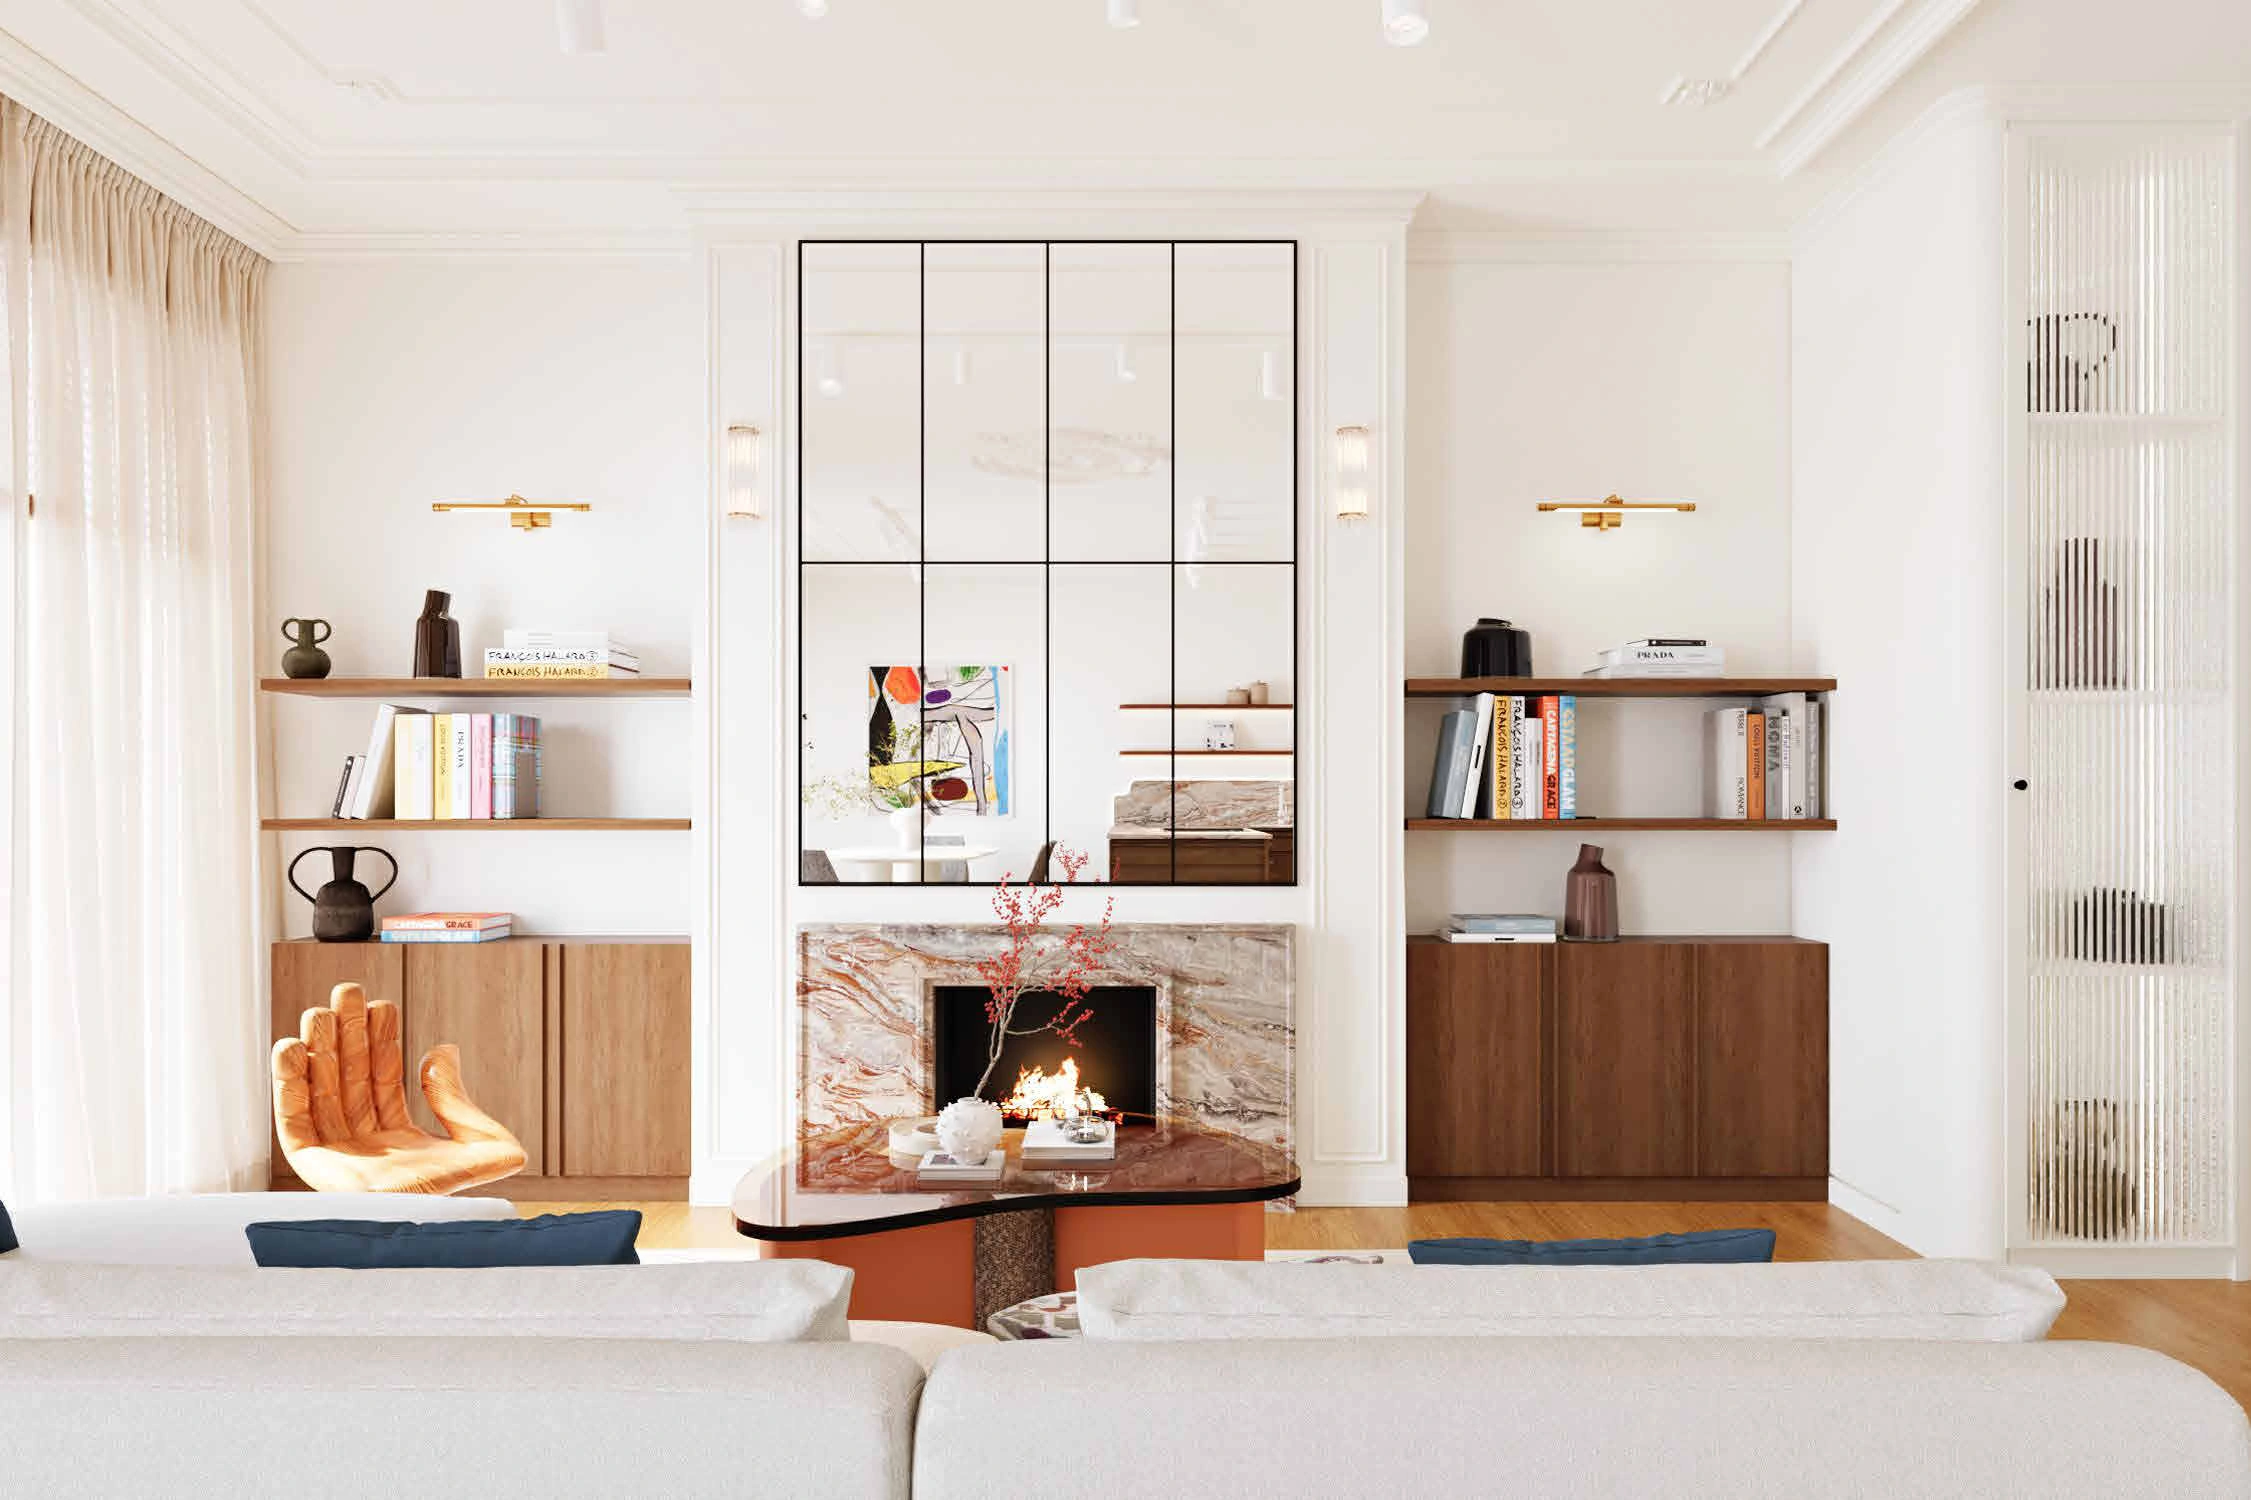
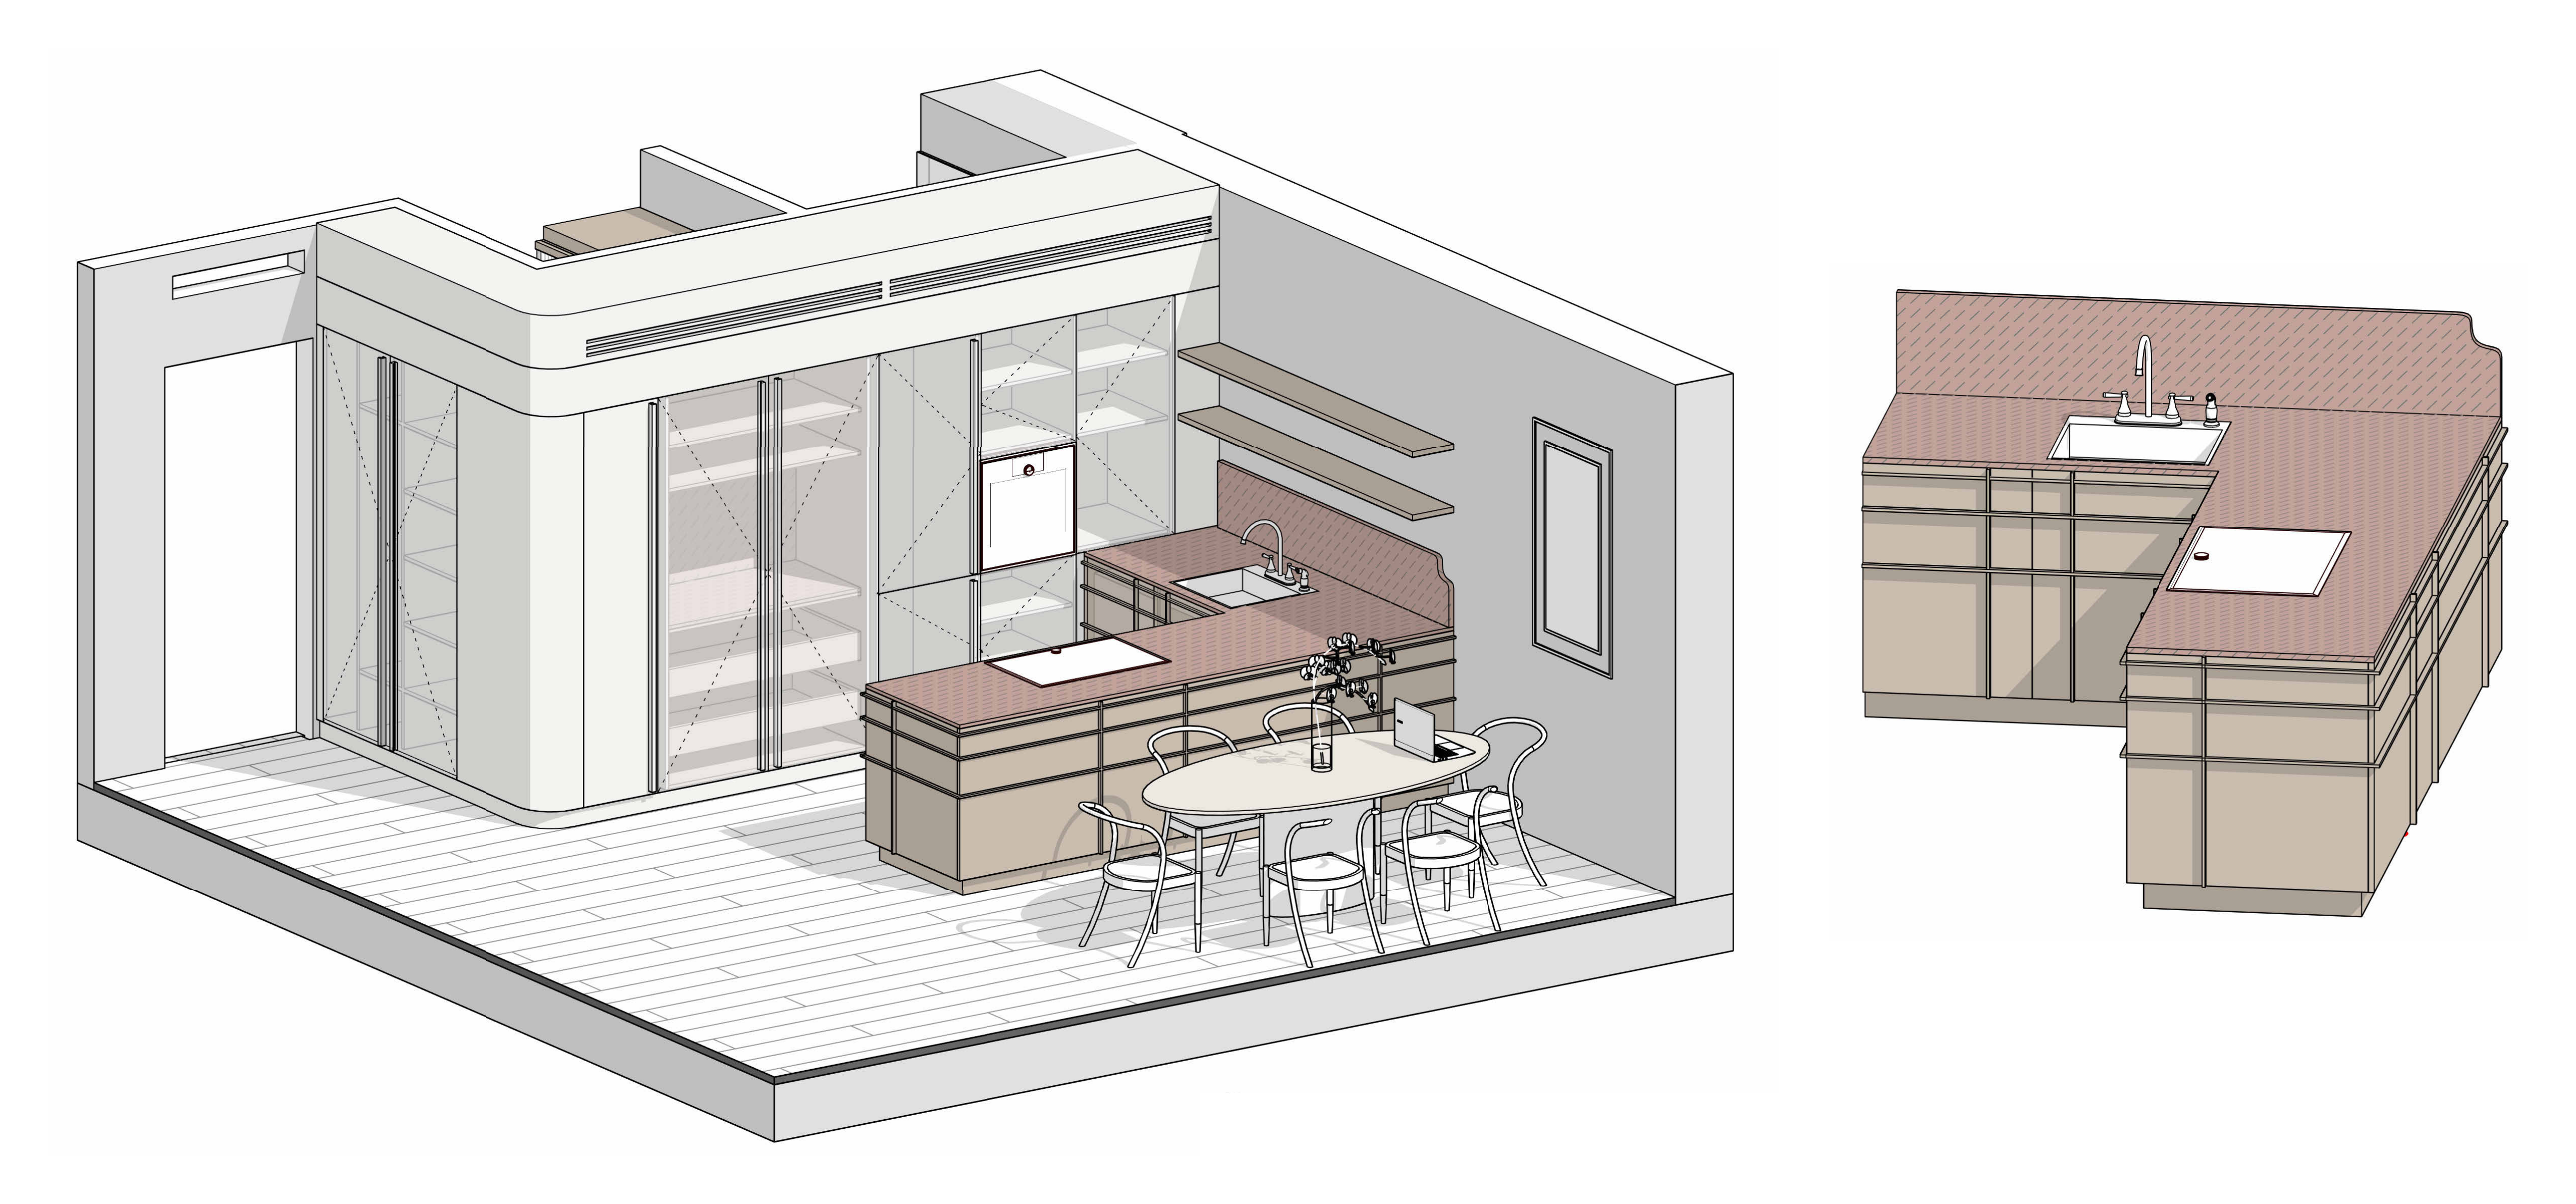
Arabescato Orobico Rosso brings a distinctly Lombard character to the kitchen and fireplace. Quarried in the Brembana Valley near Bergamo, this historic stone was formed from ancient Triassic limestone some 225 million years ago. Its deep red background, crossed by irregular white, grey and ochre veining, makes every slab unique.
Used for centuries in churches and noble interiors across the region, the stone brings both geological depth and a sense of Italian heritage into an otherwise quiet contemporary palette.
A quieter kind of richness.
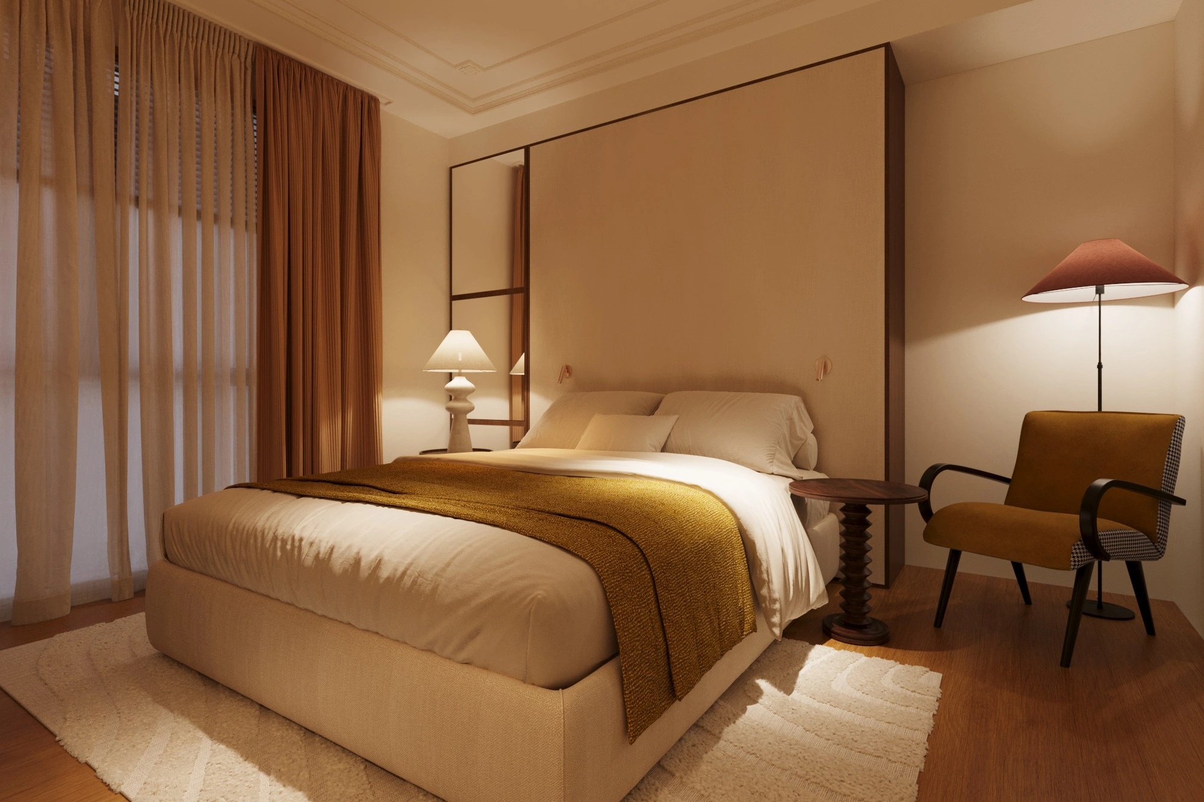
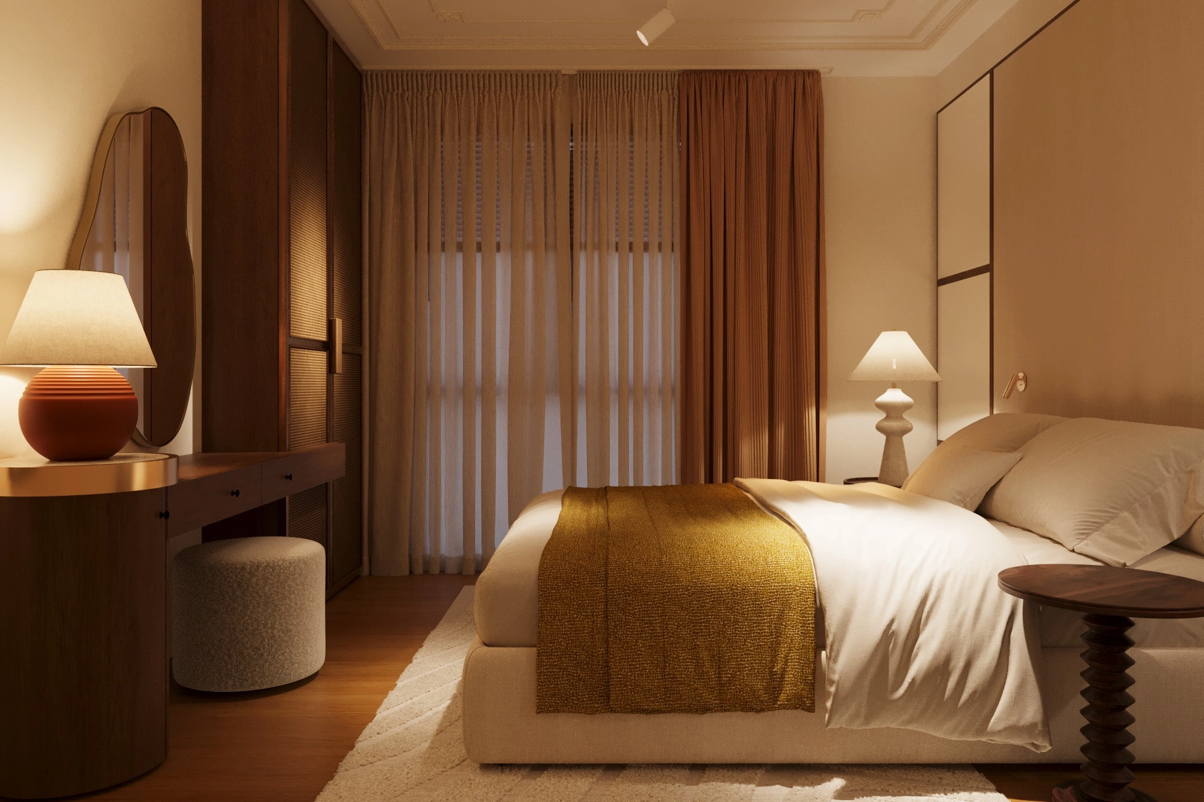
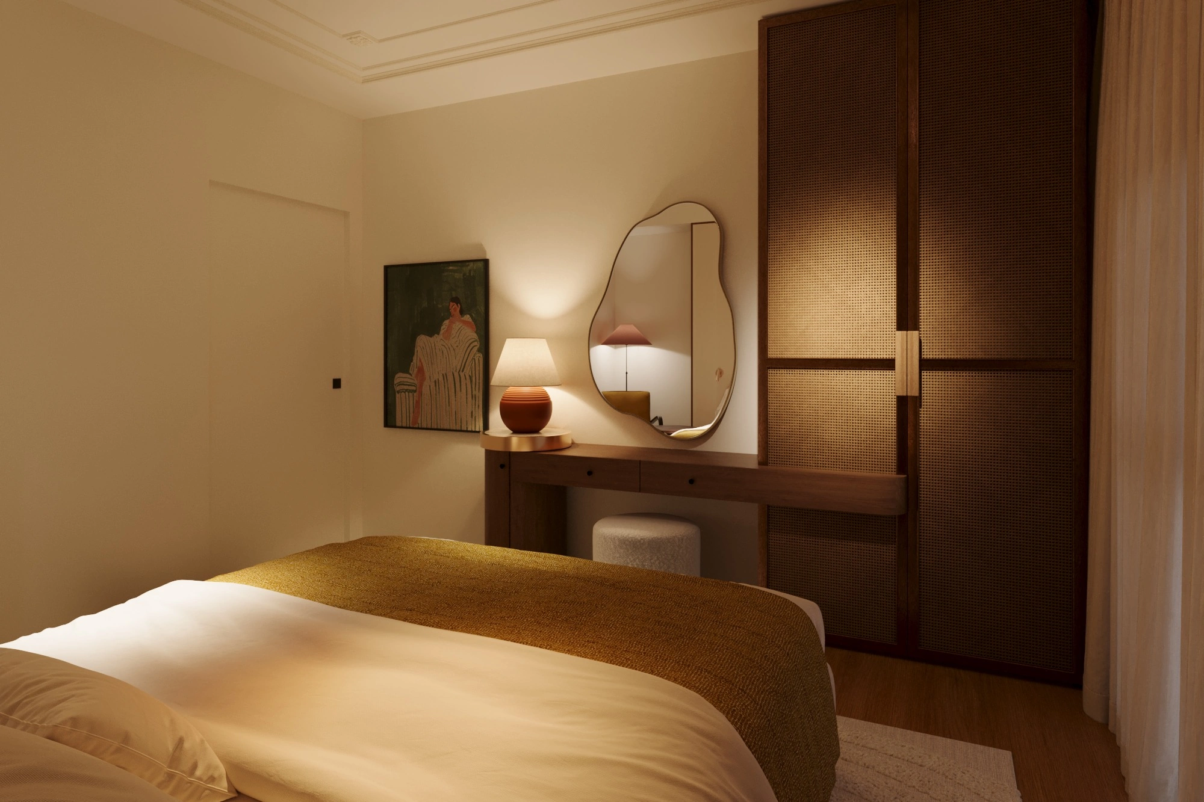
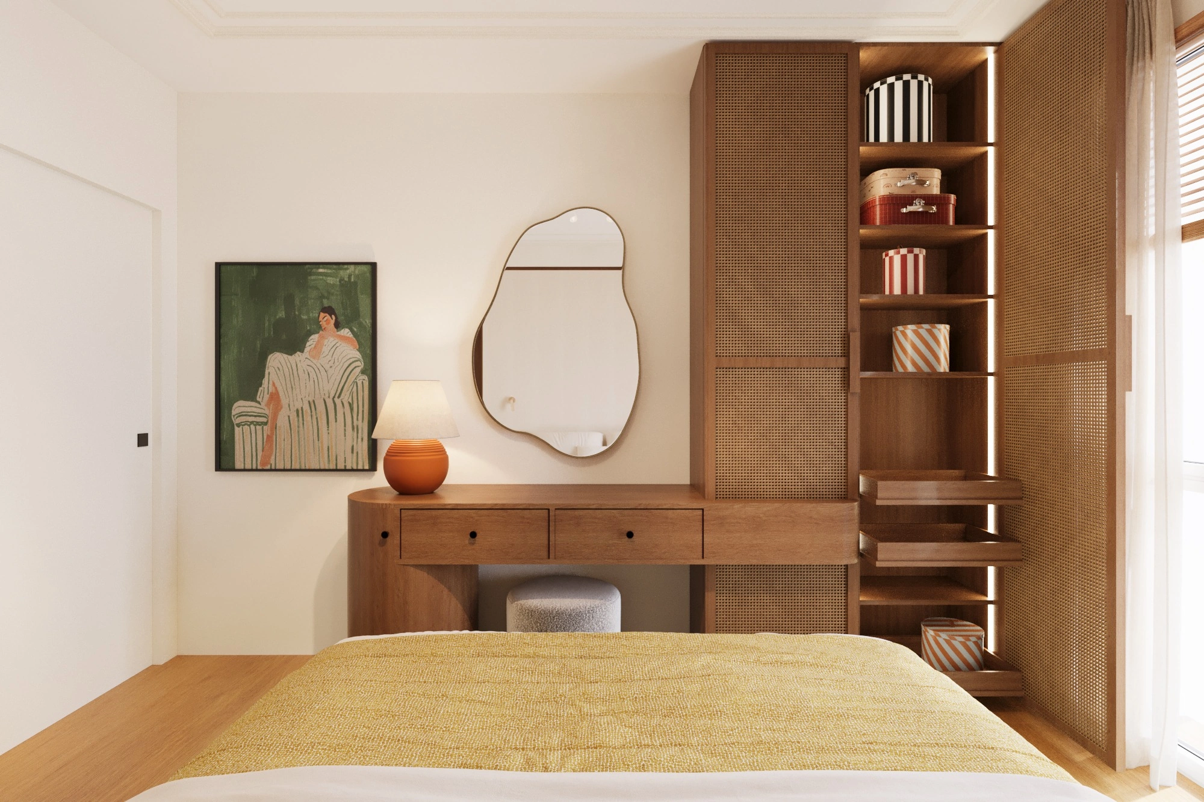
In the master bedroom, warmth comes through texture rather than ornament. Walnut joinery is softened by panels of natural raffia, while layered textiles, woven surfaces and muted ochre tones create a more intimate atmosphere. The contrast between the precise timber framing and the tactile irregularity of the raffia brings depth to an otherwise restrained room.
A room designed to grow with its user.
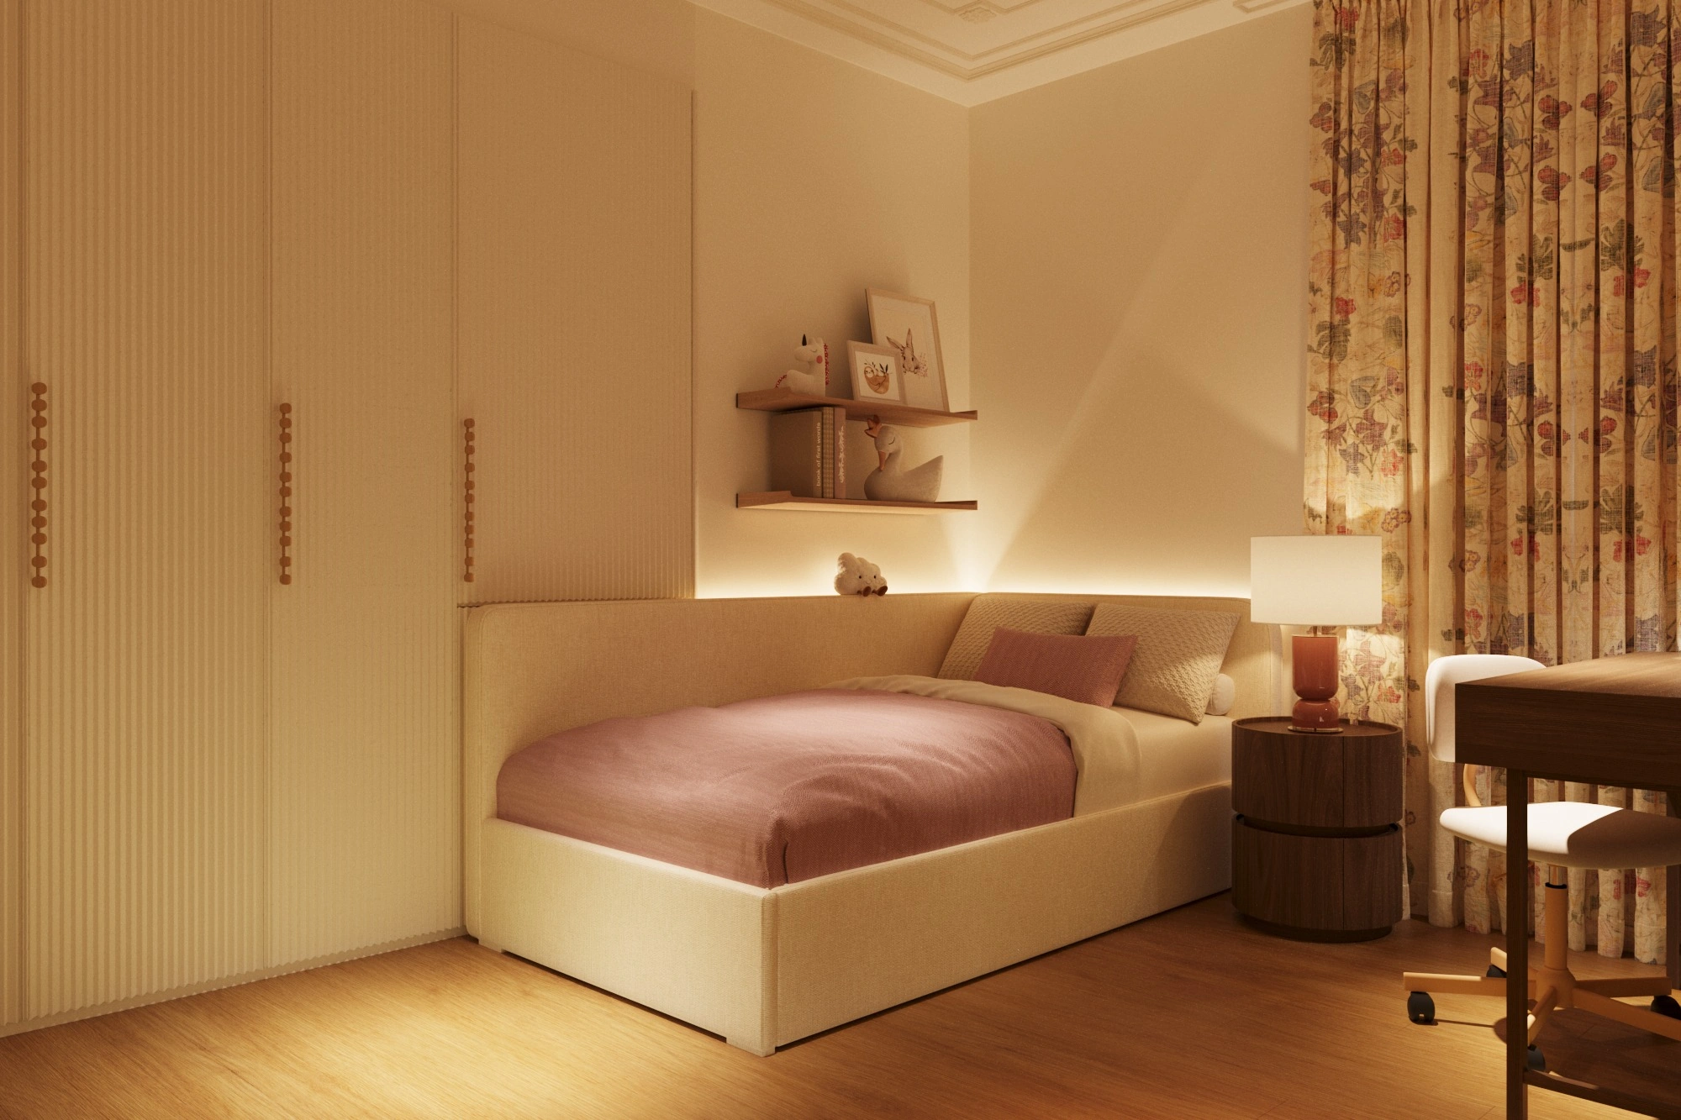
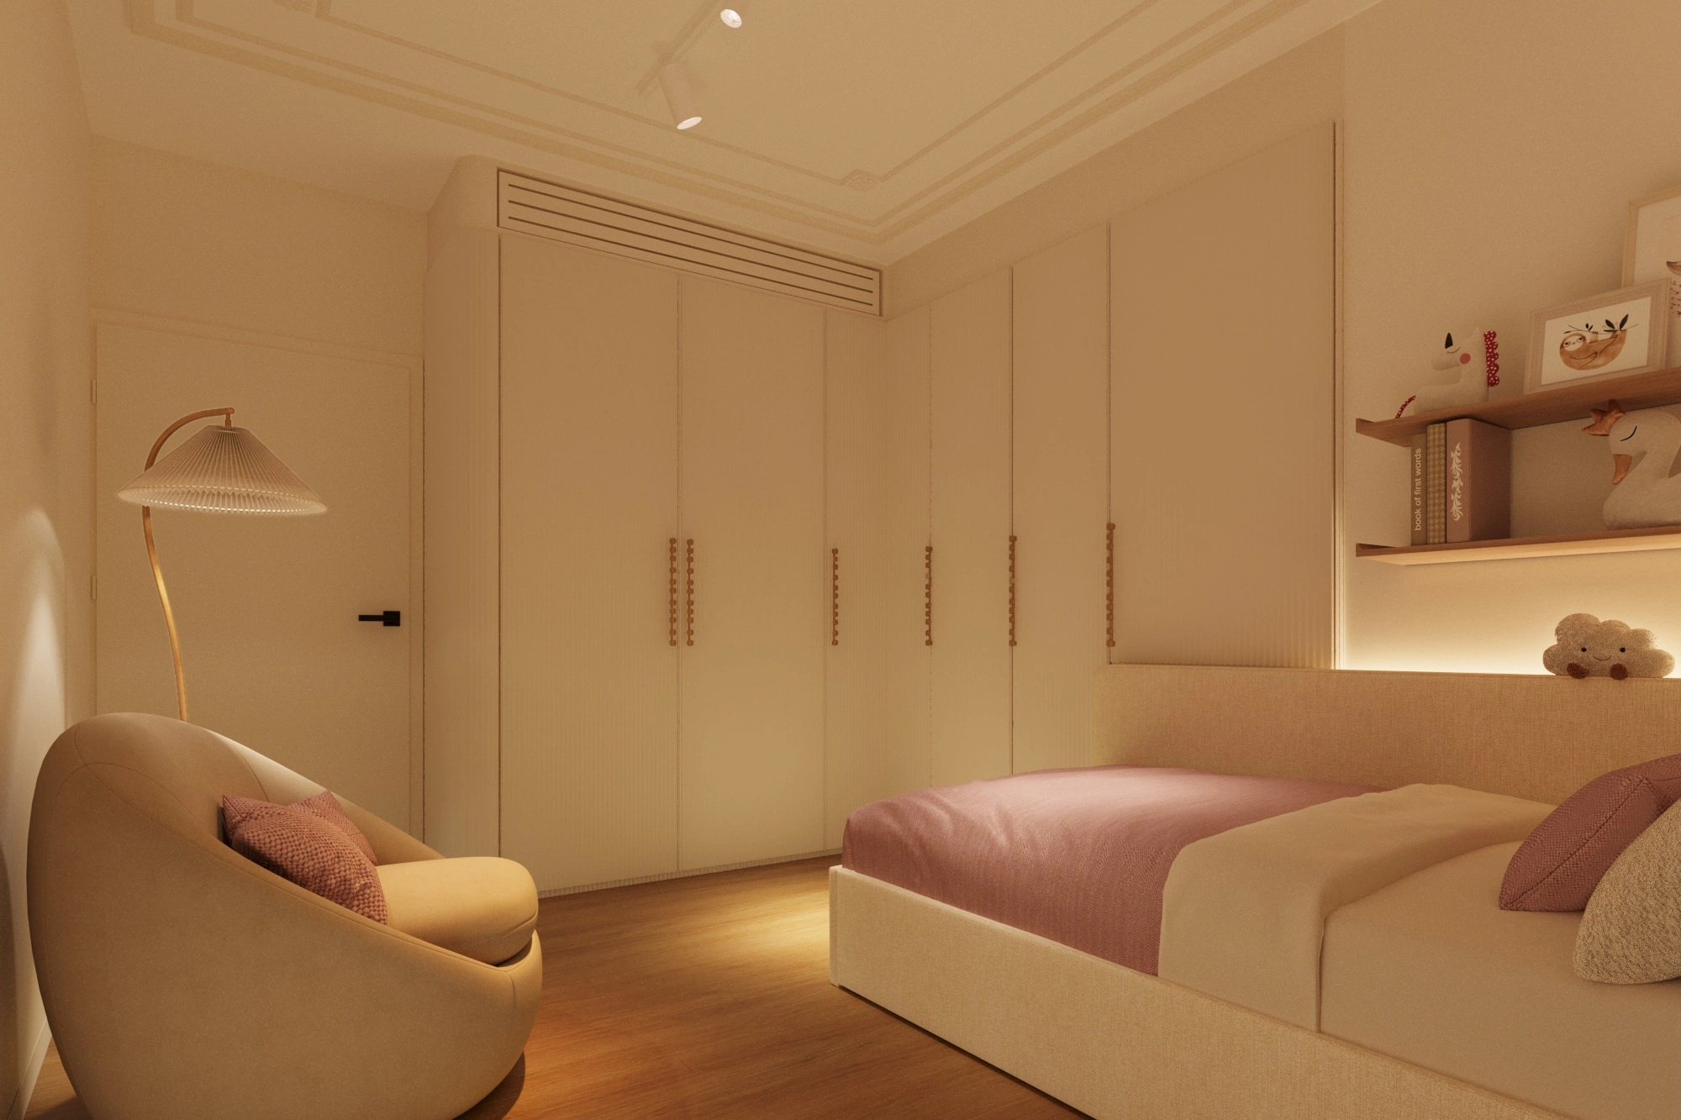
Designed as both bedroom and study, the room balances softness with structure. Warm flooring, textured light surfaces and muted rose accents create a calm atmosphere, while integrated storage and a dedicated desk make the space practical and adaptable, with room to evolve over time.
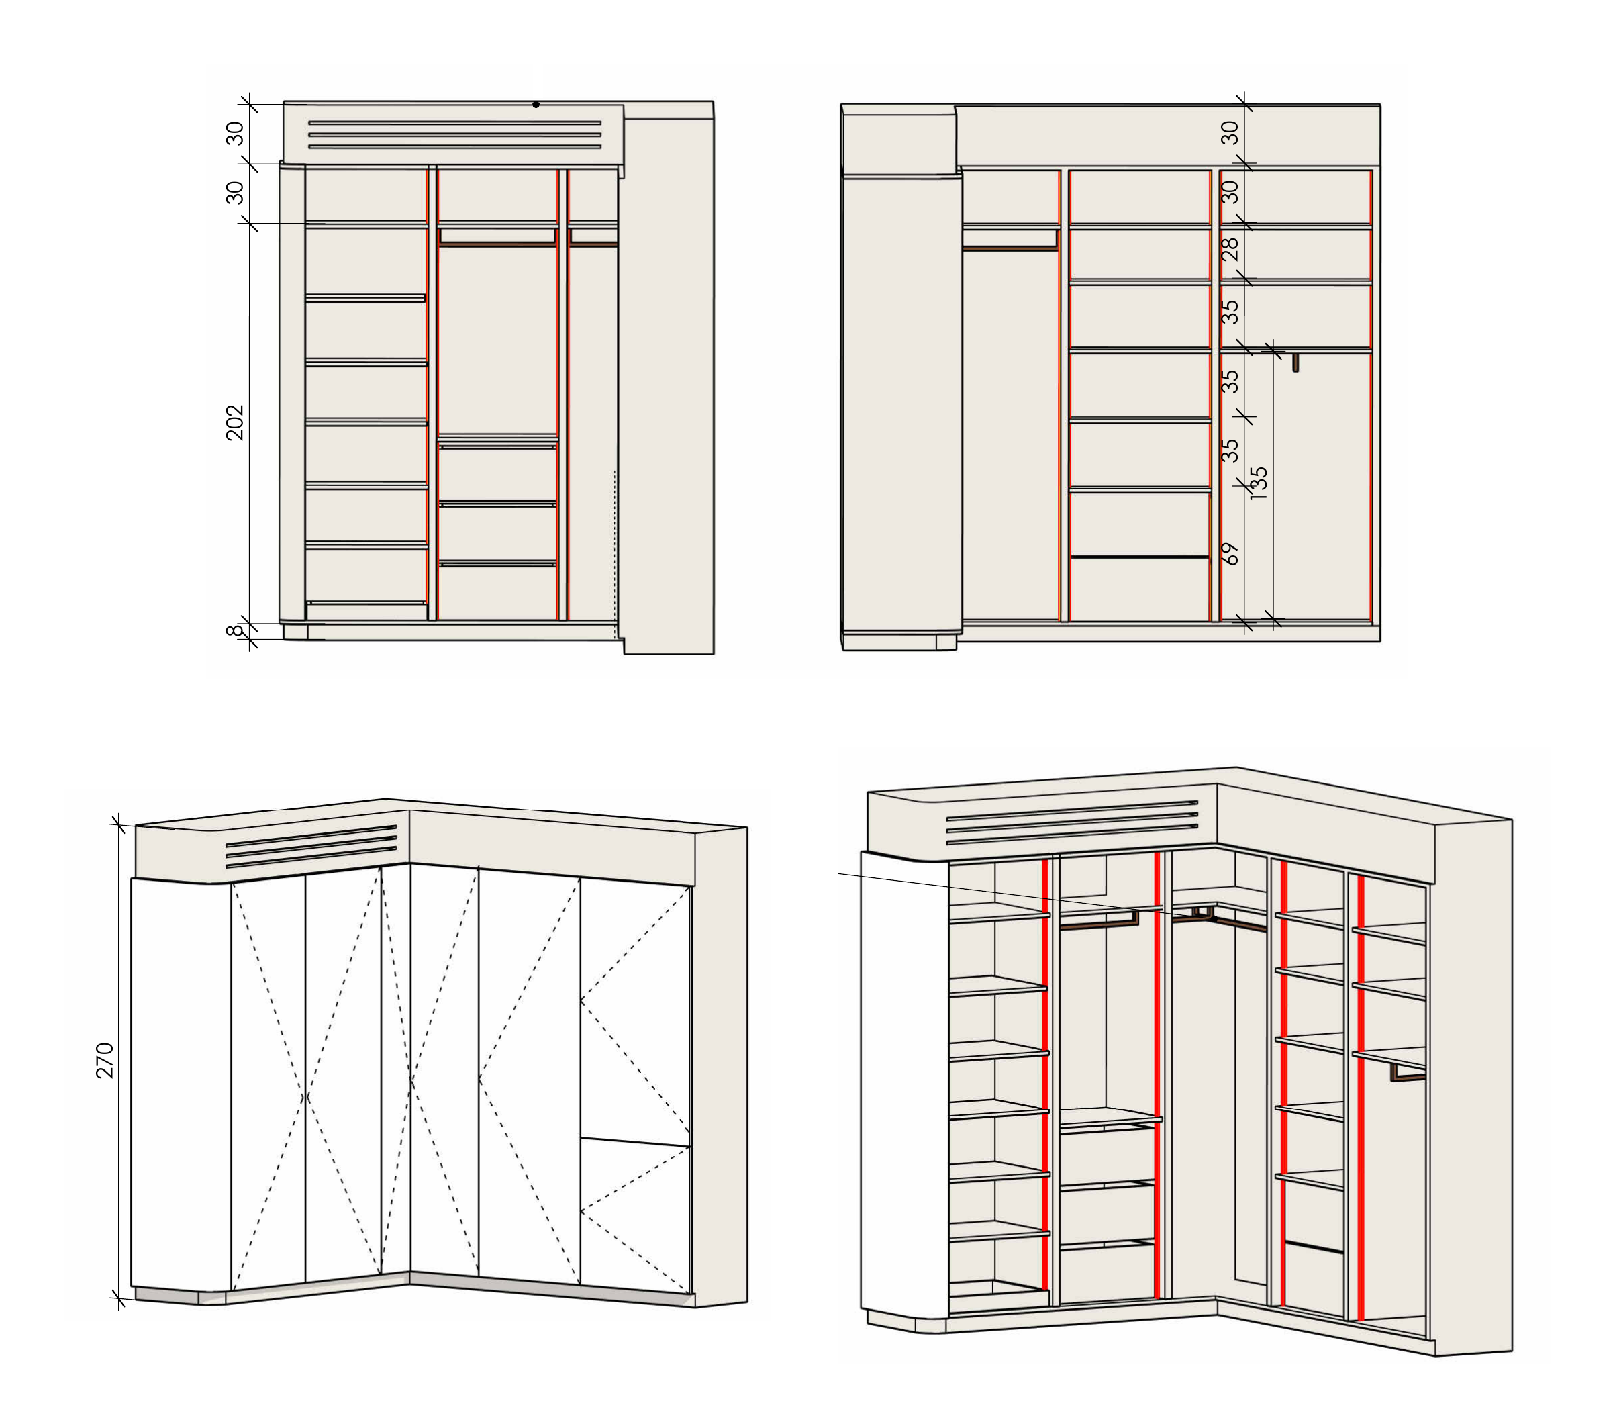
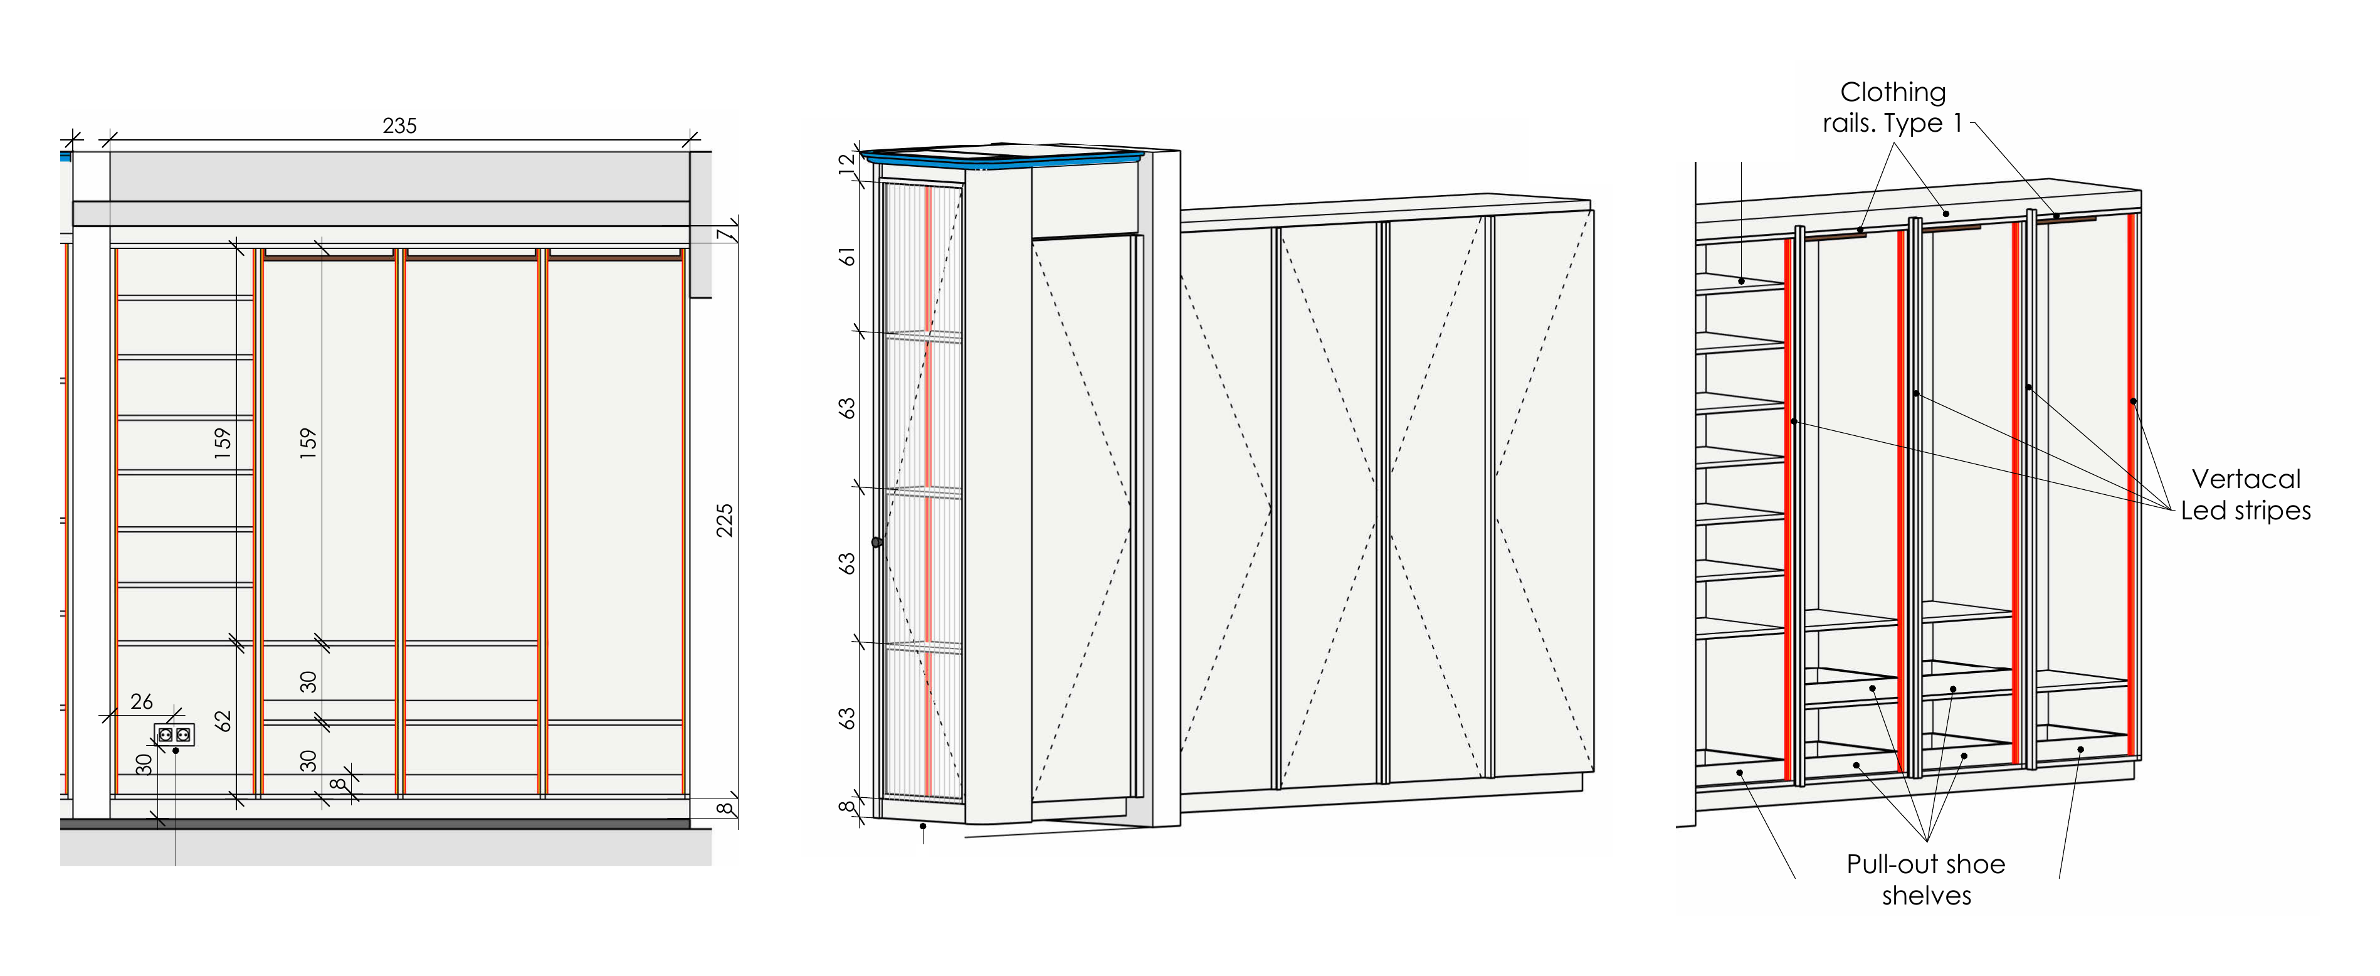
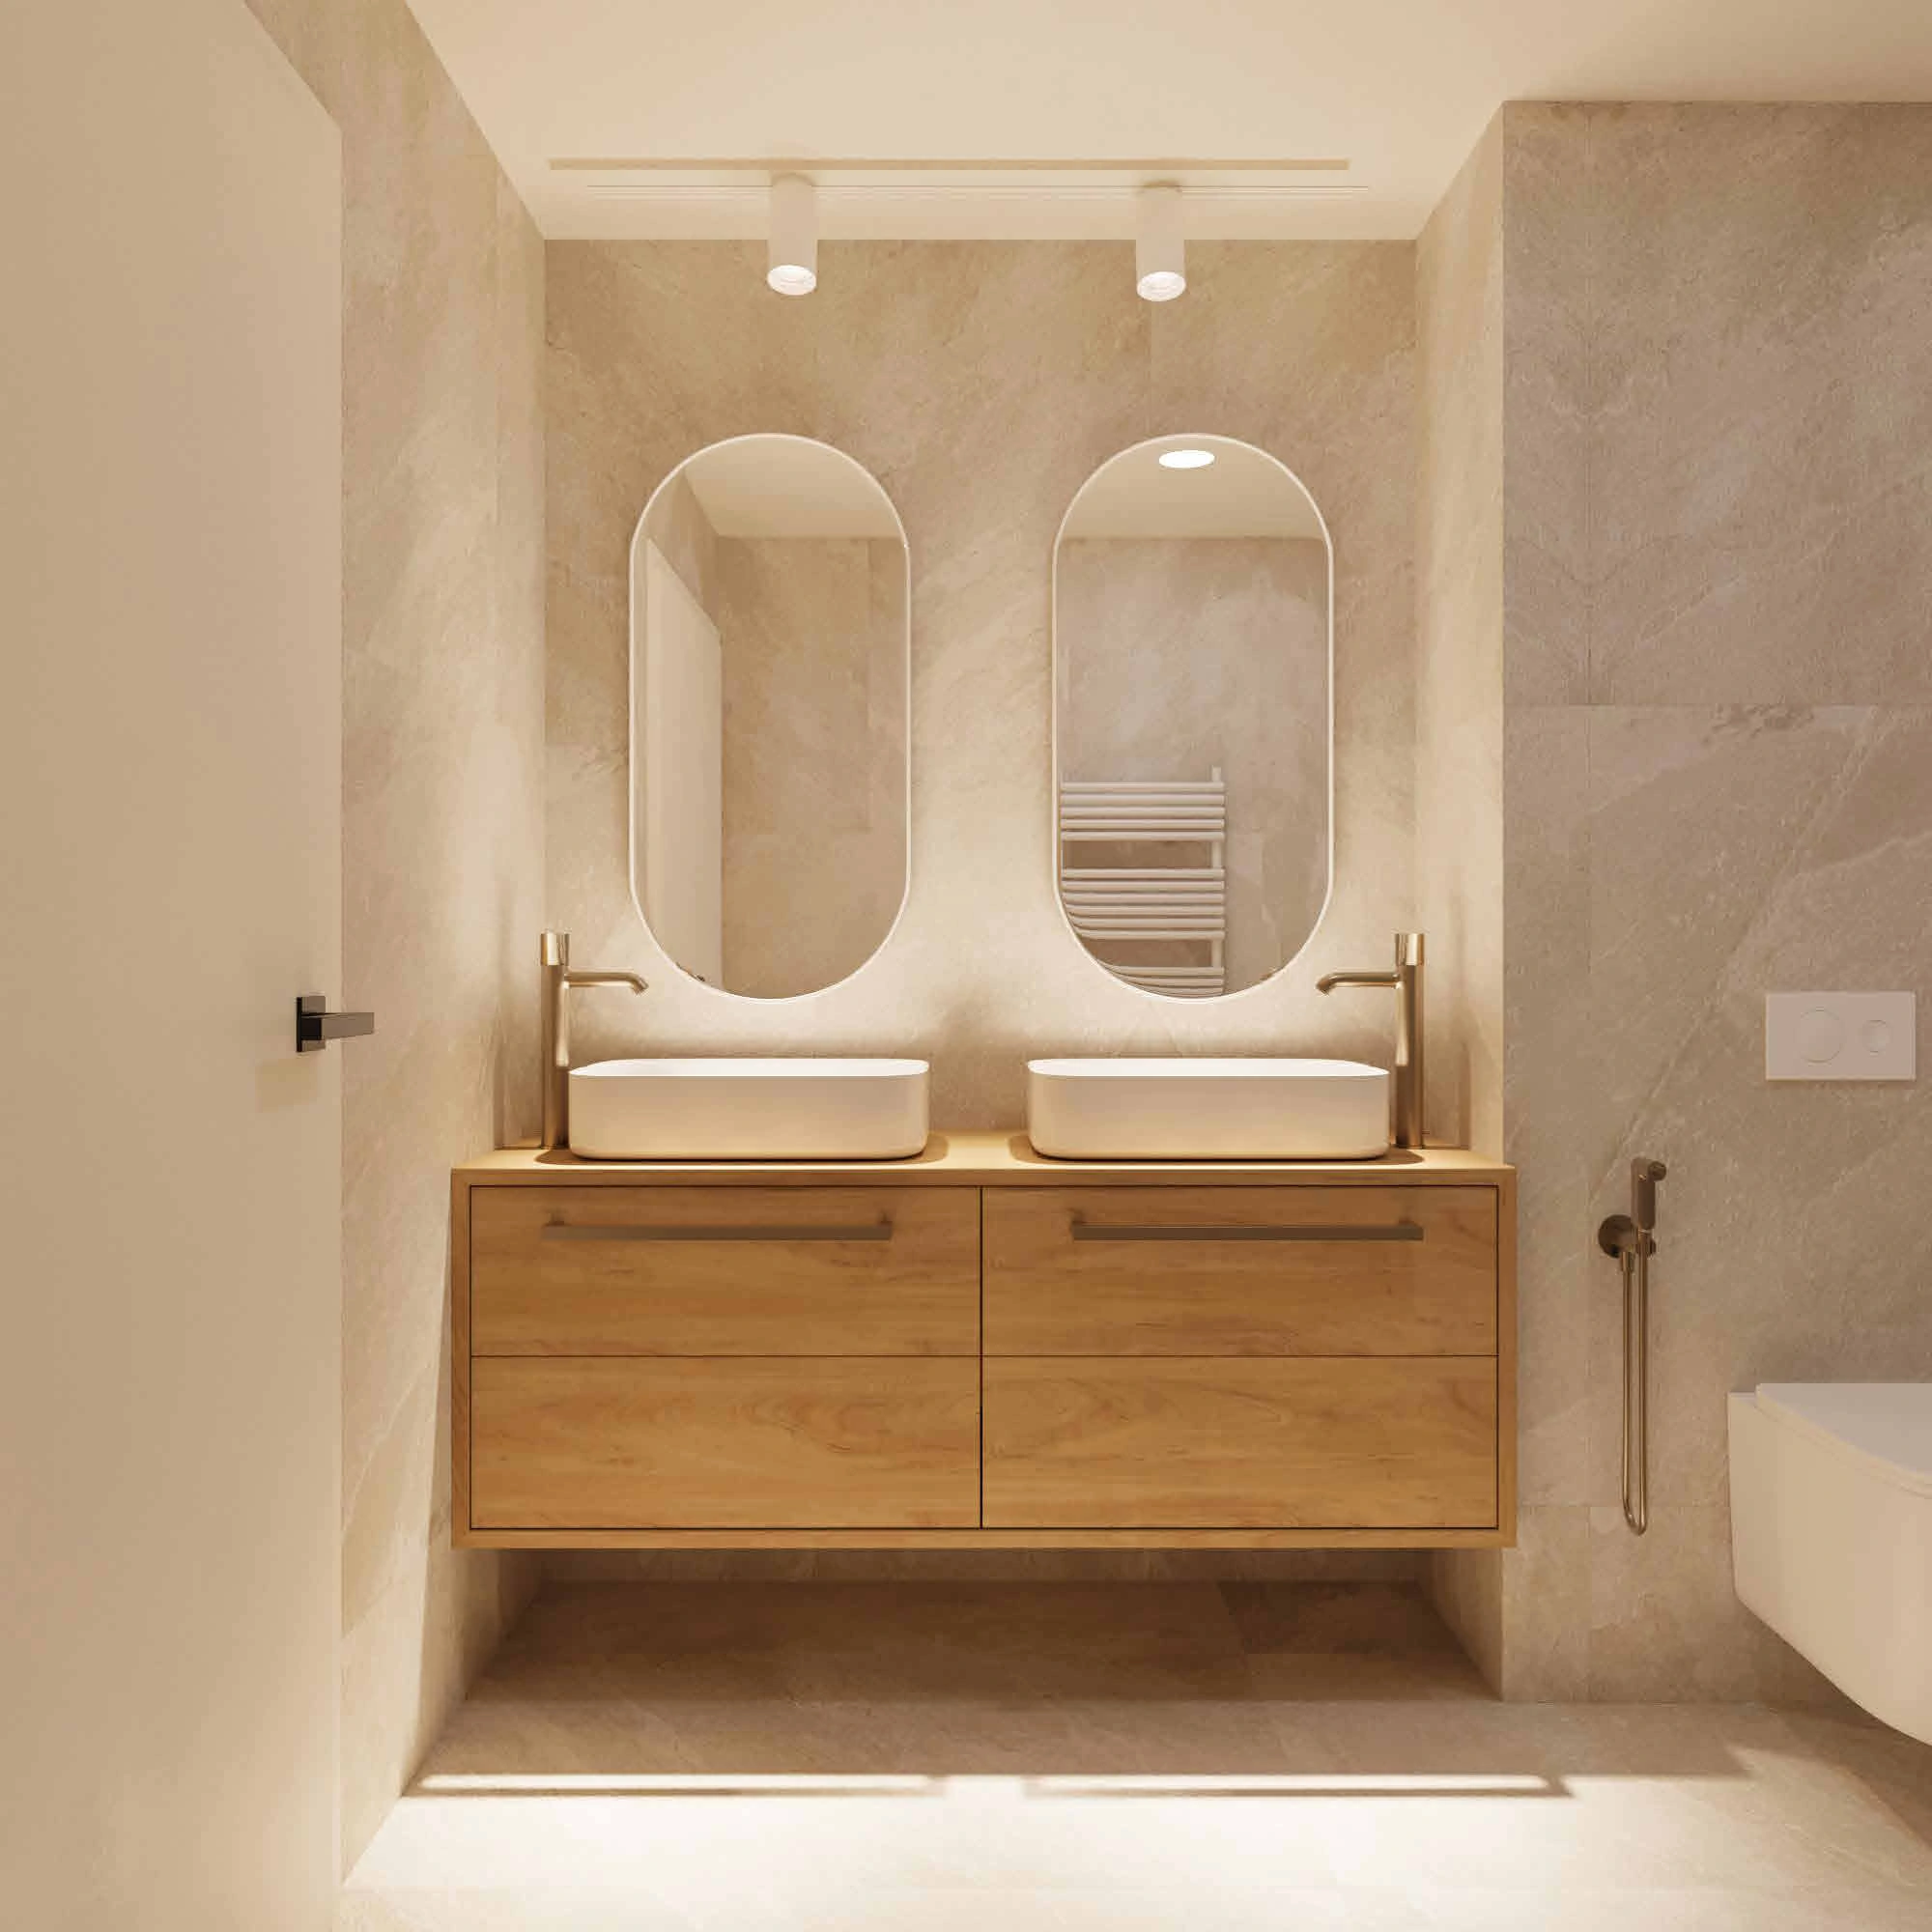
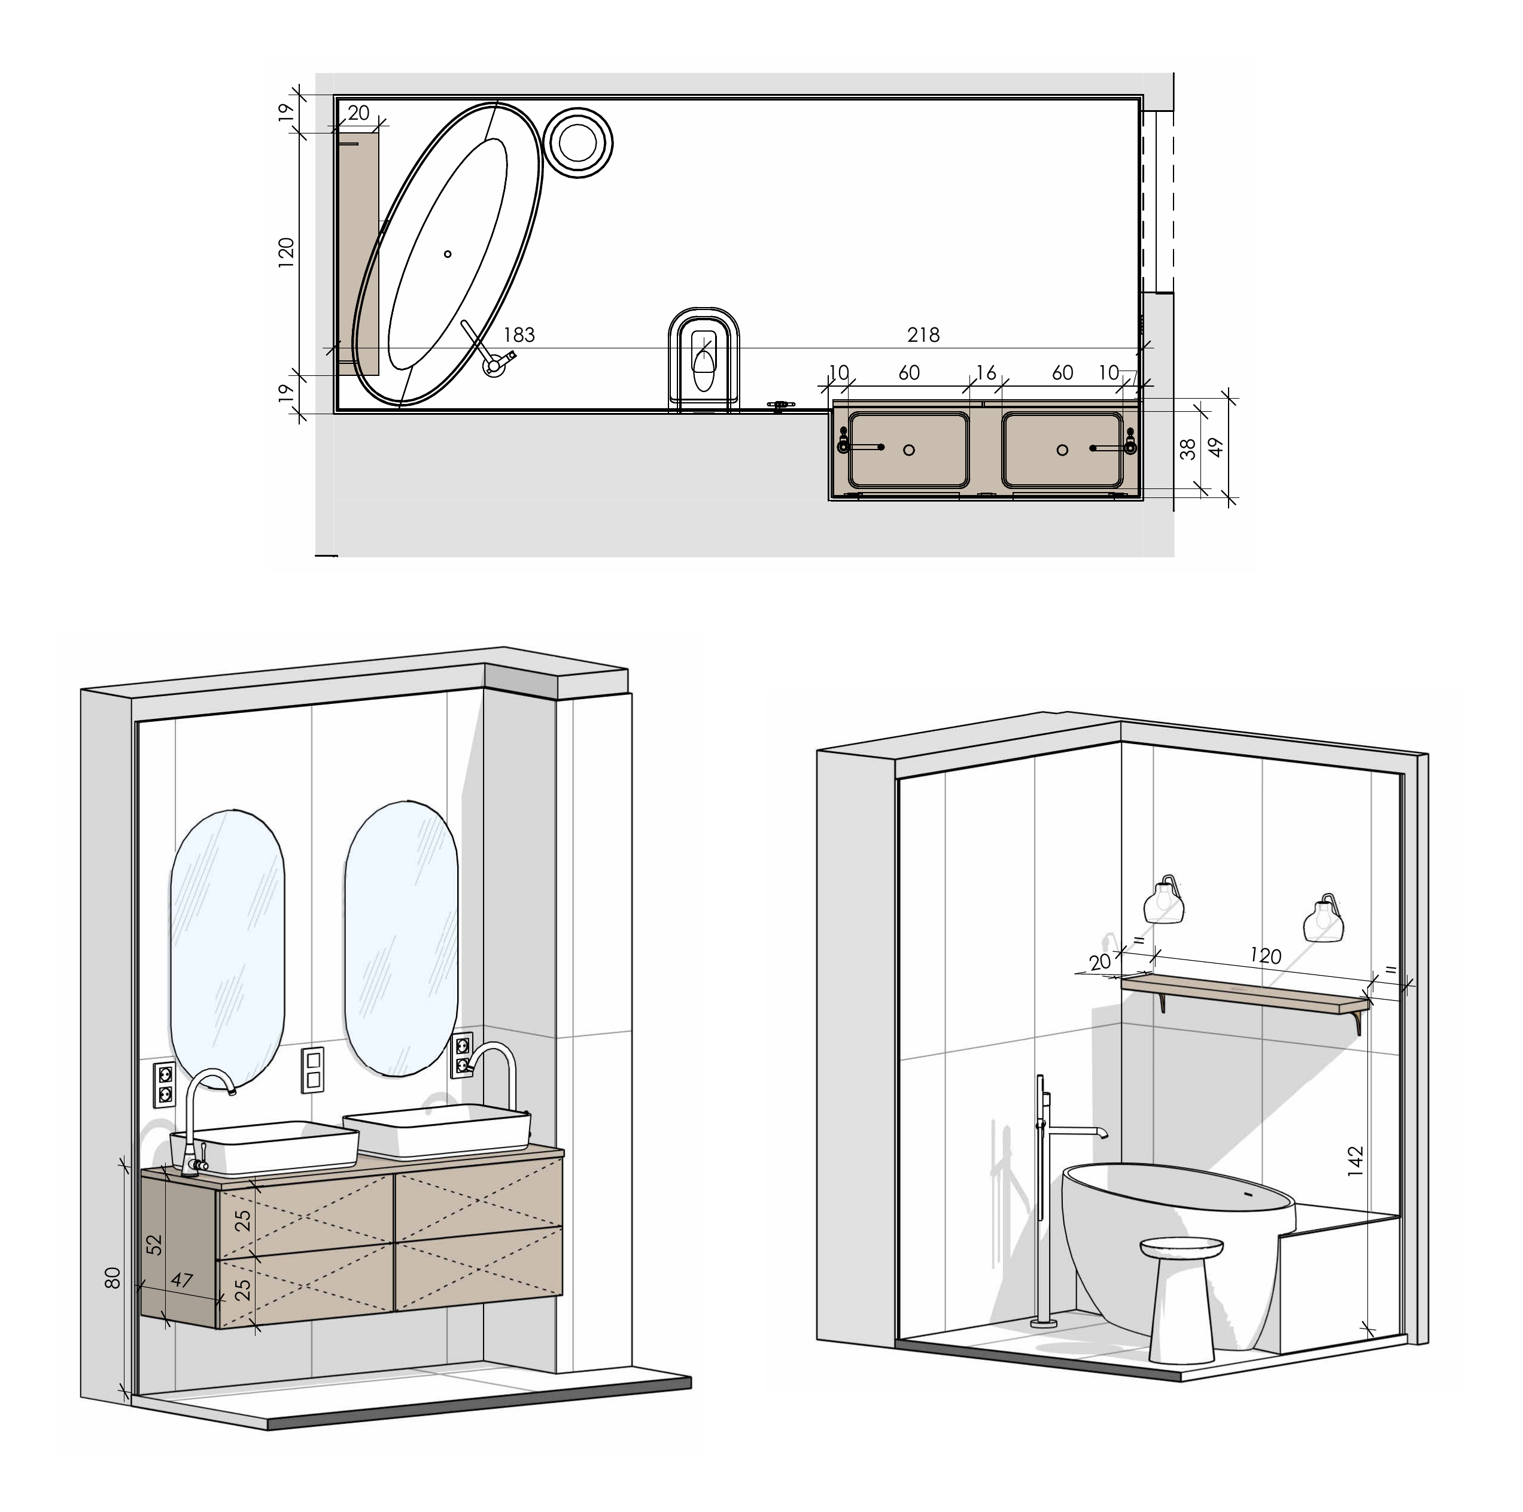
From Drawing to Built Detail
The residence was developed from spatial planning through bespoke furniture, material detailing and technical coordination, carrying the original design language through to execution.