Milan Apartment, Reframed
A compact Milan residence reorganised around two distinct rhythms: open living and private retreat.
A small apartment, completely reconsidered.
Rather than treating the apartment as a sequence of compact rooms, the redesign begins with a clearer question: which spaces belong to everyday social life, and which should feel entirely private?
The new plan answers by dividing the residence into two distinct worlds. Kitchen, dining and living unfold as one open social space, while a separate private sequence begins with the dressing room and continues through the bathroom to the bedroom.
The original layout was clear, but limited.
The original 40.98 m² layout was organised as four straightforward spaces: entrance, kitchen, bathroom and bedroom. The redesign preserves the compact footprint while fundamentally changing how the apartment feels.
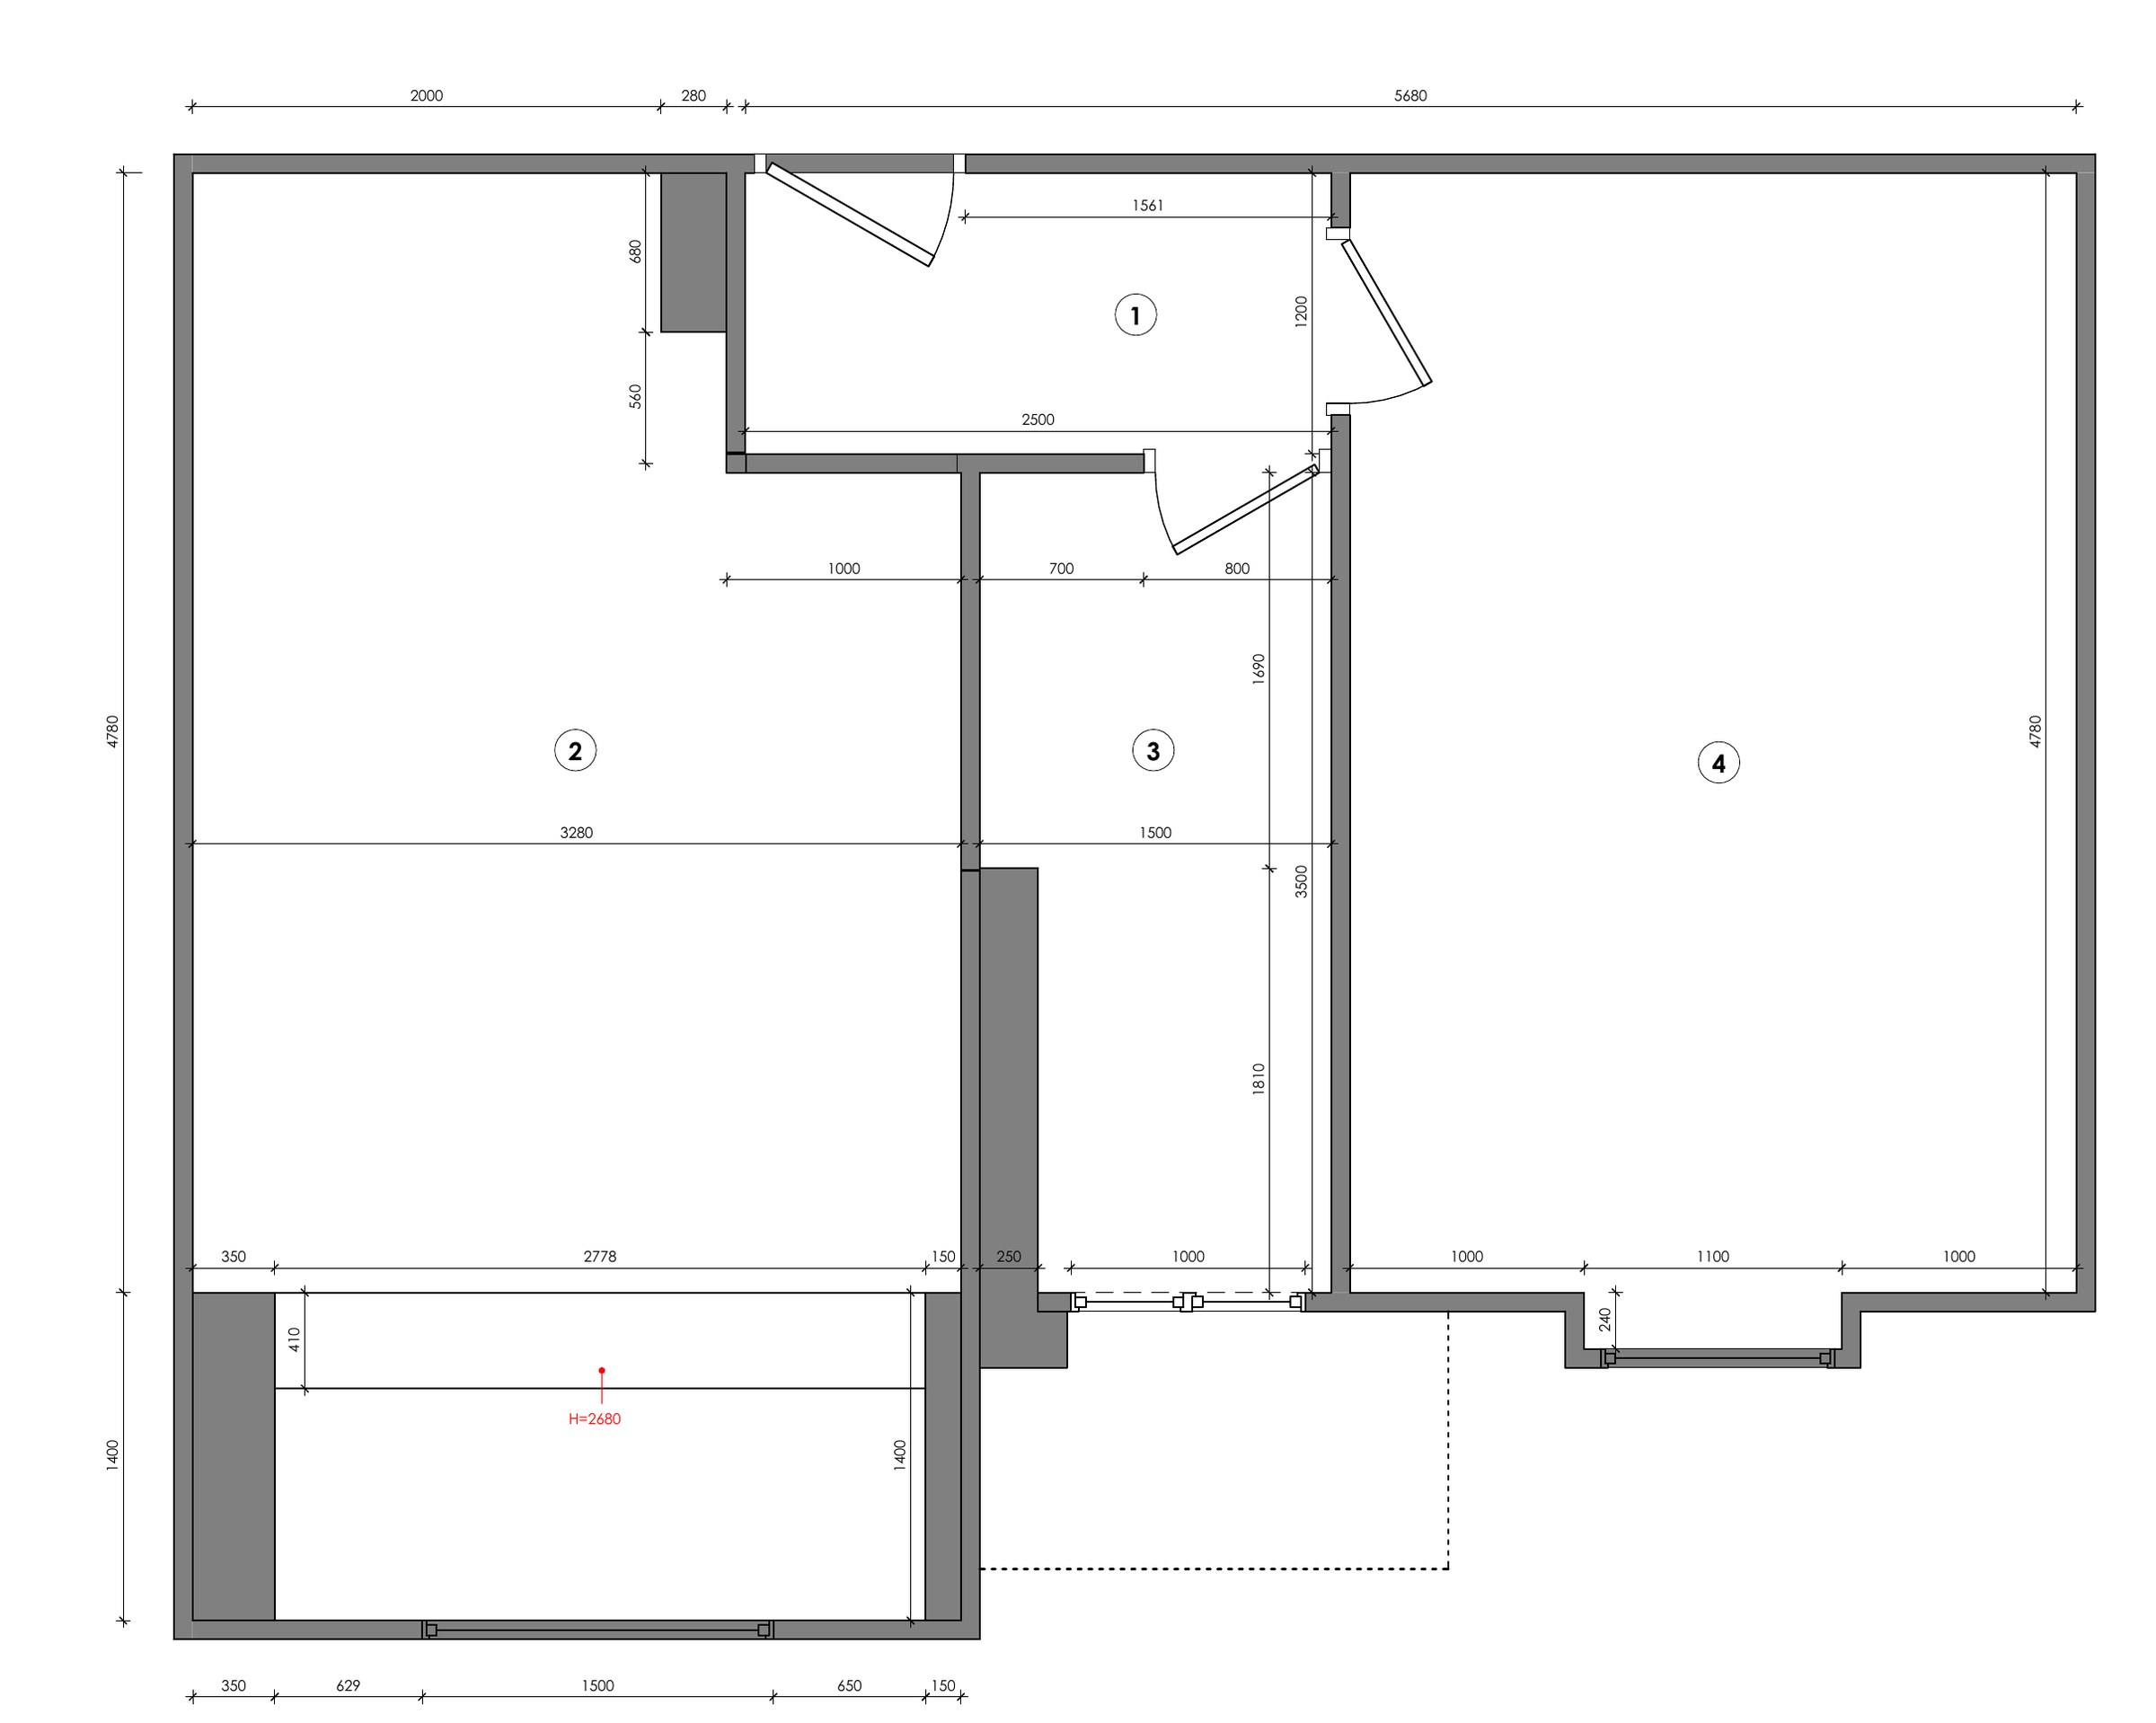
The plan becomes the project.
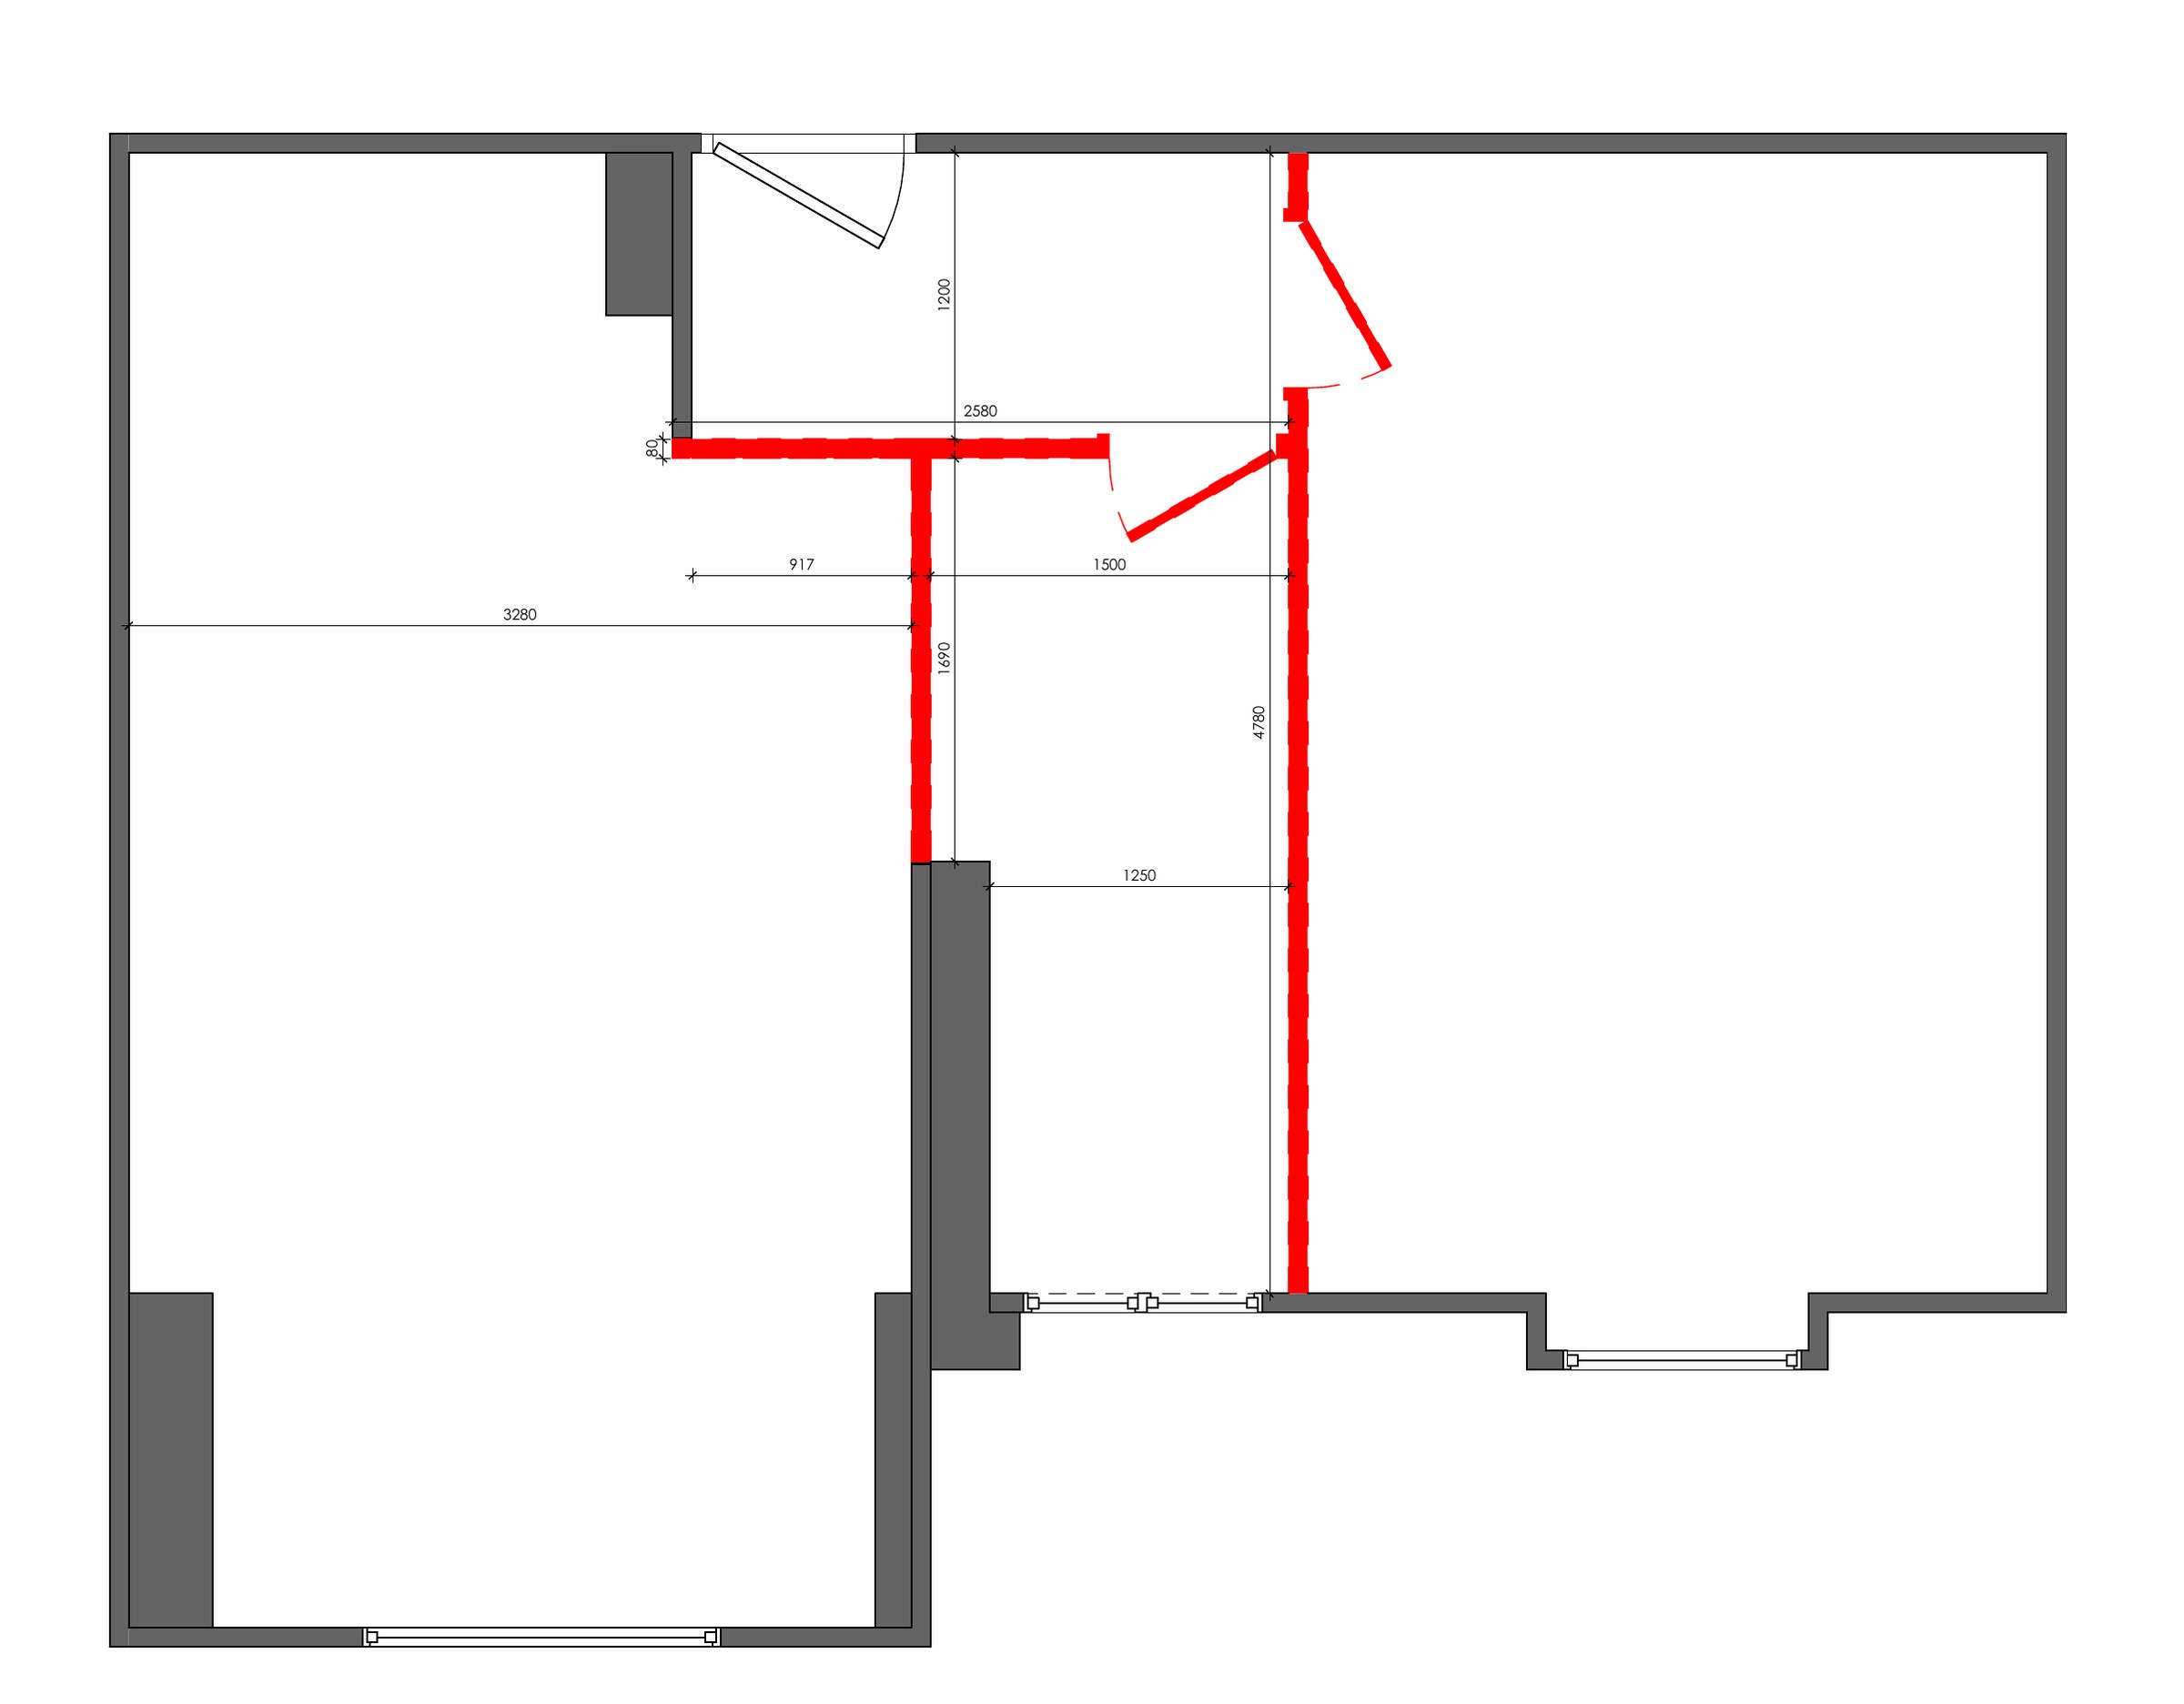
The transformation is less about adding rooms than about creating a clearer spatial hierarchy. A clear threshold between shared and private life makes the compact apartment feel more ordered, more generous and more purposeful.
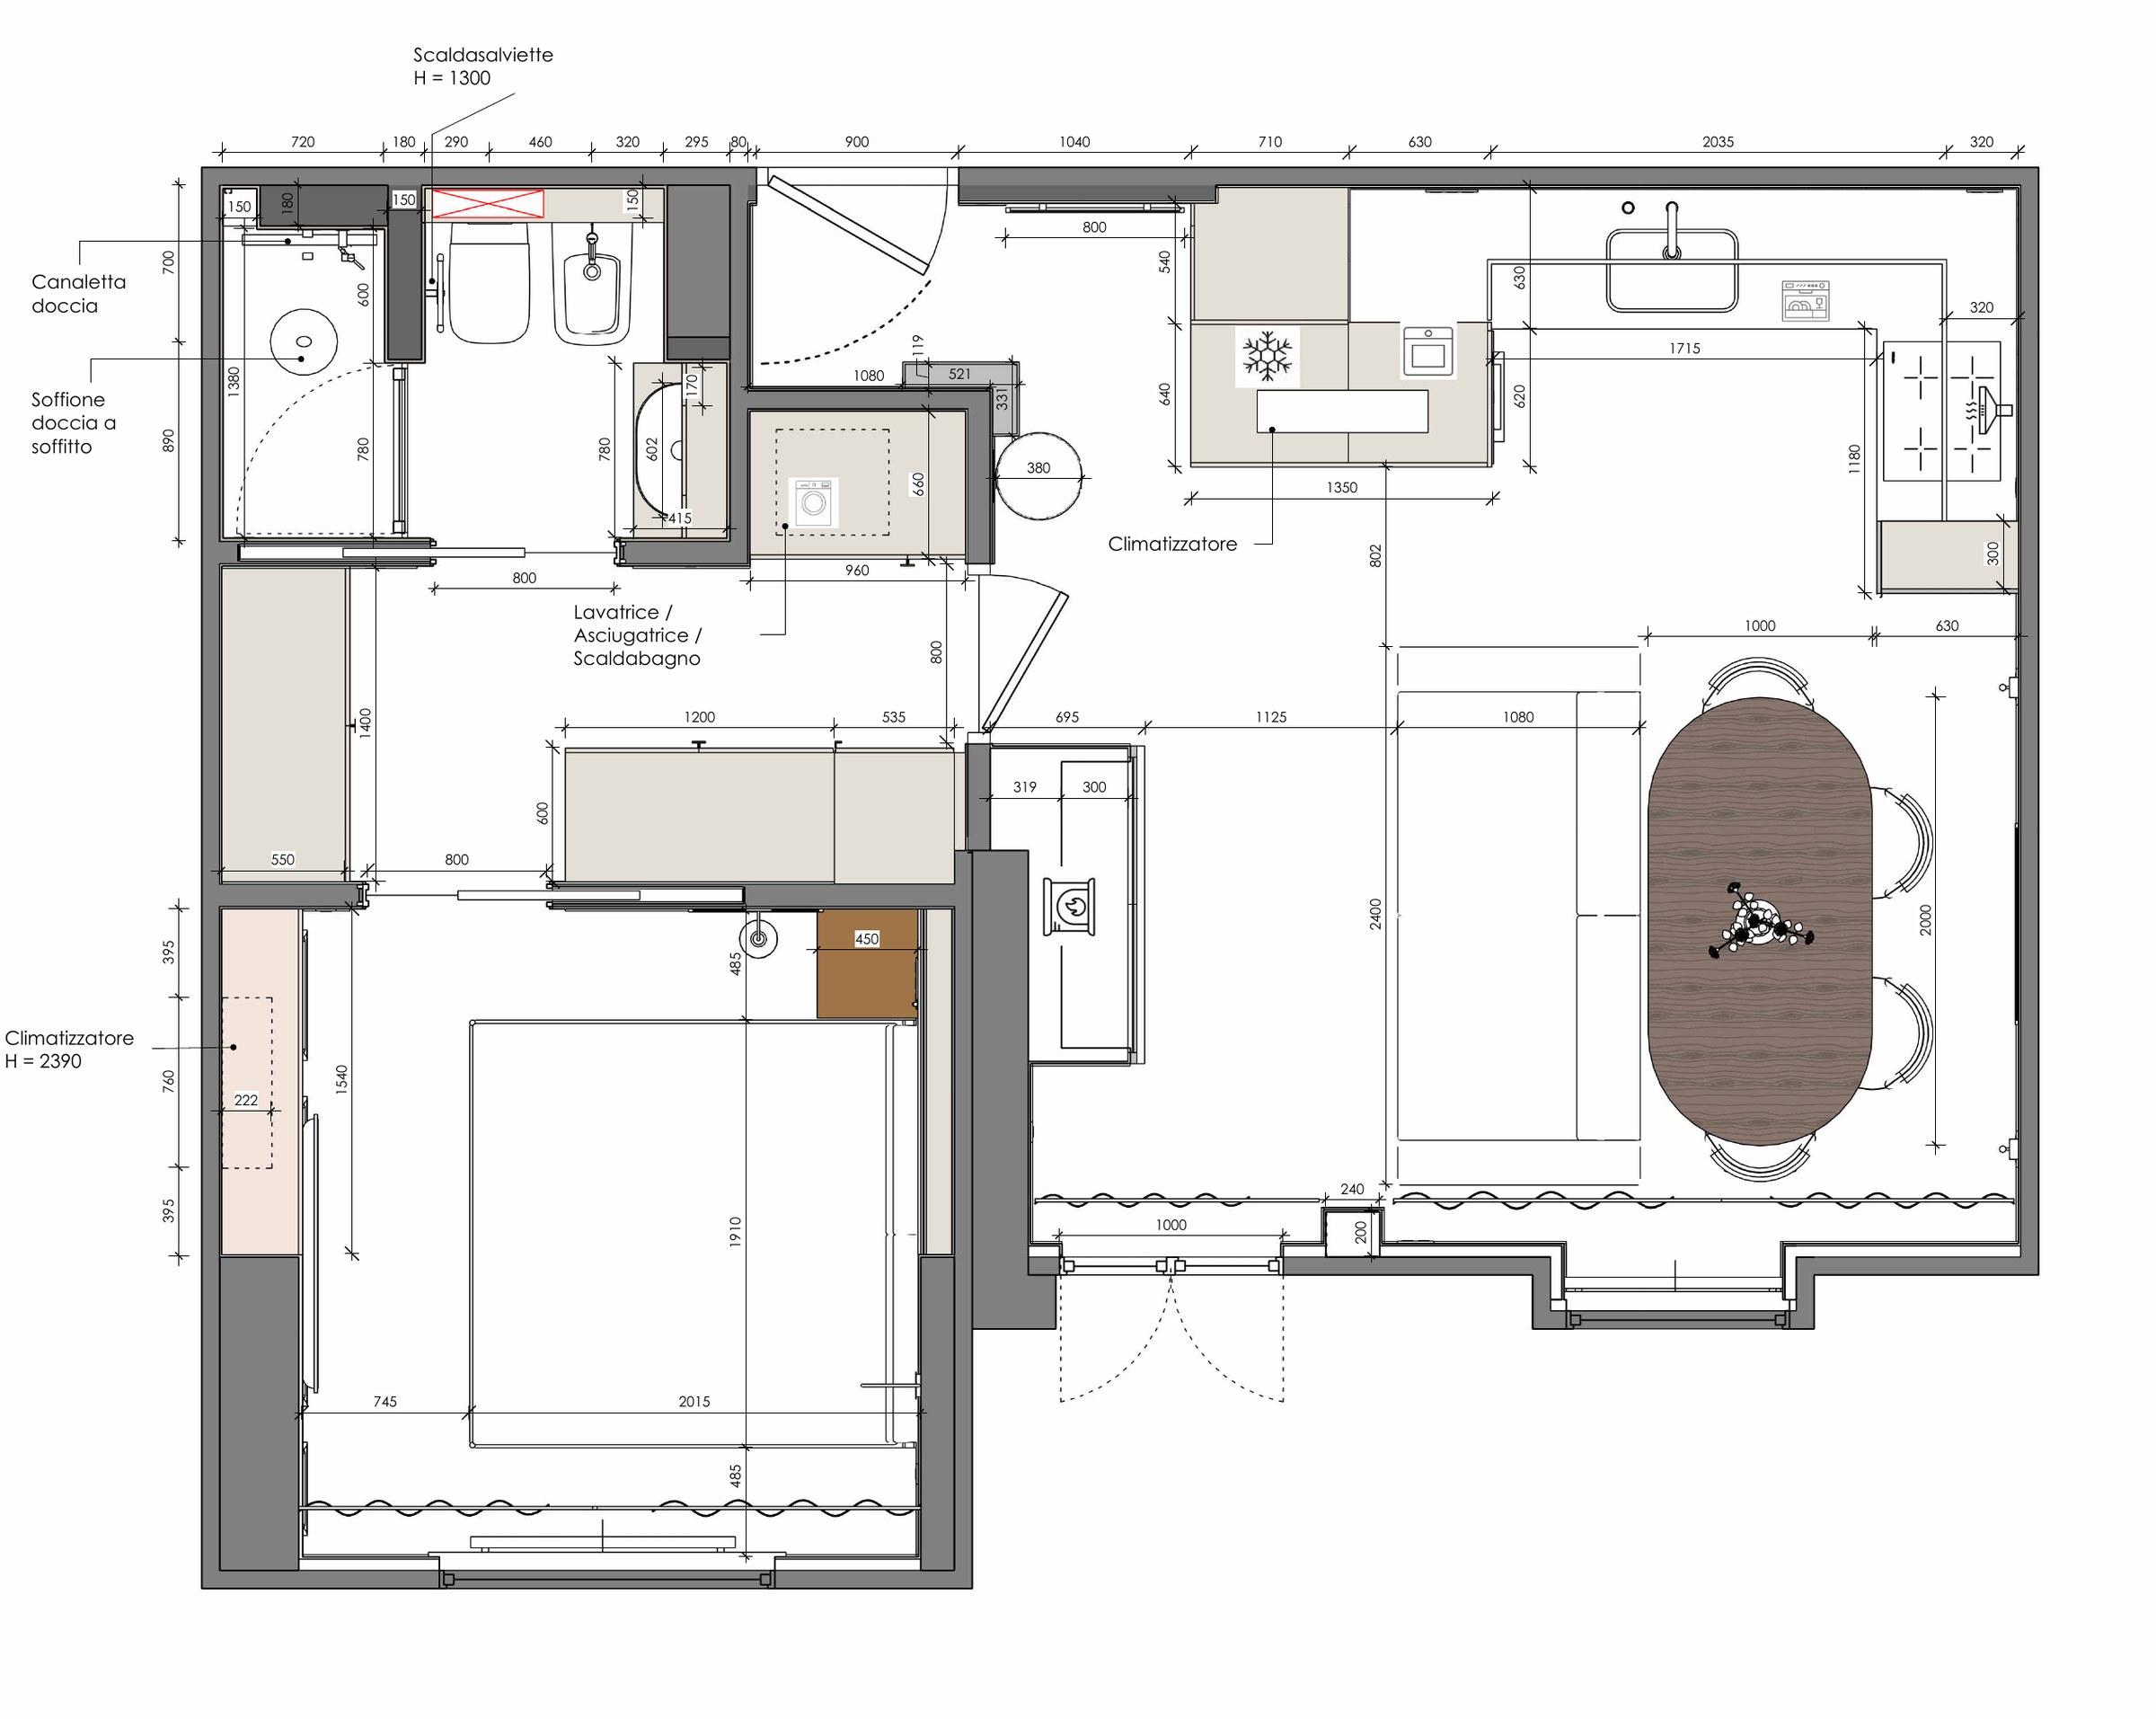
Two rhythms under one roof.
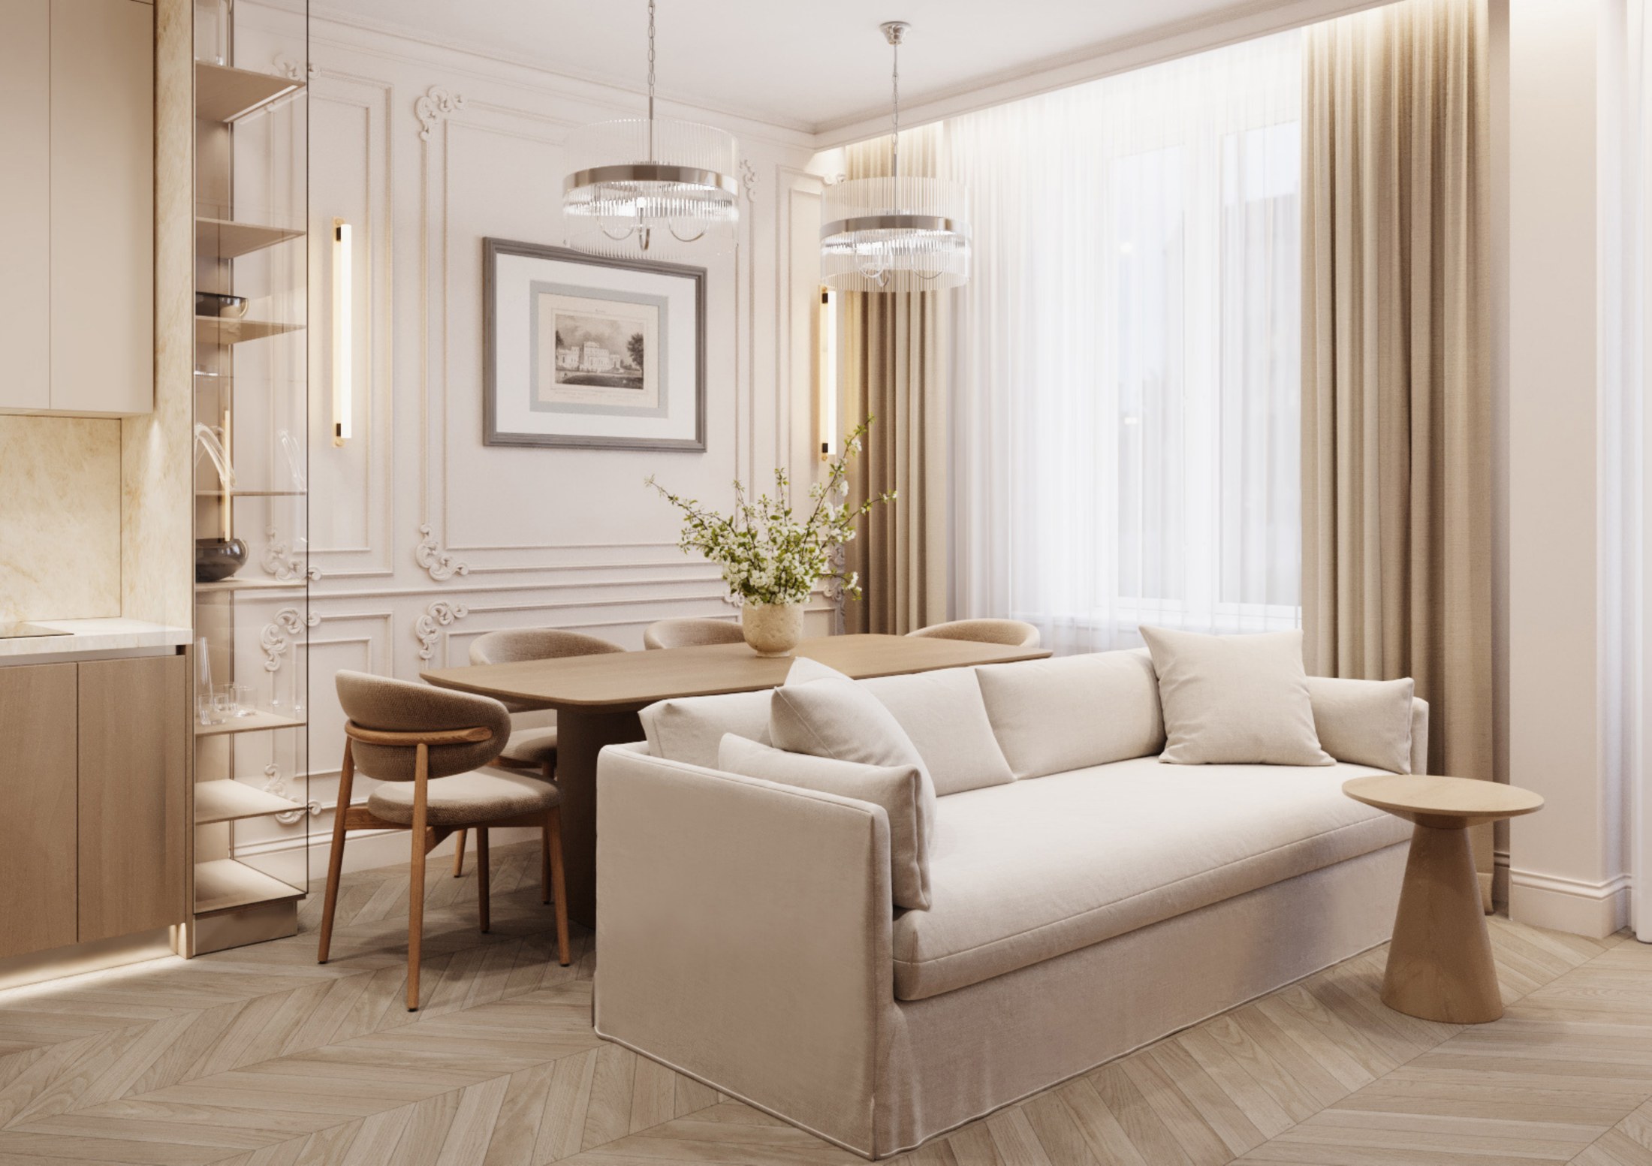
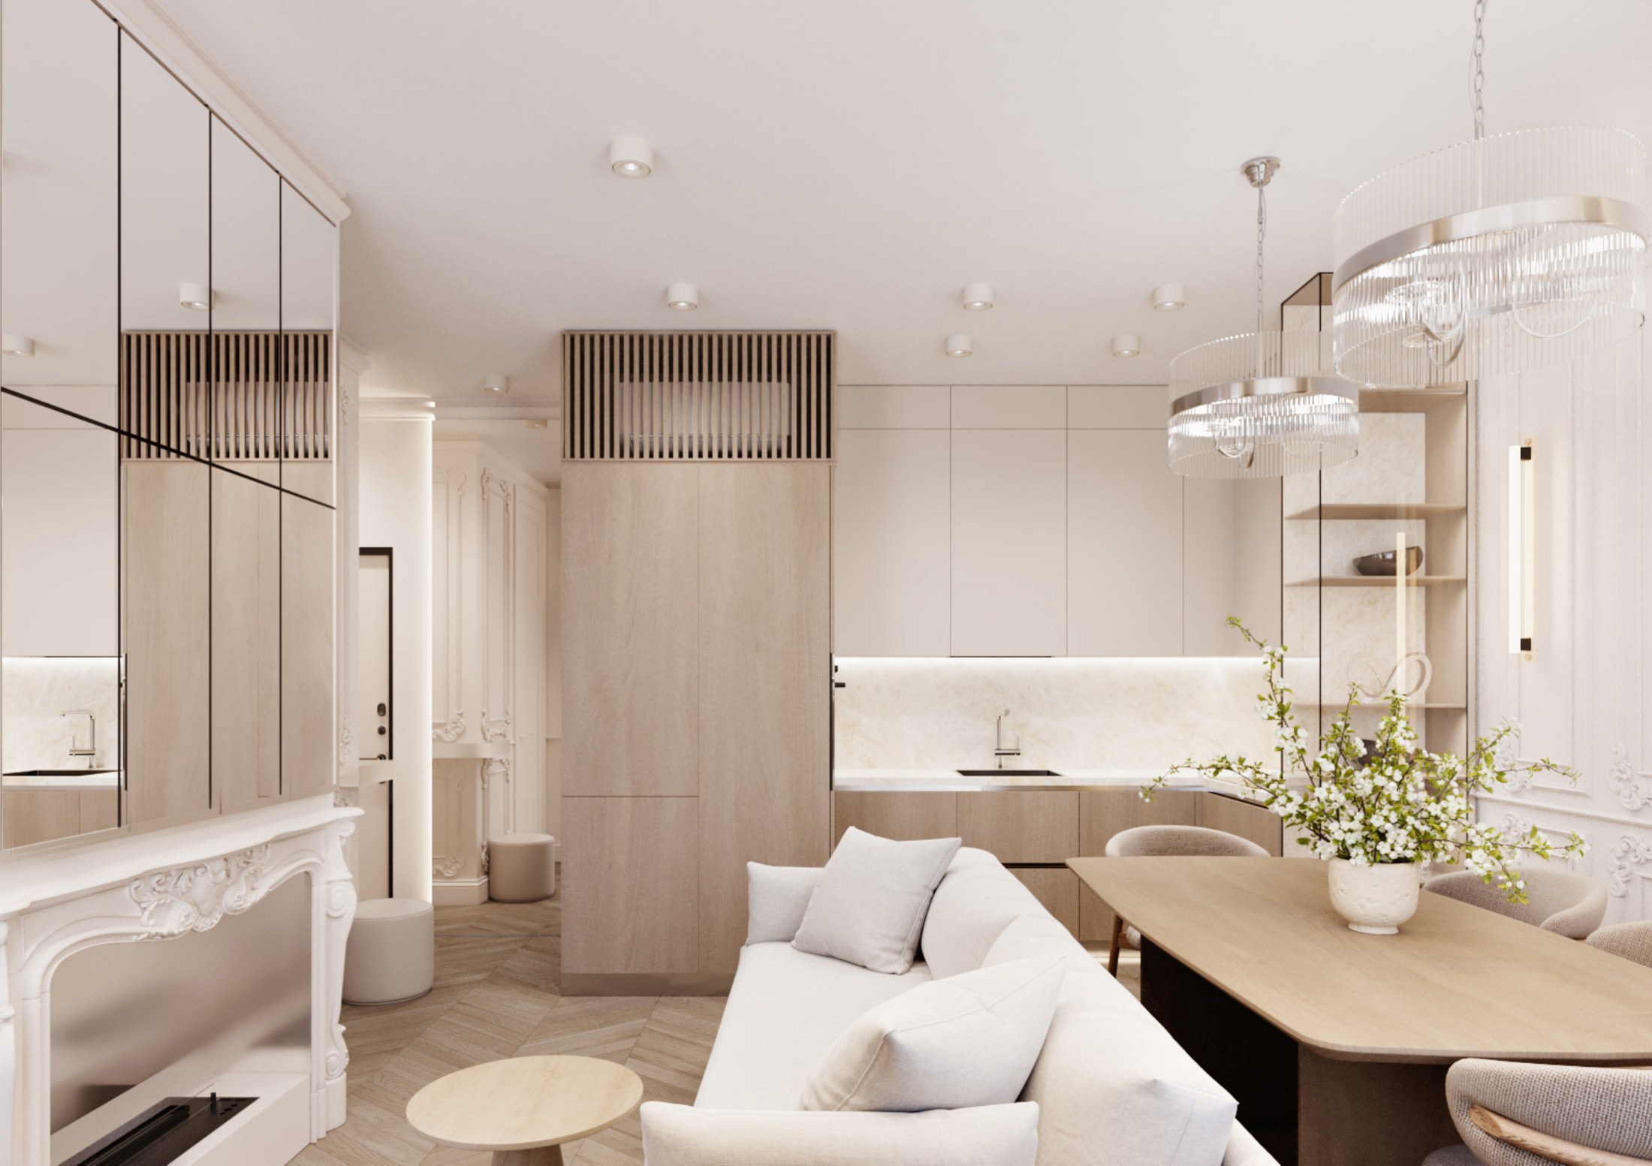
The social side of the apartment is open and luminous: kitchen, dining and living share light, proportion and visual continuity.
The private side is conceived as a sequence. The route to the bedroom begins in the dressing room — a functional threshold that separates the intimacy of the sleeping suite from the rest of the home.
Kitchen
Dining
Living
Dressing room
Bathroom
Bedroom
One room for everyday life.
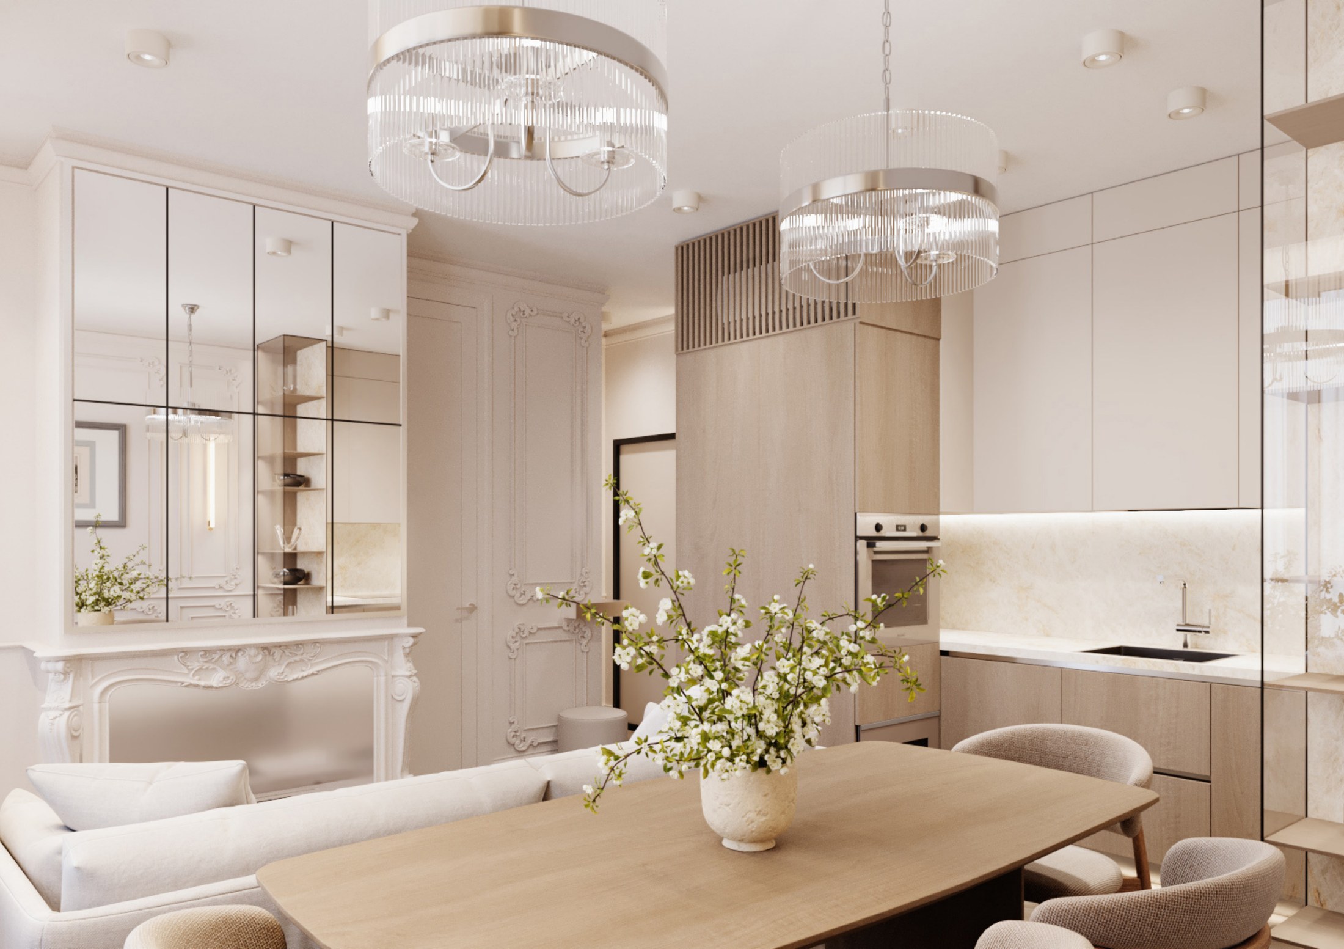
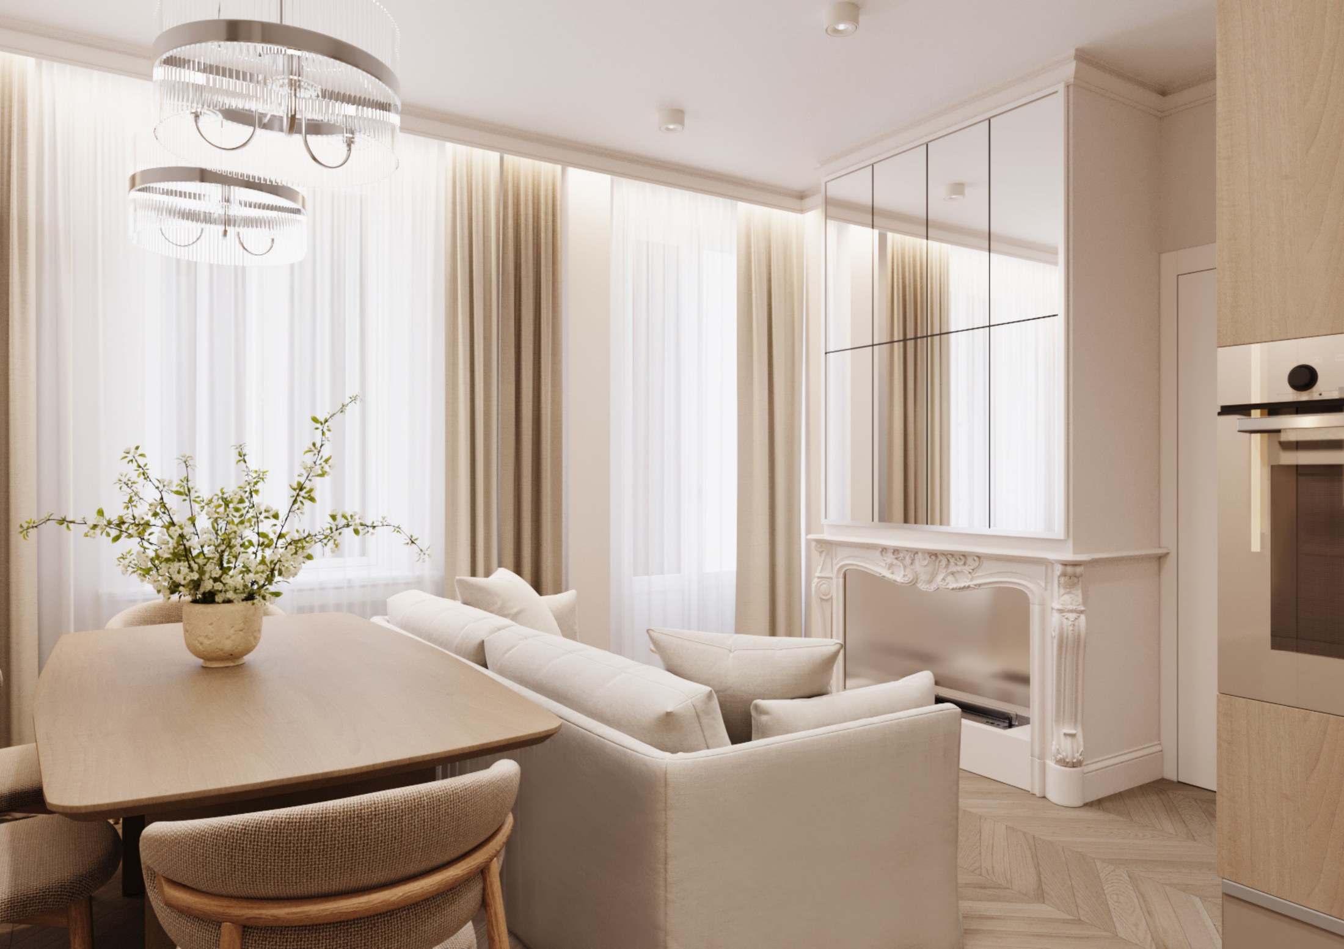
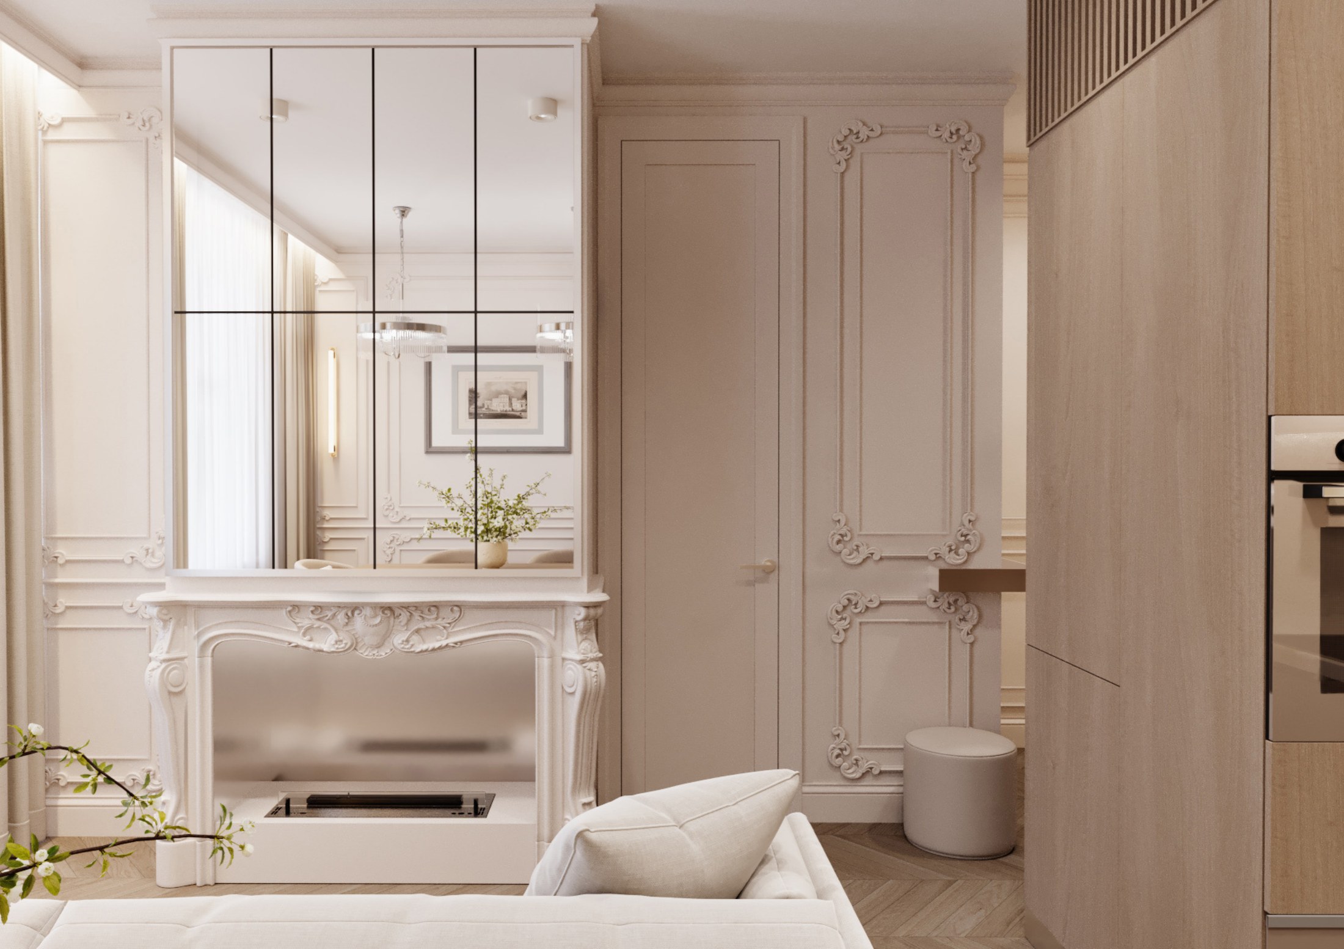
In the shared living area, the boundaries between kitchen, dining and living are deliberately softened. Pale timber, warm ivory surfaces and mirrored elements keep the compact room visually expansive, while classical mouldings and restored architectural details add depth without heaviness.
Old language, new function.
A classical fireplace composition becomes part of the new architecture of the room, concealing contemporary functions within a more familiar Milanese vocabulary.
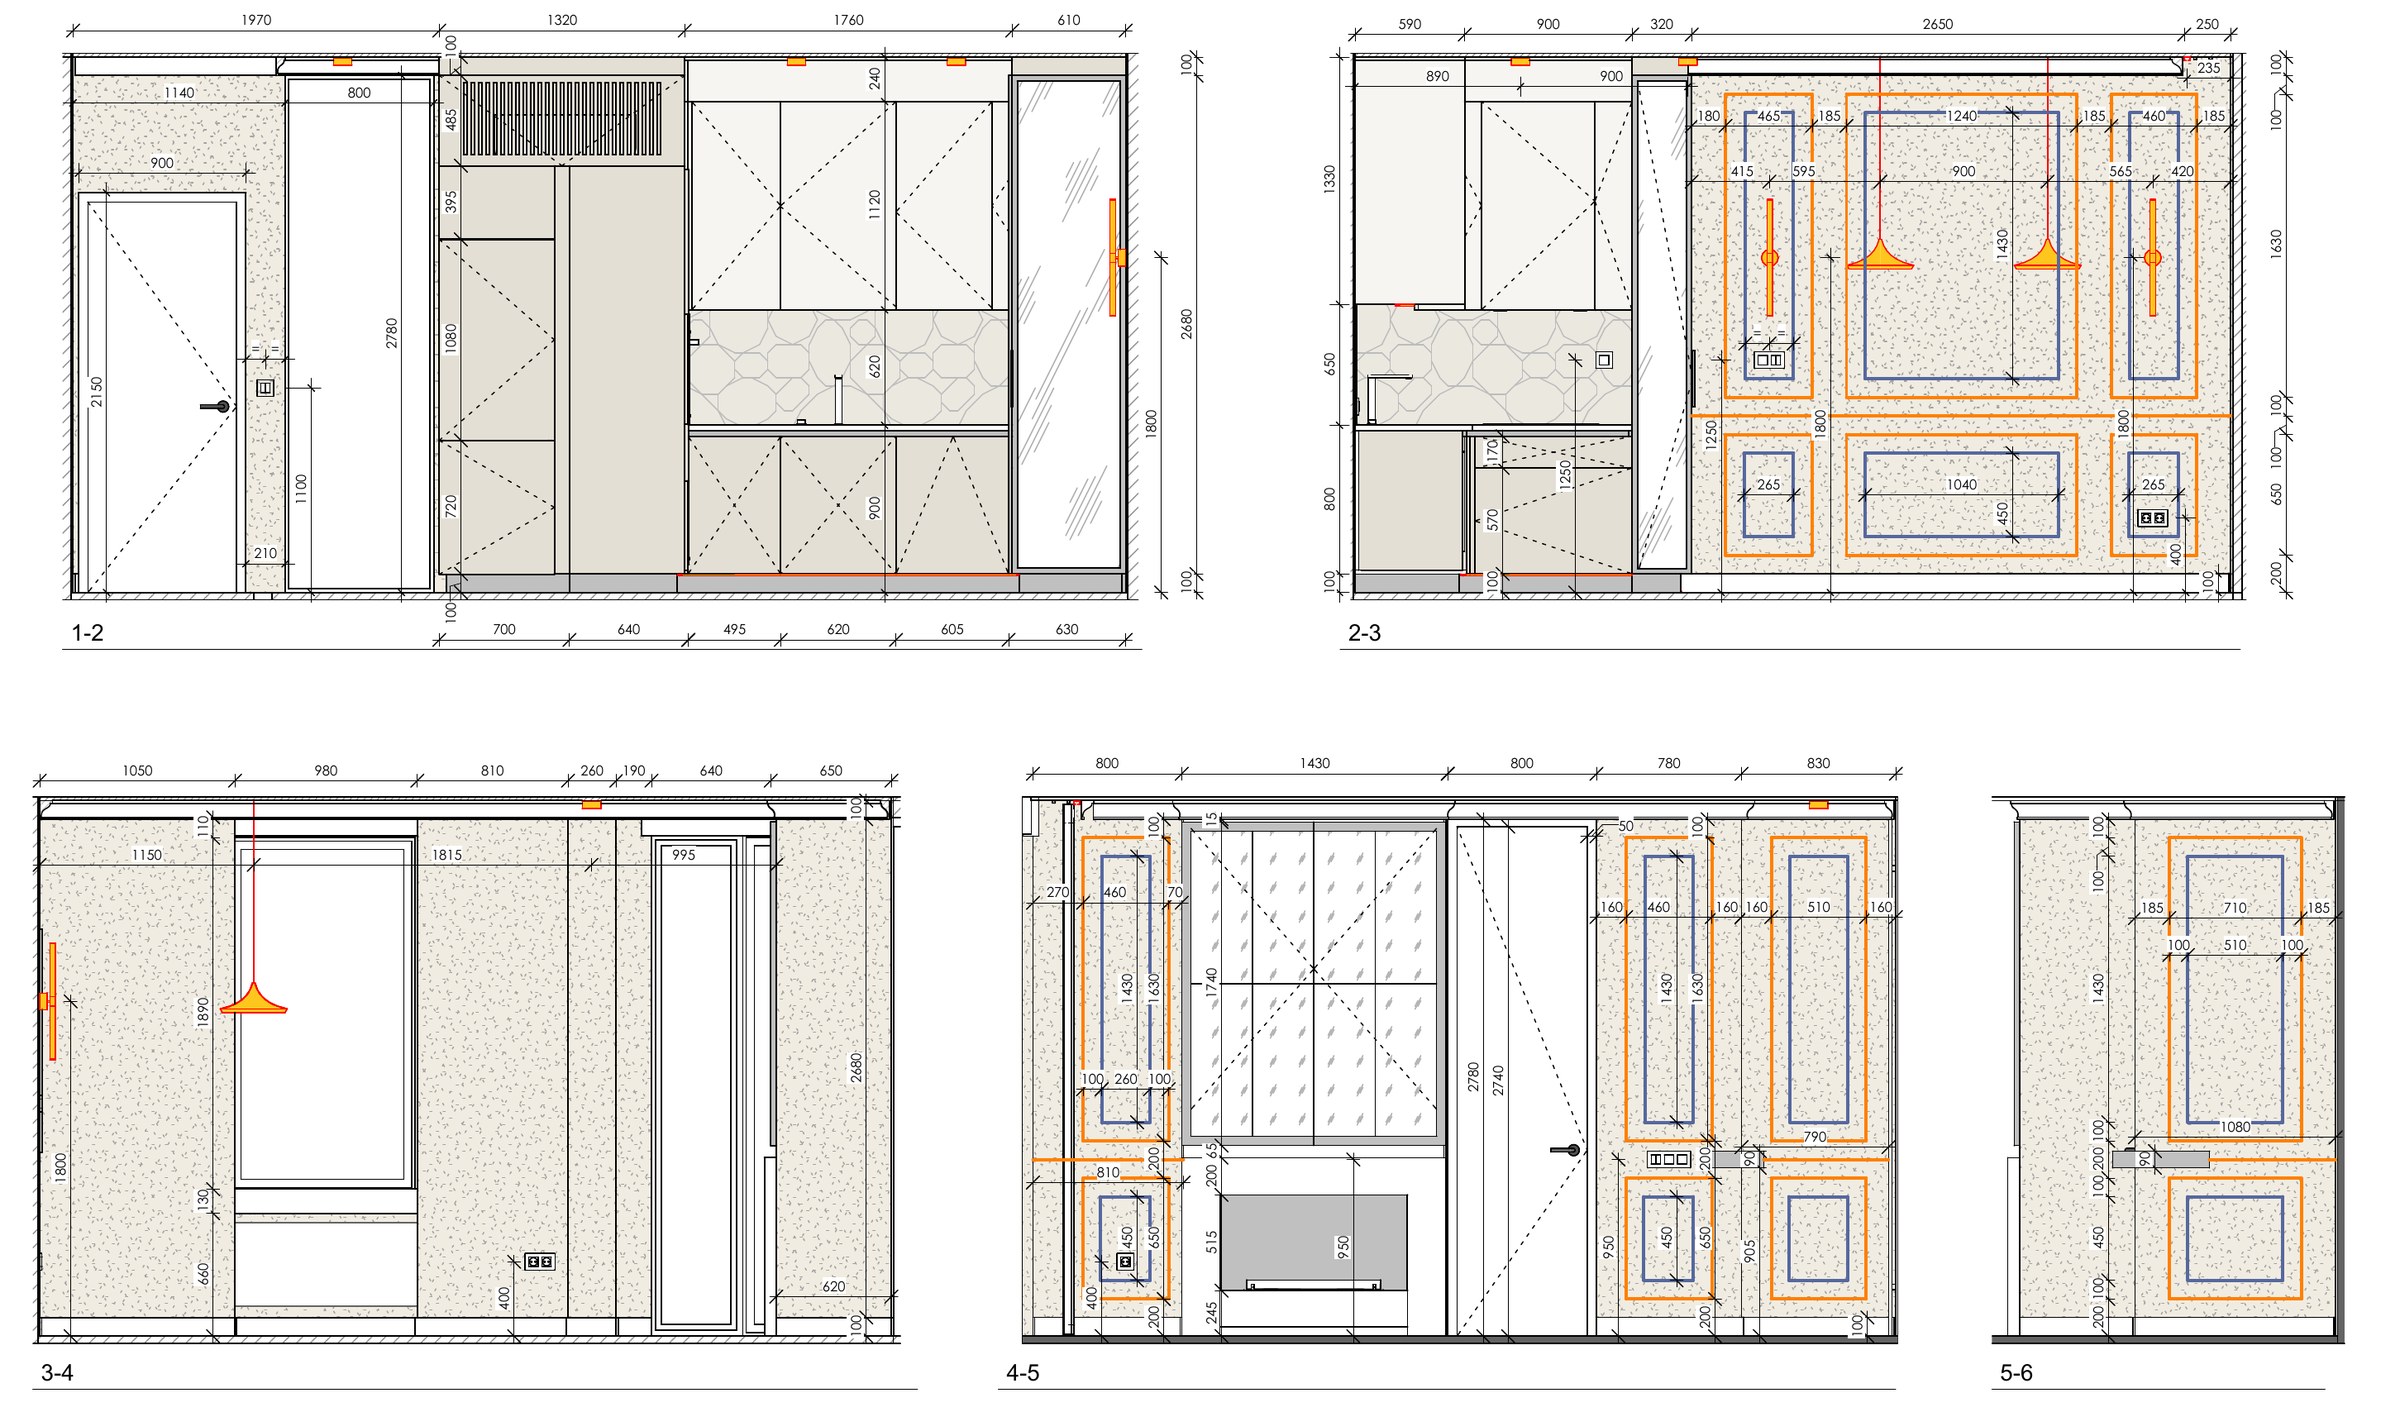
Built into the architecture.
The kitchen is treated less as a freestanding object than as part of the room itself. Storage, appliances, ventilation and lighting are absorbed into a continuous composition of custom cabinetry.
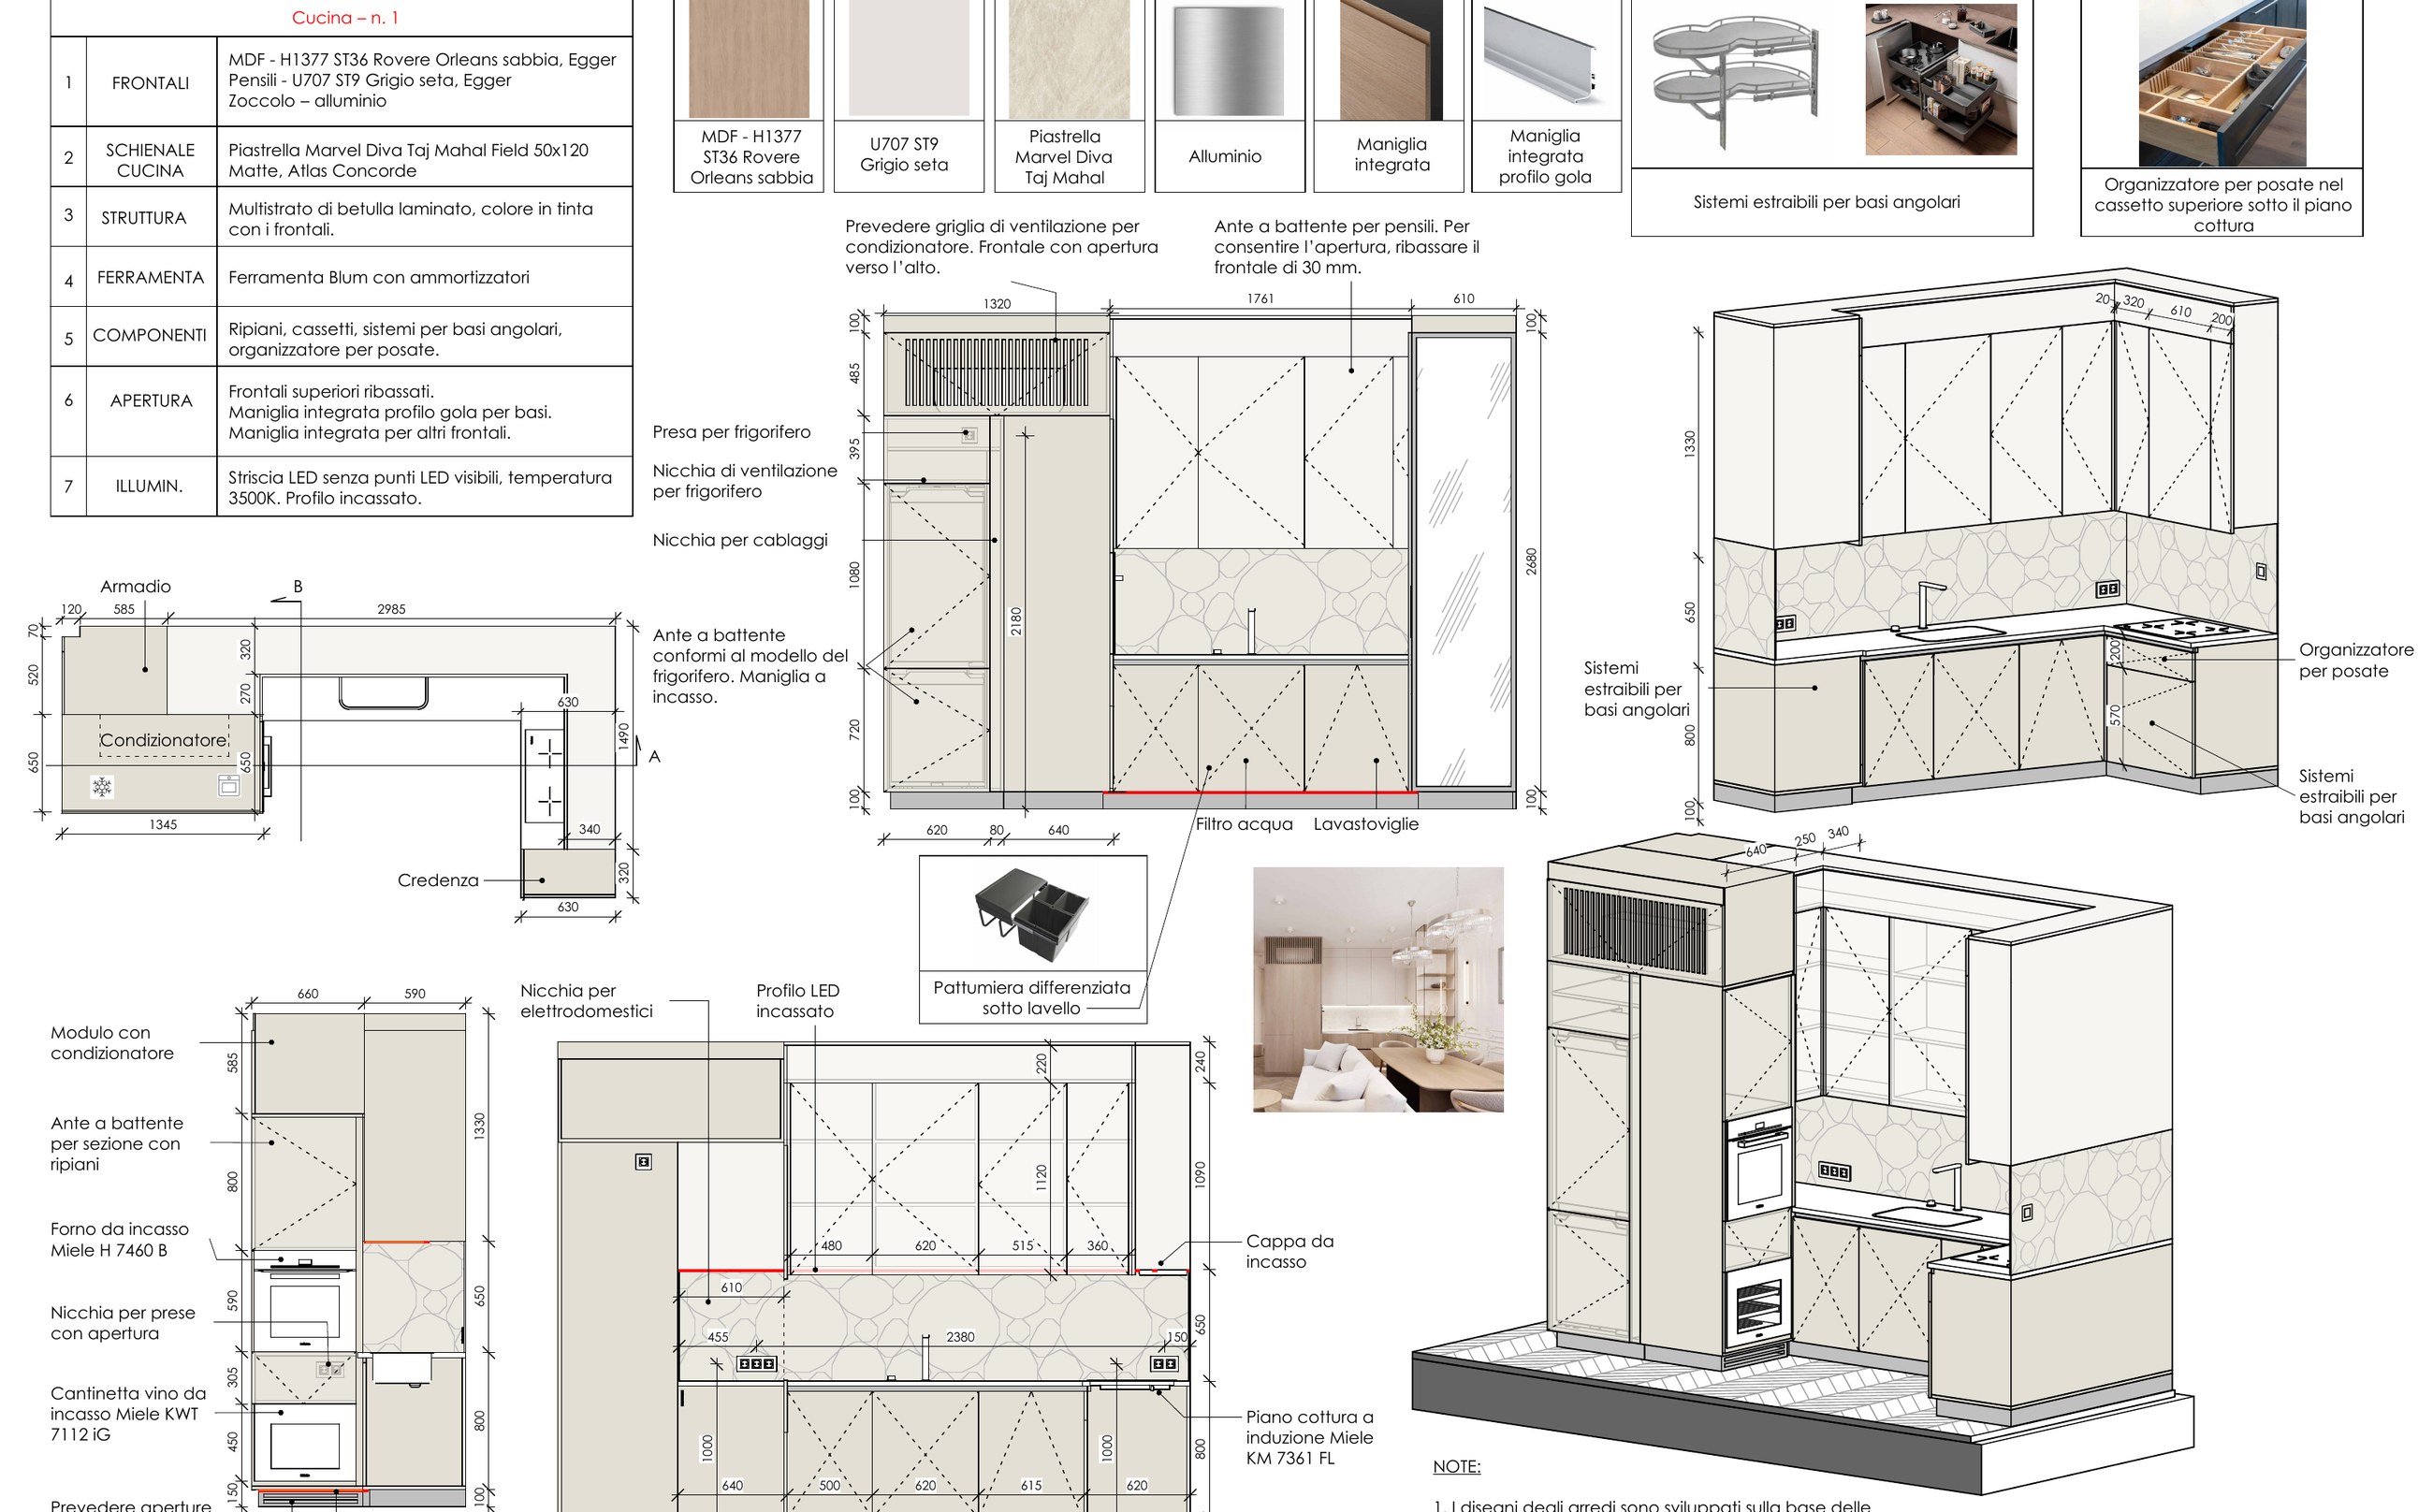
Privacy begins before the bedroom.
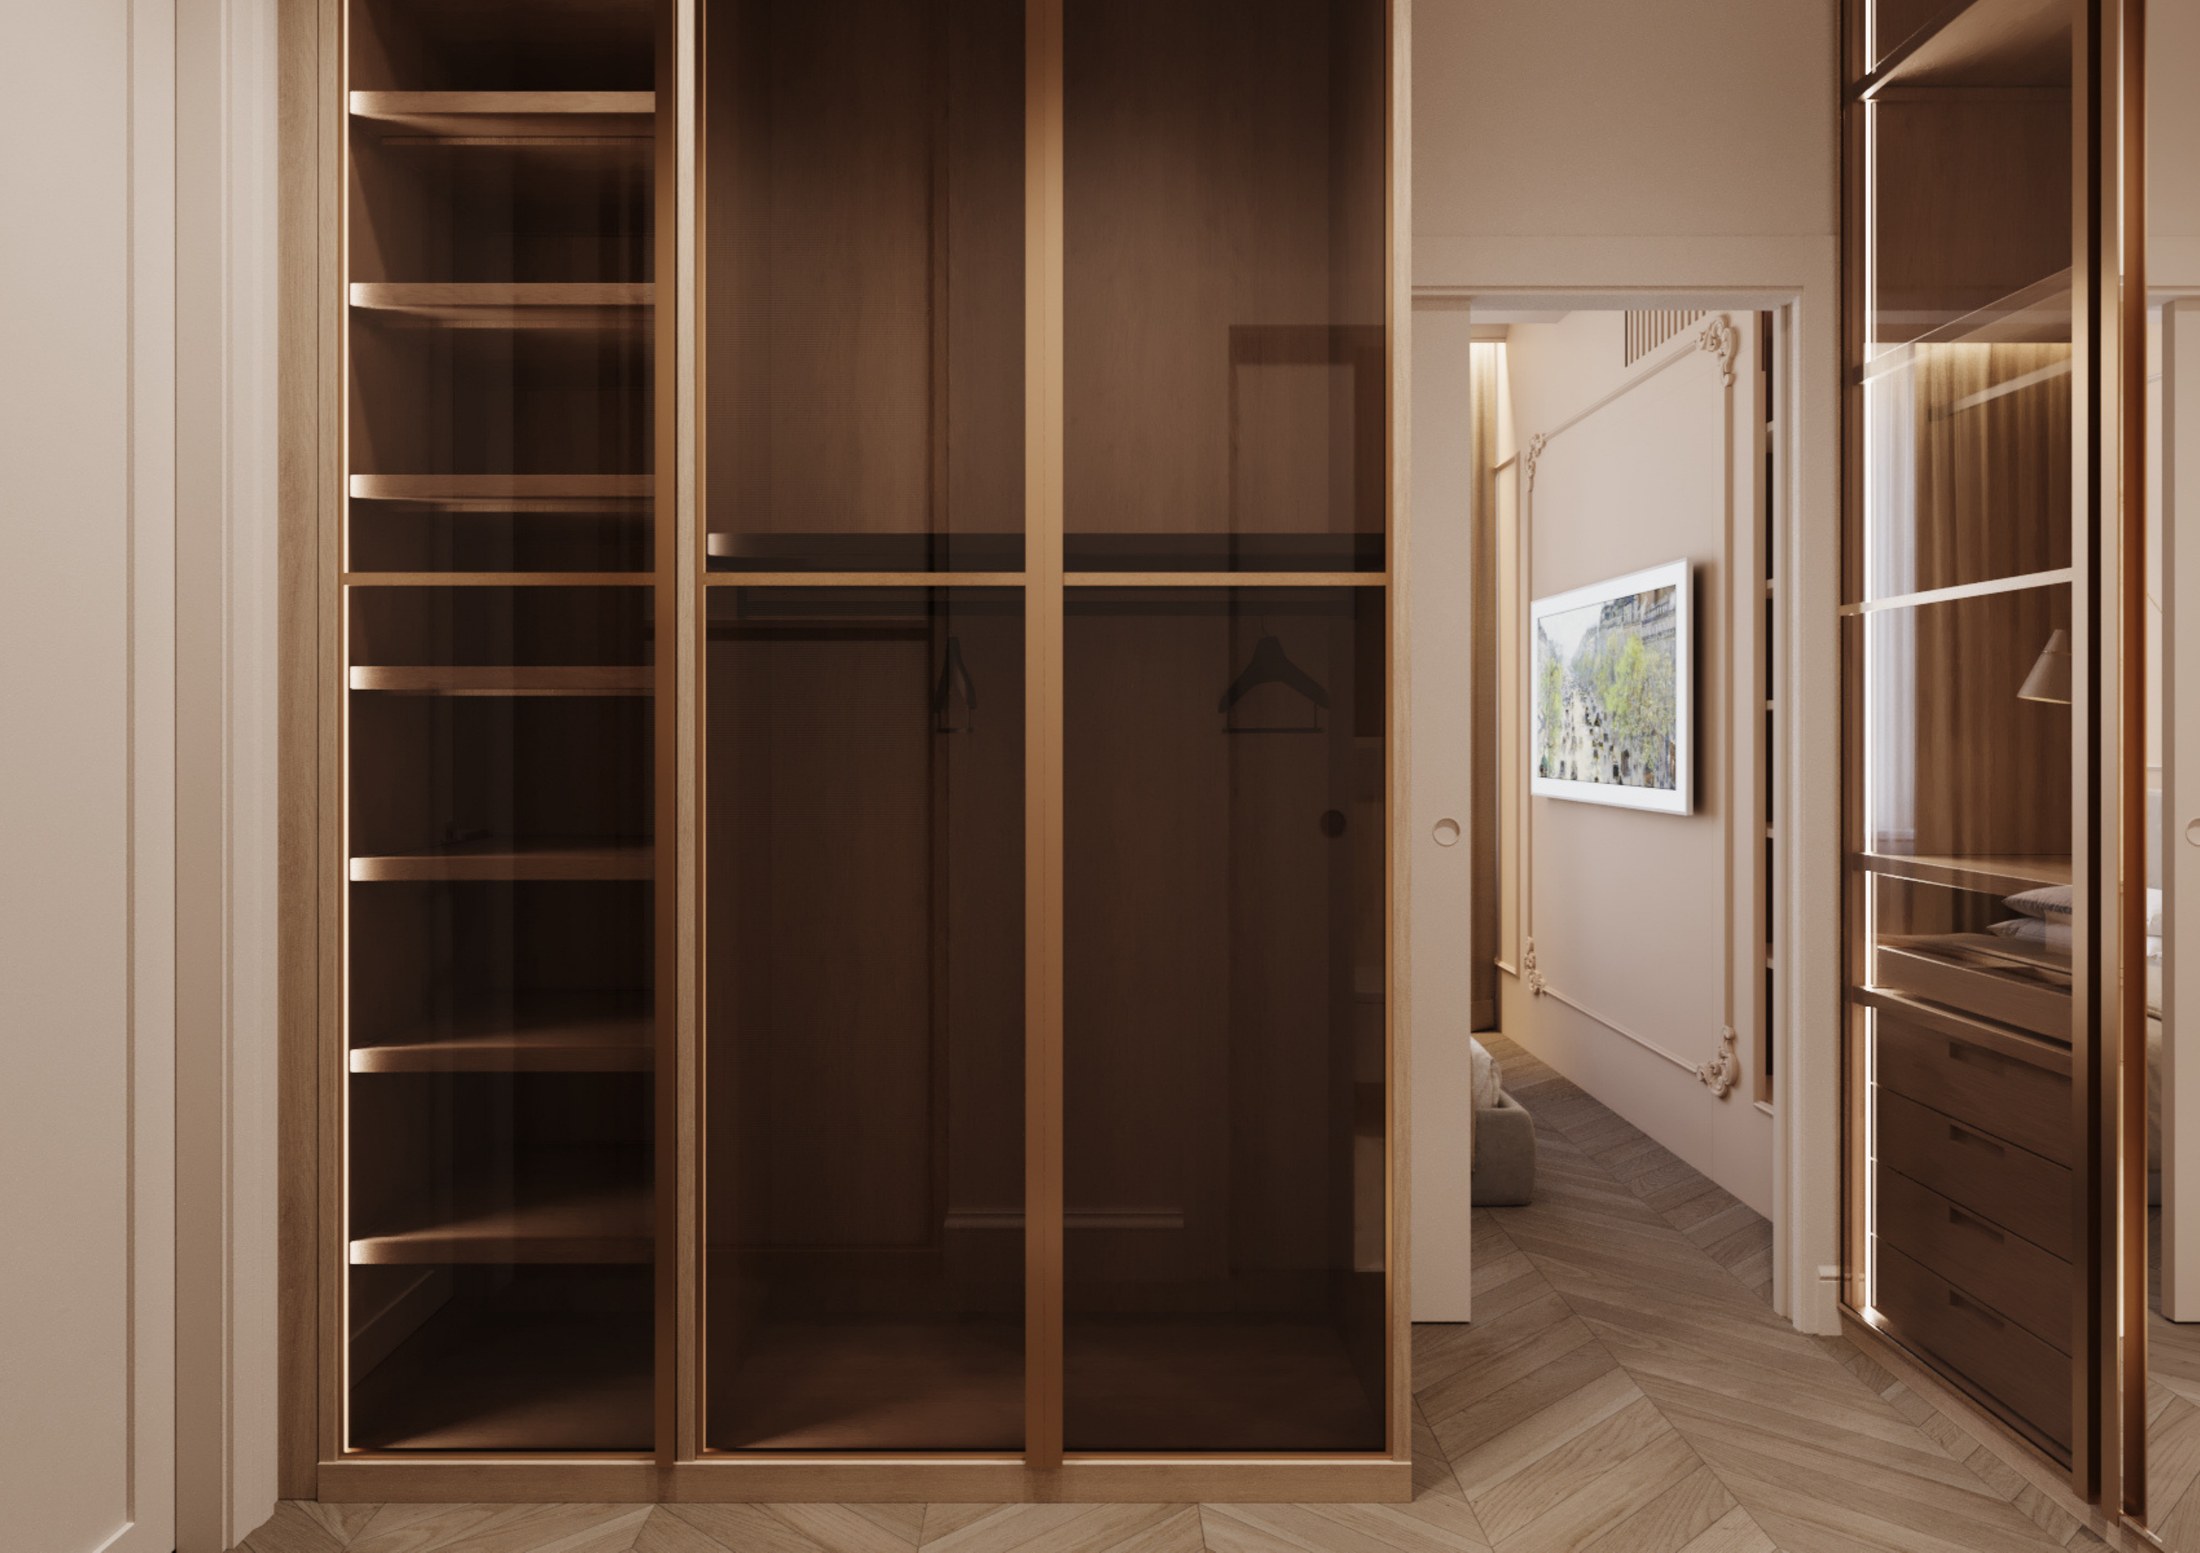
The private suite does not begin at the bedroom door. It begins earlier, with a dressing room conceived as a threshold between the shared living area and the quieter rooms beyond.
Storage, dressing and utility functions are concentrated here, leaving the bedroom itself calmer and more ordered.
Storage as spatial planning.
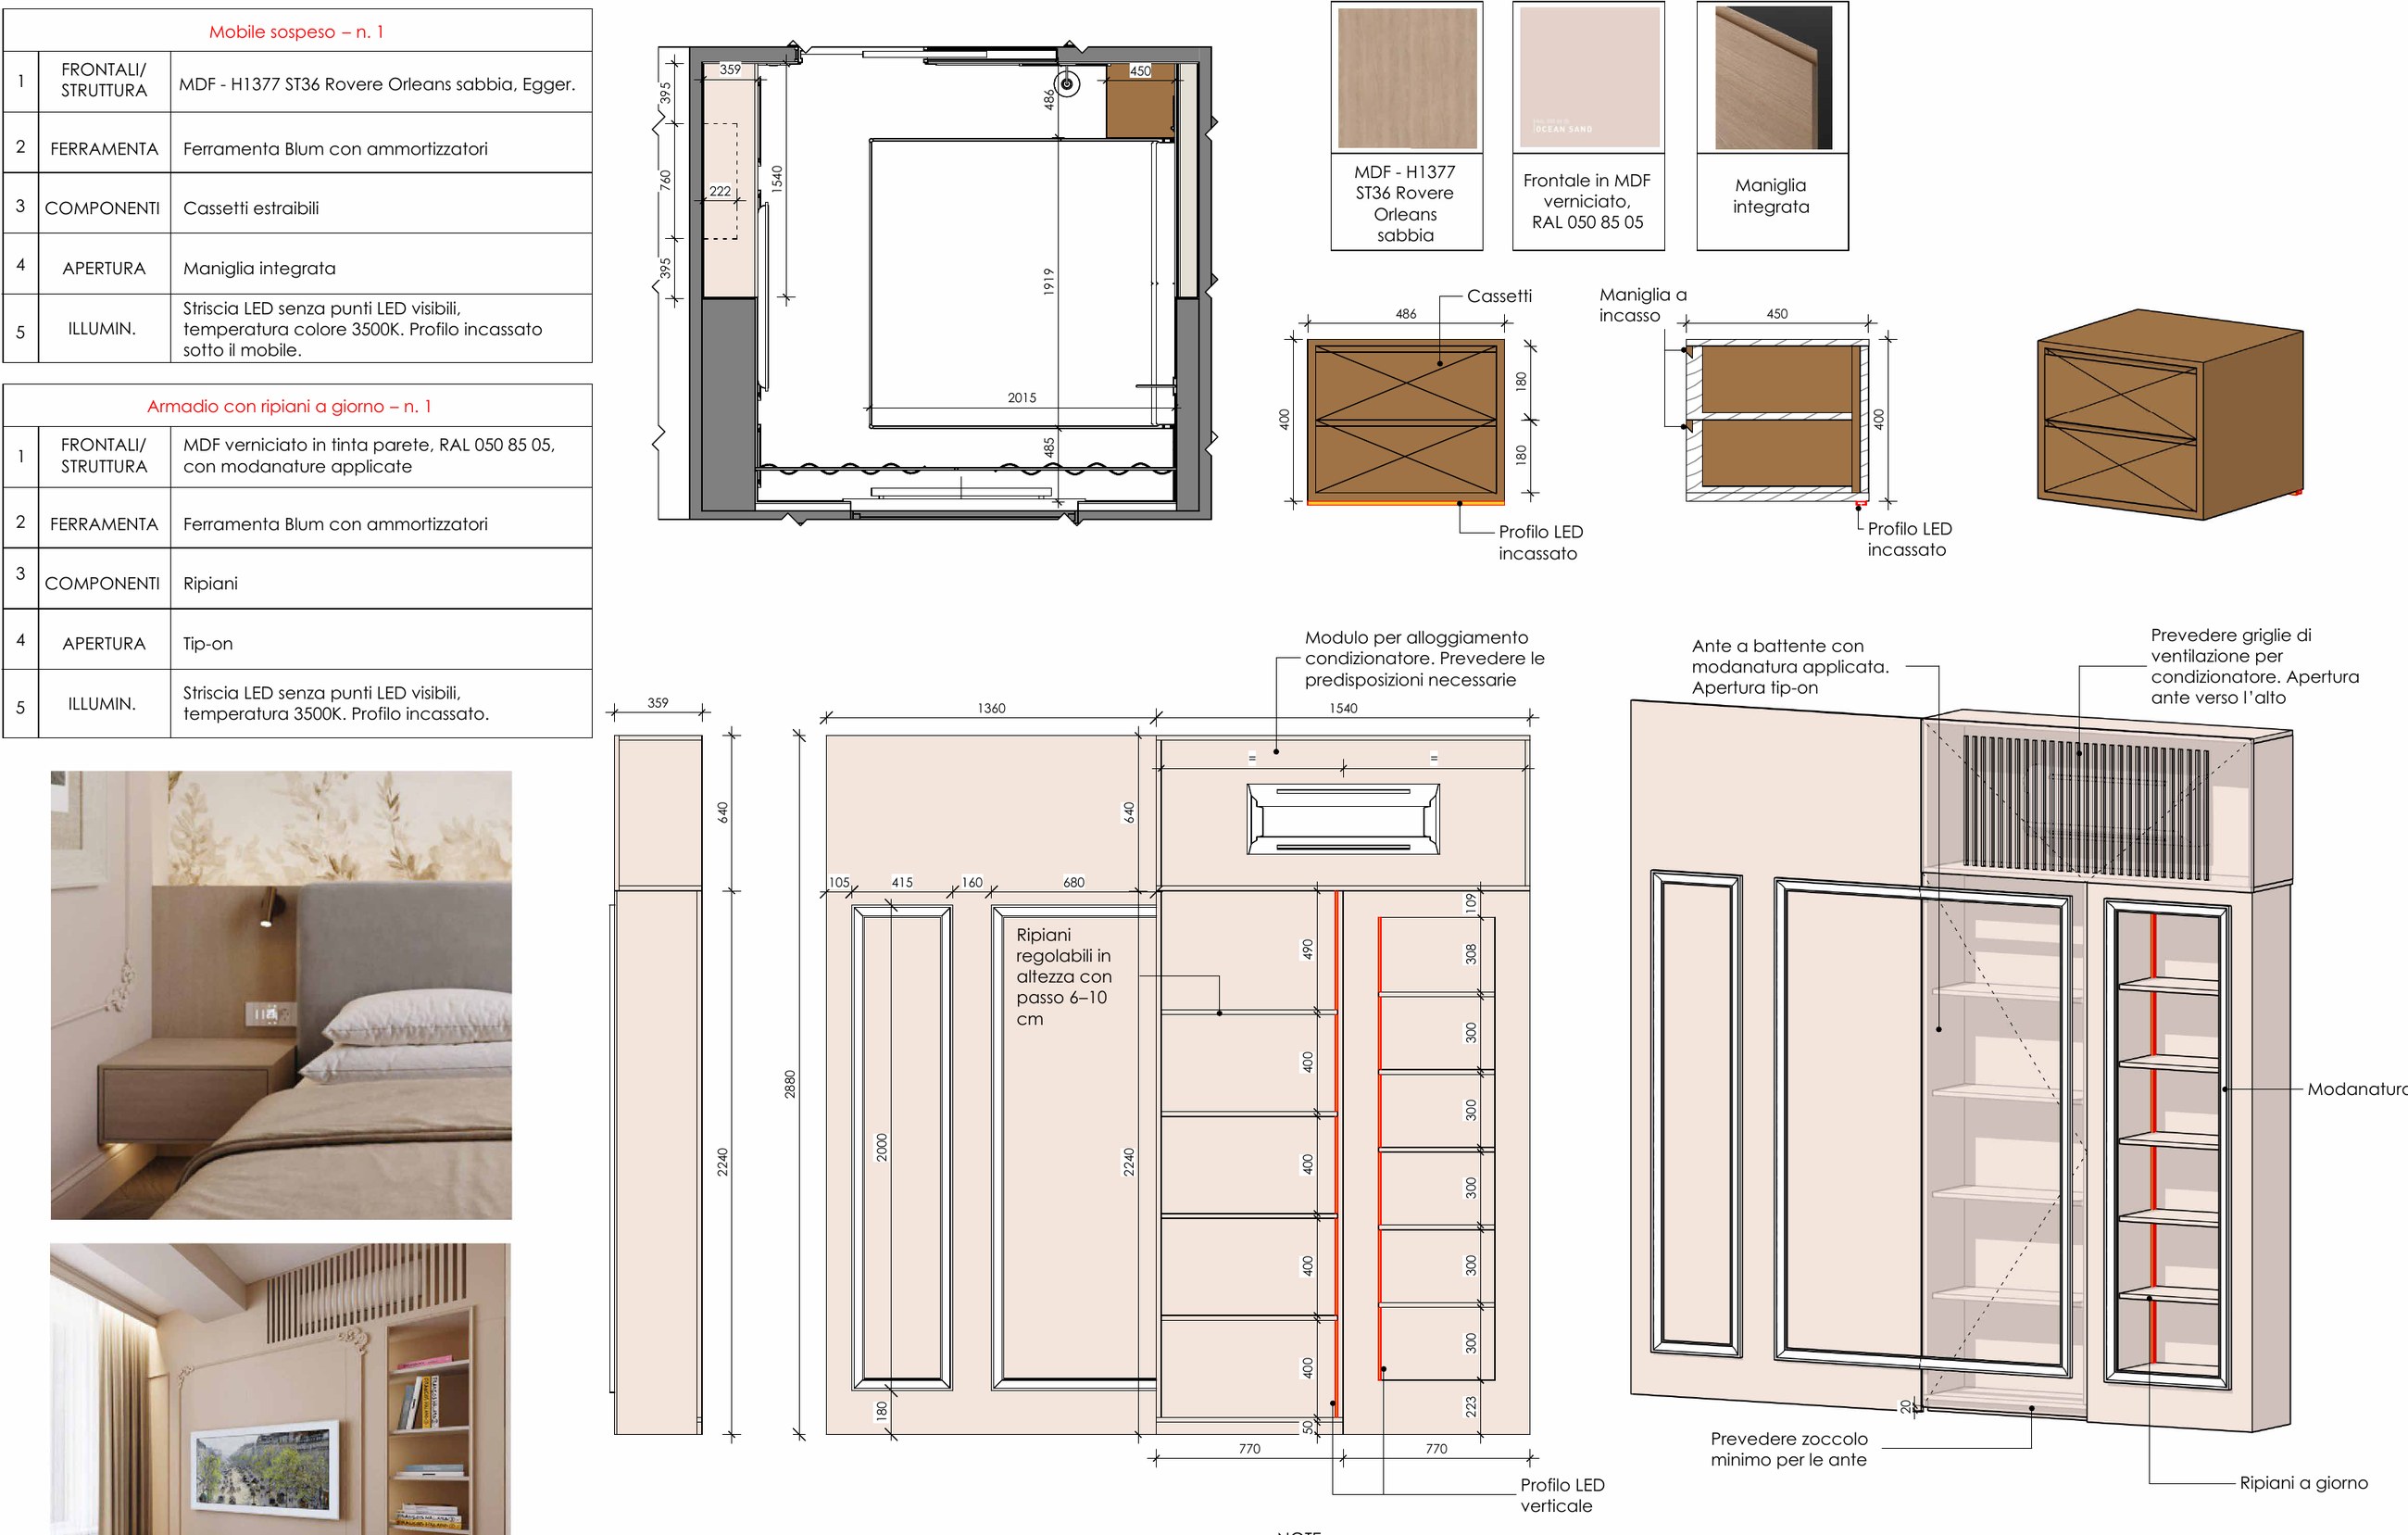
The dressing room accommodates many of the apartment’s practical functions. Wardrobes, accessories, footwear and laundry equipment are integrated into one carefully detailed joinery system, keeping everyday utility behind a more composed architectural surface.
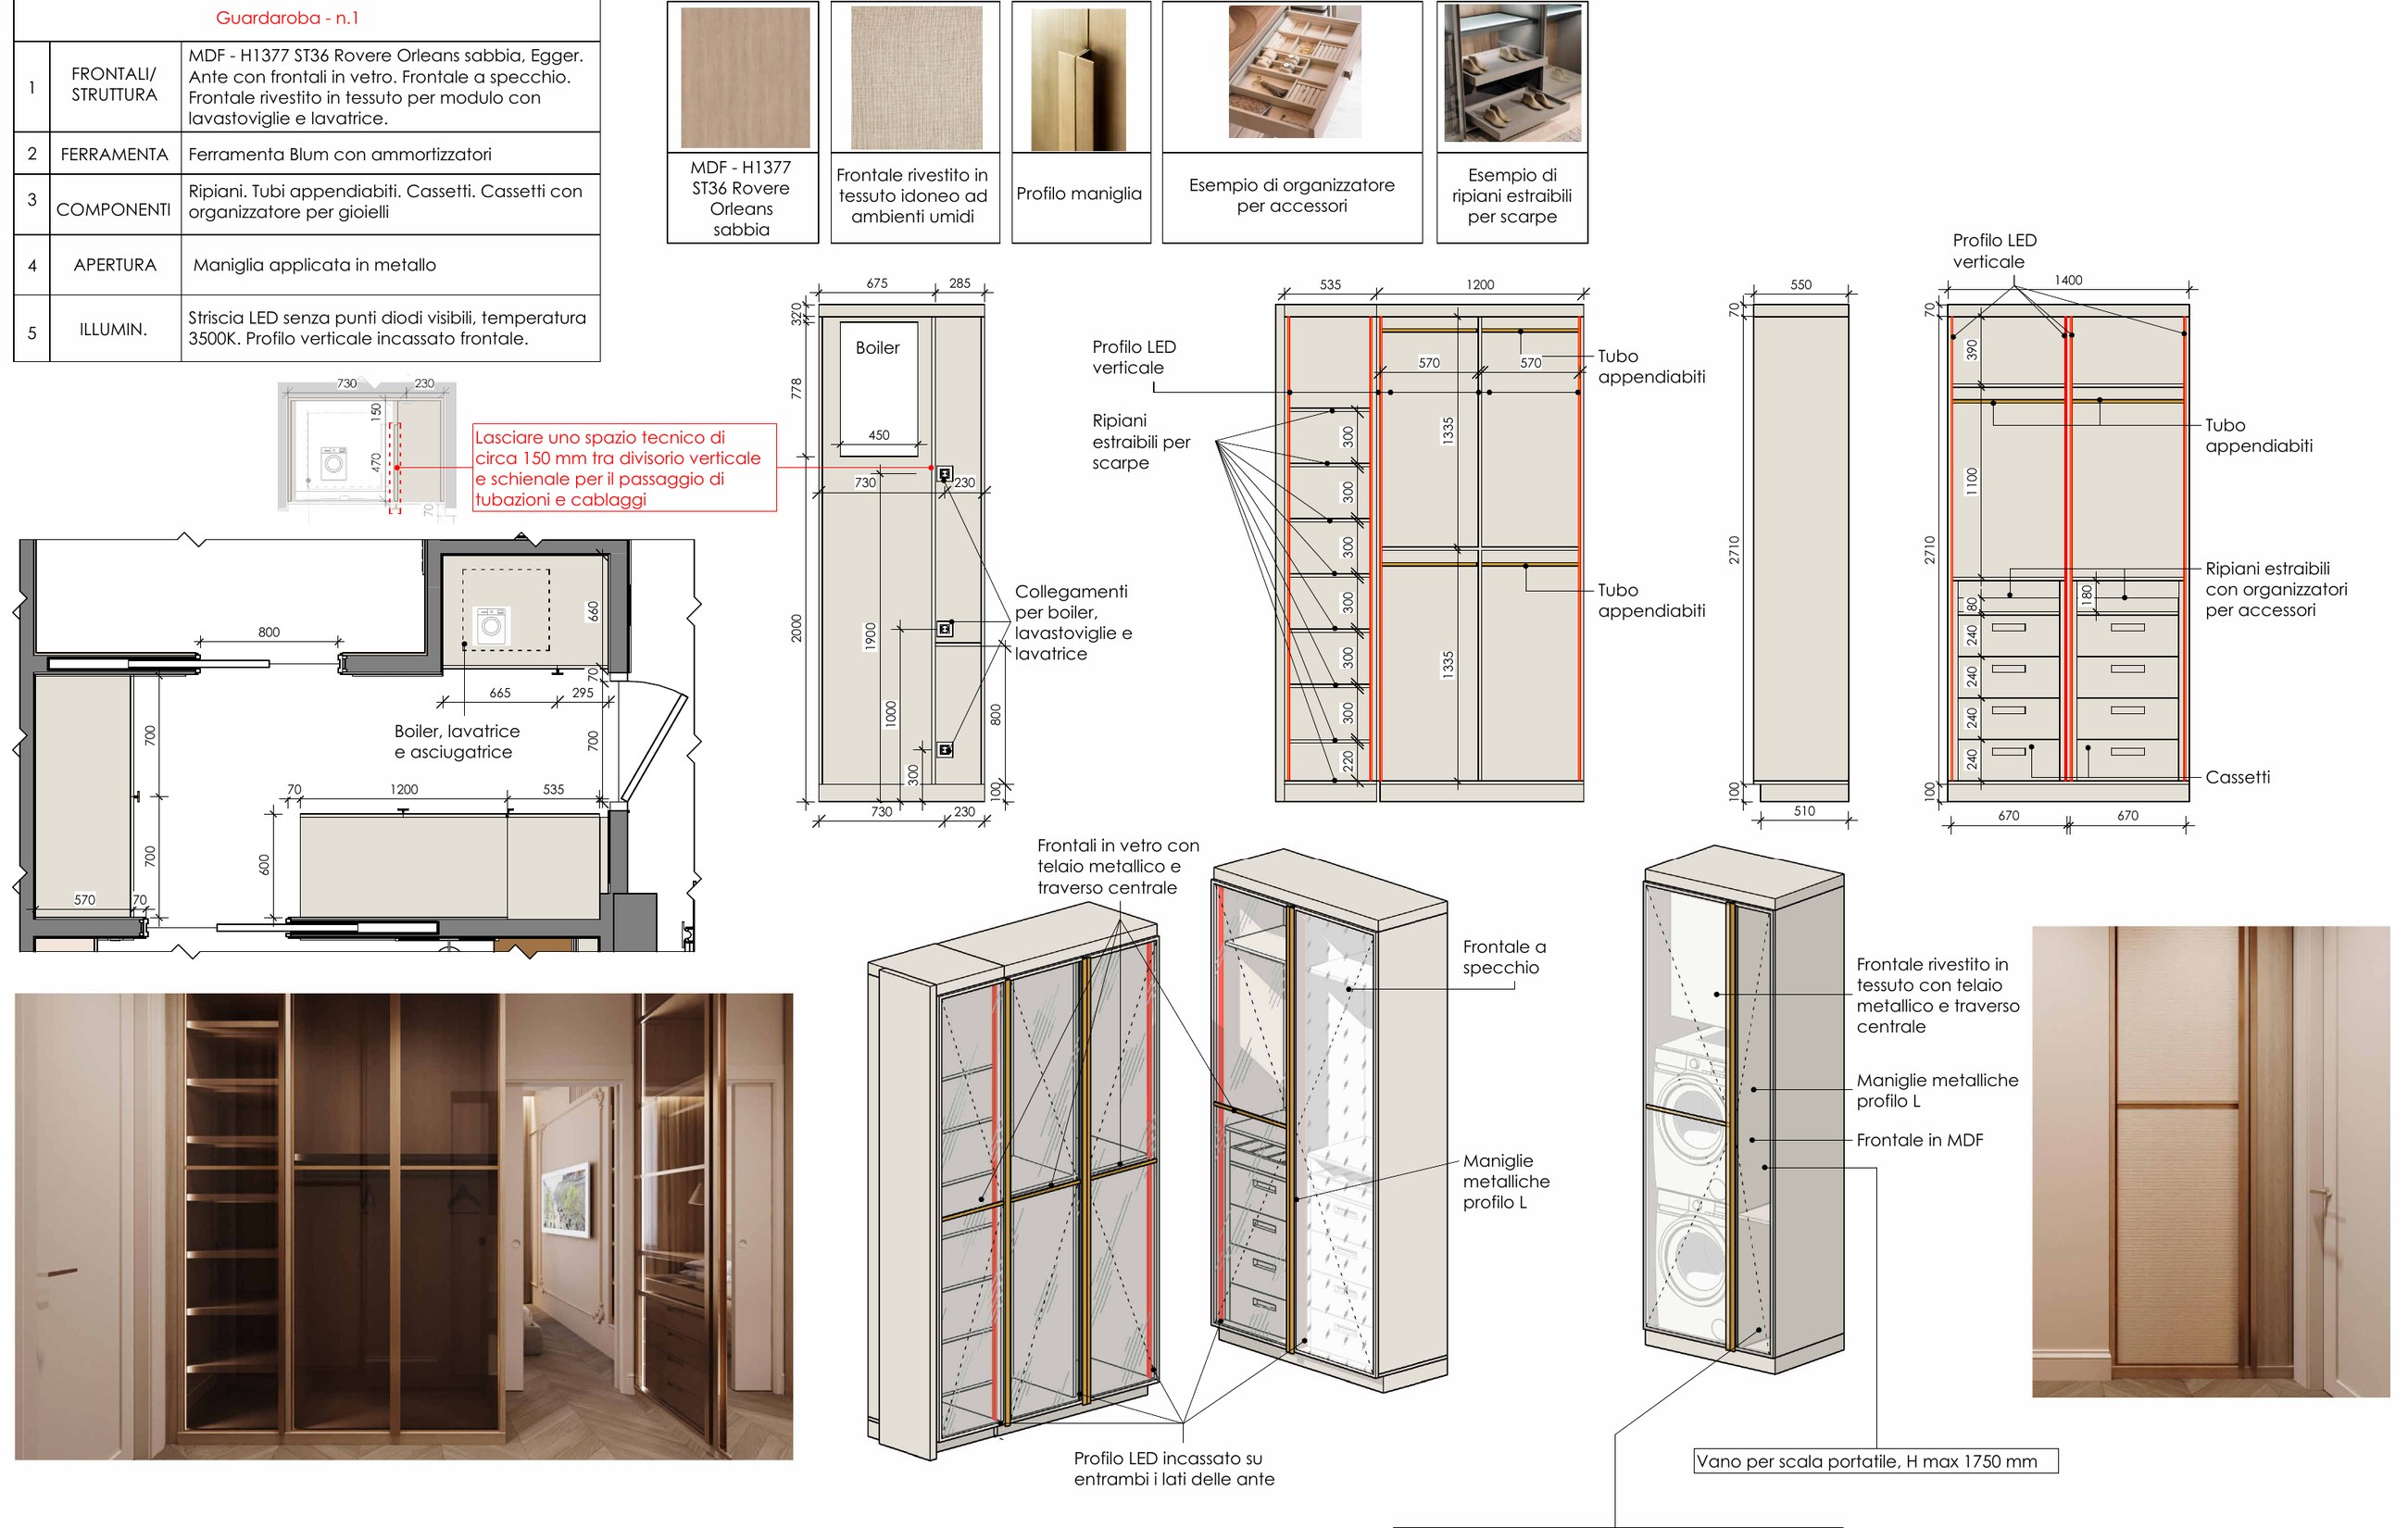
A quieter room beyond.
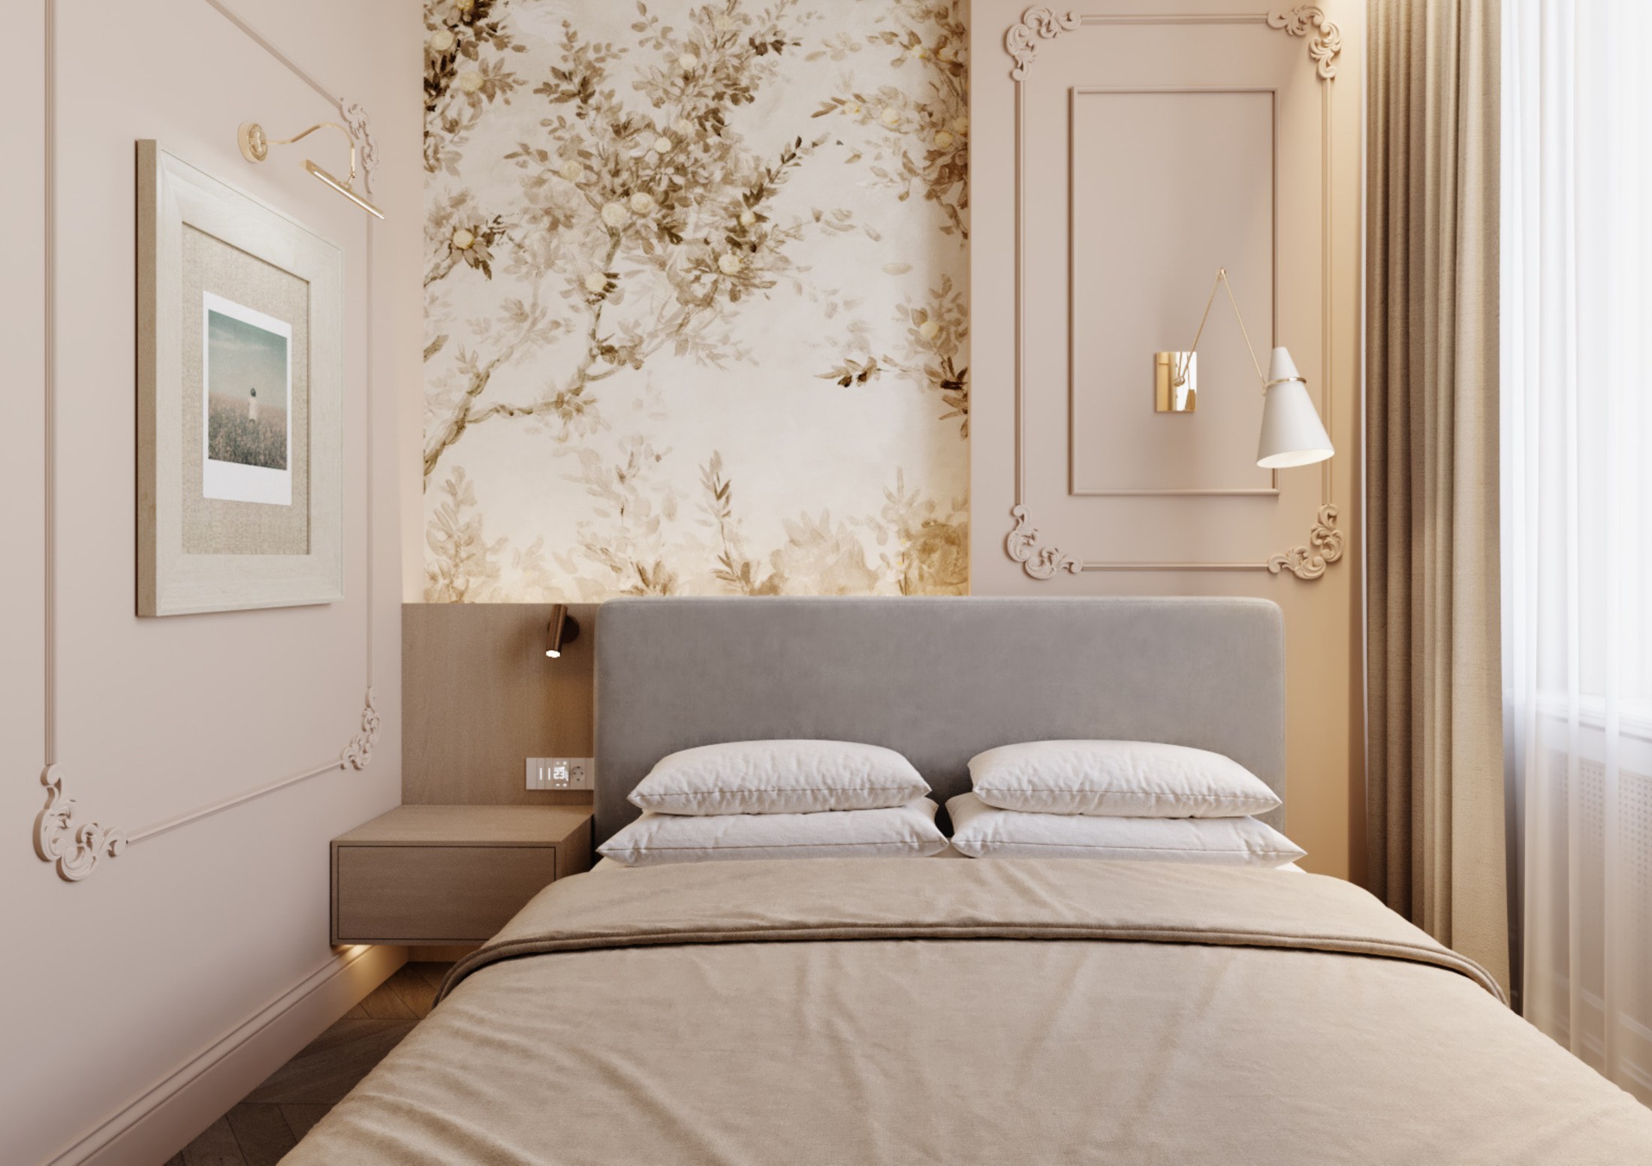
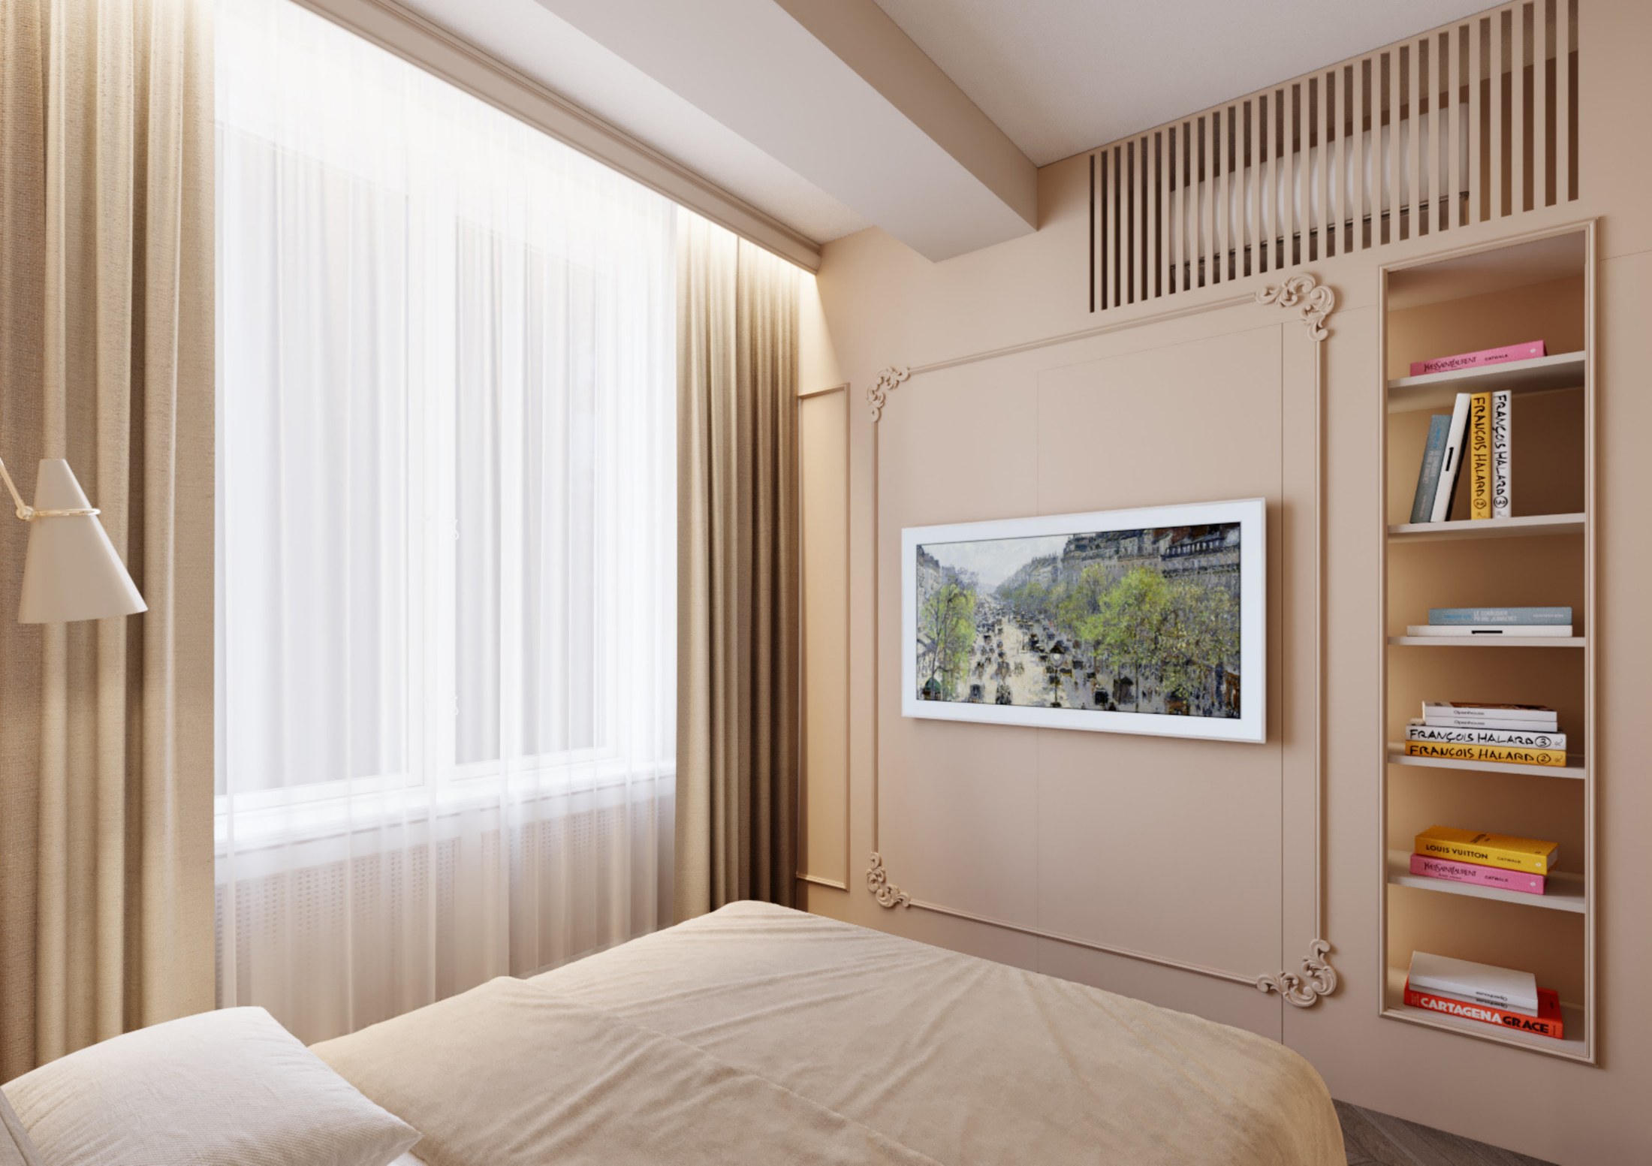
Beyond the dressing room, the bedroom takes on a softer character. Upholstery, botanical pattern and warm timber bring intimacy to the private end of the apartment, while integrated furniture keeps the compact room visually ordered.
Lightness, with depth.
The palette remains deliberately pale, but never flat. Timber, mirror, glass and patterned surfaces are layered against traditional detailing, allowing the apartment to feel luminous while retaining texture and character.
- French herringbone parquet
- Warm pale timber
- Ivory and off-white surfaces
- Taj Mahal stone-look surfaces
- Mirrored panels and glass
- Botanical wall treatment
- Soft upholstery and warm metal accents
Forty-one square metres, newly composed.
The project demonstrates how a compact apartment can feel more generous through a clearer spatial hierarchy, without adding floor area. By separating shared living from the private suite — and making storage and utility part of the architecture — the apartment gains a rhythm that feels both more open and more intimate.