SCULPT Pilates Studio
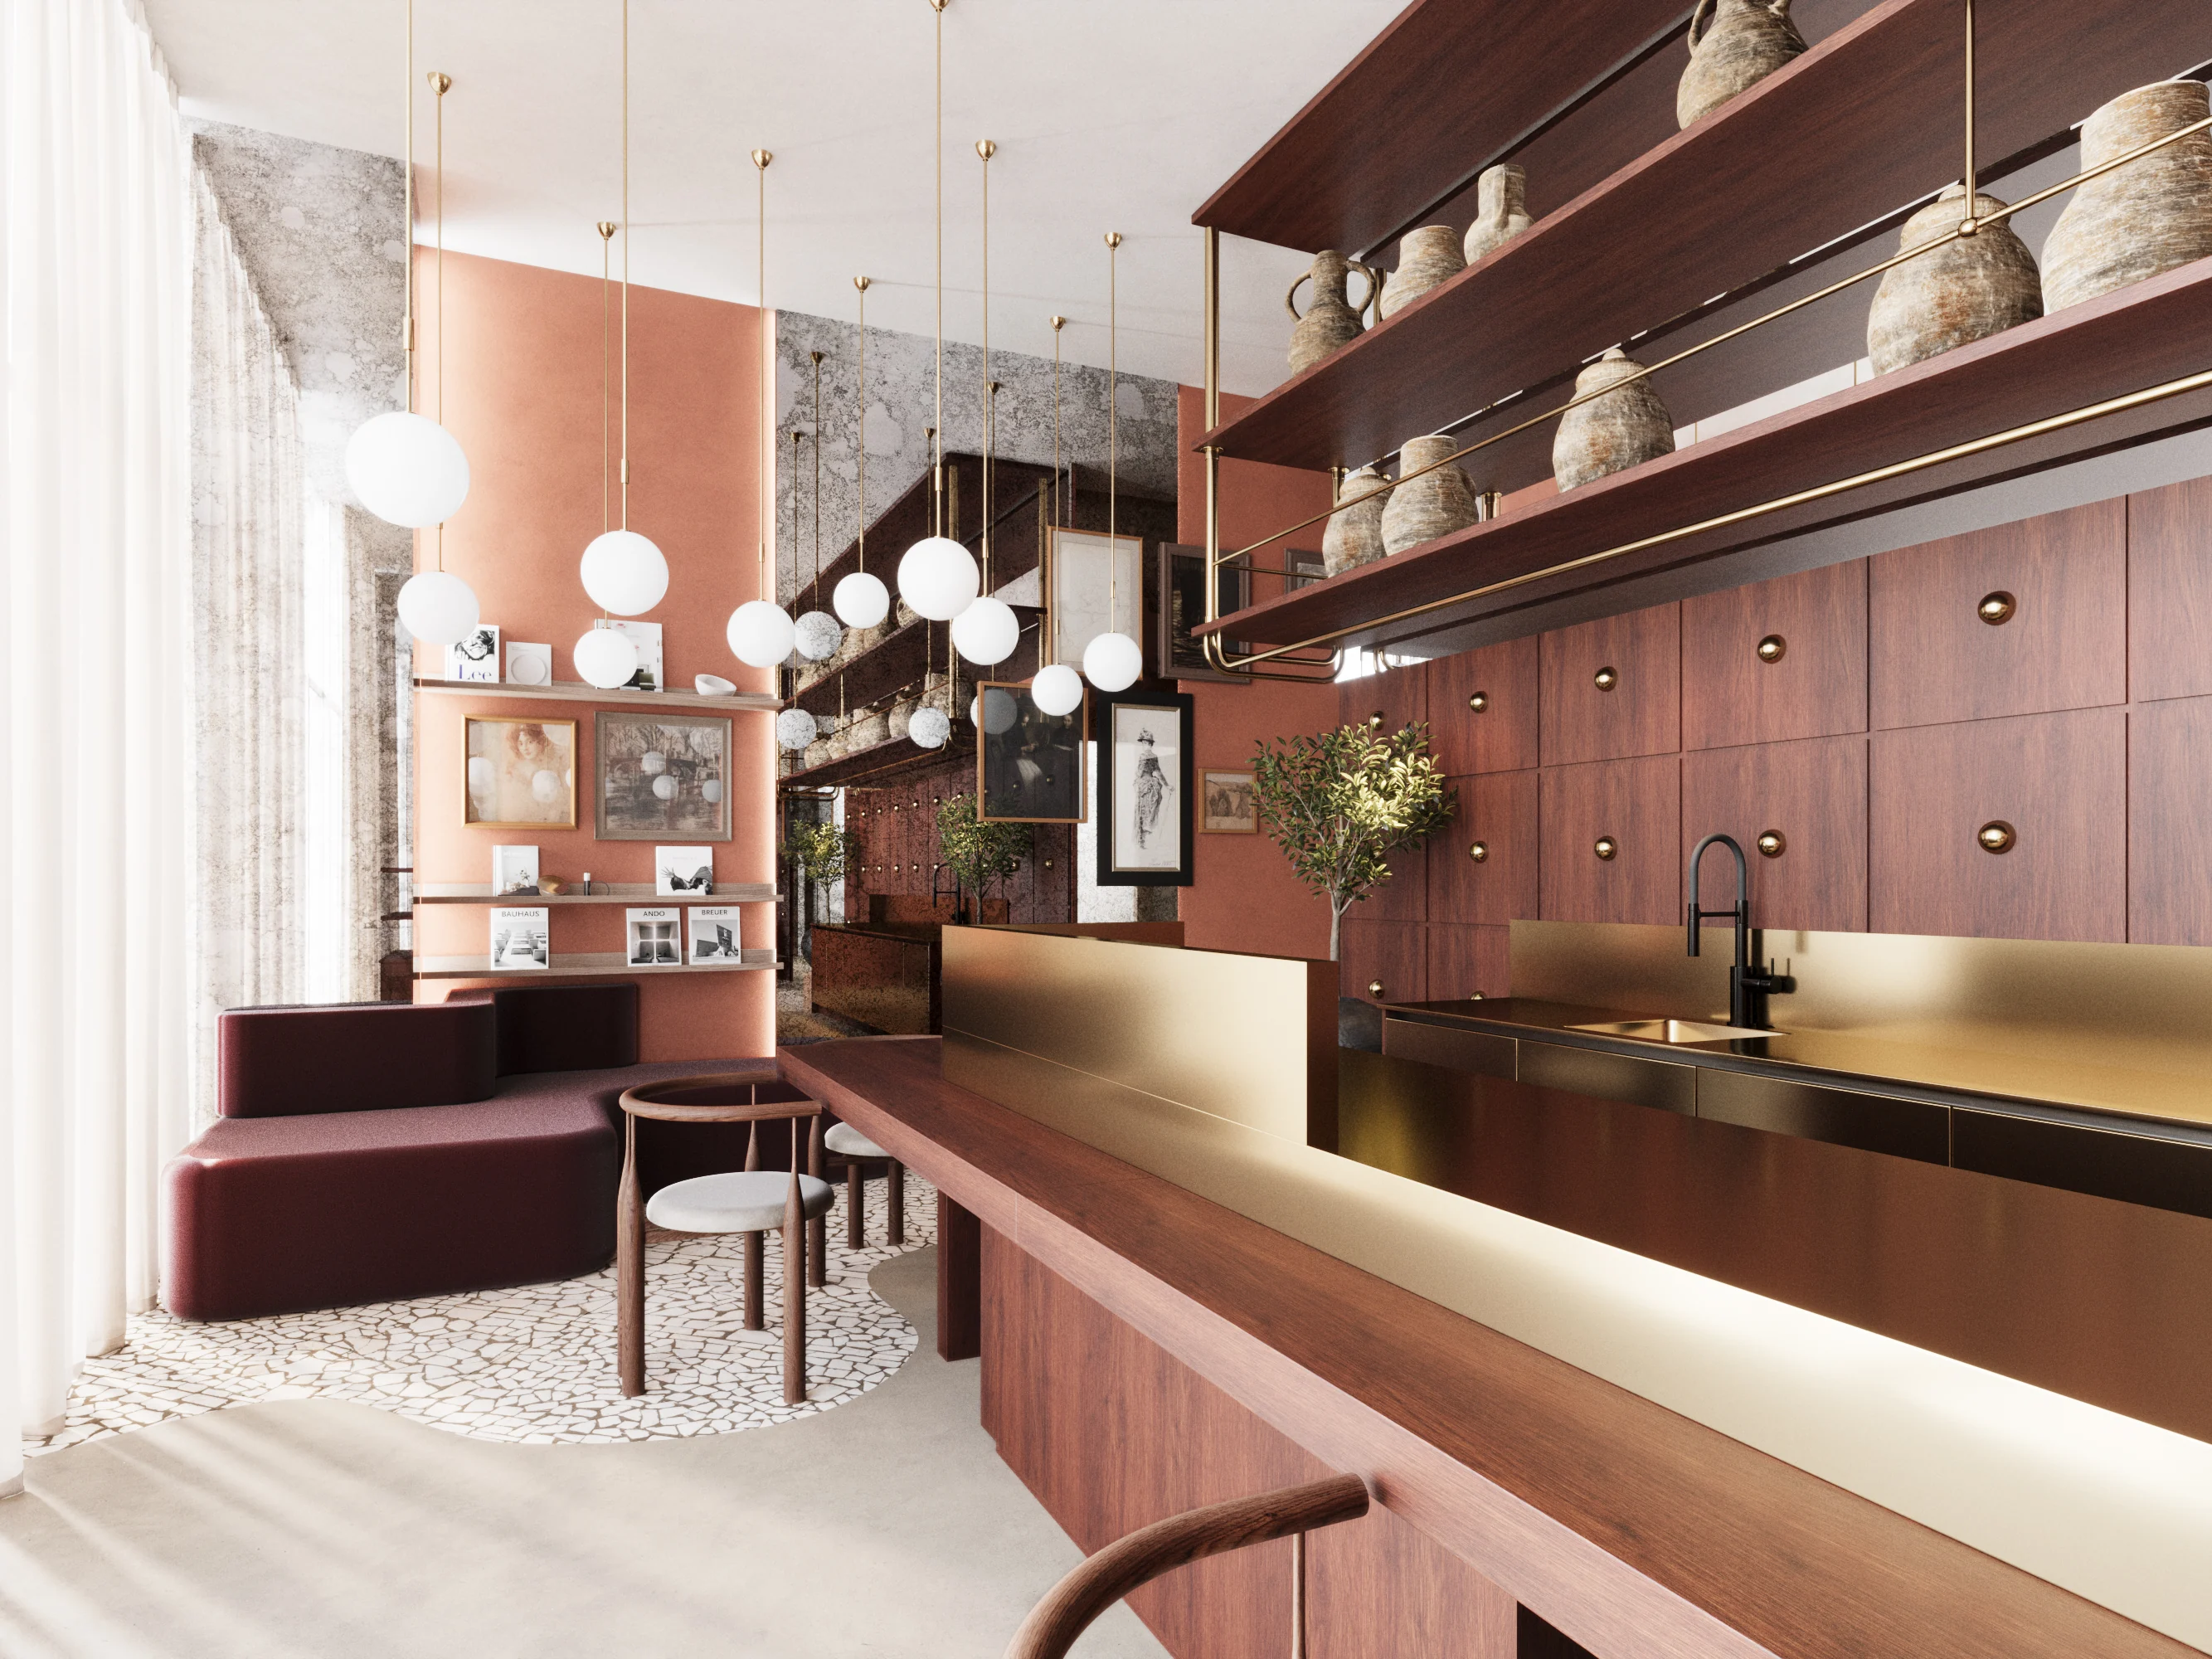
A boutique Pilates studio designed as a warm setting for daily rituals: part reception, part retail, part training space, brought together through rust-toned plaster, milk-coloured surfaces, brass accents and carefully integrated custom furniture.
The project balances commercial precision with a softer wellness atmosphere. Every visitor-facing element, from the kitchen-reception to the equipment rack, was developed as part of a single spatial language.
The warmth of hospitality in a functional wellness studio.
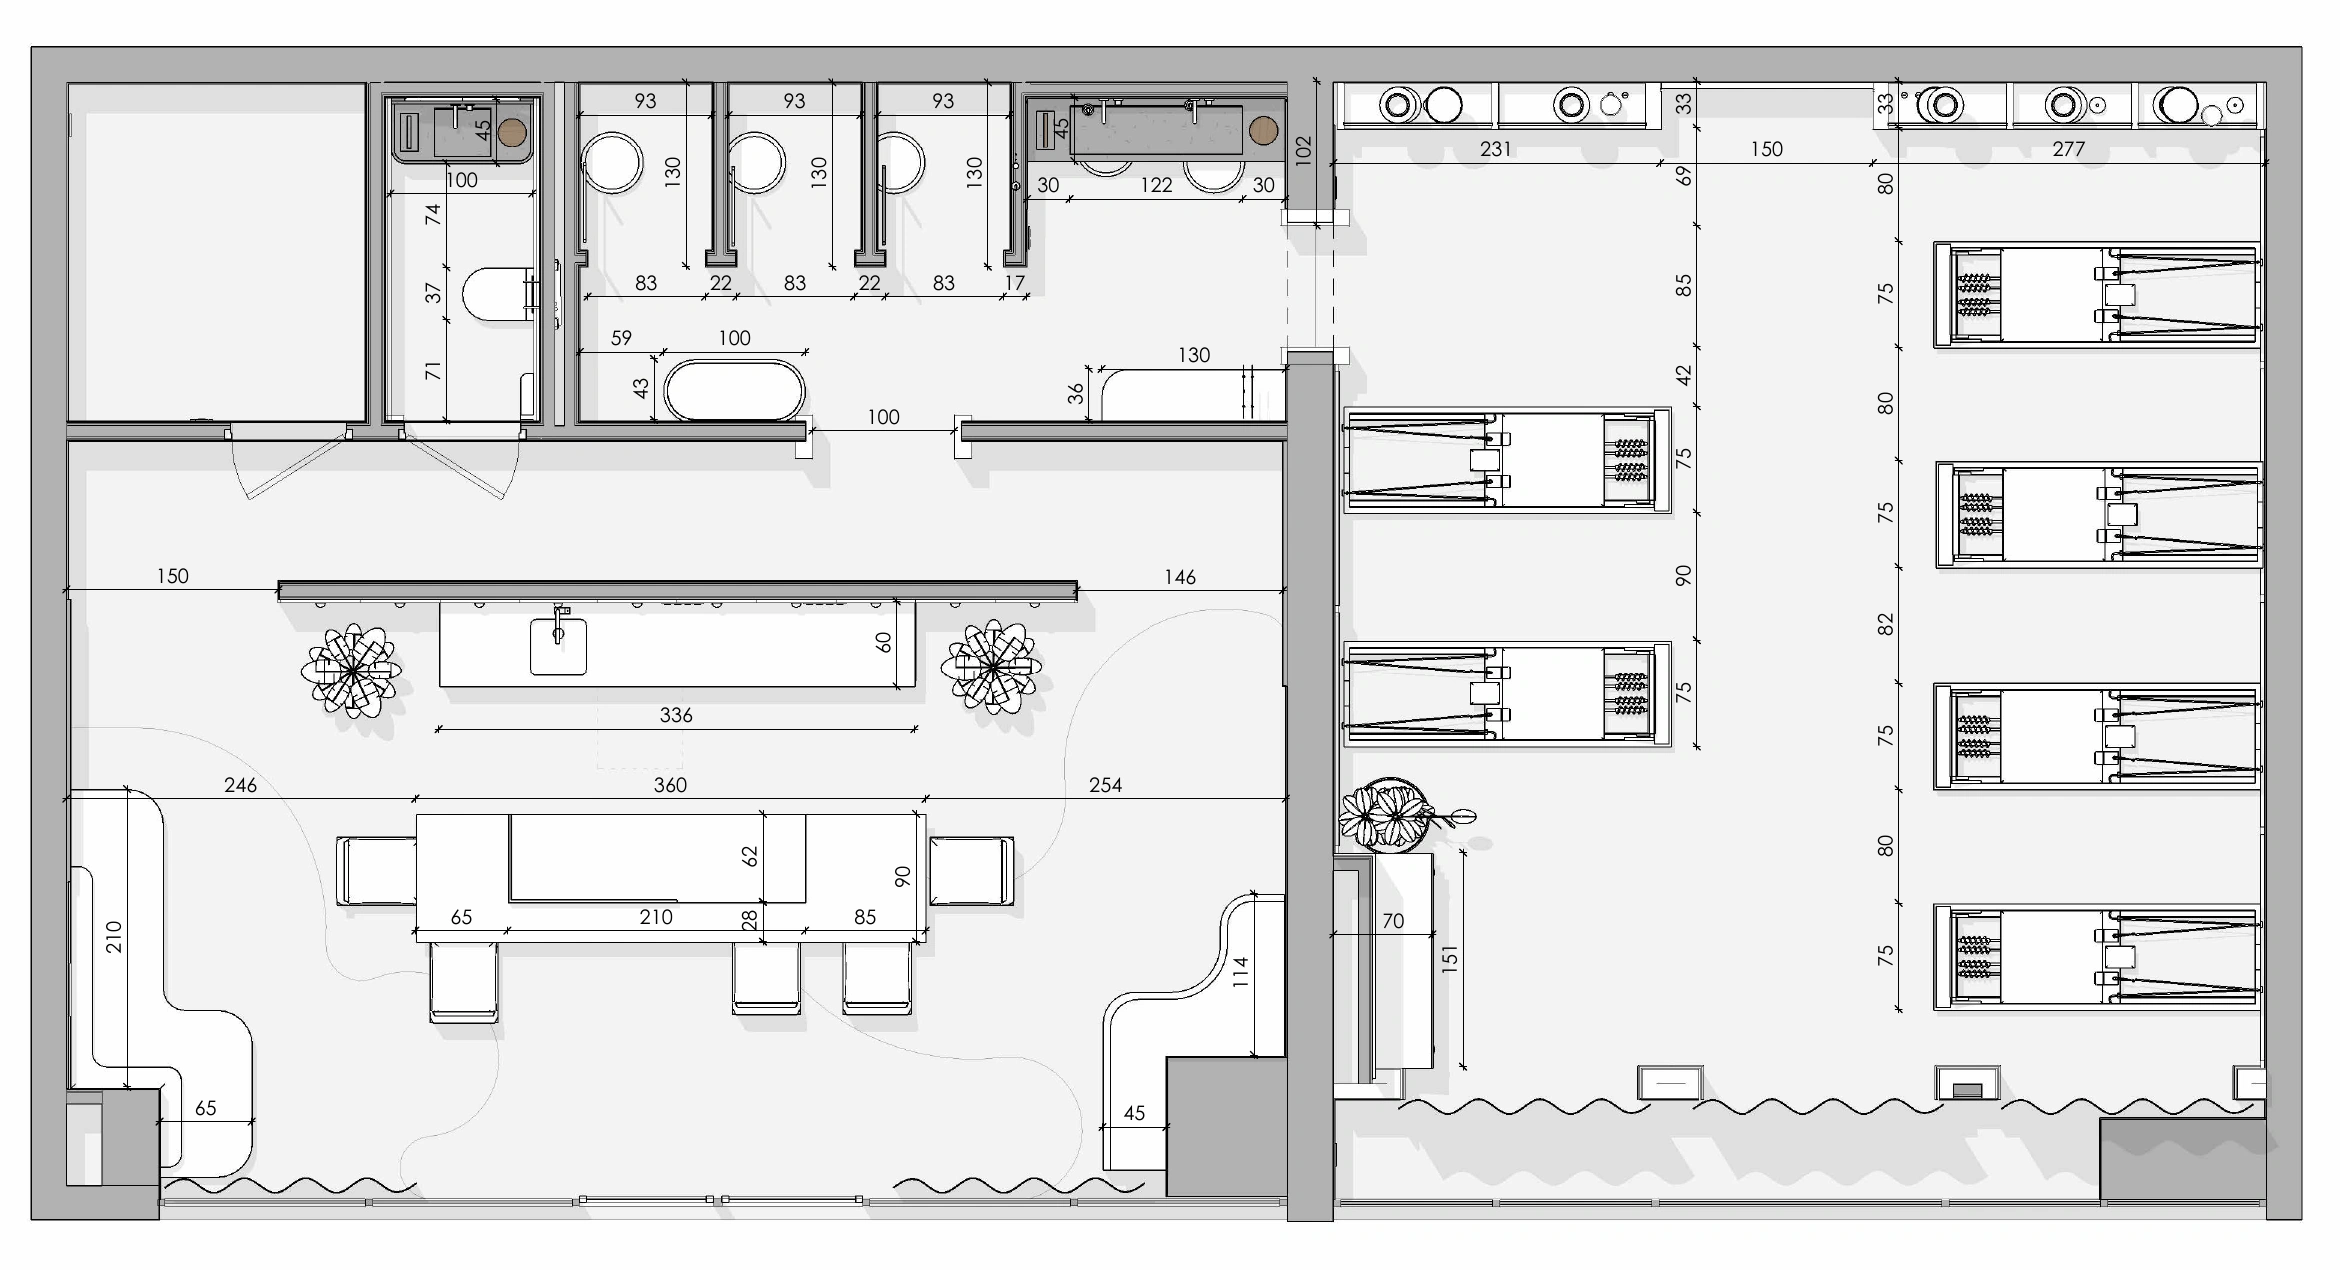
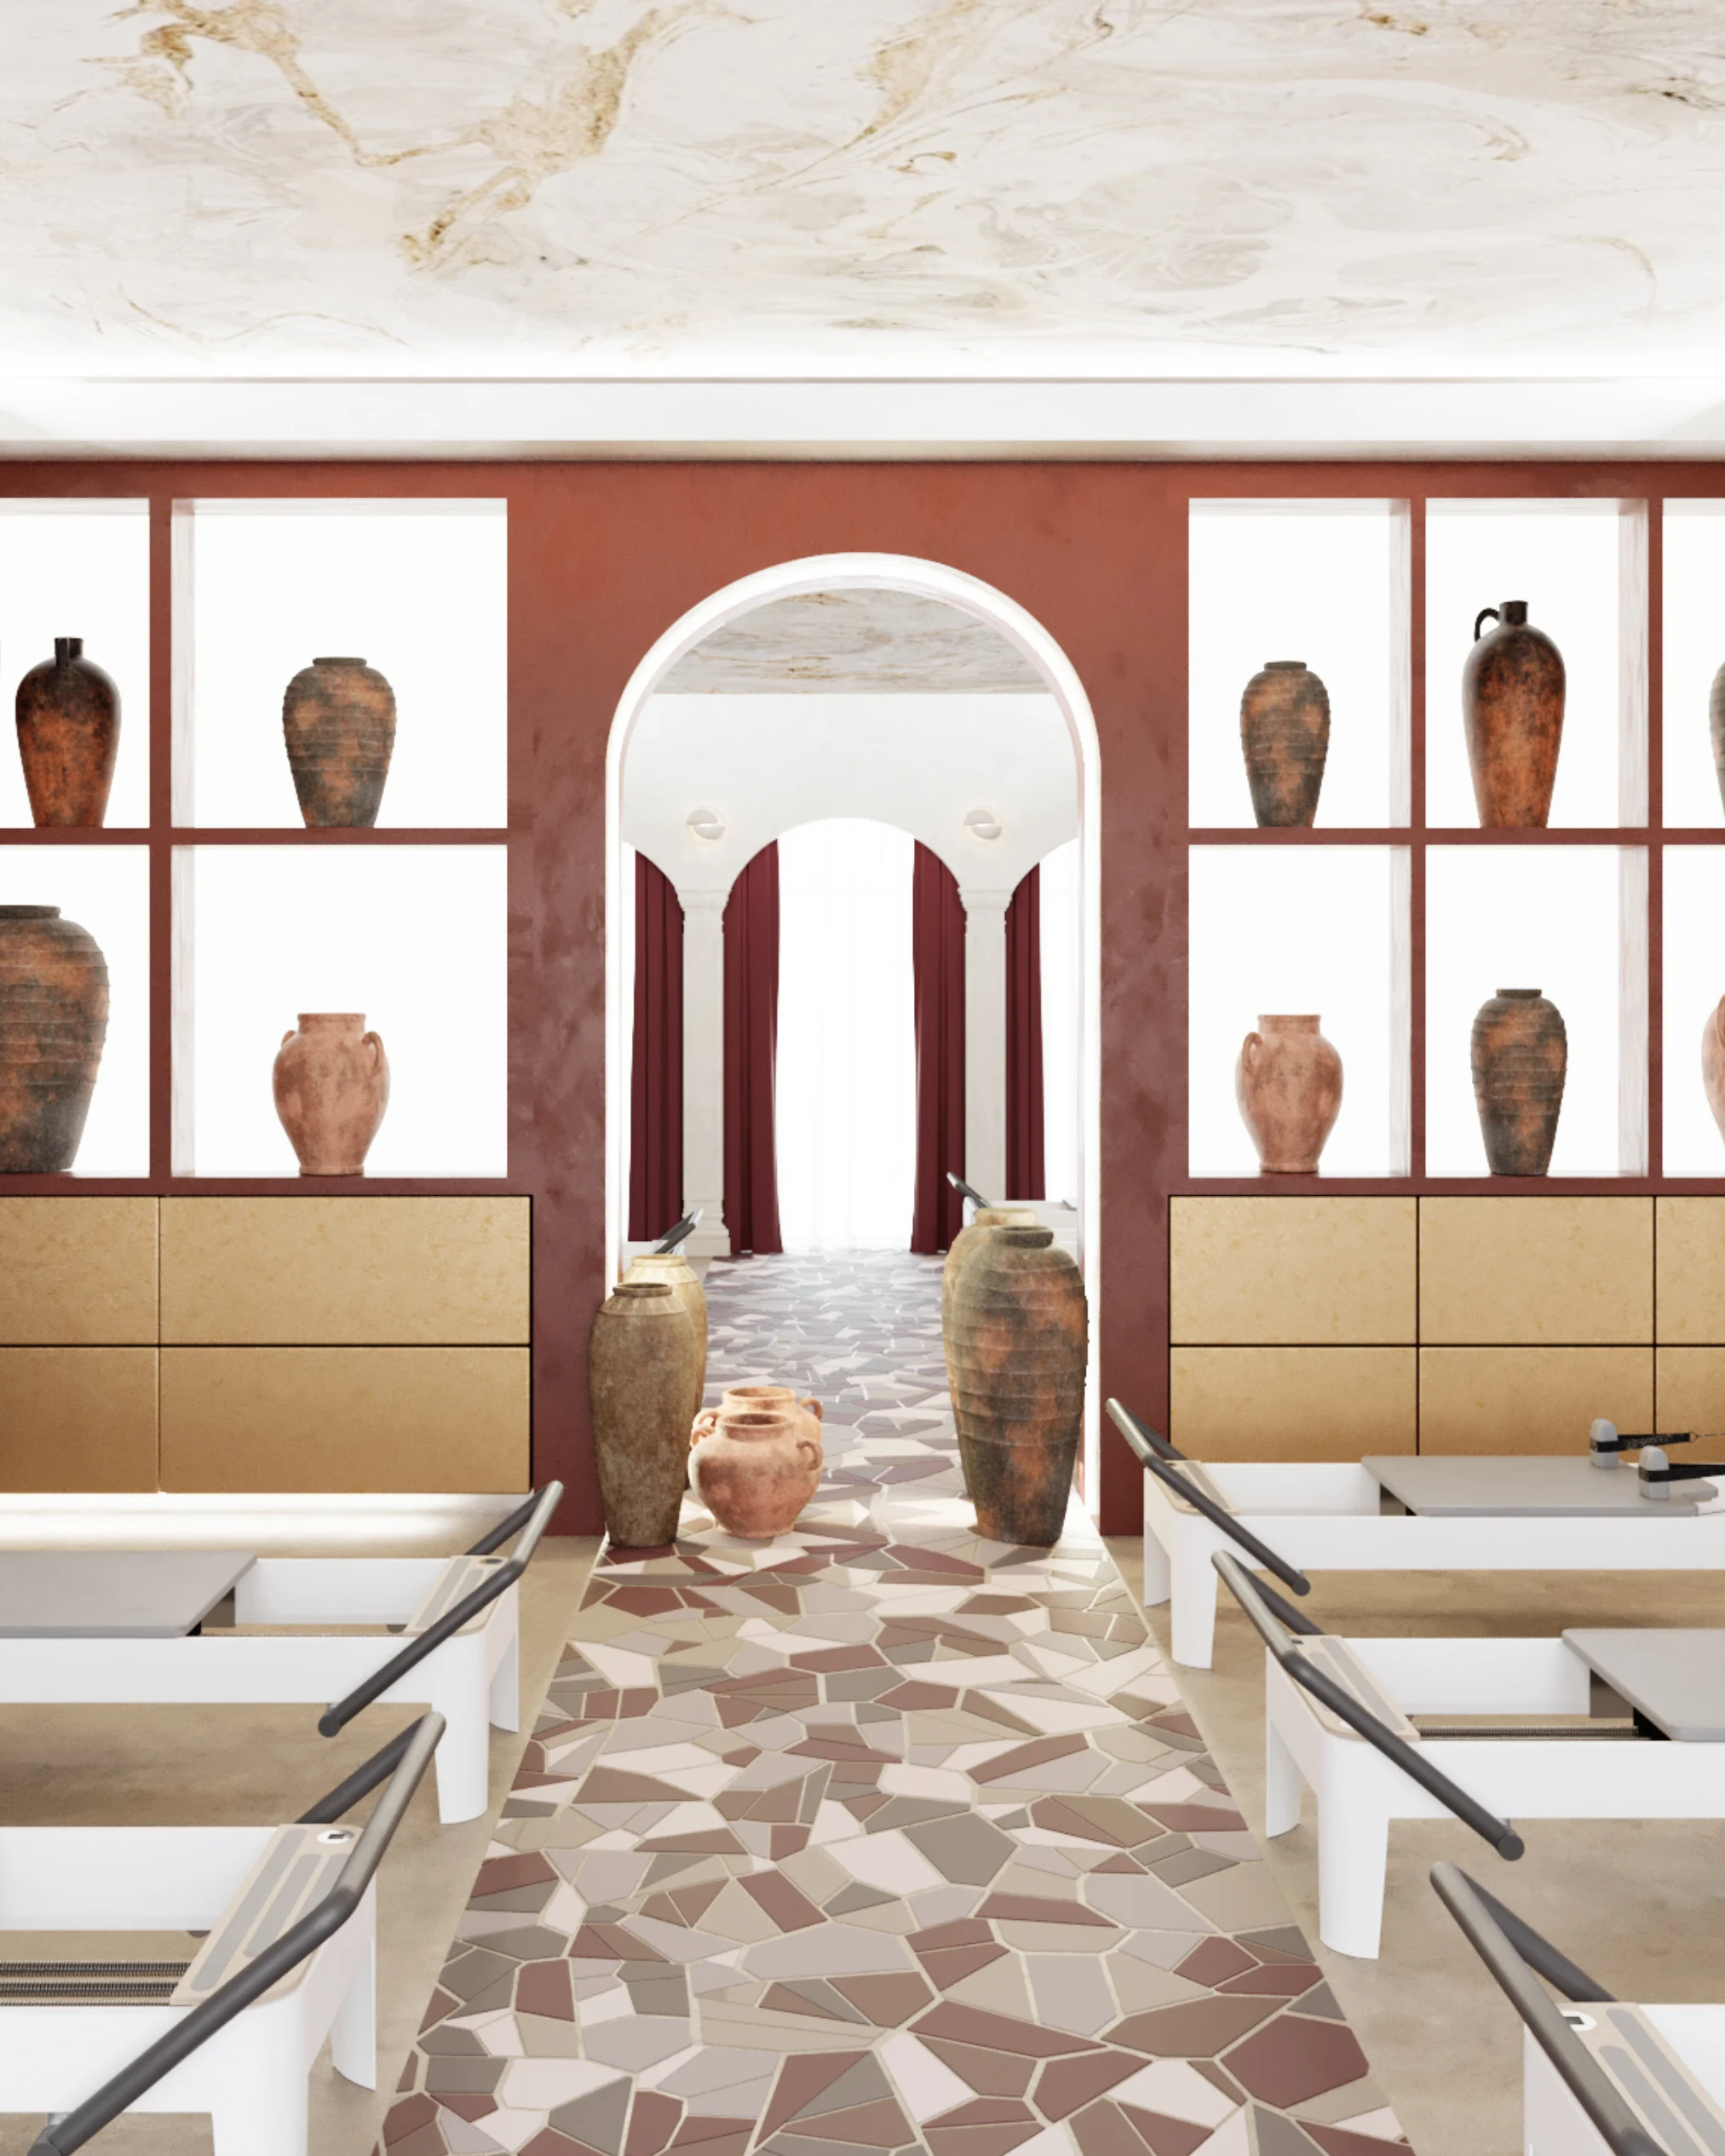
SCULPT is organised around a generous arrival zone and a dedicated reformer room. The front space gathers reception, a bar-like service counter, retail display, sculptural lighting and soft seating into one composed threshold before the more focused training area.
Project information
- Location
- Abu Dhabi, UAE
- Type
- Wellness / Commercial
- Area
- Approx. 97 m²
- Scope
- Interior Design · Custom Furniture · Lighting · FF&E
- Status
- Completed
Spatial planning
The furniture plan places public and operational uses along a clear front-to-back sequence: reception and lounge at the entry, support functions and changing areas through the middle, and reformer beds set in a quieter training room with controlled circulation.
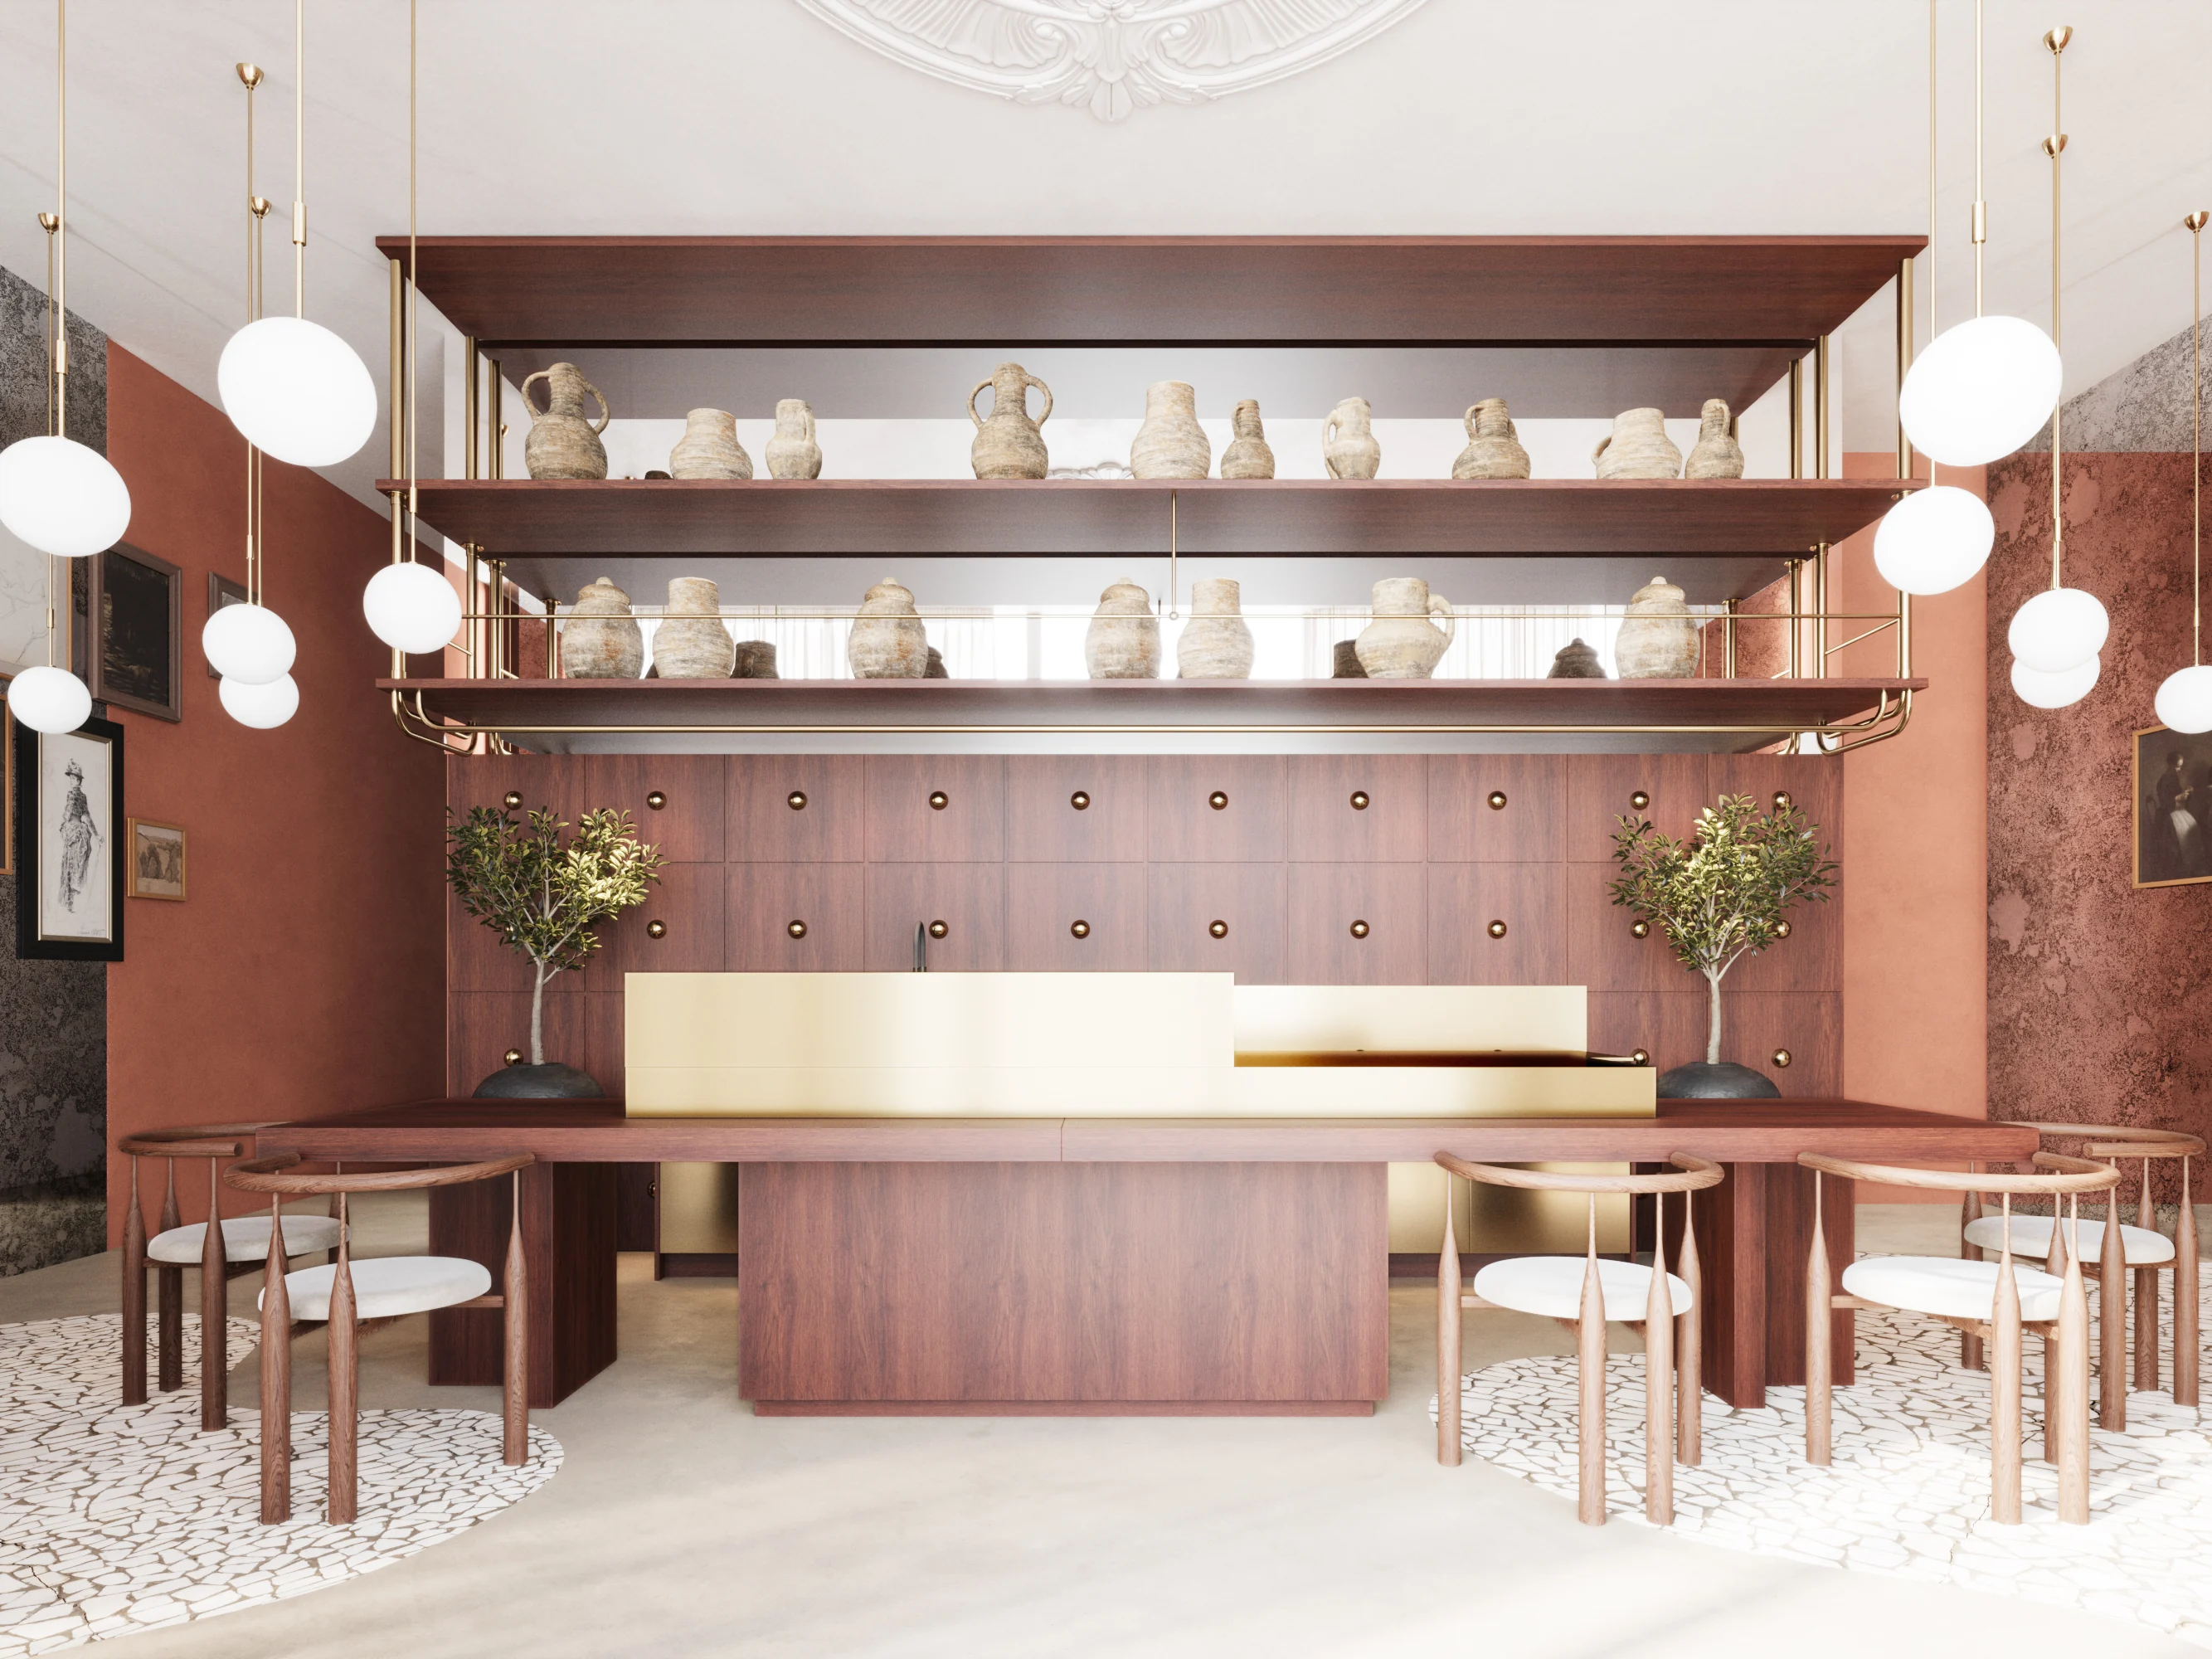
The counter becomes the studio's social anchor.
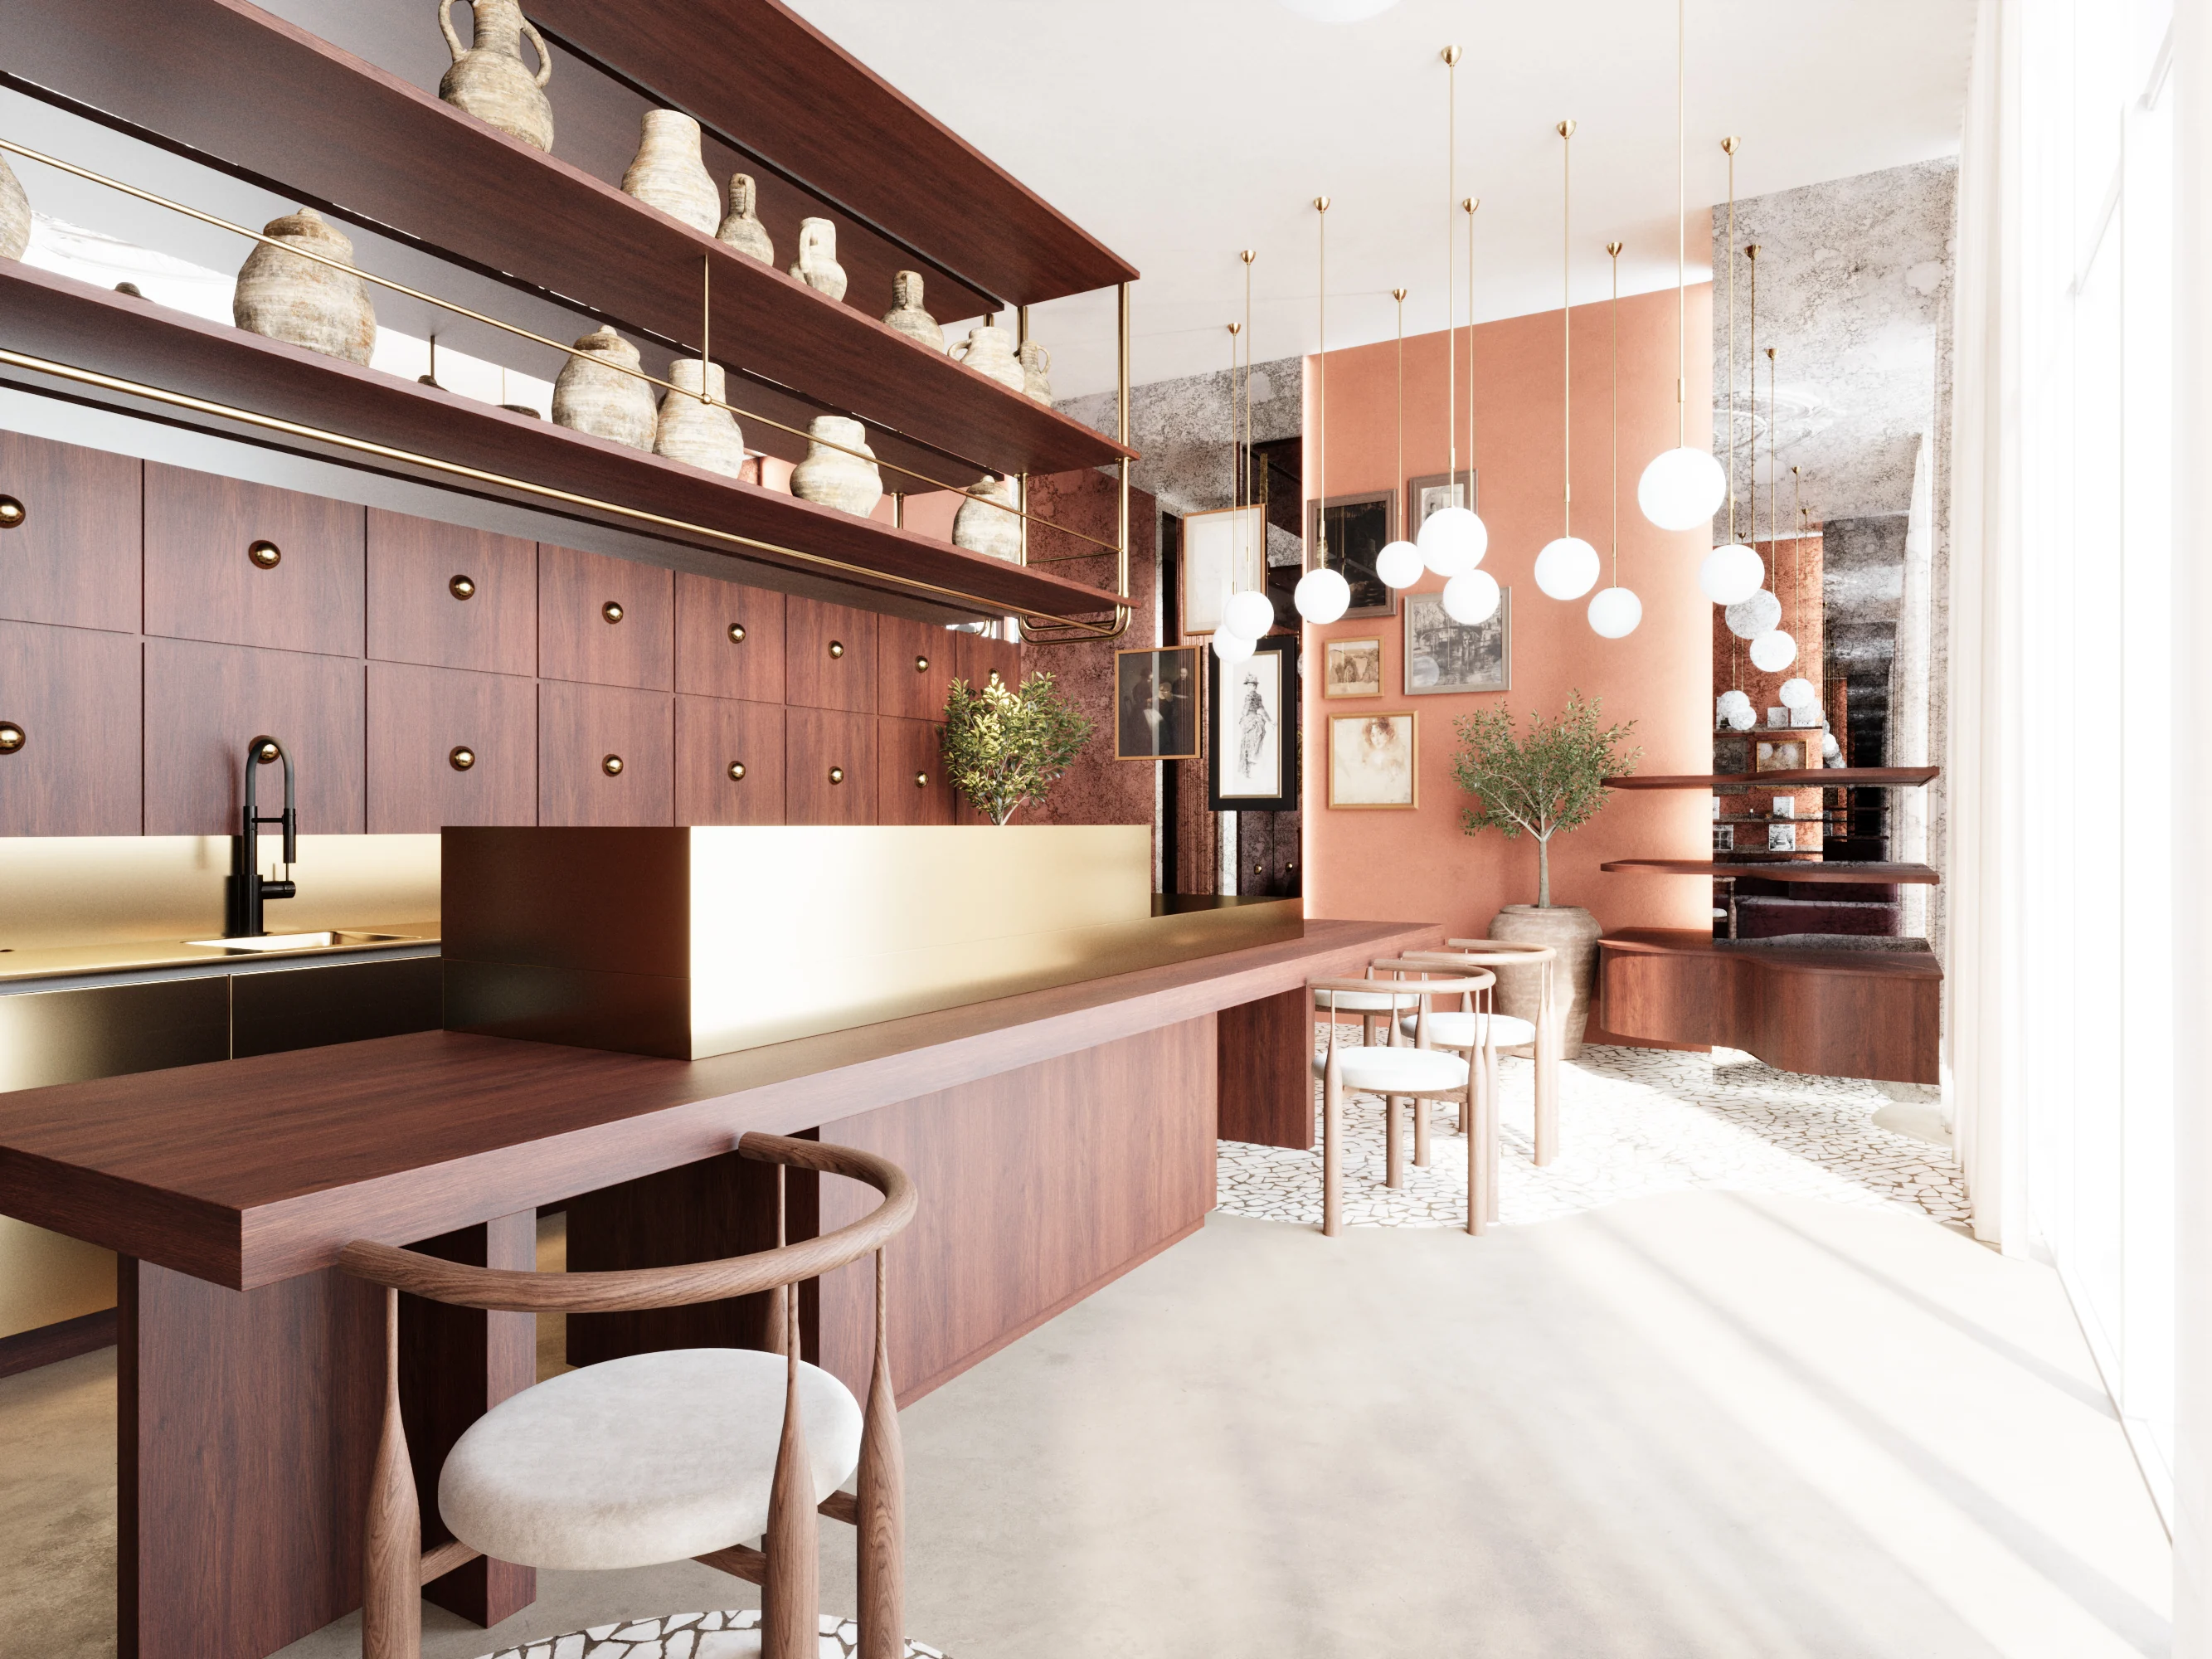
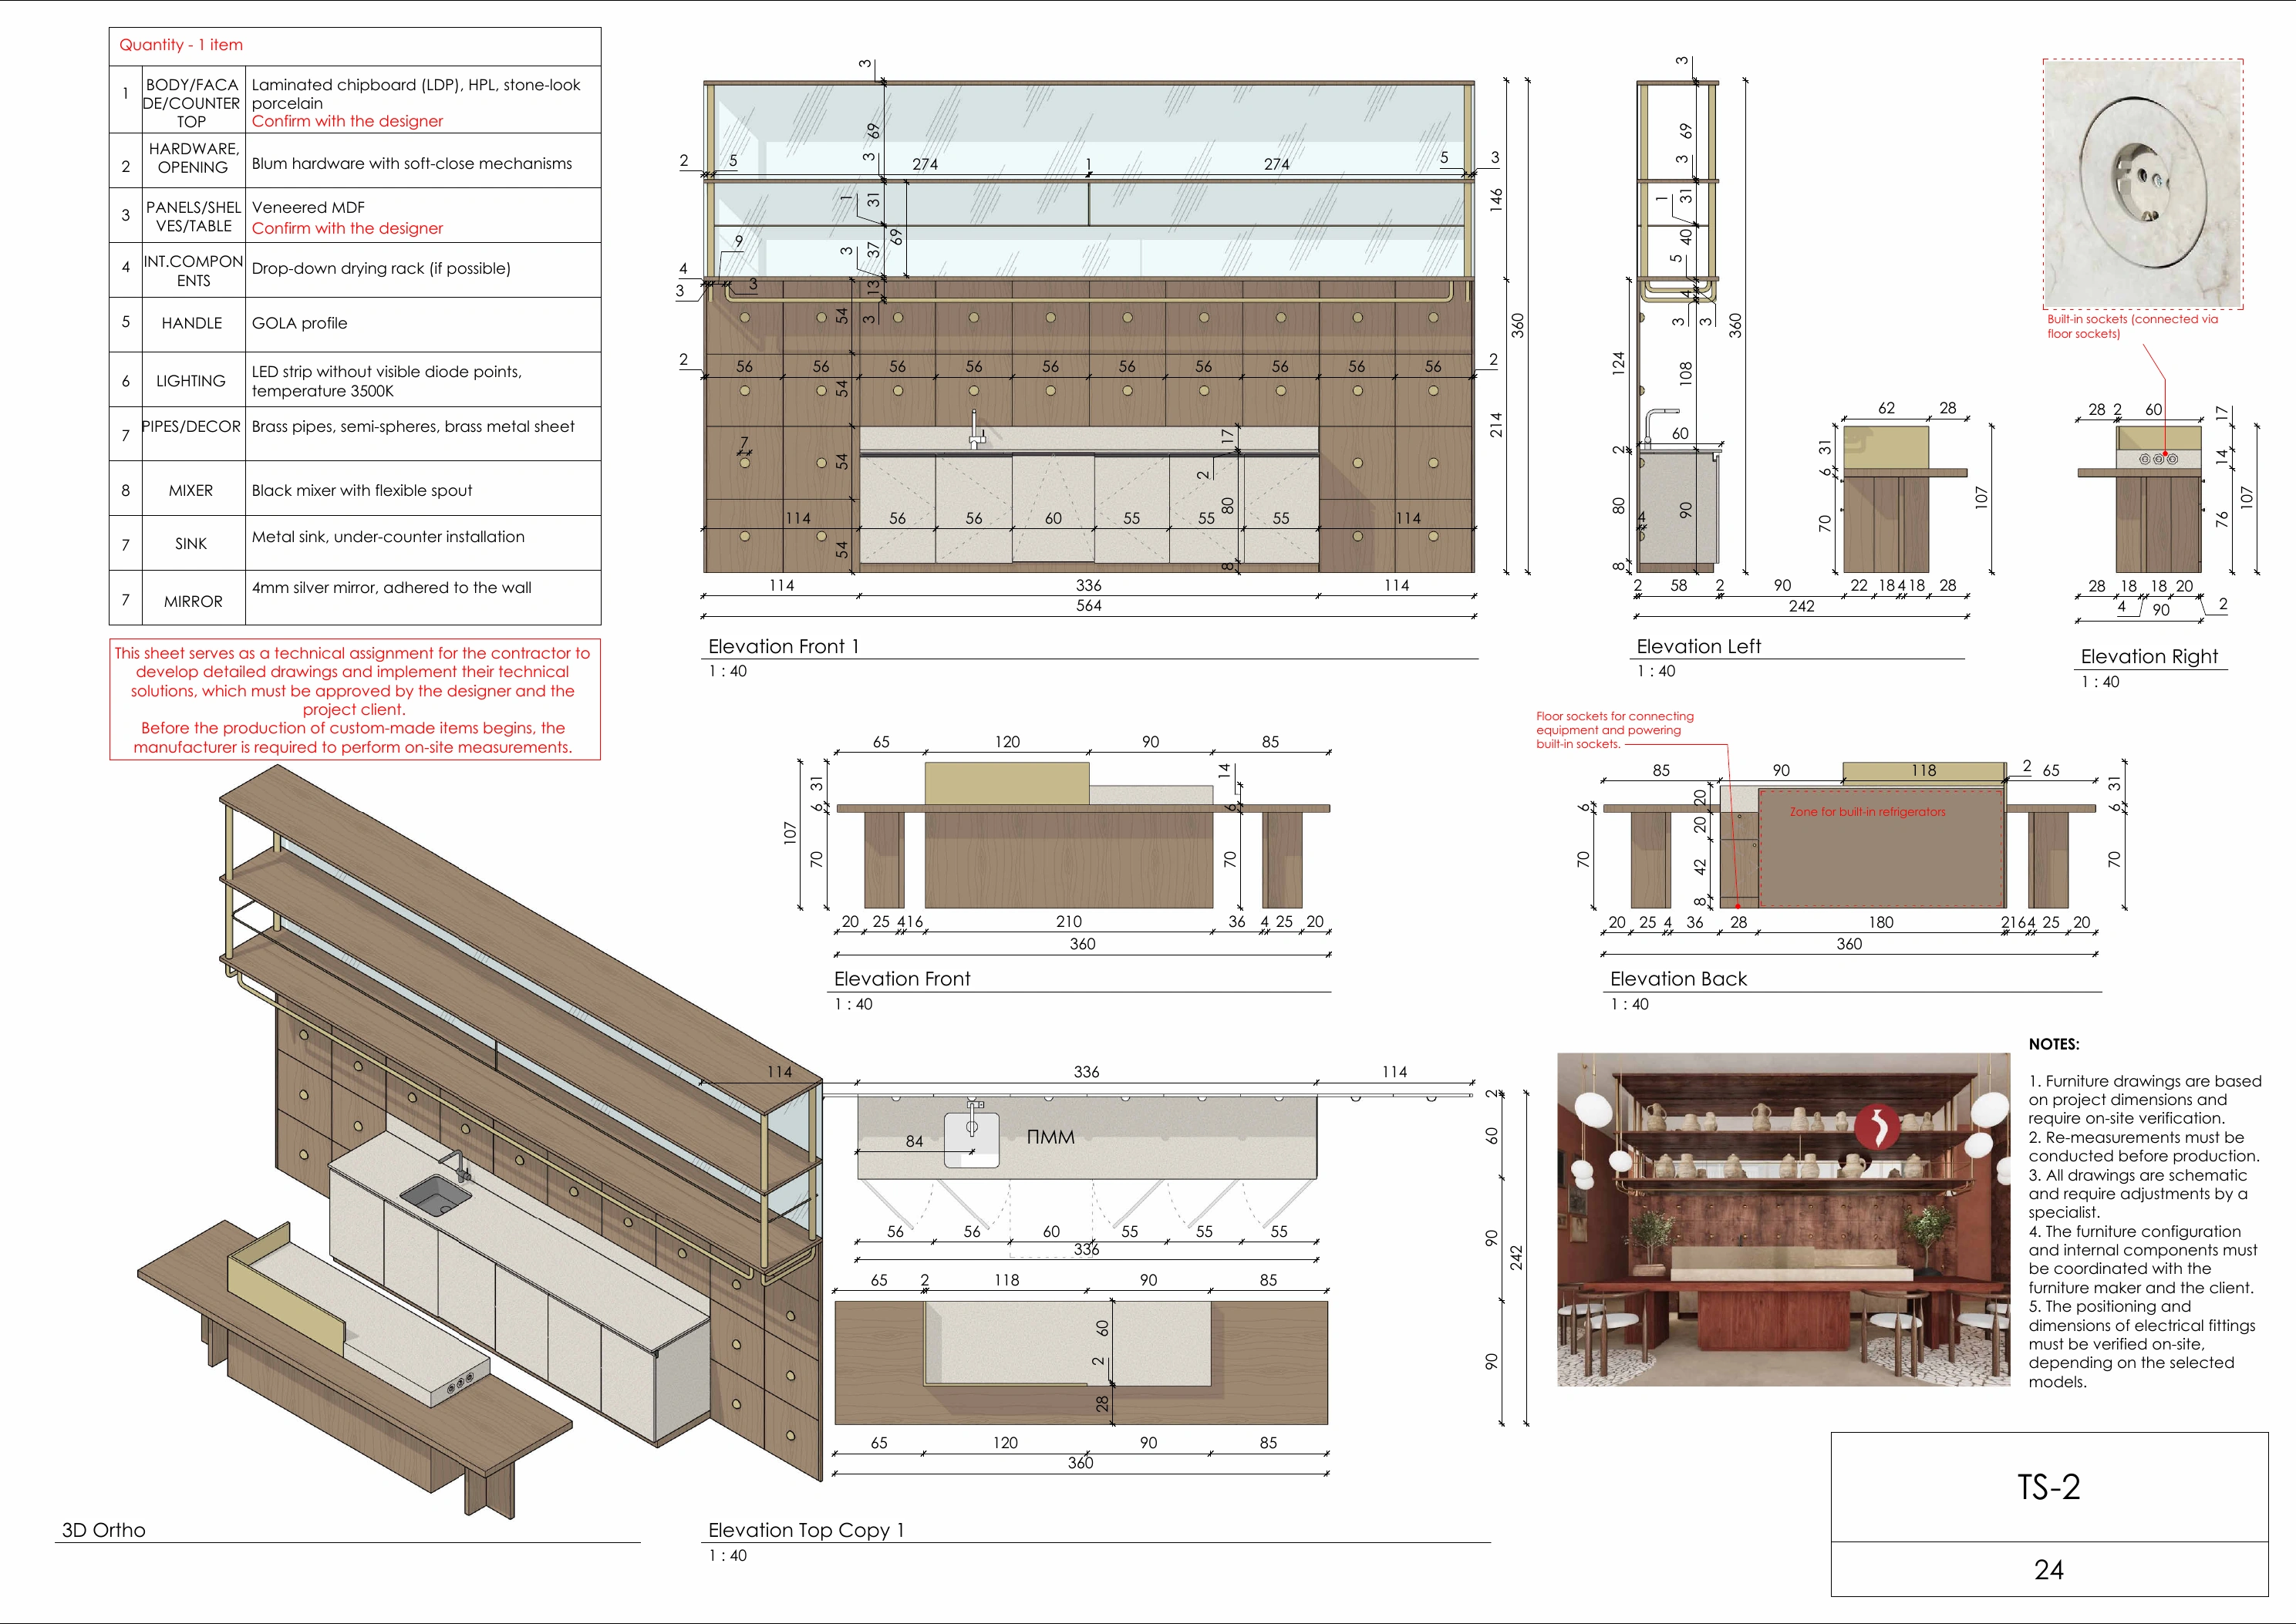
The kitchen-reception serves visitors and expresses the studio's identity. Stone-look porcelain, veneered MDF, GOLA profiles, integrated sockets, a black flexible mixer and warm 3500K LED lighting are combined with brass pipes, hemispheres and sheet-metal details.
A palette with warmth, contrast and durability.
The studio's technical finish schedule defines a layered interior rather than a flat wellness palette. Milk-coloured plaster, rust-coloured plaster, wallpaper, metal panels, mirror panels, antique mirror and wood panels create a tactile sequence across rooms.
- Flooring
- Microcement, broken tile and cork flooring across public, wet and training zones.
- Walls
- Milk-coloured plaster, rust-coloured plaster, wallpapers, metal panels, mirrors and wooden panels.
- Lighting
- Recessed fixtures, rods, cornice lighting, vertical LED lines and furniture-integrated strips.
- Furniture
- Veneered MDF, brass-colour HPL, soft-close hardware, velvet upholstery and artificial stone.
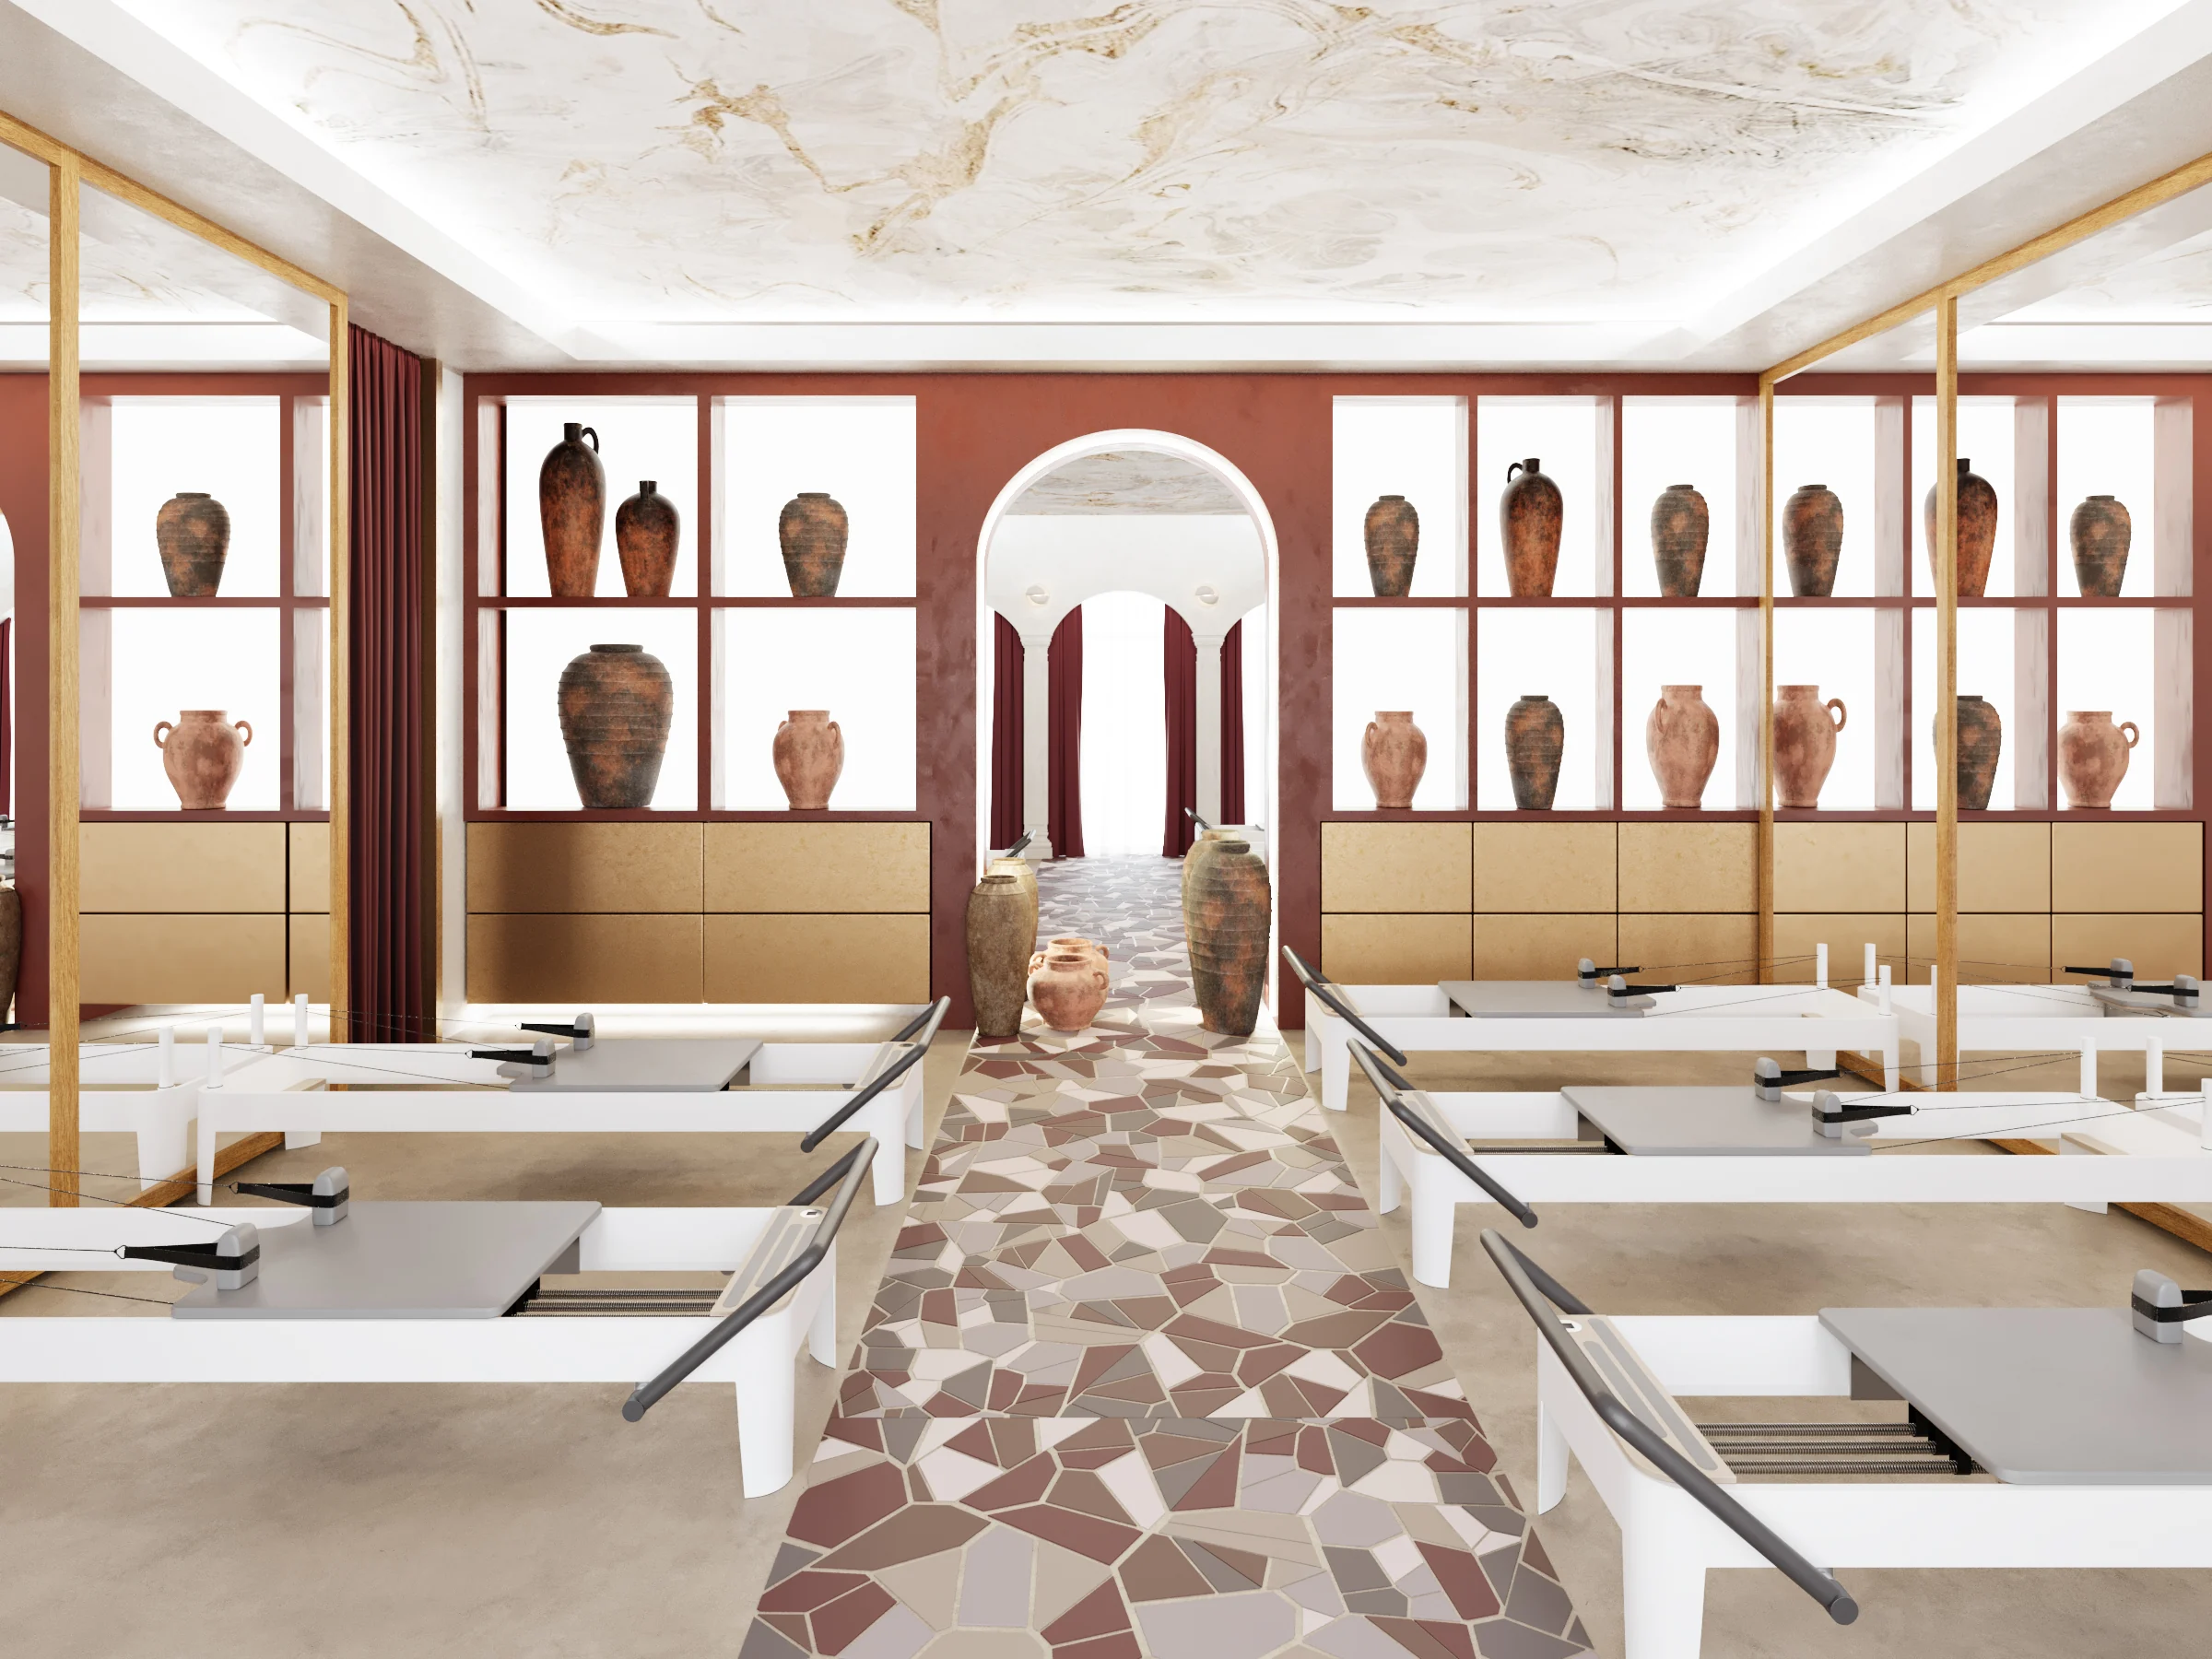
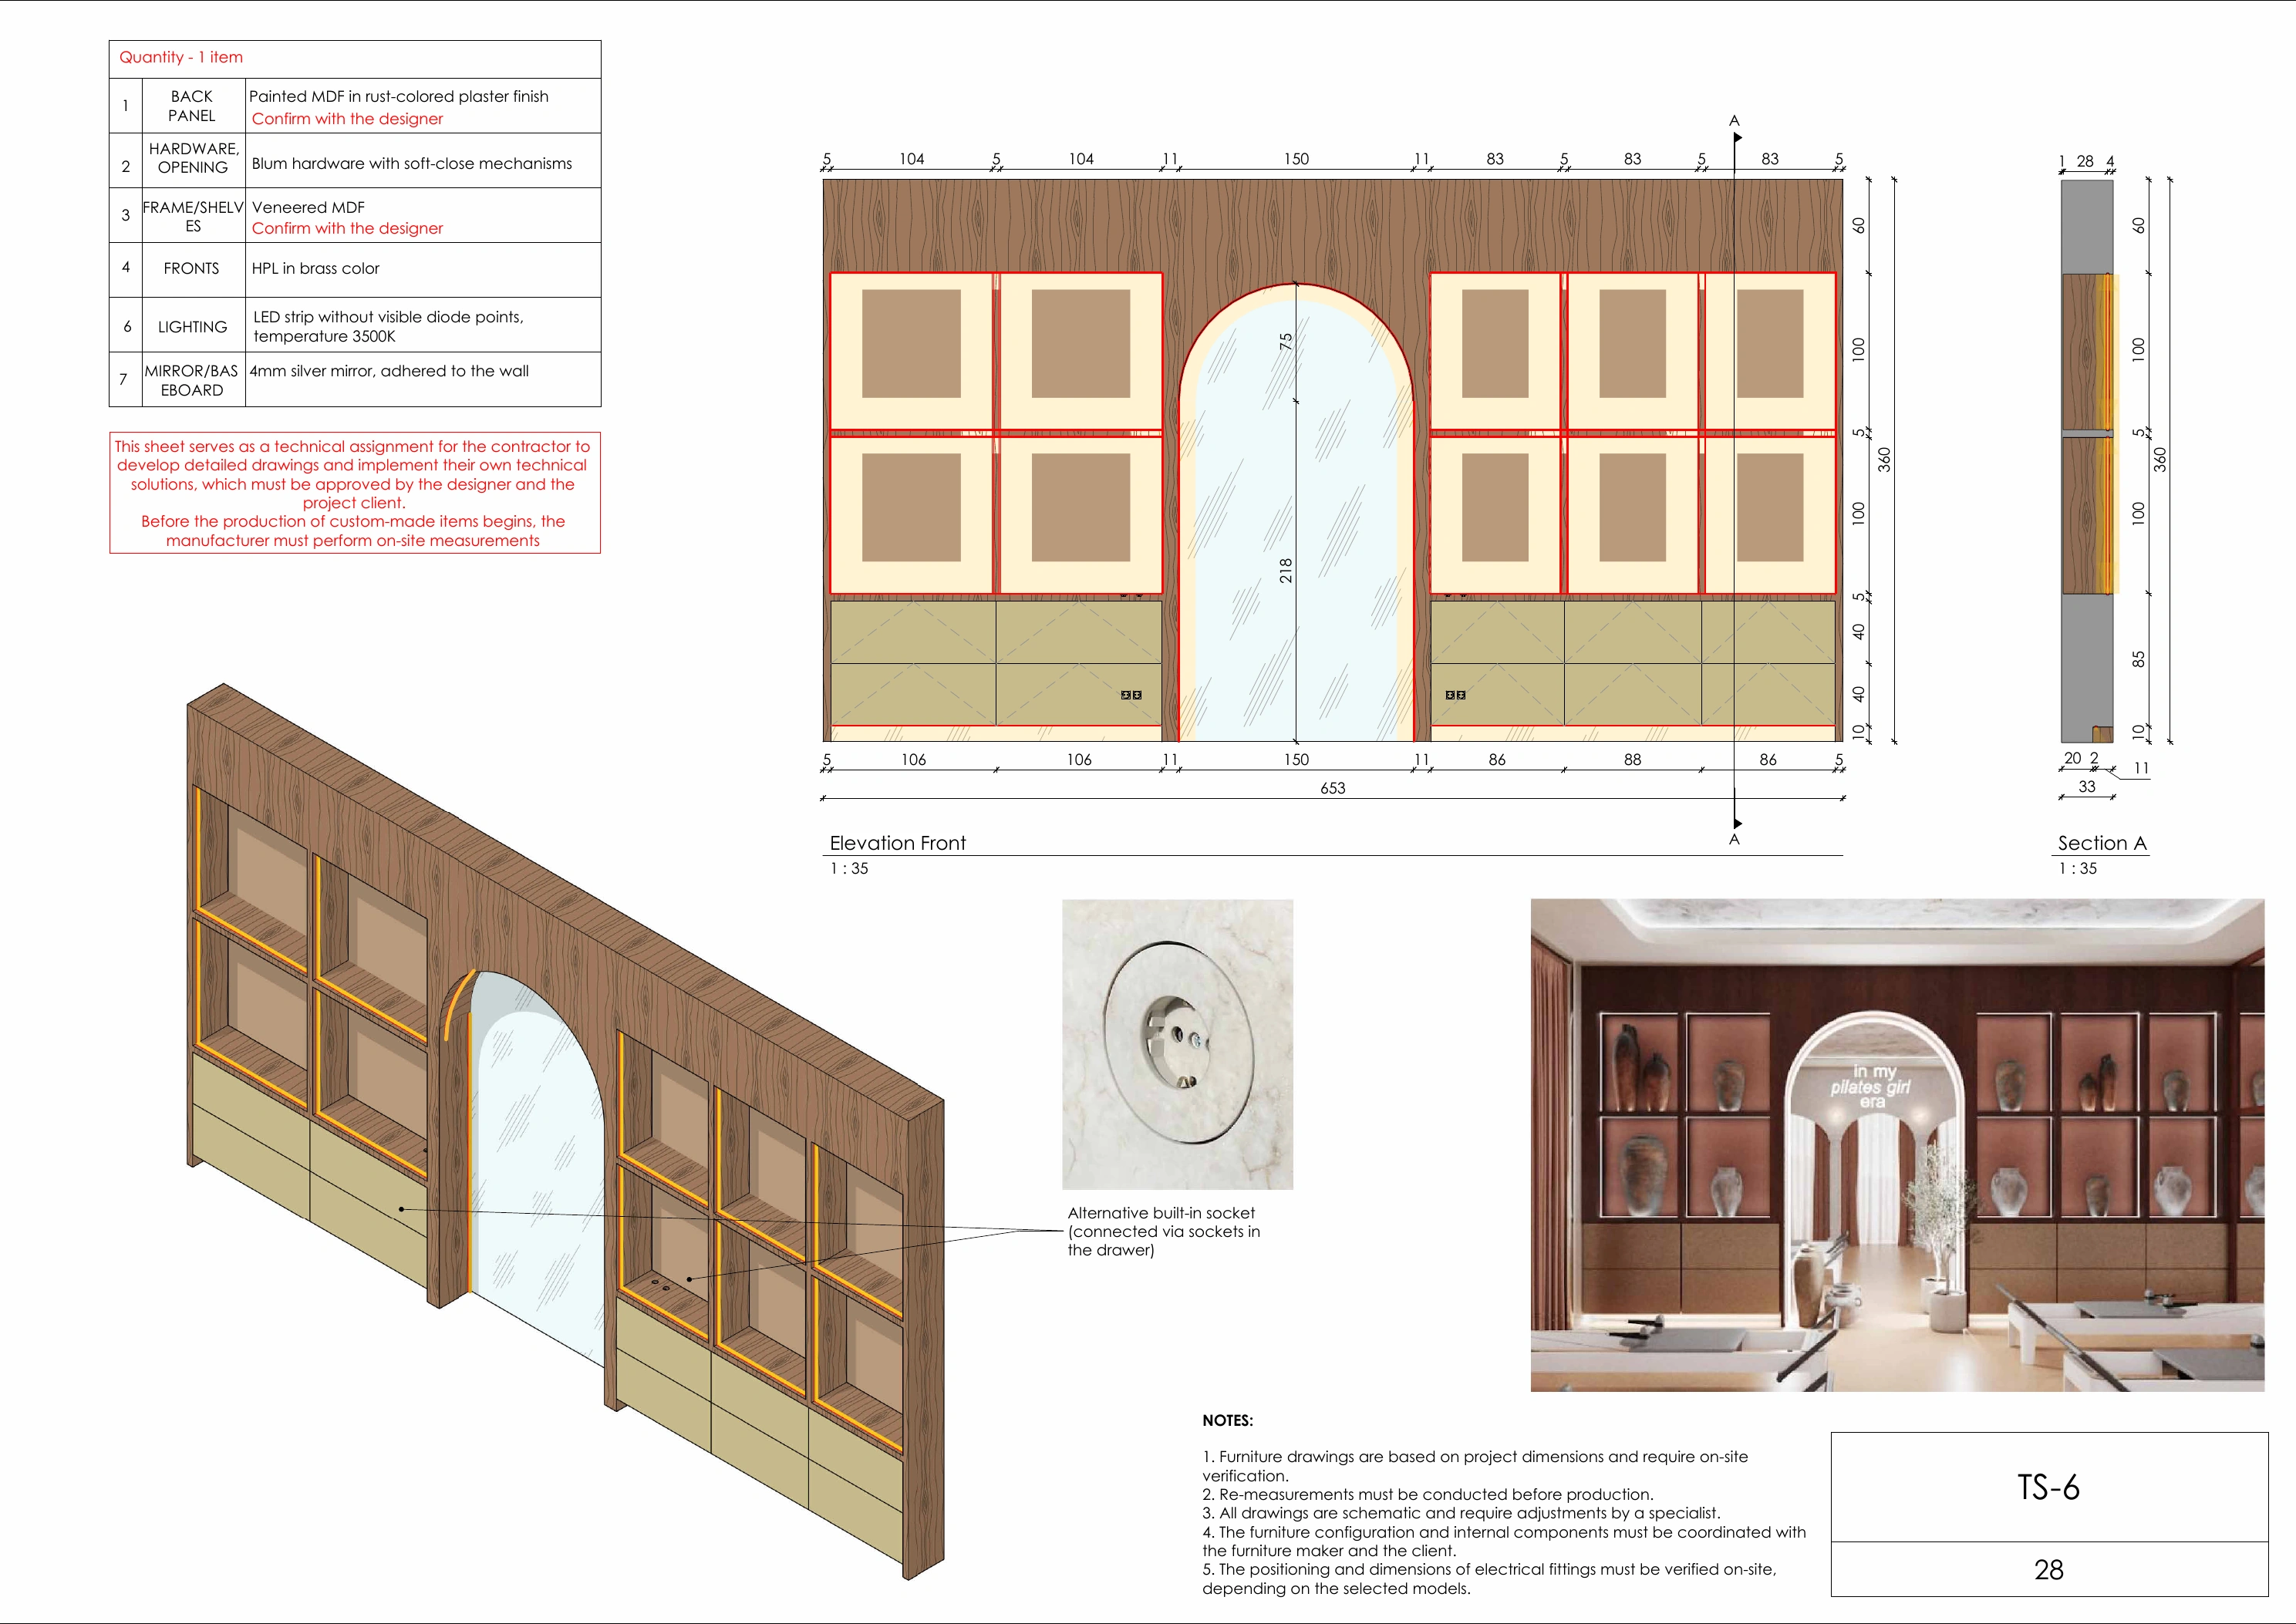
The training room becomes calmer and more rhythmic: reformer beds align with the long wall, display niches hold sculptural pieces, and an arched doorway frames the transition back toward reception.
Custom furniture as infrastructure.
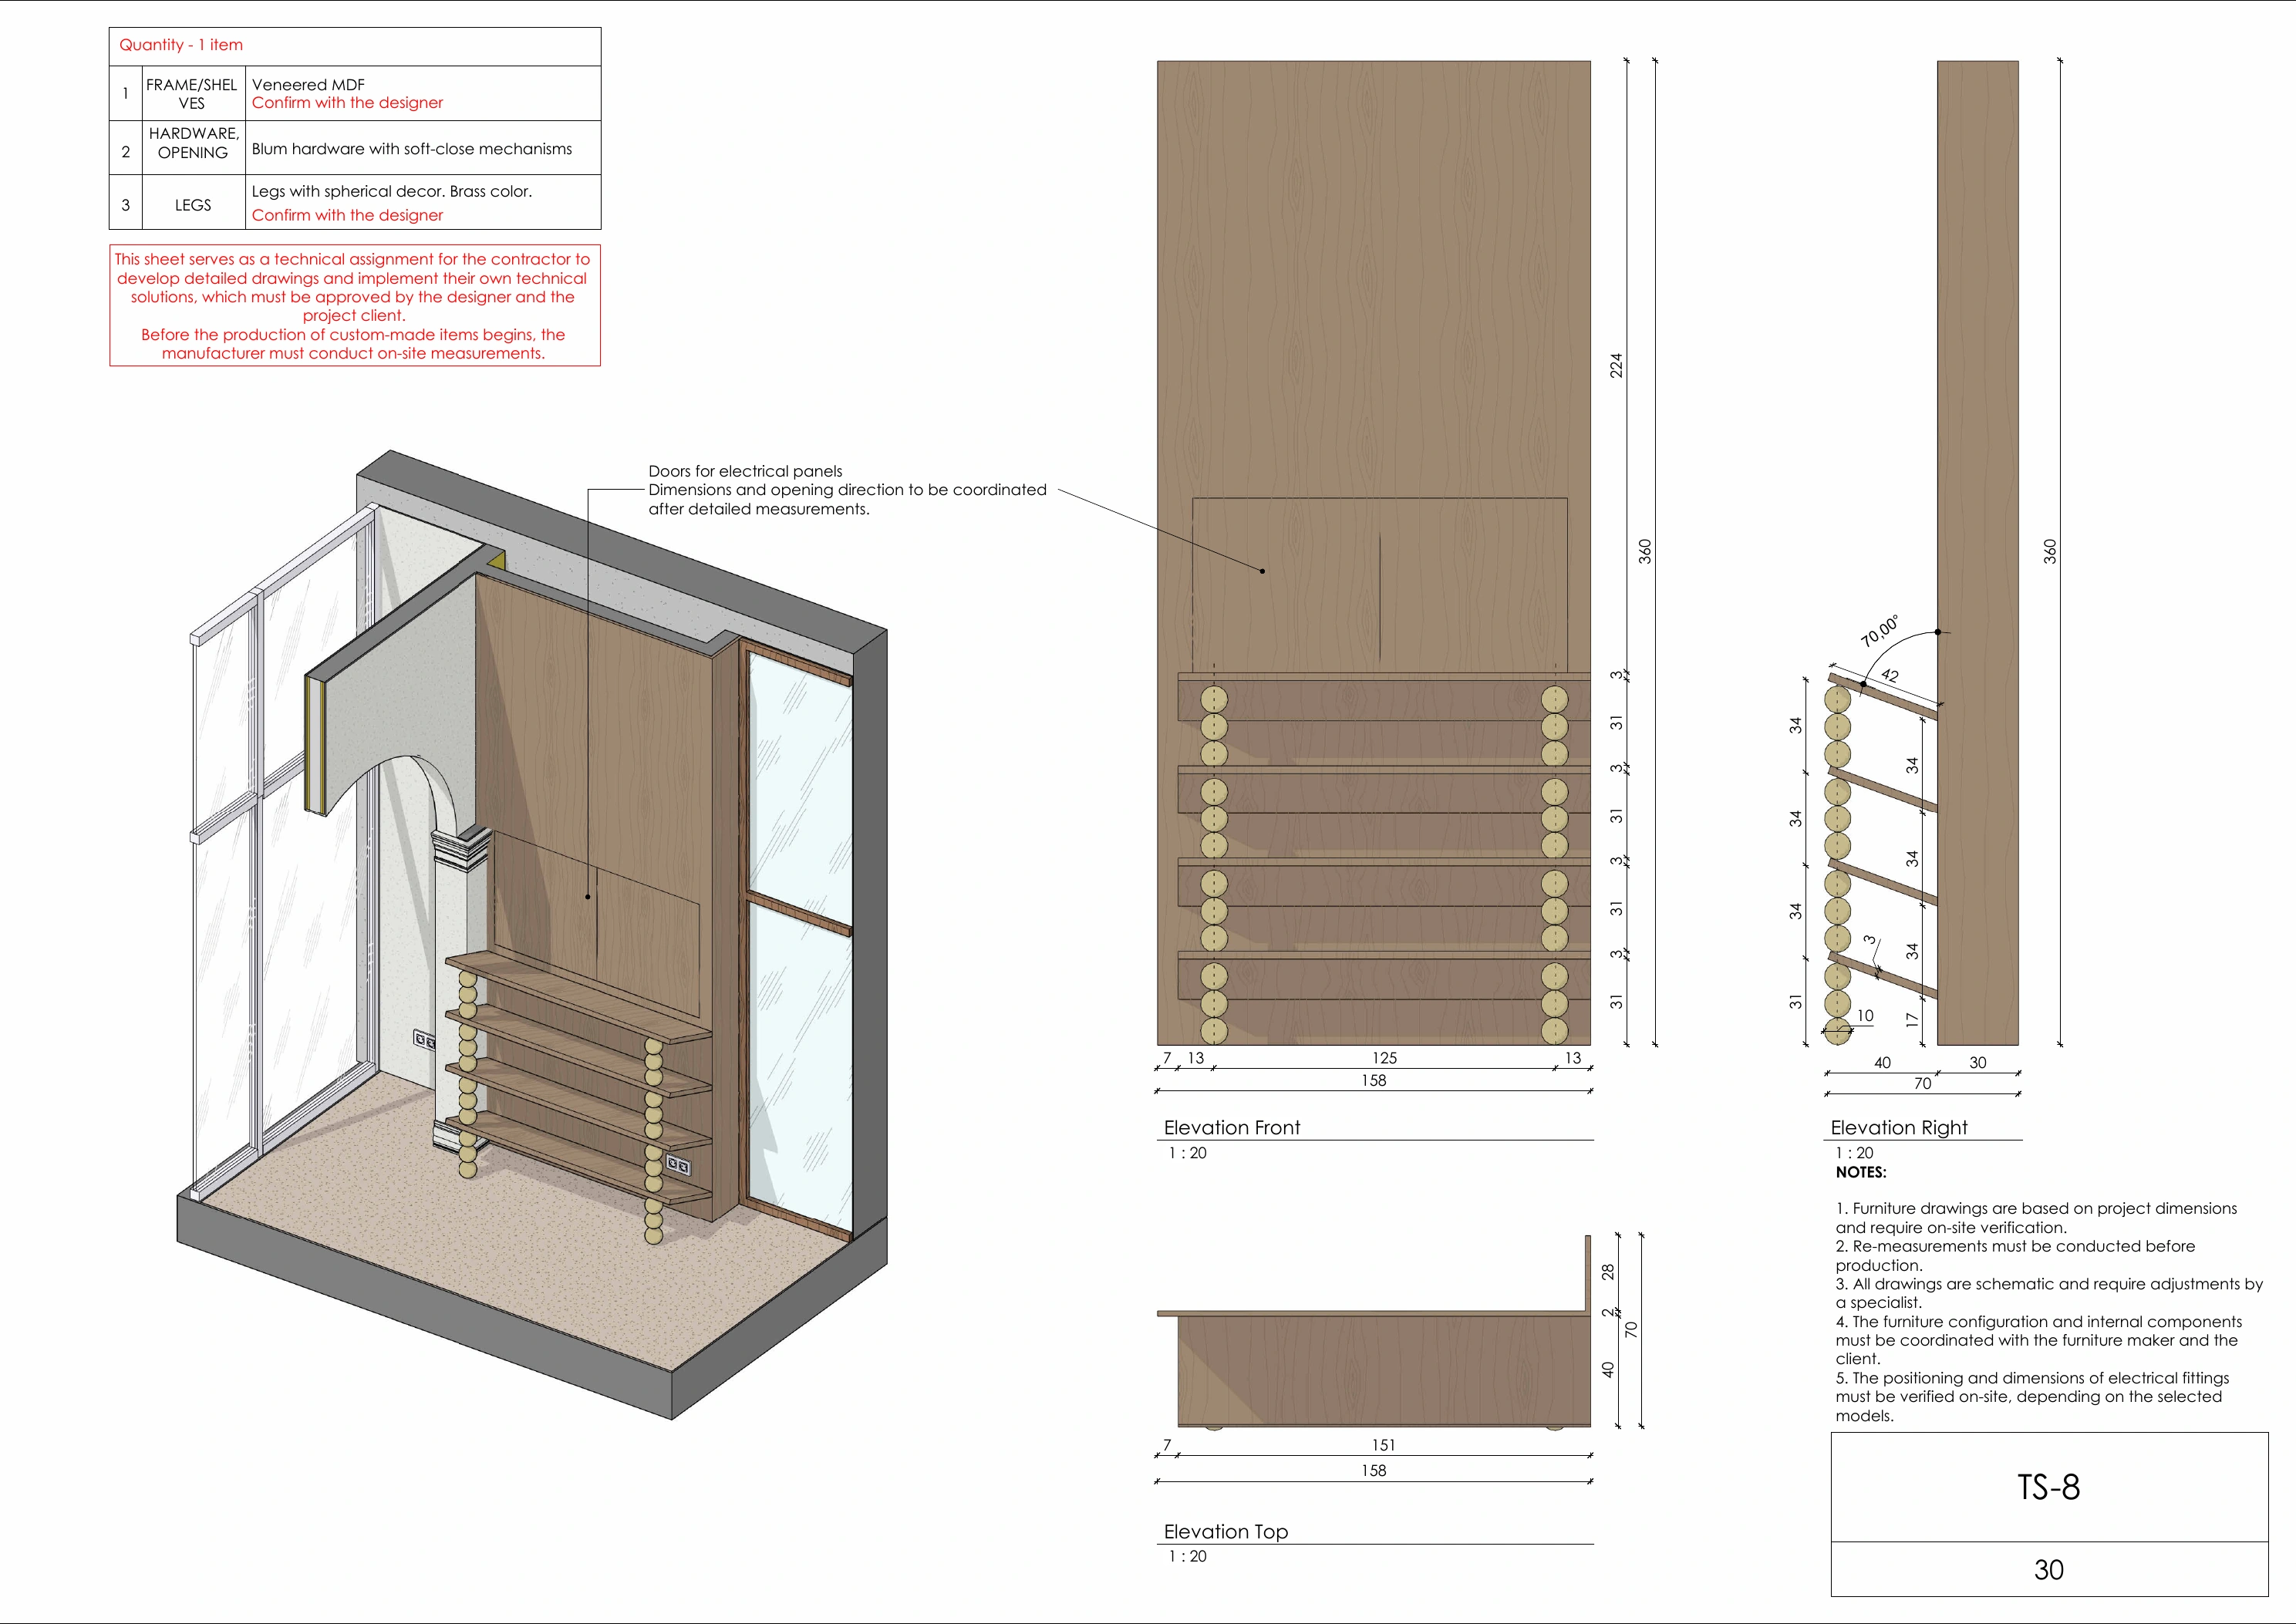
The drawings detail a series of custom-made items: a sofa, kitchen-reception, retail displays, sink units, shelves, mirror panels, sports-equipment rack, door portals and an additional upholstered bench with shoe storage. Each item is documented with dimensions, material notes and contractor coordination requirements.
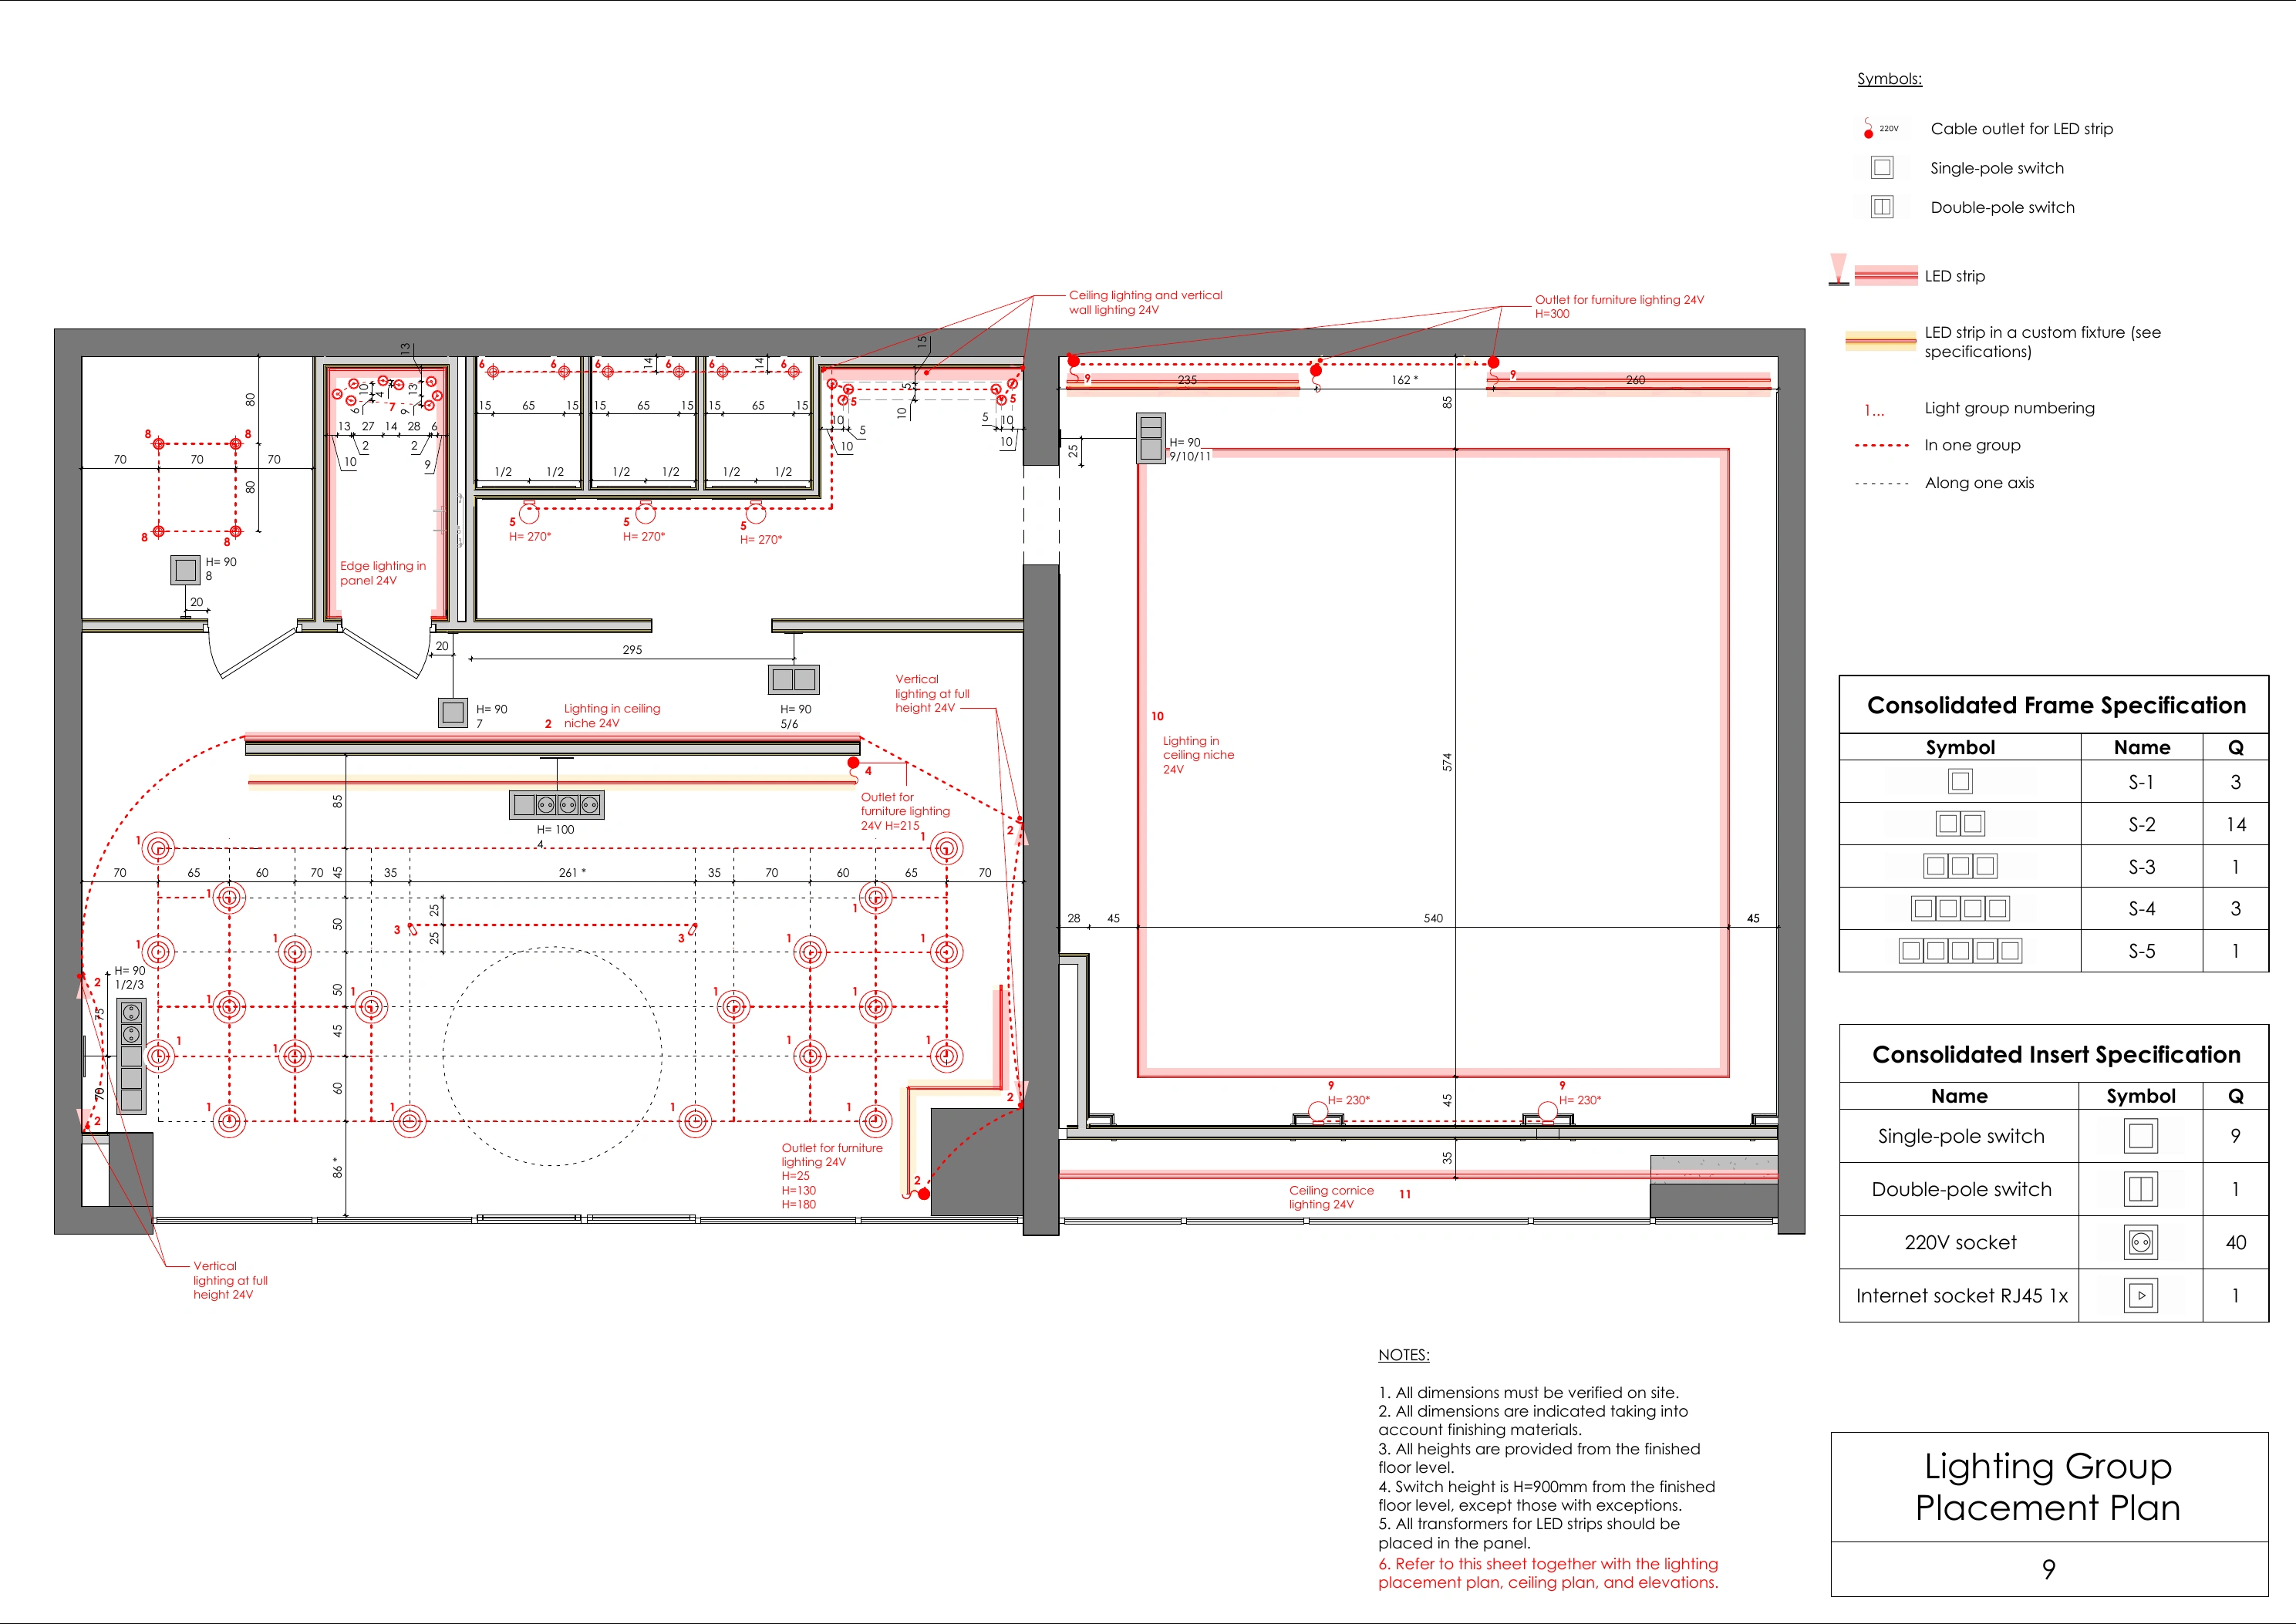
Lighting and construction details shape the atmosphere.
The technical package coordinates ceiling heights, lighting groups, power, plumbing and custom joinery. Recessed light zones, LED strips and concealed outlets are placed with the furniture rather than treated as afterthoughts.