ItaliCO
Beauty as Culture
A beauty salon concept translating Italian cultural memory into a contemporary ritual of care.
Beauty, beyond the service.
ItaliCO was conceived around a simple shift in perspective: what if a beauty salon could offer more than a sequence of treatments?
Here, personal care becomes part of a wider cultural experience. References to Italian art, architecture and material history are translated into a contemporary interior — not through imitation, but through atmosphere, proportion and ritual.
- Type
- Beauty Salon / Commercial Interior Concept
- Status
- Concept Project
- Year
- 2025
- Focus
- Culture, ritual and material memory
Where beauty meets culture.
The concept treats beauty as something inseparable from culture, memory and the spaces in which rituals take place.
Classical forms, fragments of imagery and richly tactile surfaces are placed alongside contemporary furniture and lighting, allowing the salon to move between two worlds: historical reference and present-day life.
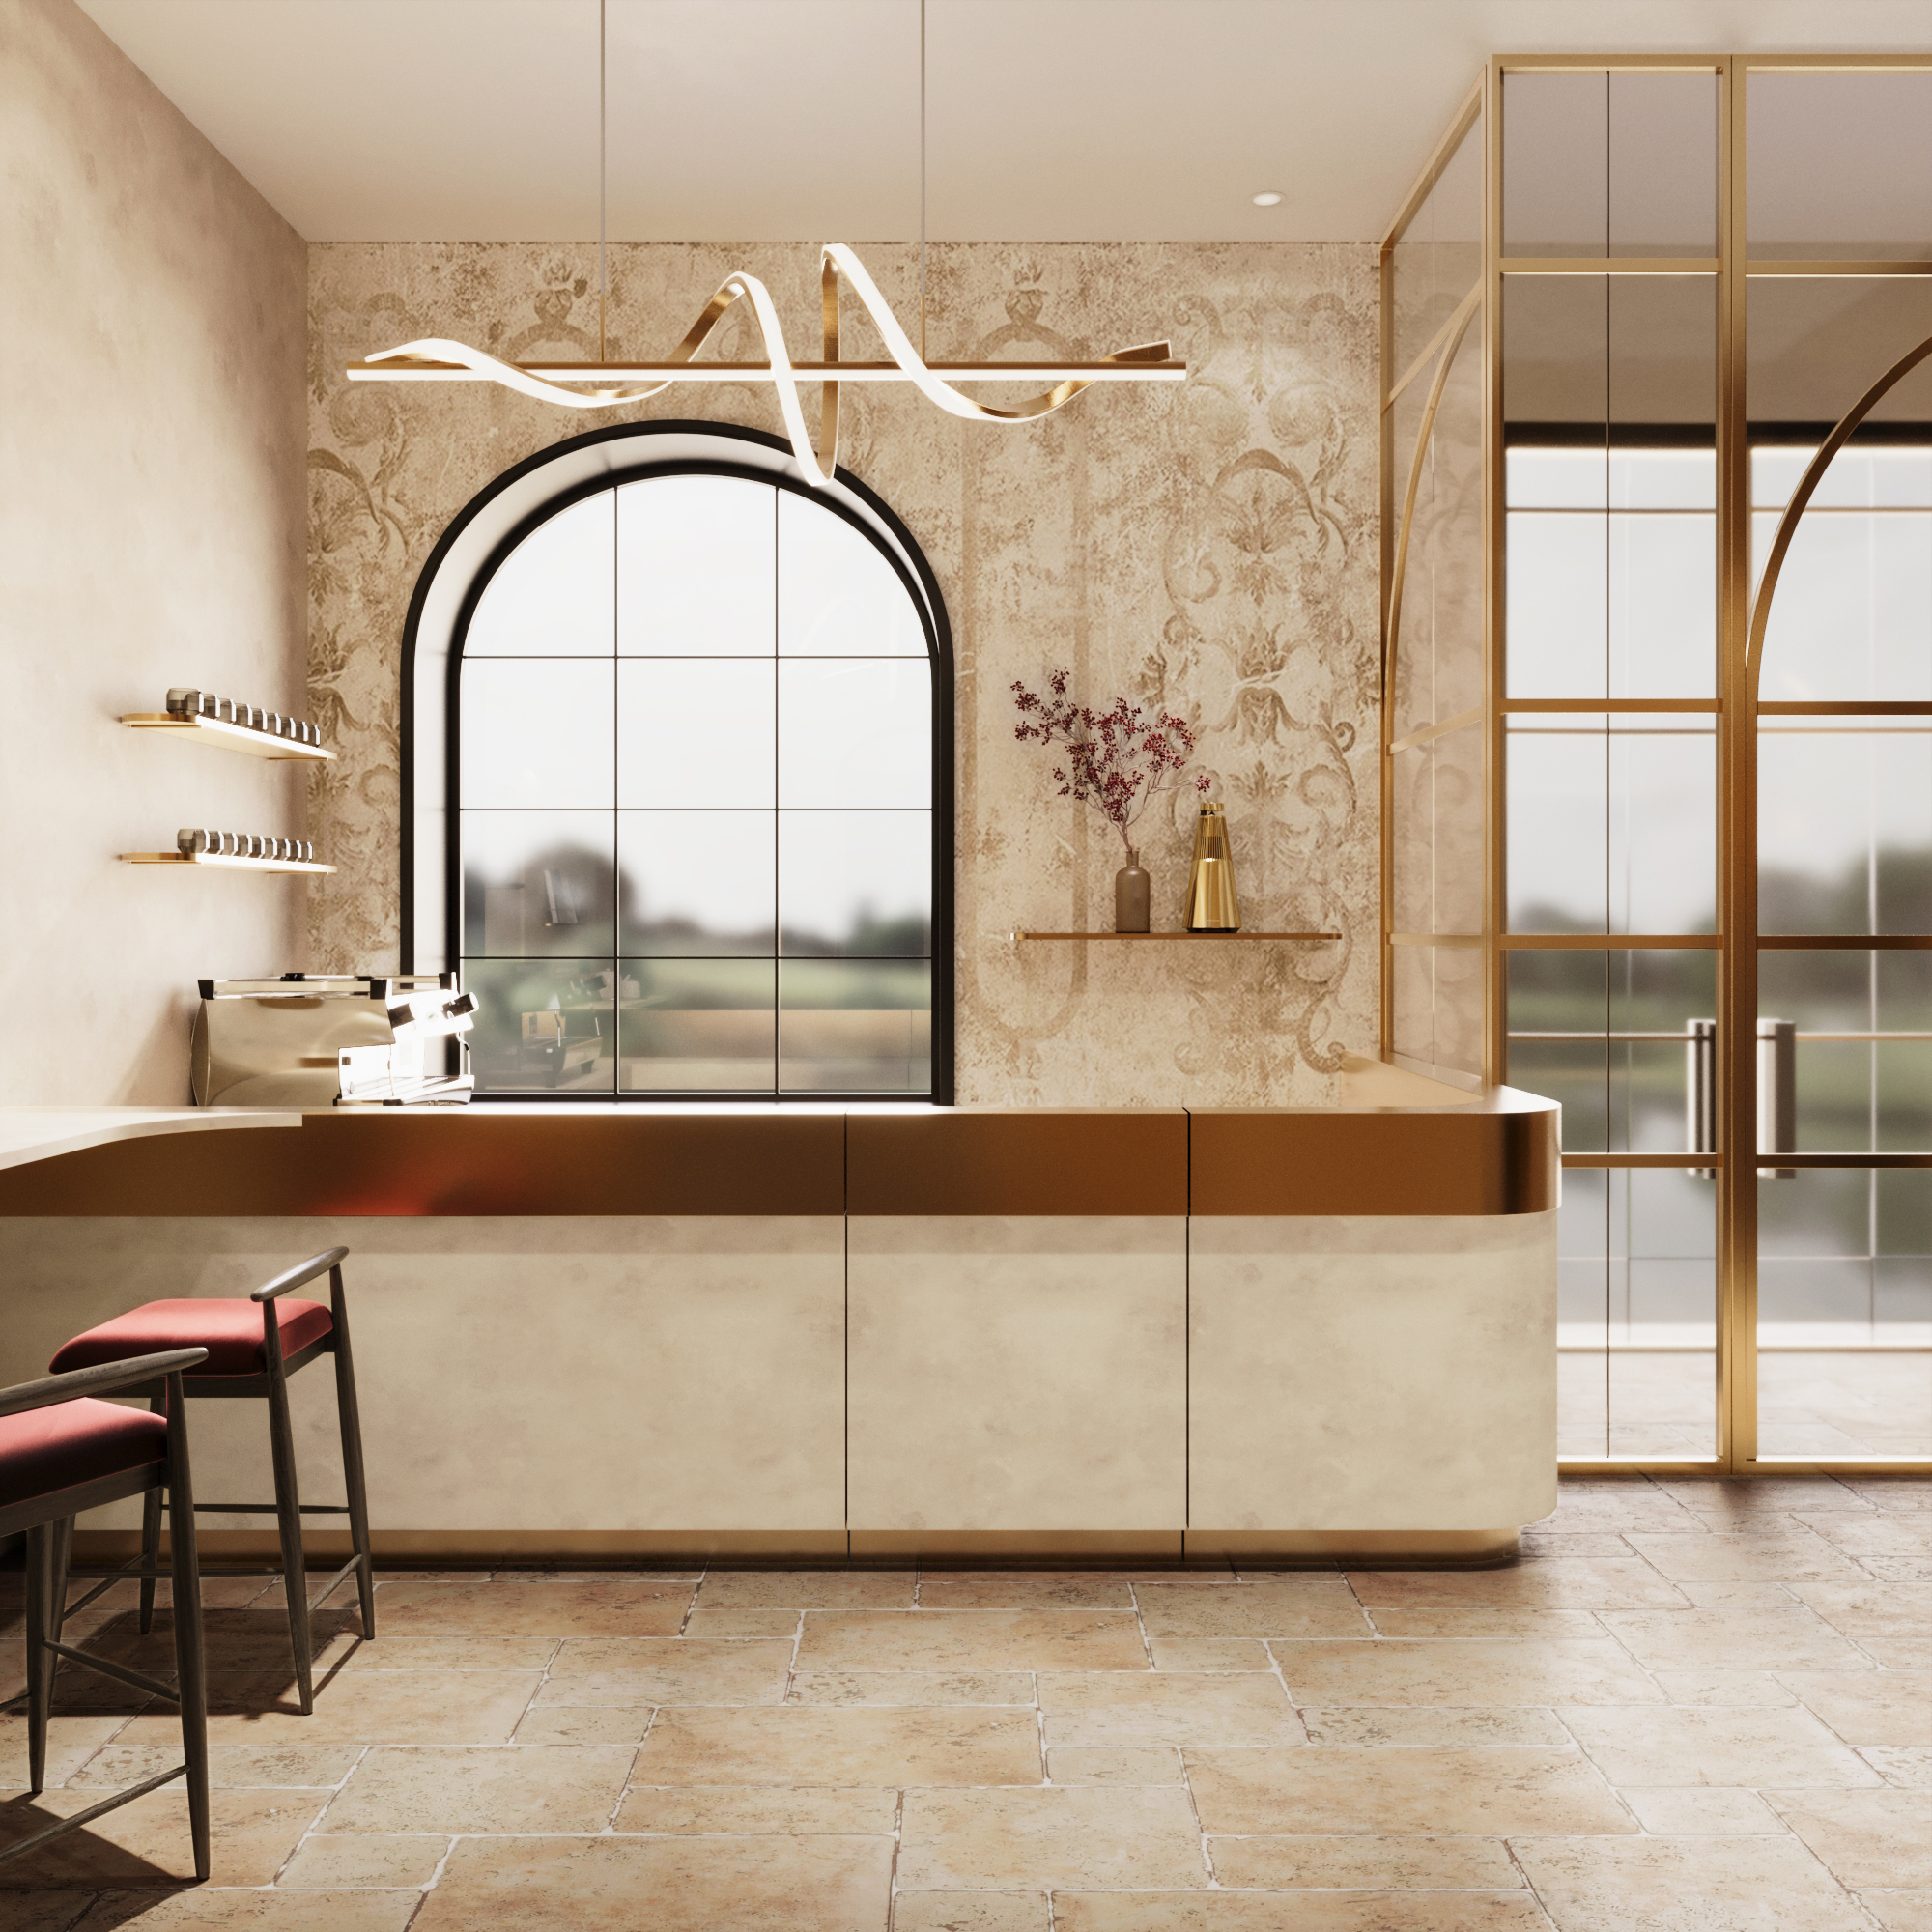
Arrival as transition.
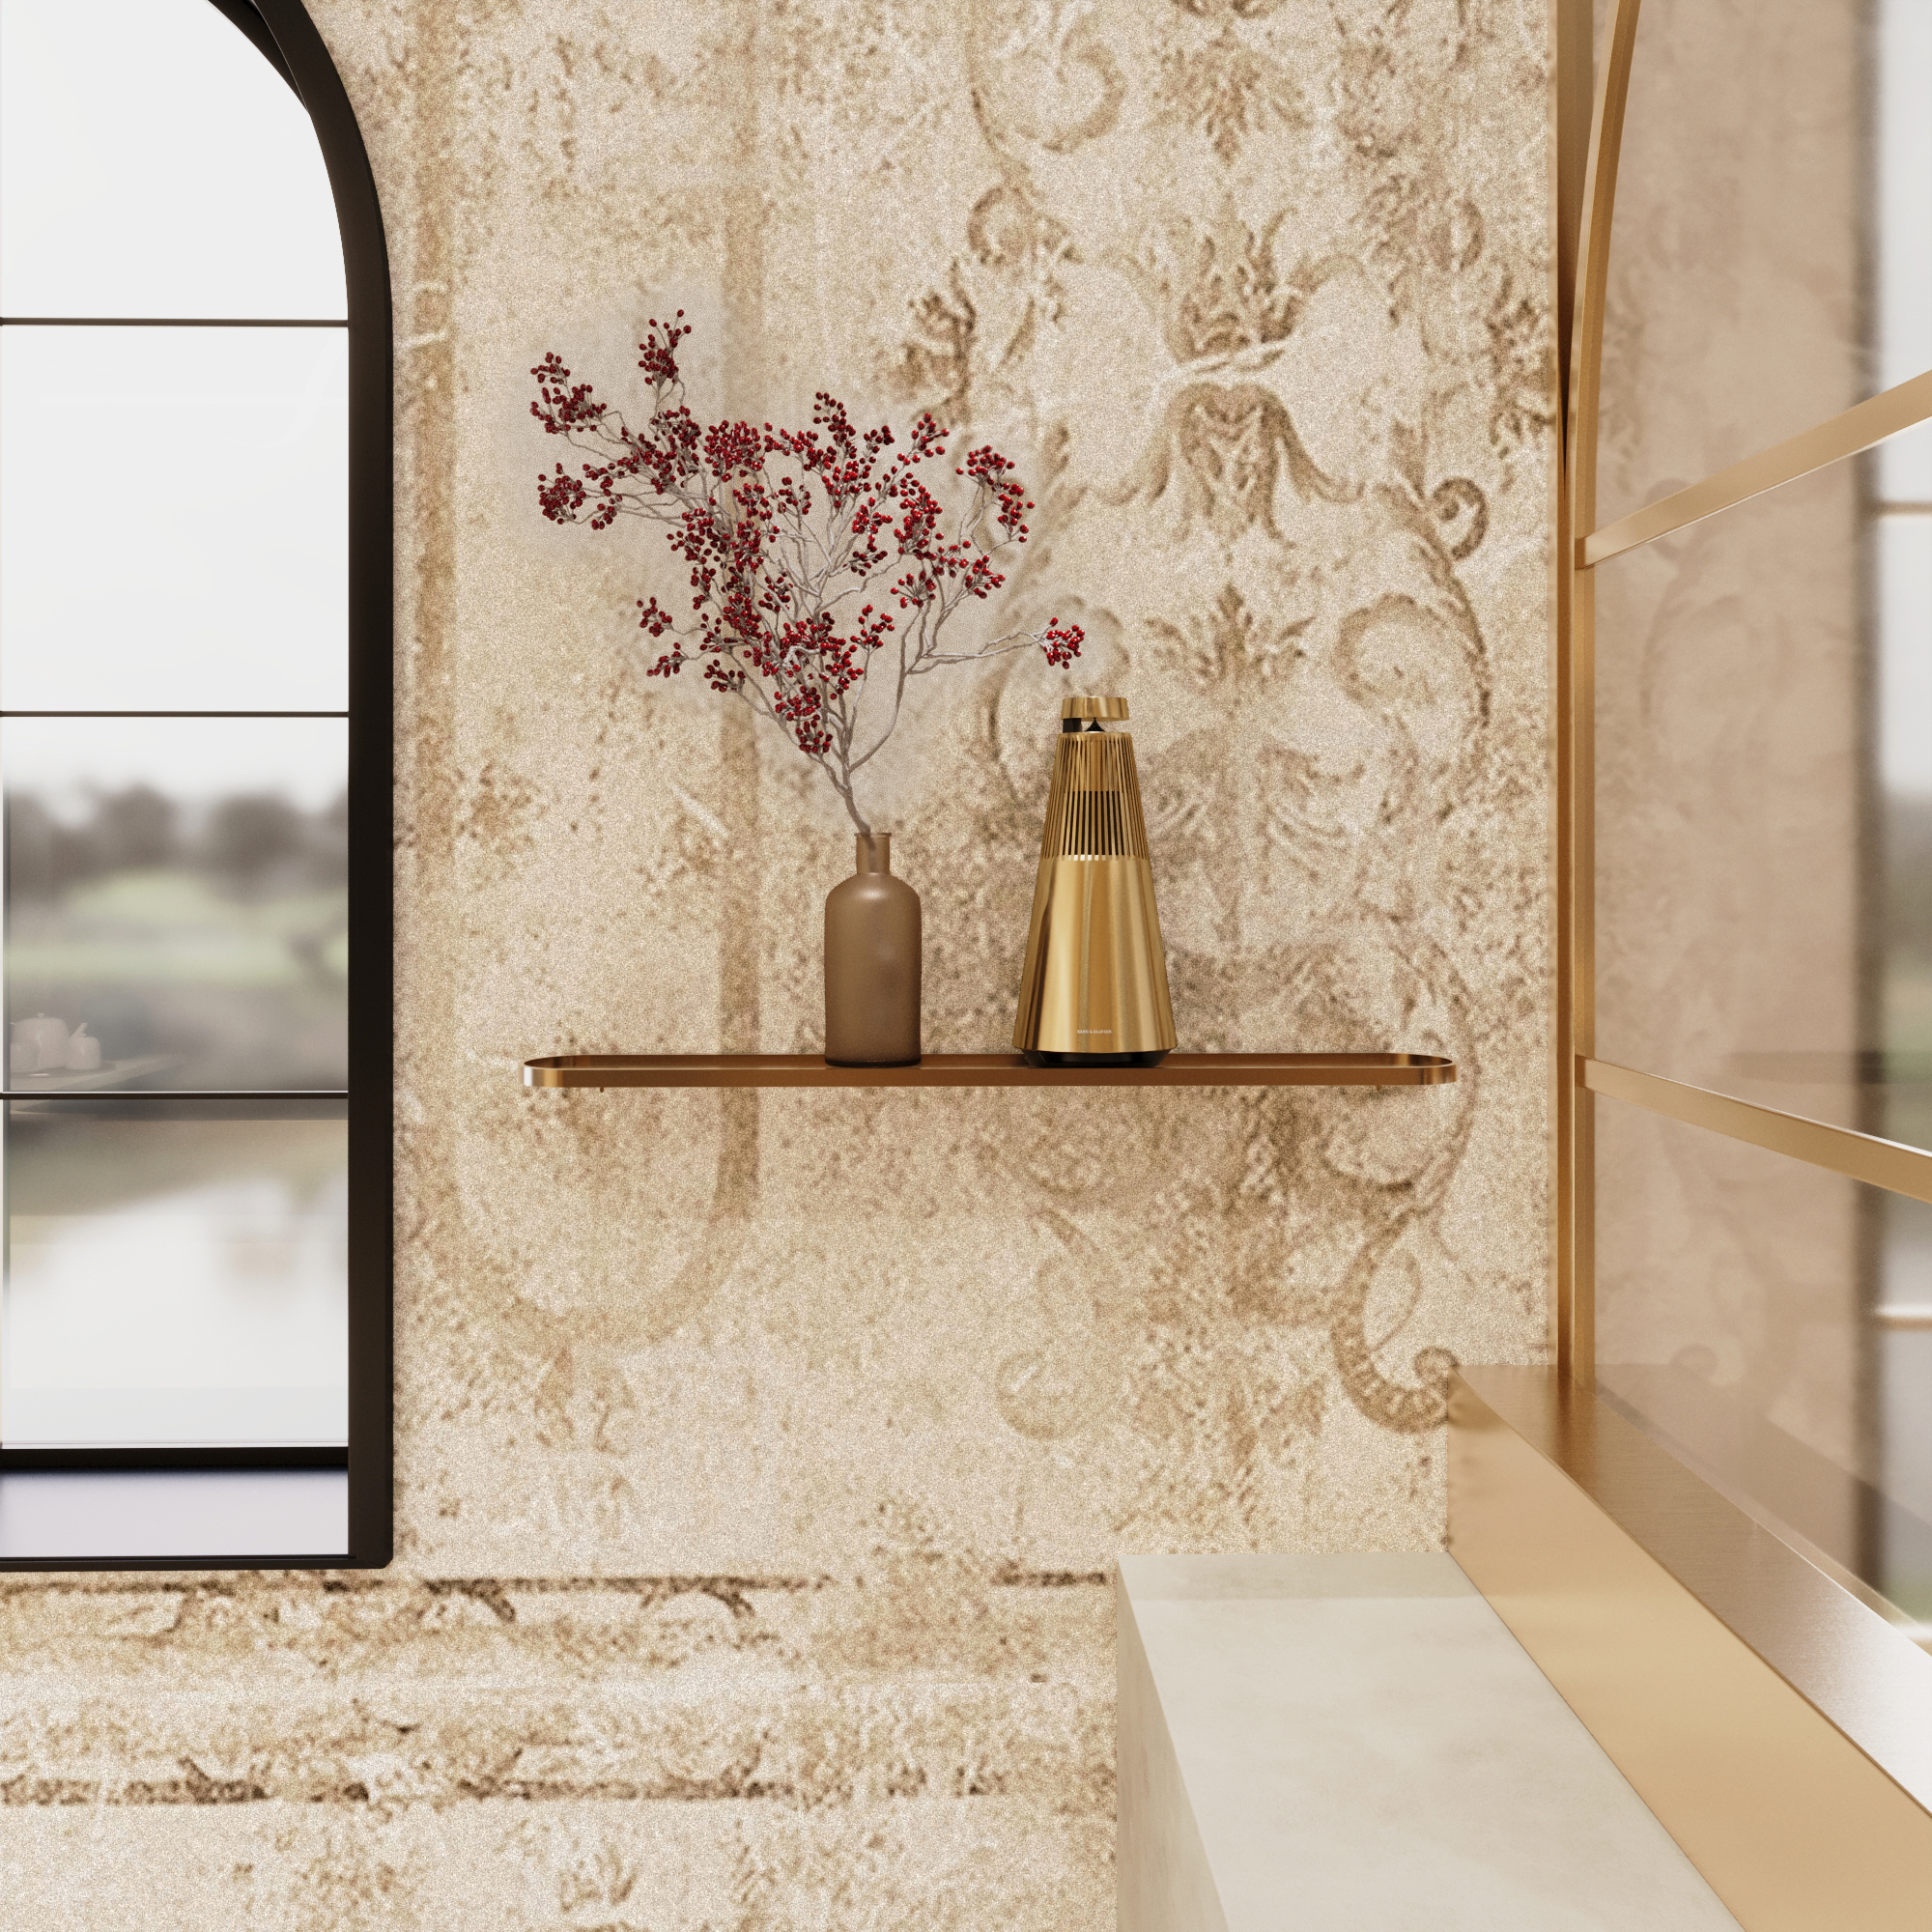
The reception area establishes the tone immediately: warm stone, softened light and brass-framed glazing create a threshold between the outside world and the slower rhythm of the salon.
The arch as a recurring gesture.
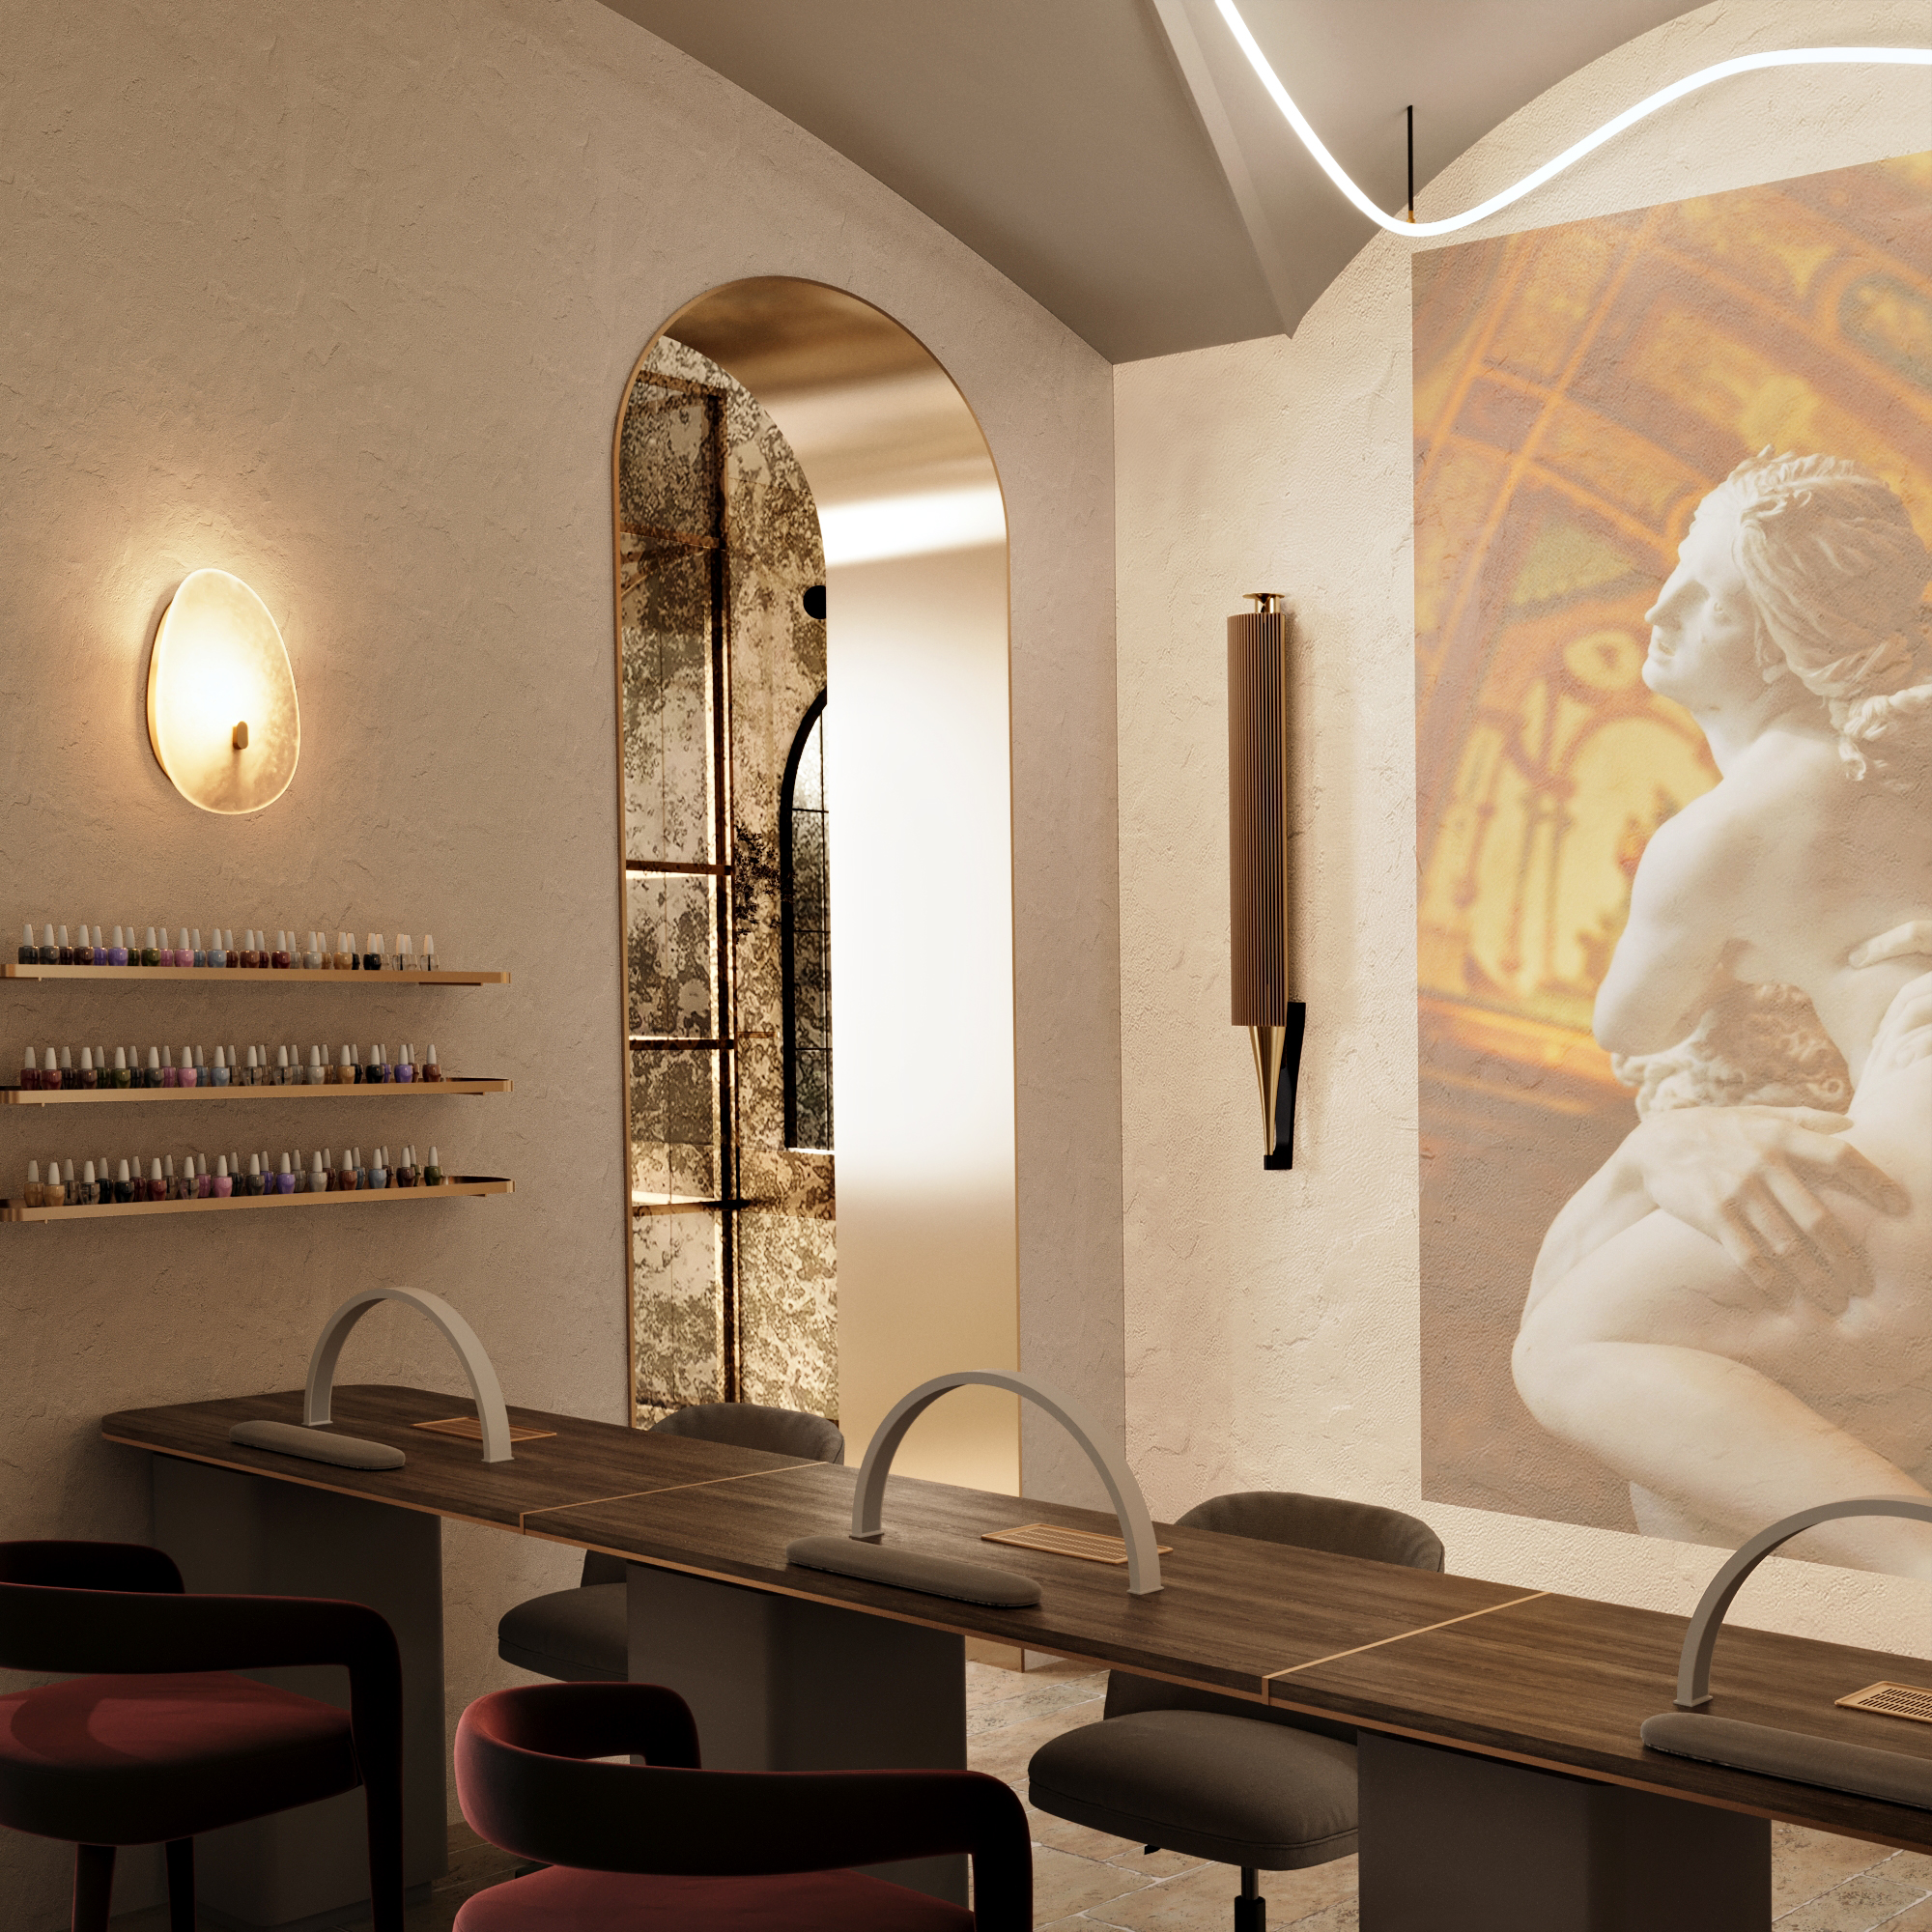
Arched openings and mirrors create a repeated spatial rhythm throughout the salon.
Rather than reproducing a historical interior, the project abstracts familiar Italian architectural forms into a cleaner contemporary language. Openings, glazing, niches and framed perspectives become a quiet grammar linking one room to the next.
Stone, brass, velvet, plaster.
The palette takes its cues from Italian interiors without becoming a historical reconstruction. Mineral plaster and stone create the quiet base; brass and aged mirror introduce reflection; burgundy brings depth; dark timber anchors the workstations.
The richness comes from contrast rather than excess.
- Warm stone-toned flooring
- Textured plaster
- Brass and warm metal
- Aged mirror
- Burgundy upholstery
- Dark timber
- Translucent glazing
- Dark metal details
Art enters the ritual.
Art is not treated as something added after the interior is complete. It becomes part of the architecture itself — enlarged, softened, abstracted and placed directly within the daily rituals of the salon.
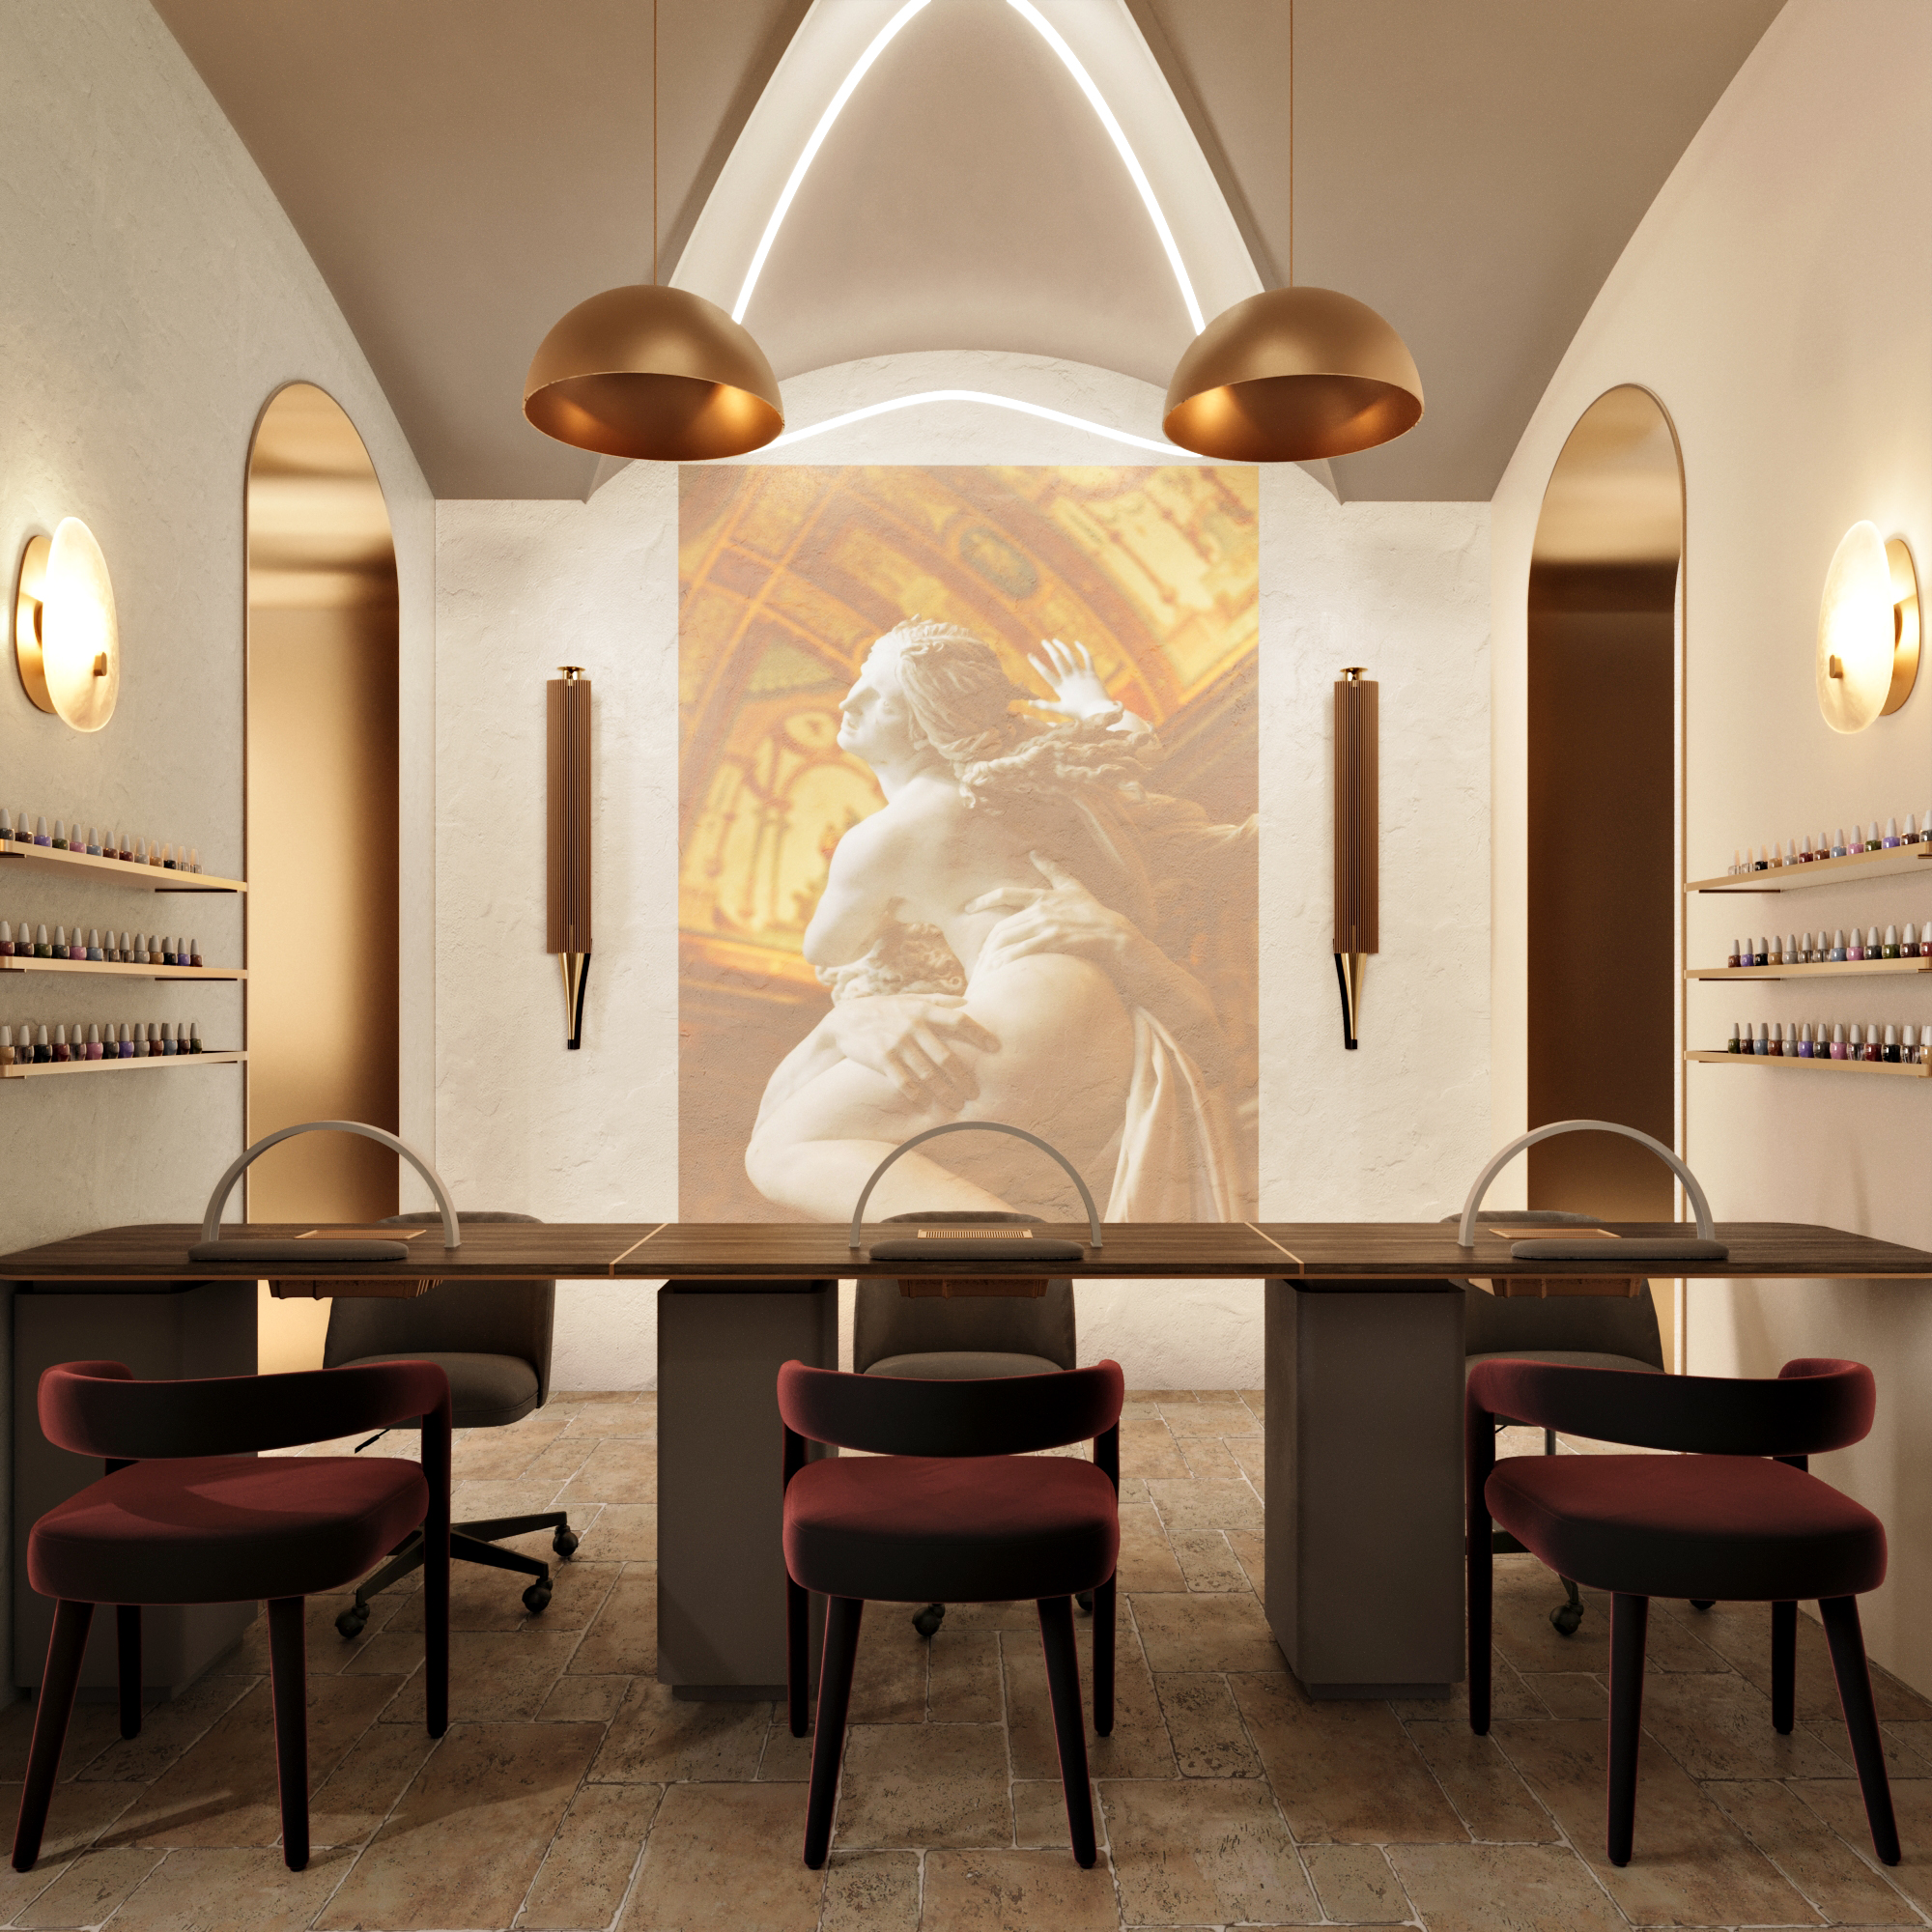
A salon table, reimagined as a shared room.
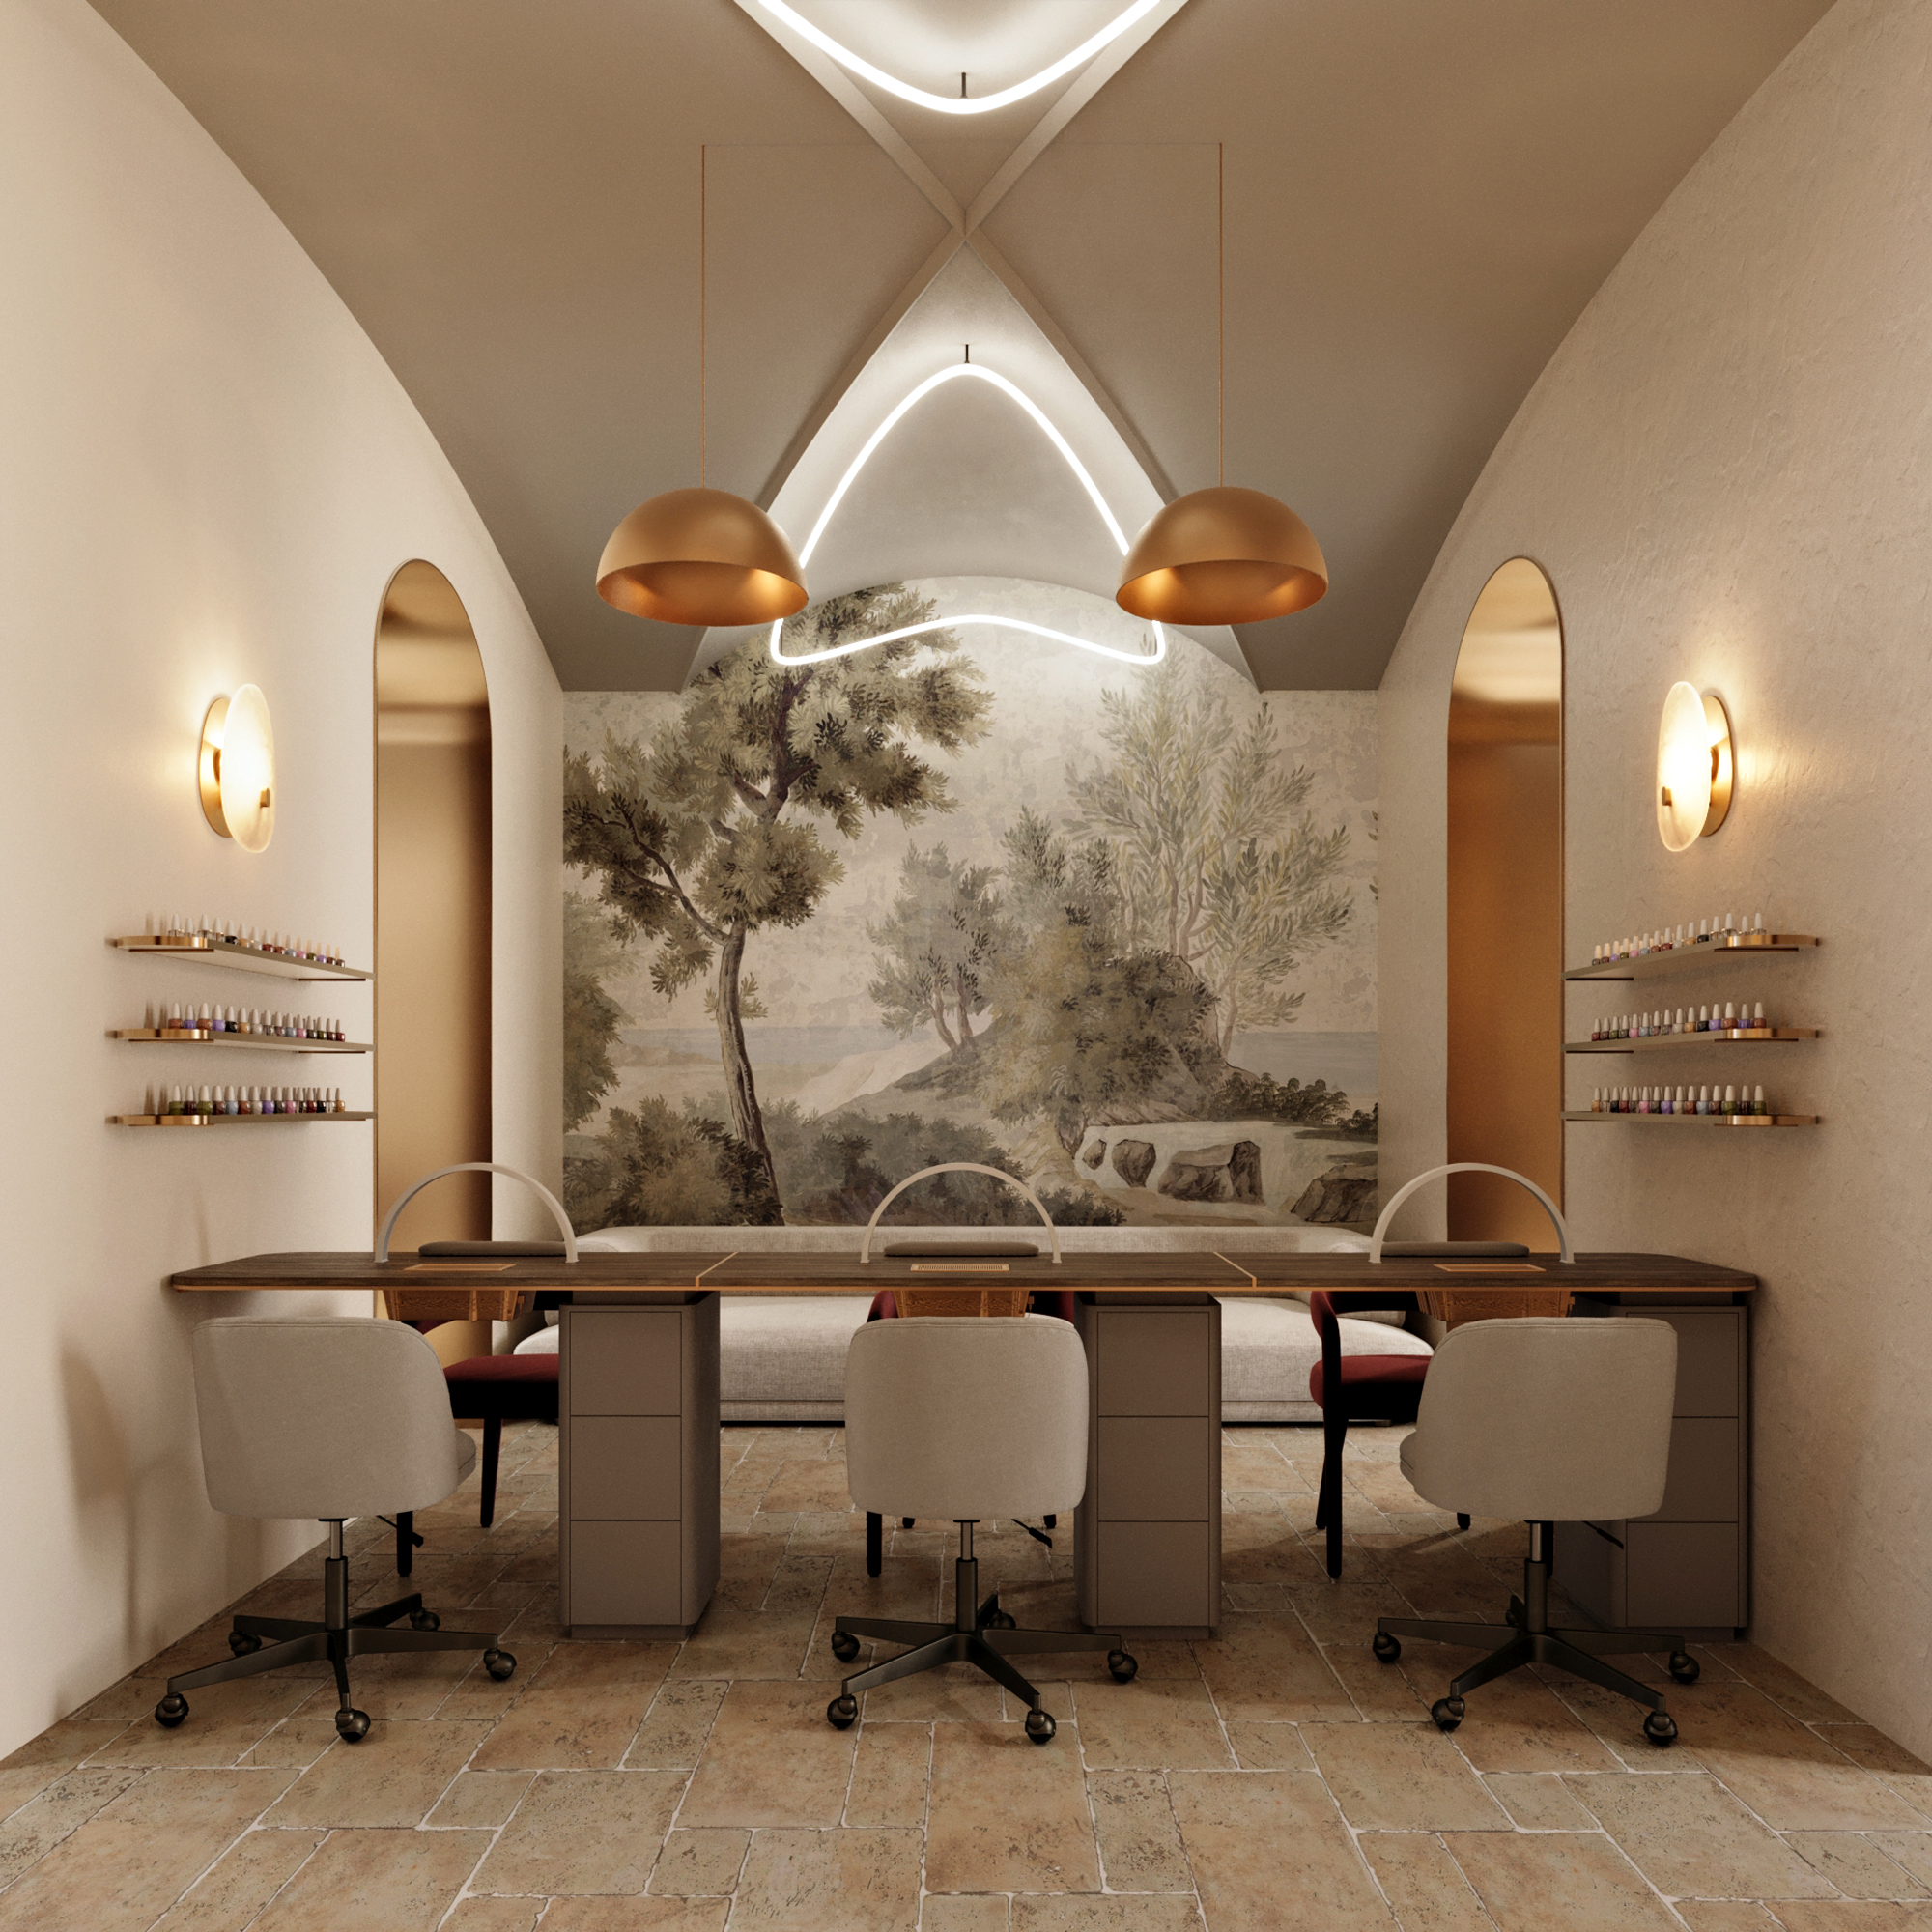
The manicure stations are organised as one long communal composition rather than a collection of isolated commercial desks. Dark timber, burgundy seating and sculptural task equipment are set against pale walls and oversized art, allowing a highly functional zone to retain the atmosphere of a room.
Light as drawing.
The ceiling becomes another surface for drawing. Curved lines of light move through the vaulted geometry, breaking its symmetry just enough to keep the historical reference distinctly contemporary.
A quieter ritual.
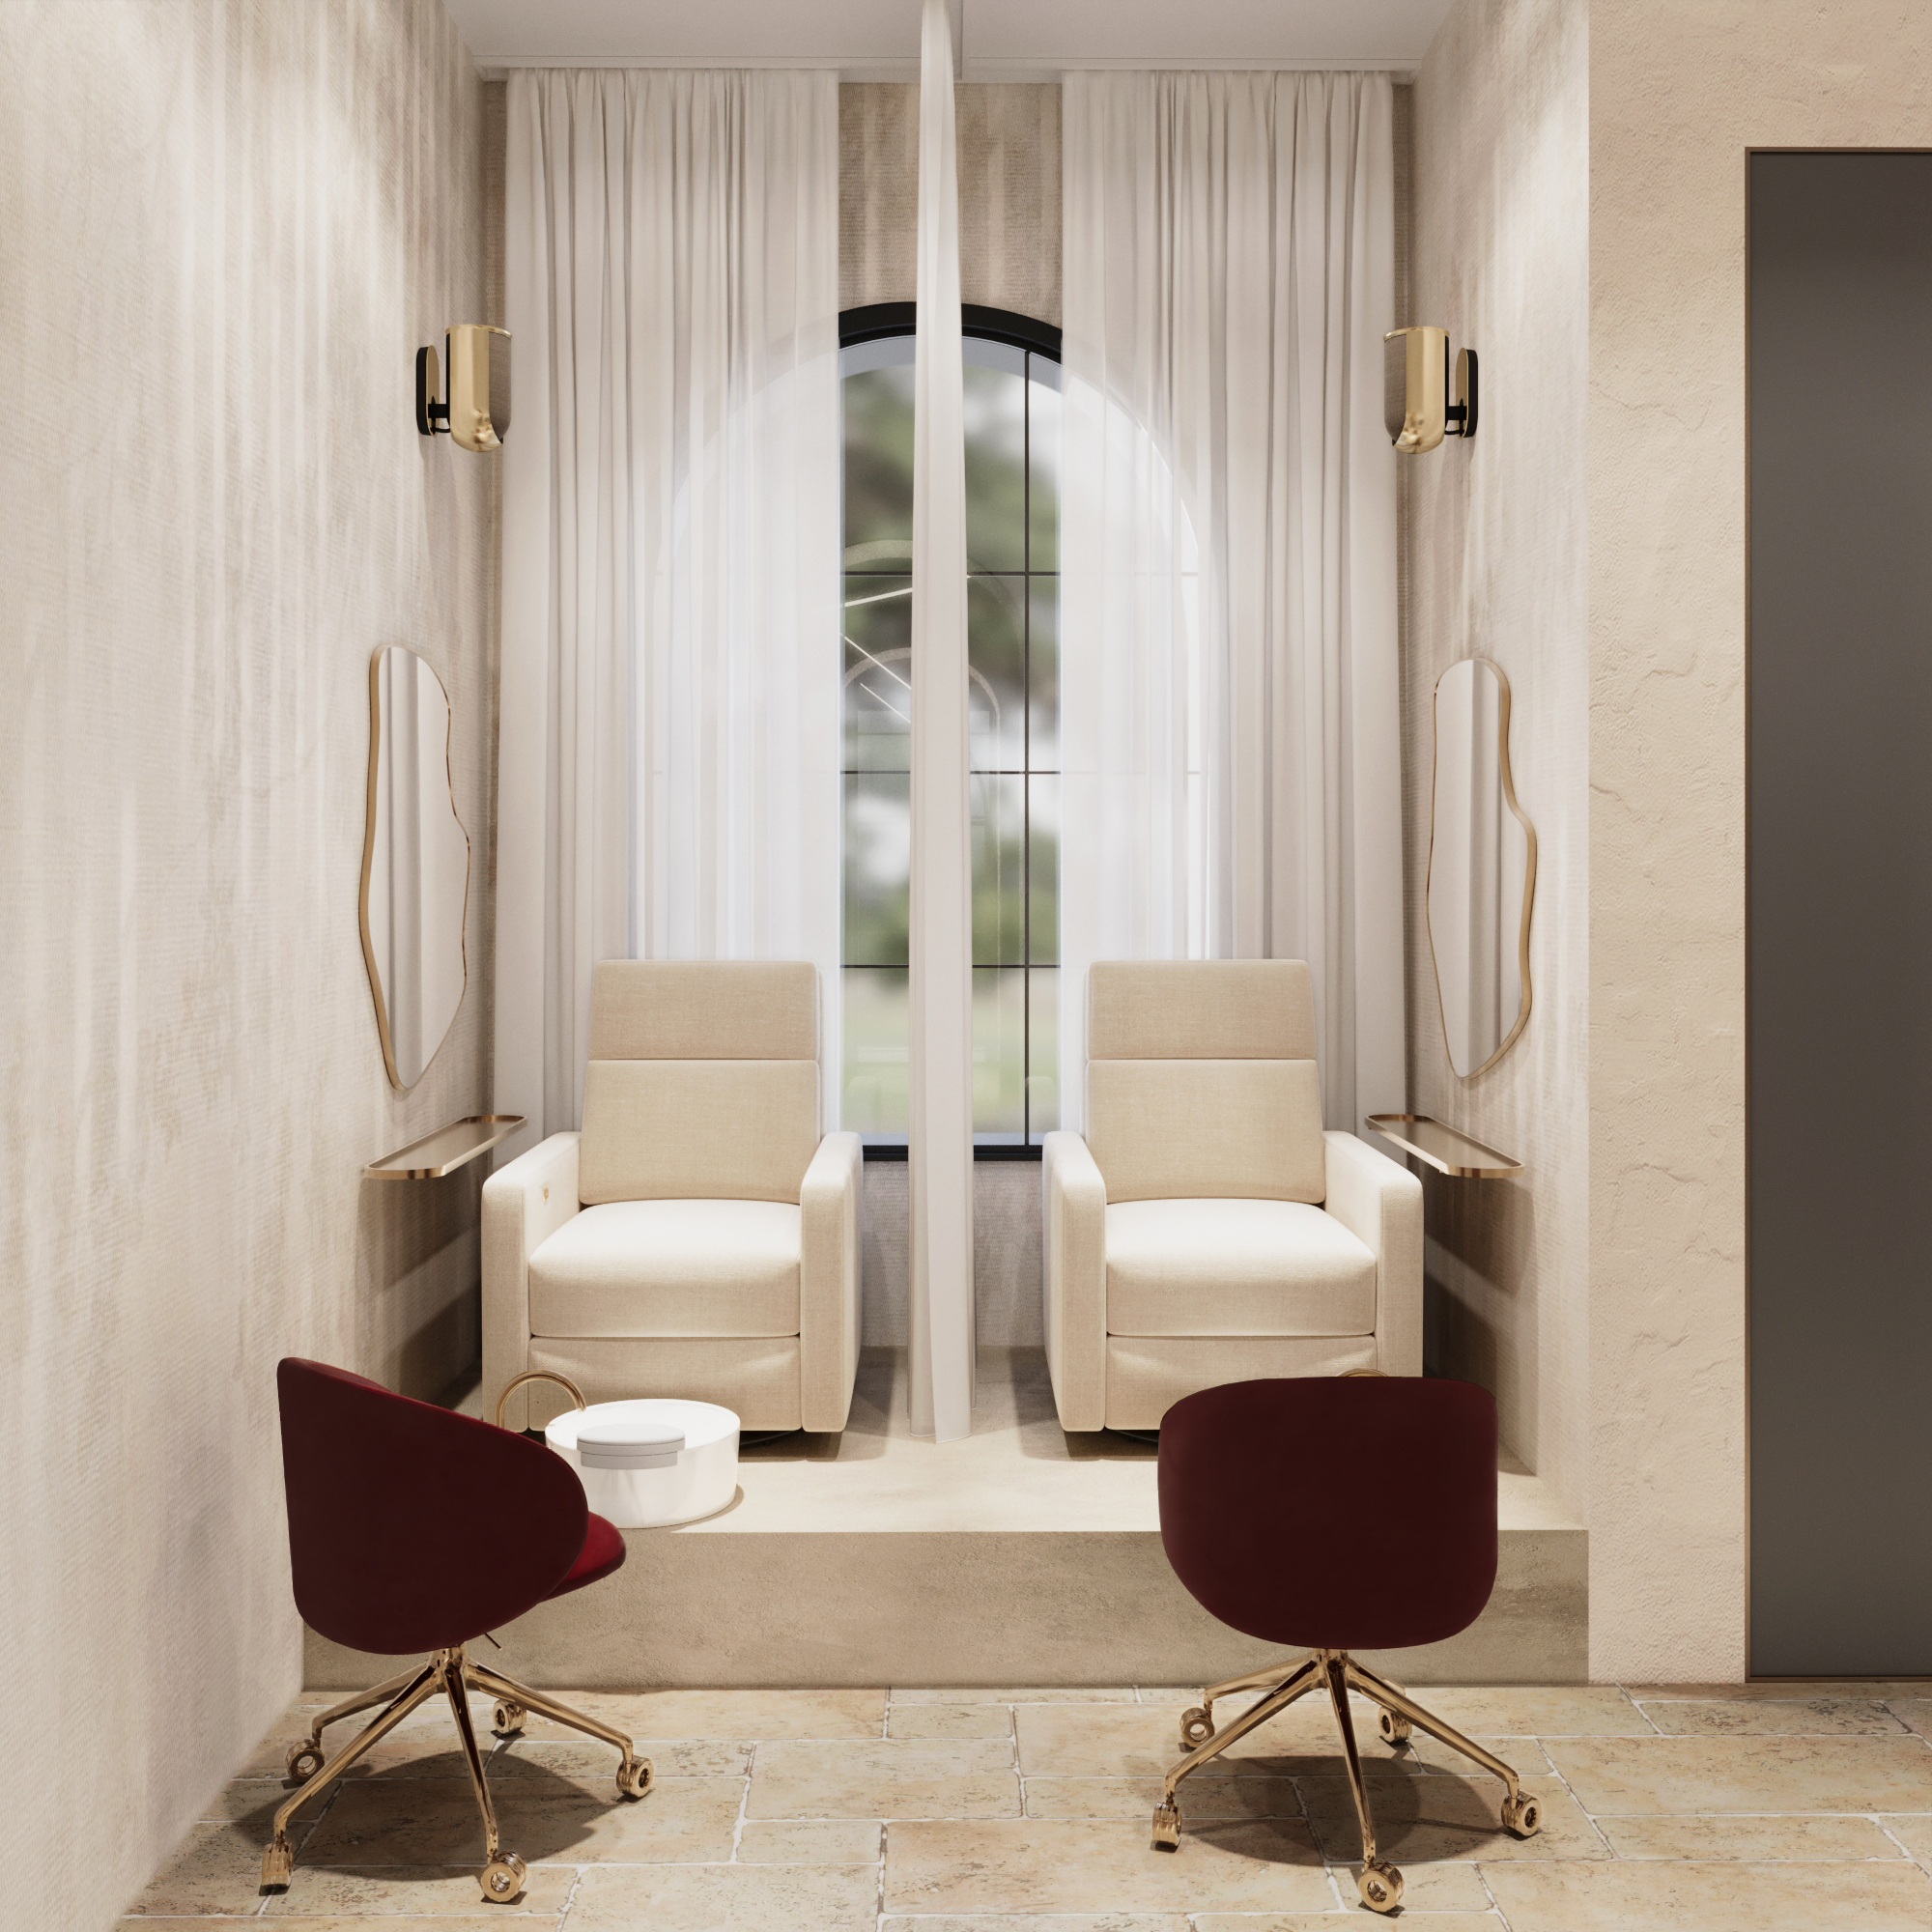
The pedicure area moves into a softer, more private register. Raised seating, pale upholstery and diffused daylight create a slower atmosphere, while burgundy working chairs and brass detailing keep it connected to the rest of the salon.
Products become part of the wall.
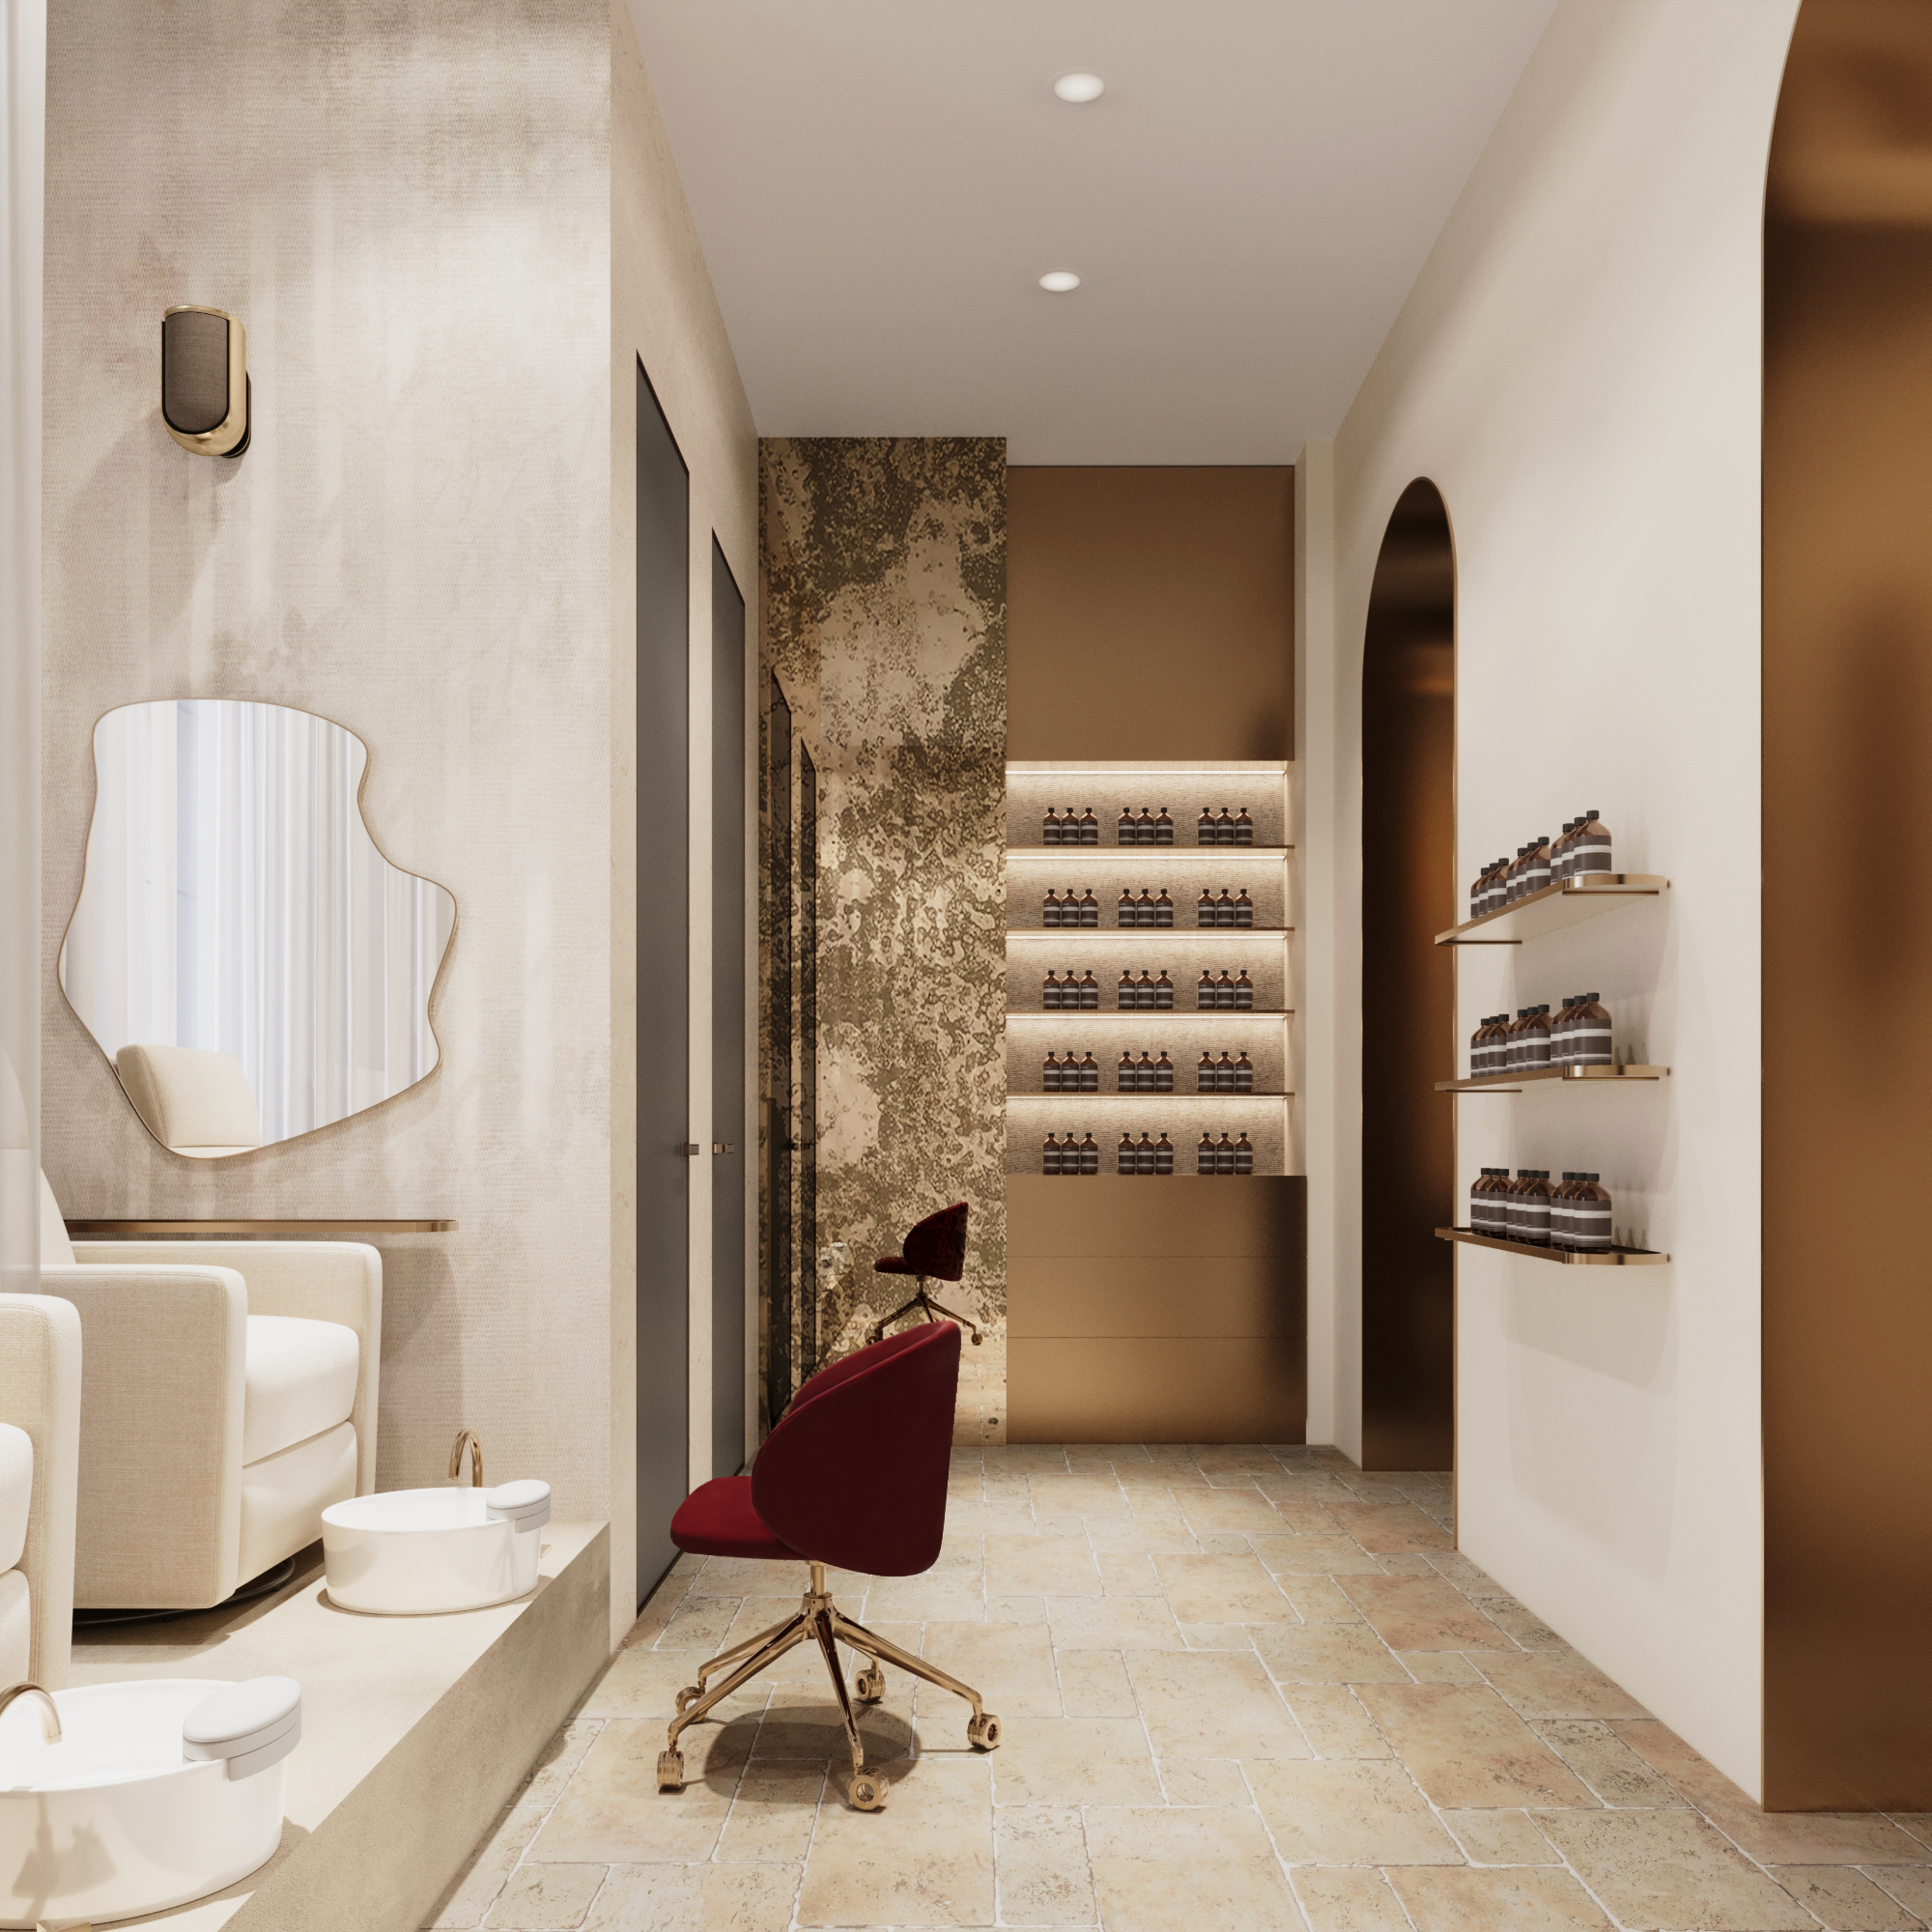
Retail display is integrated into the architecture rather than introduced as conventional shelving. Narrow brass ledges and illuminated niches turn products into a quiet, ordered layer within the space.
A darker note.
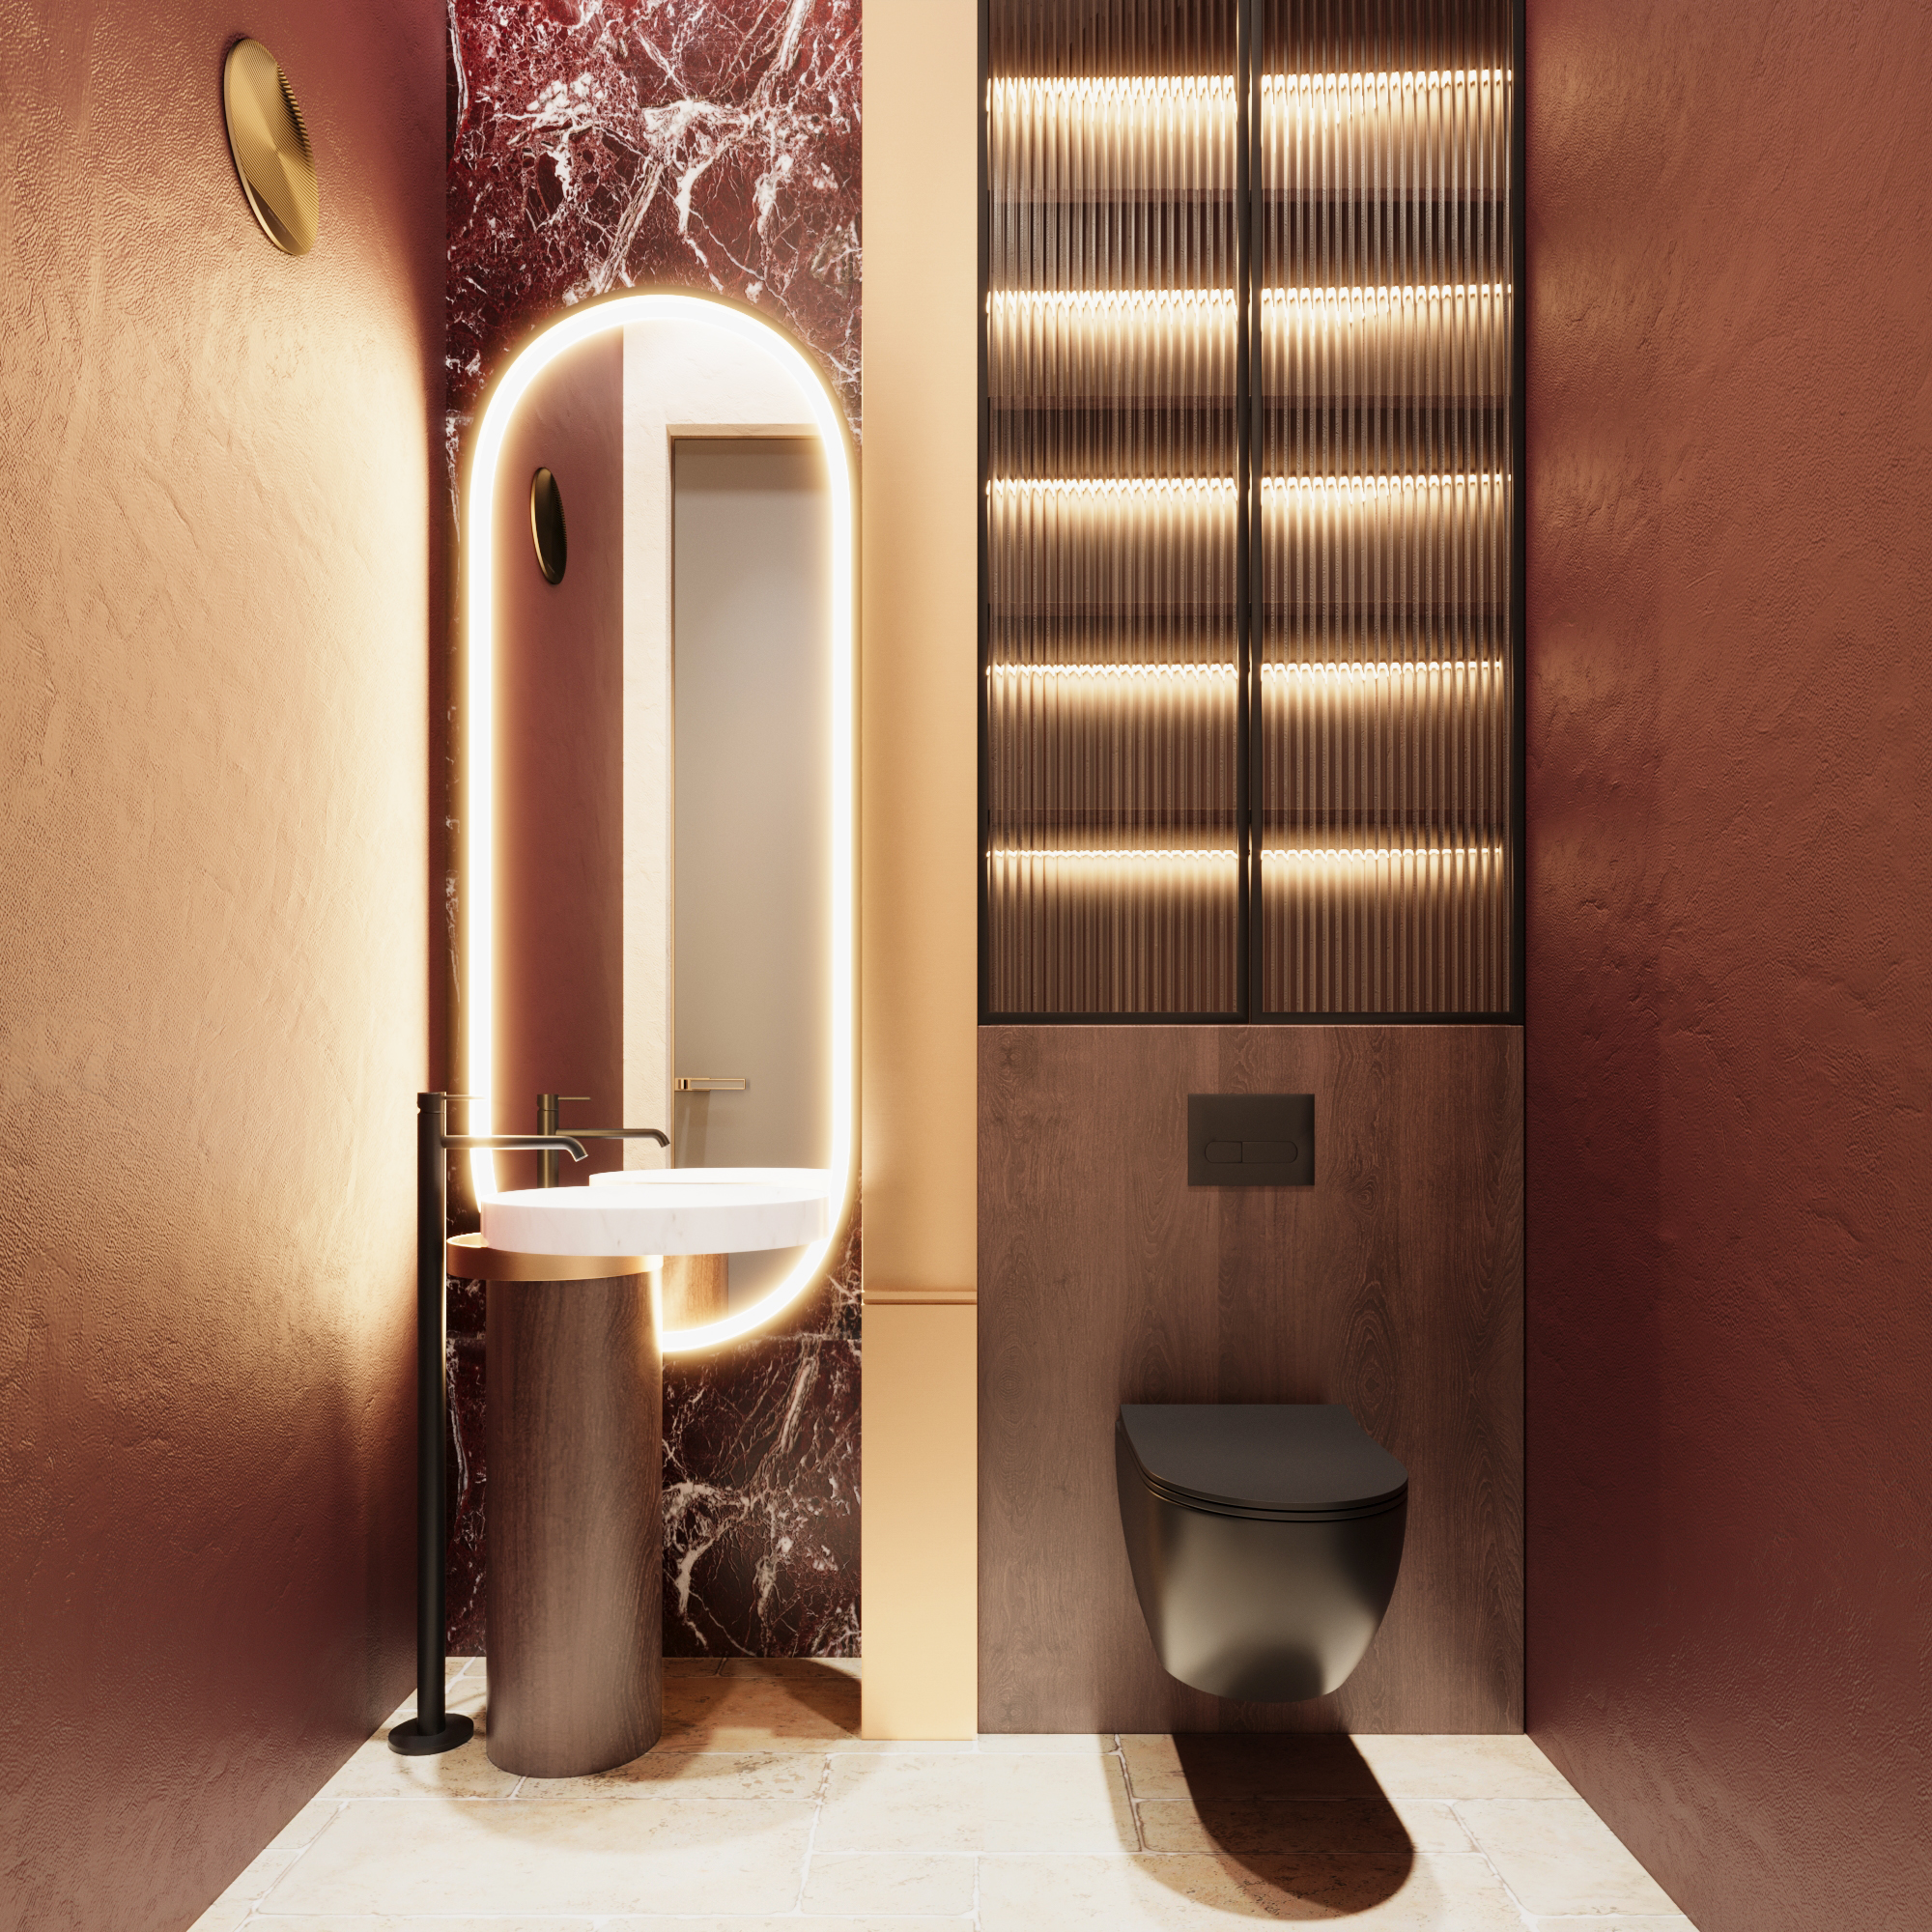
The powder room deliberately breaks from the salon’s pale palette. Burgundy plaster, deep marble, timber and ribbed glass create a more concentrated, theatrical moment — a small room with its own identity.
A mineral palette with a pulse.
The colour story moves between faded architectural neutrals and deeper accents of wine and bronze. Burgundy is used sparingly, giving the otherwise mineral palette its pulse.
- Cream / parchment
- Brass / warm gold
- Burgundy / wine
- Deep brown
- Aged mirror
- Stone
Italian cultural memory without historical pastiche; contemporary beauty ritual without commercial salon sterility.
Interior concept by Olga Zasmolina
in collaboration with Anastasiia Krupenich
Beauty as a place to inhabit.
ItaliCO imagines the salon as something closer to a cultural interior than a conventional service space.