Work, with ease
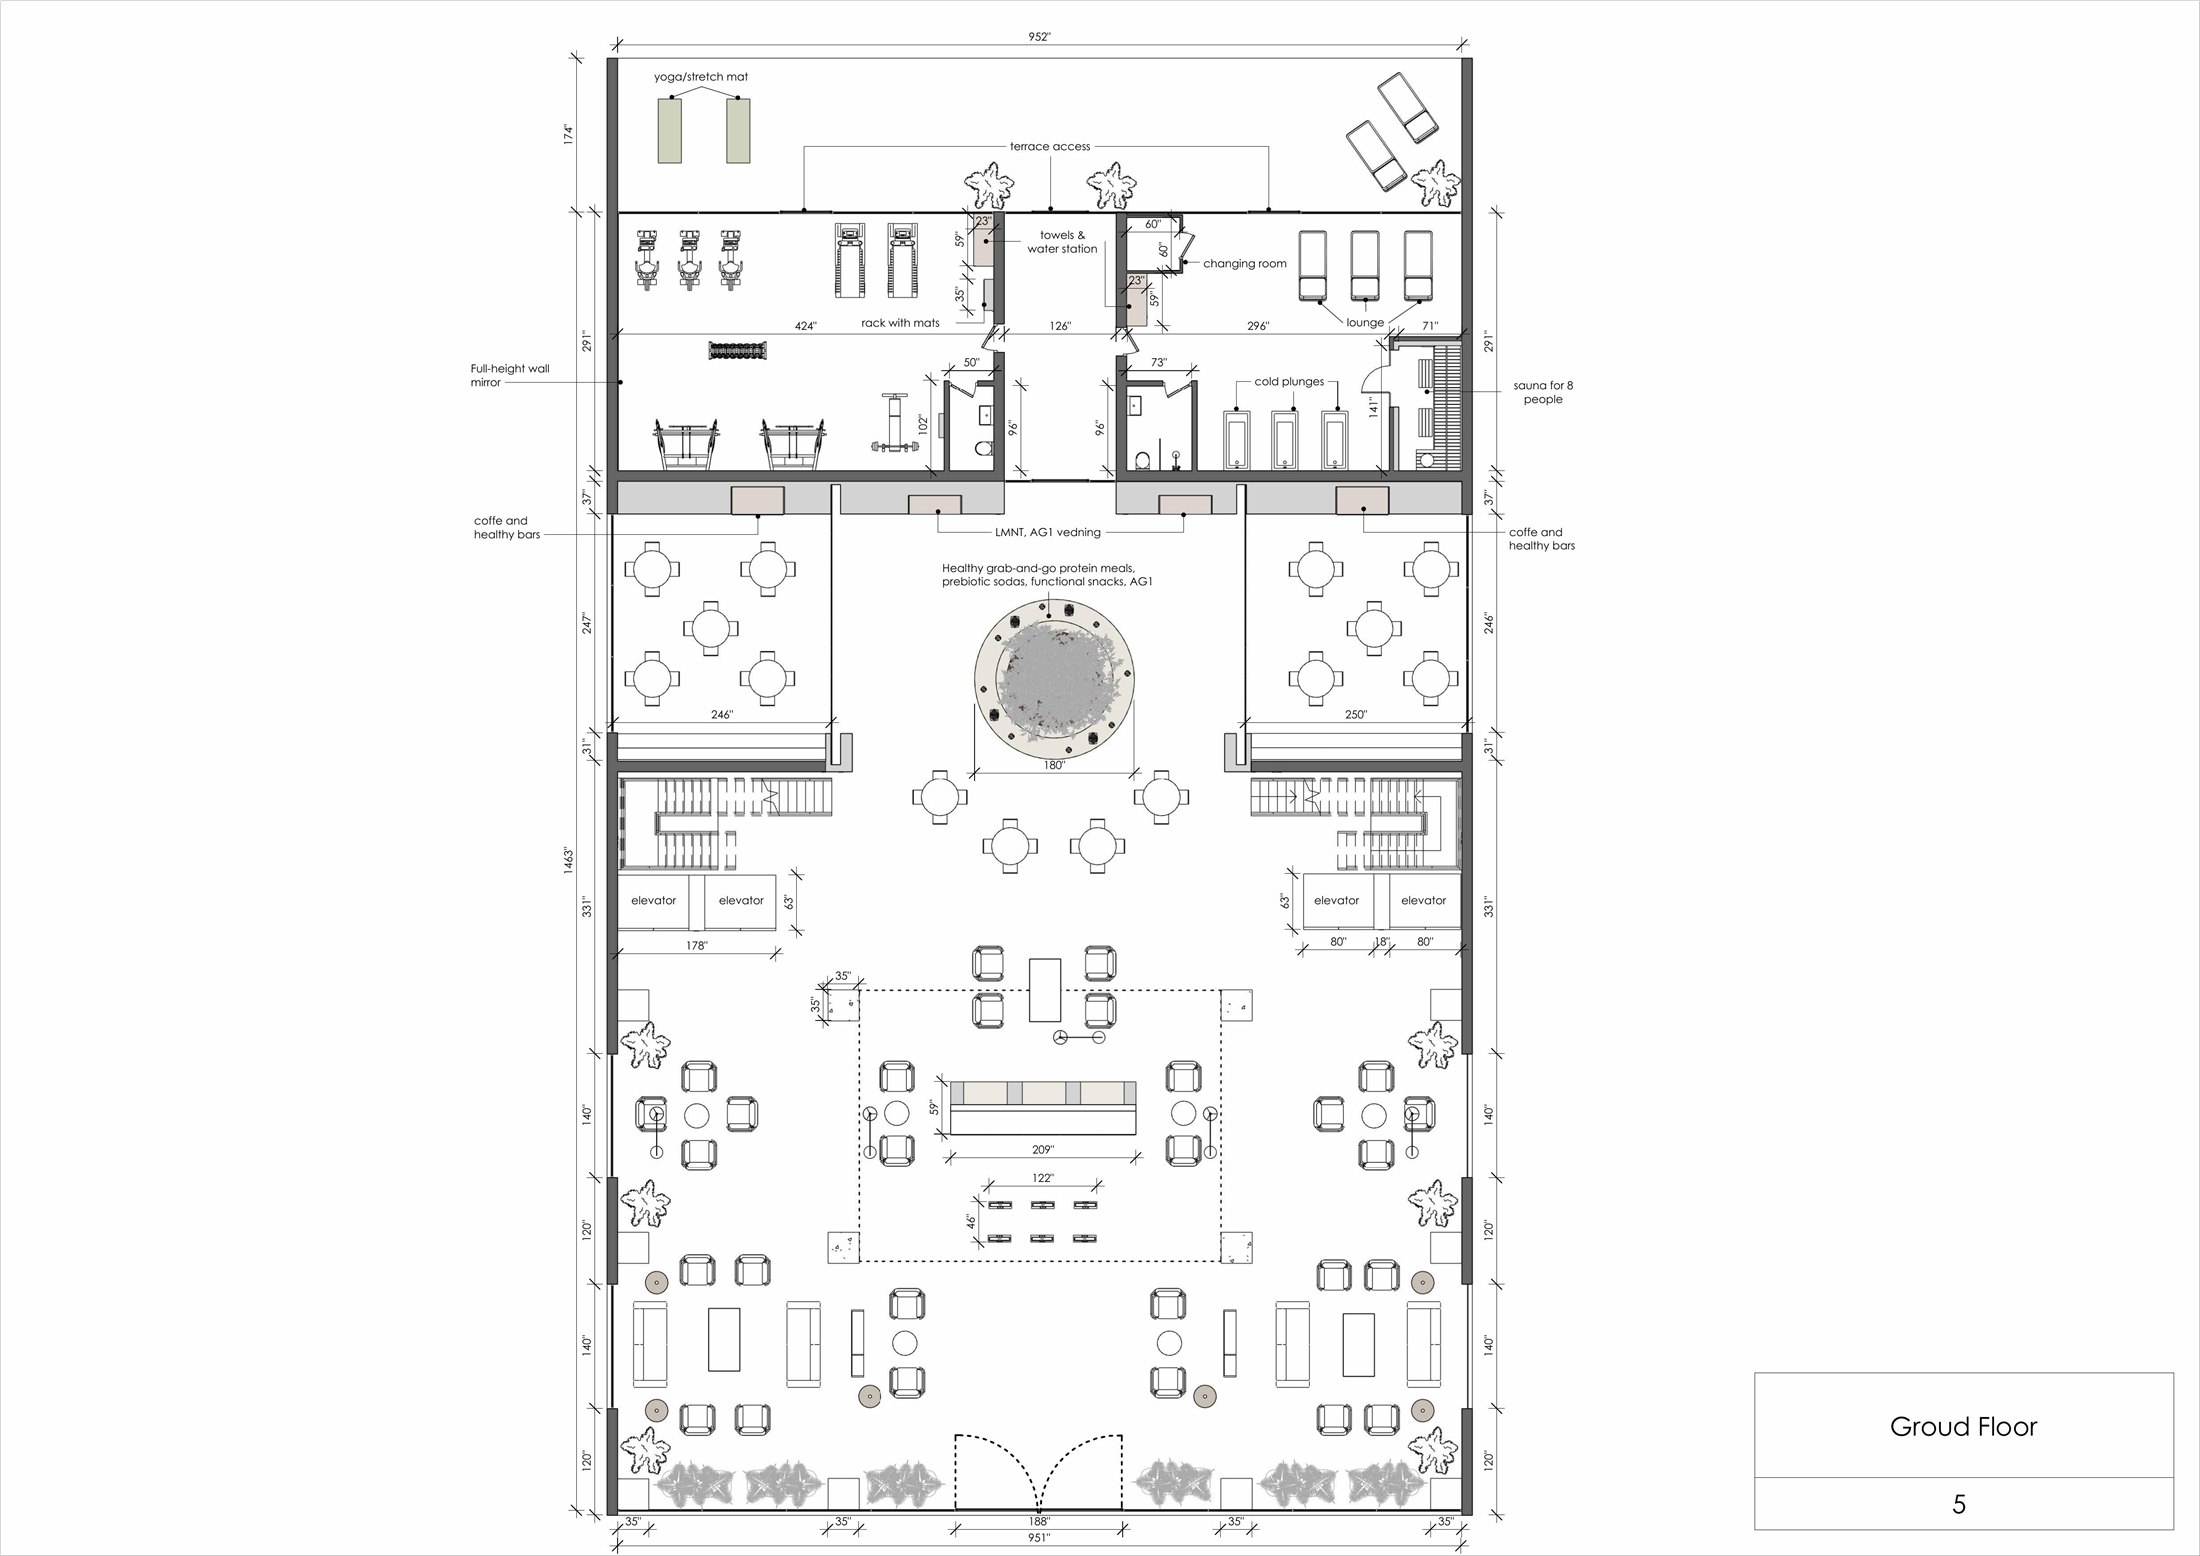
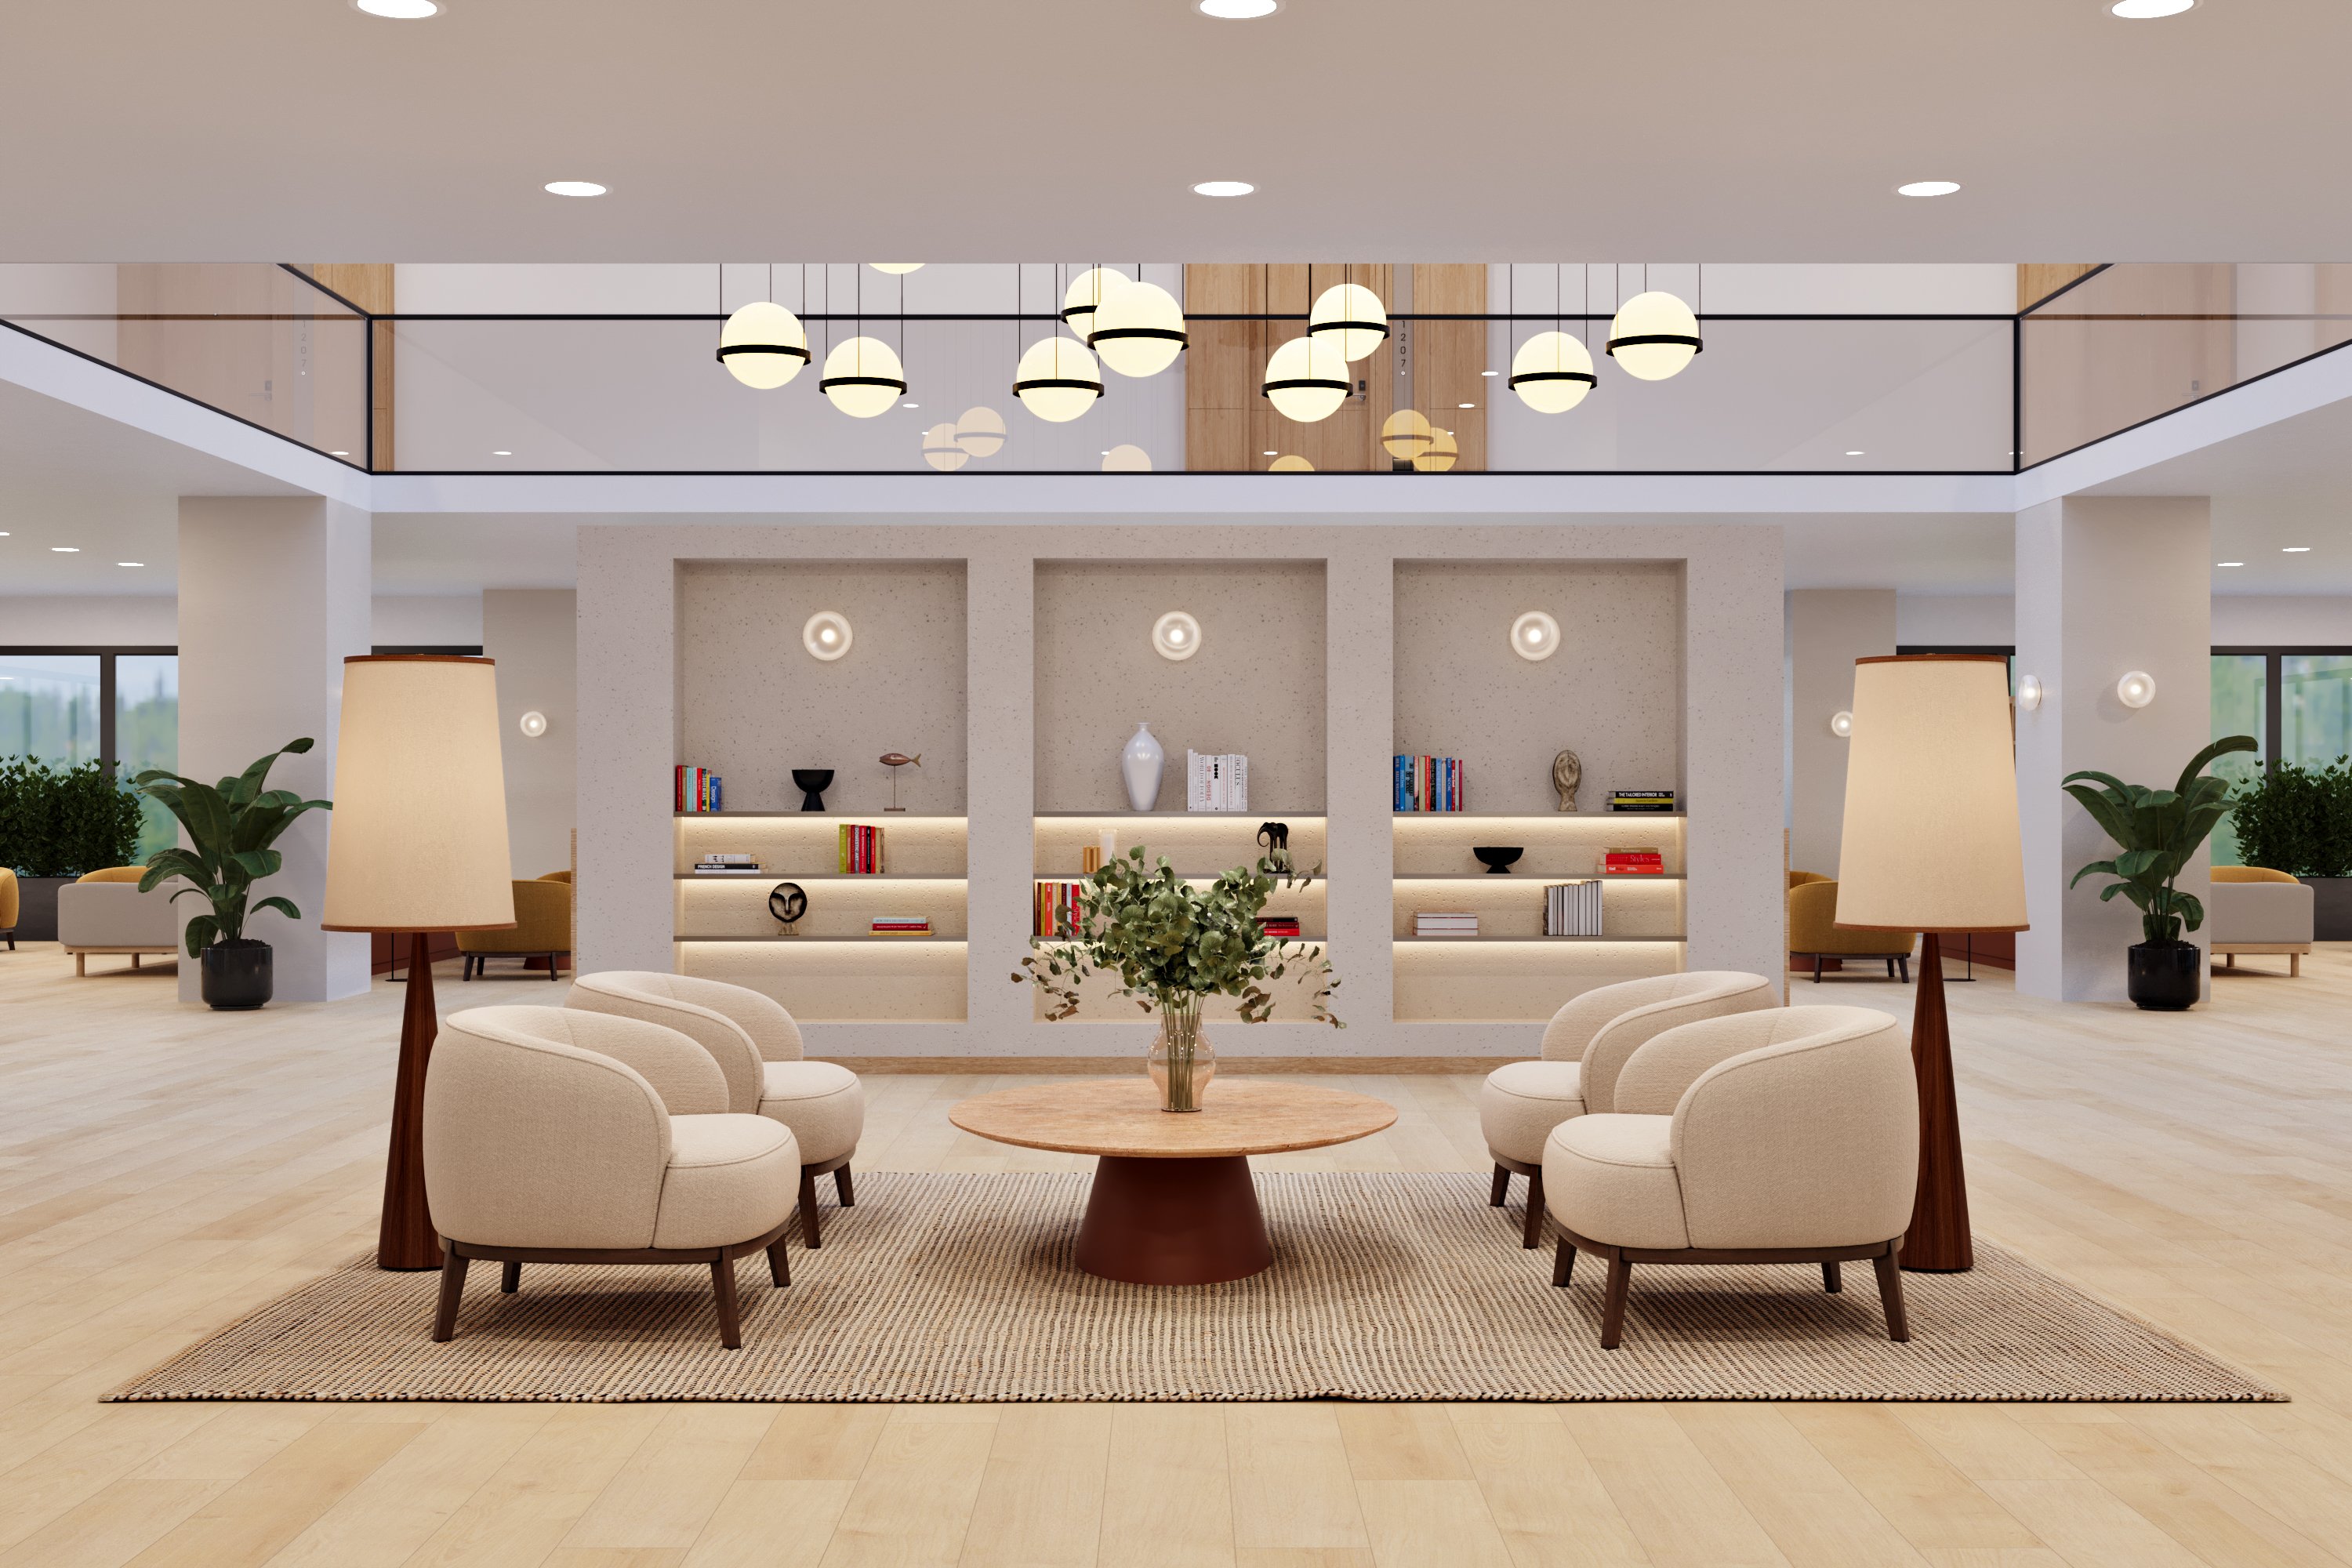
Public areas accommodate movement, short stays and informal work, with open layouts that are easy to navigate and use.
A business hotel concept shaped around work, recovery and better rest.
A contemporary hotel environment that makes business travel feel calmer through its atmosphere, thoughtful layout and rooms designed for better rest.
This concept reconsiders the business hotel as more than a place to sleep between meetings. It is designed as an environment that supports focus, recovery and a better quality of rest, balancing efficient circulation and practical planning with a softer, more restorative atmosphere.
From the public spaces to the guest rooms, the proposal introduces a calmer rhythm to business travel. Lounge areas invite informal work and decompression, while the rooms integrate elements that support sleep, recovery and everyday wellbeing.
Public areas accommodate movement, short stays and informal work, with open layouts that are easy to navigate and use.
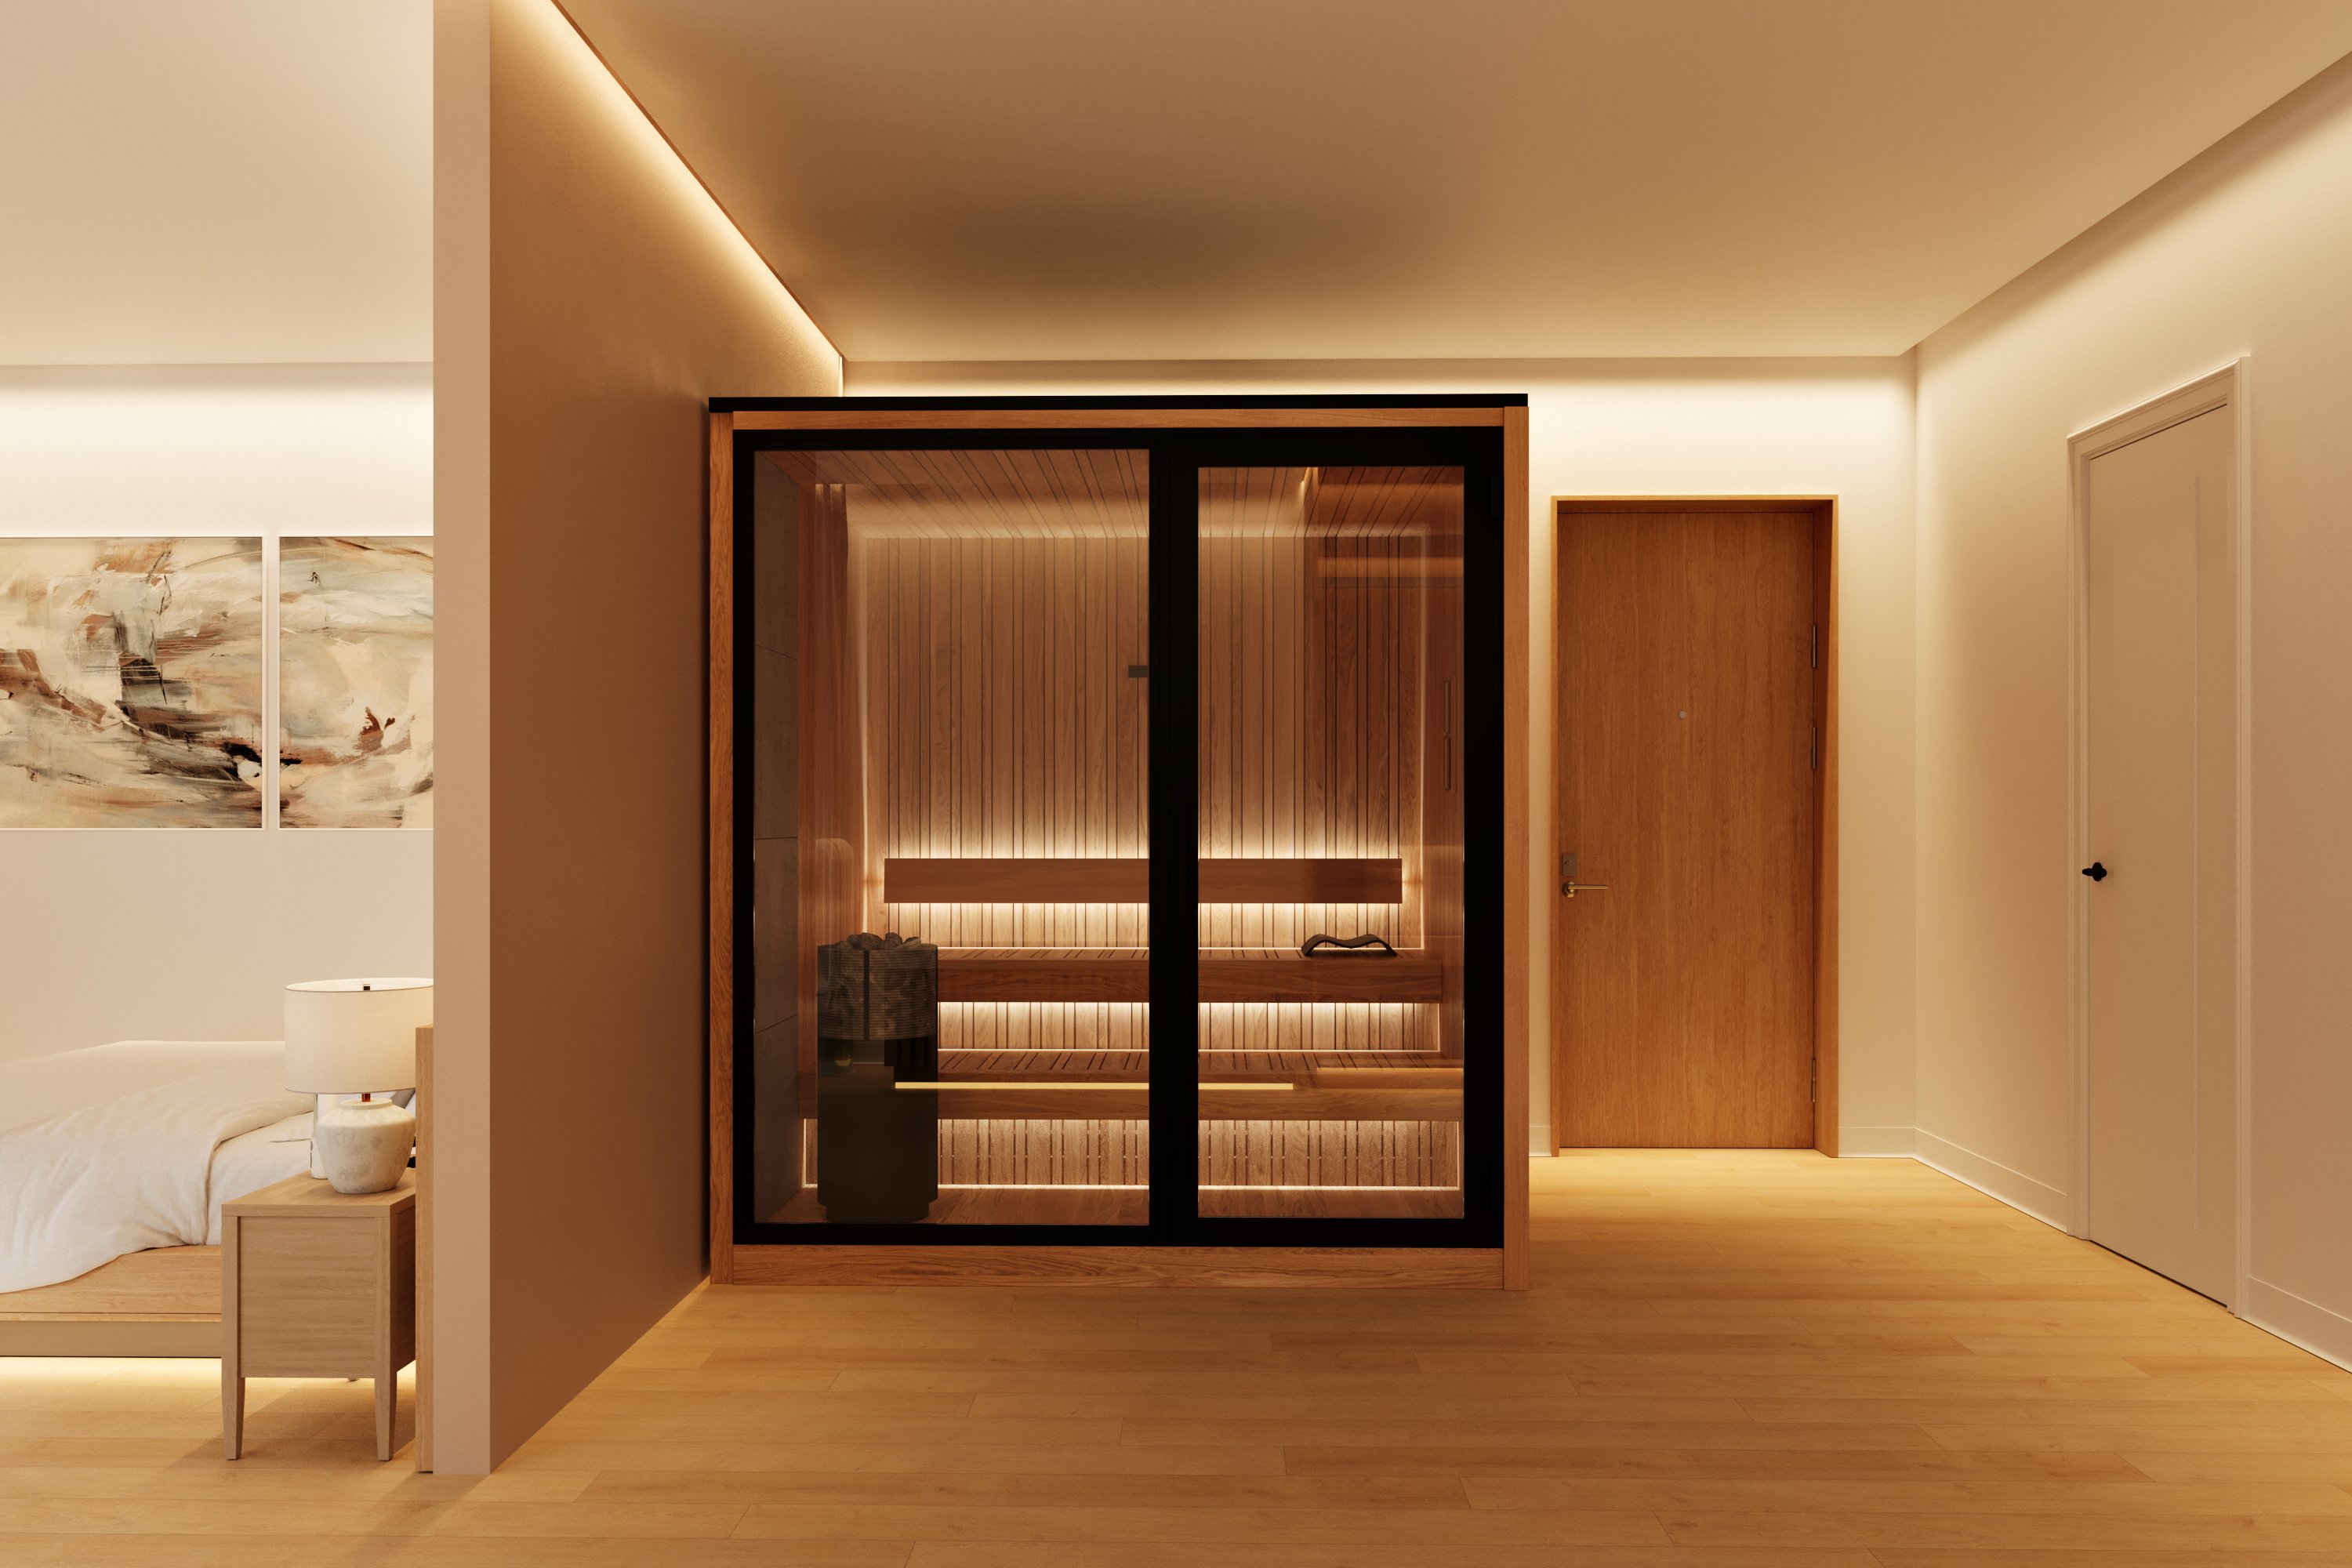
Wellbeing is an integral part of the stay, expressed subtly through light, atmosphere, restorative amenities and a calmer spatial rhythm.
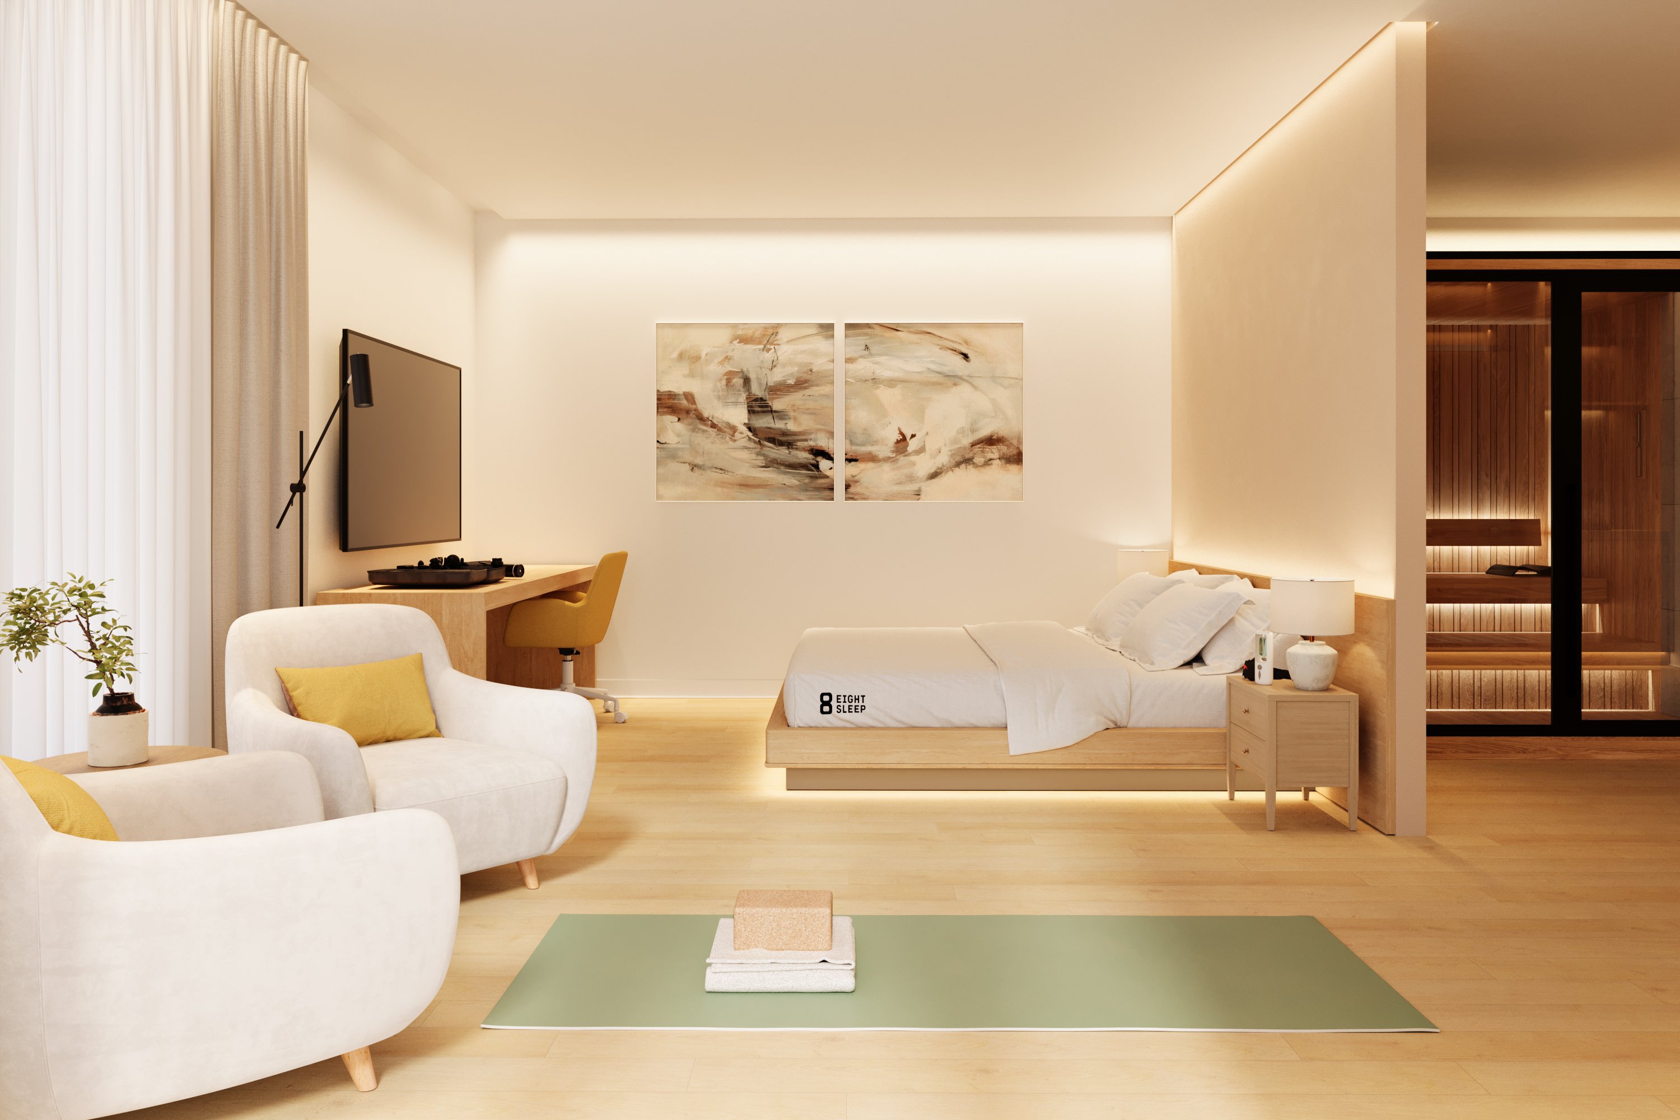
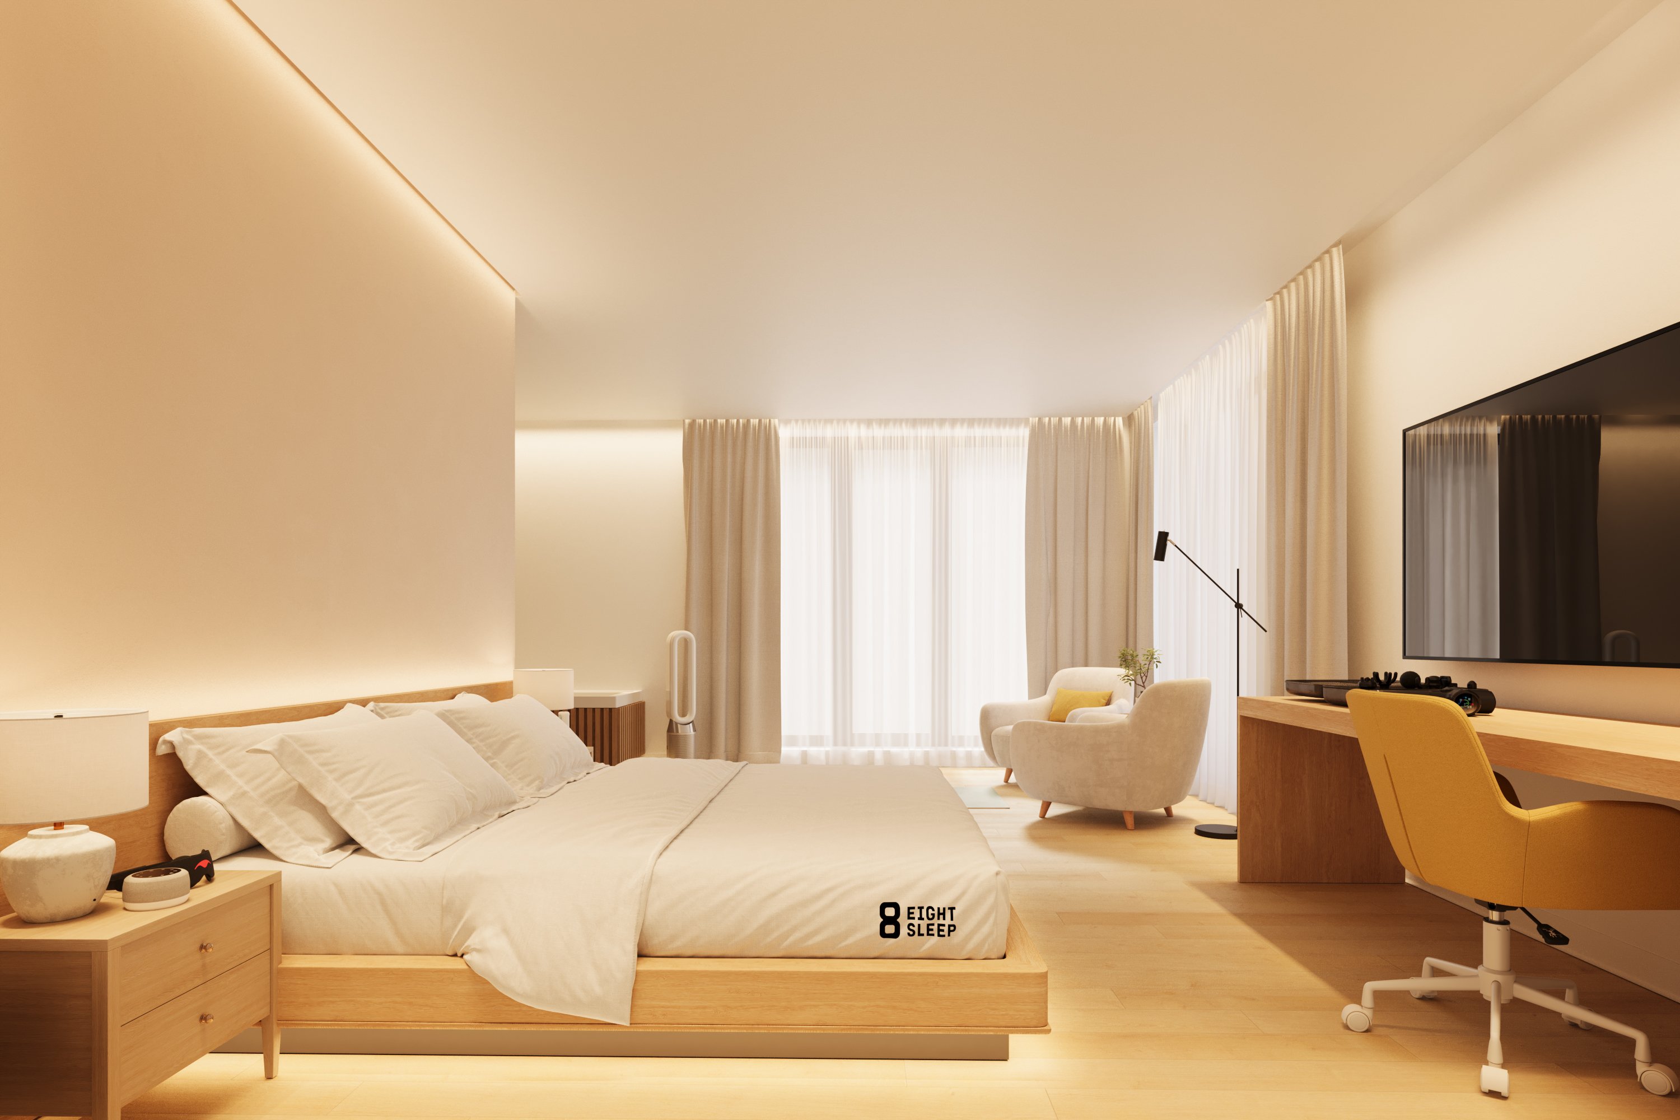
Guest rooms offer a place to recharge, combining soft materials, integrated technology and features that encourage deeper rest during short or frequent business stays.
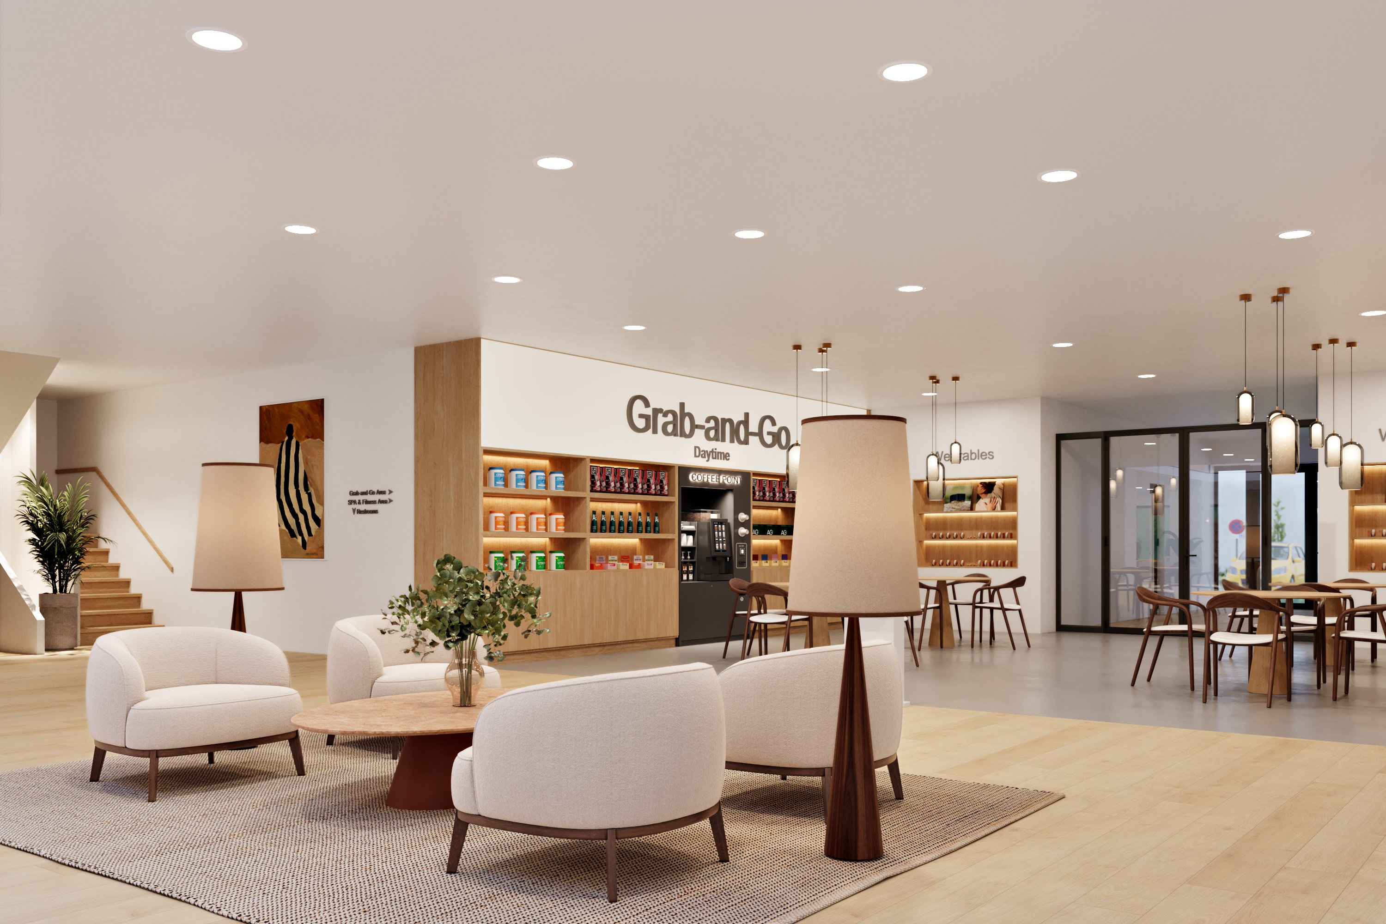
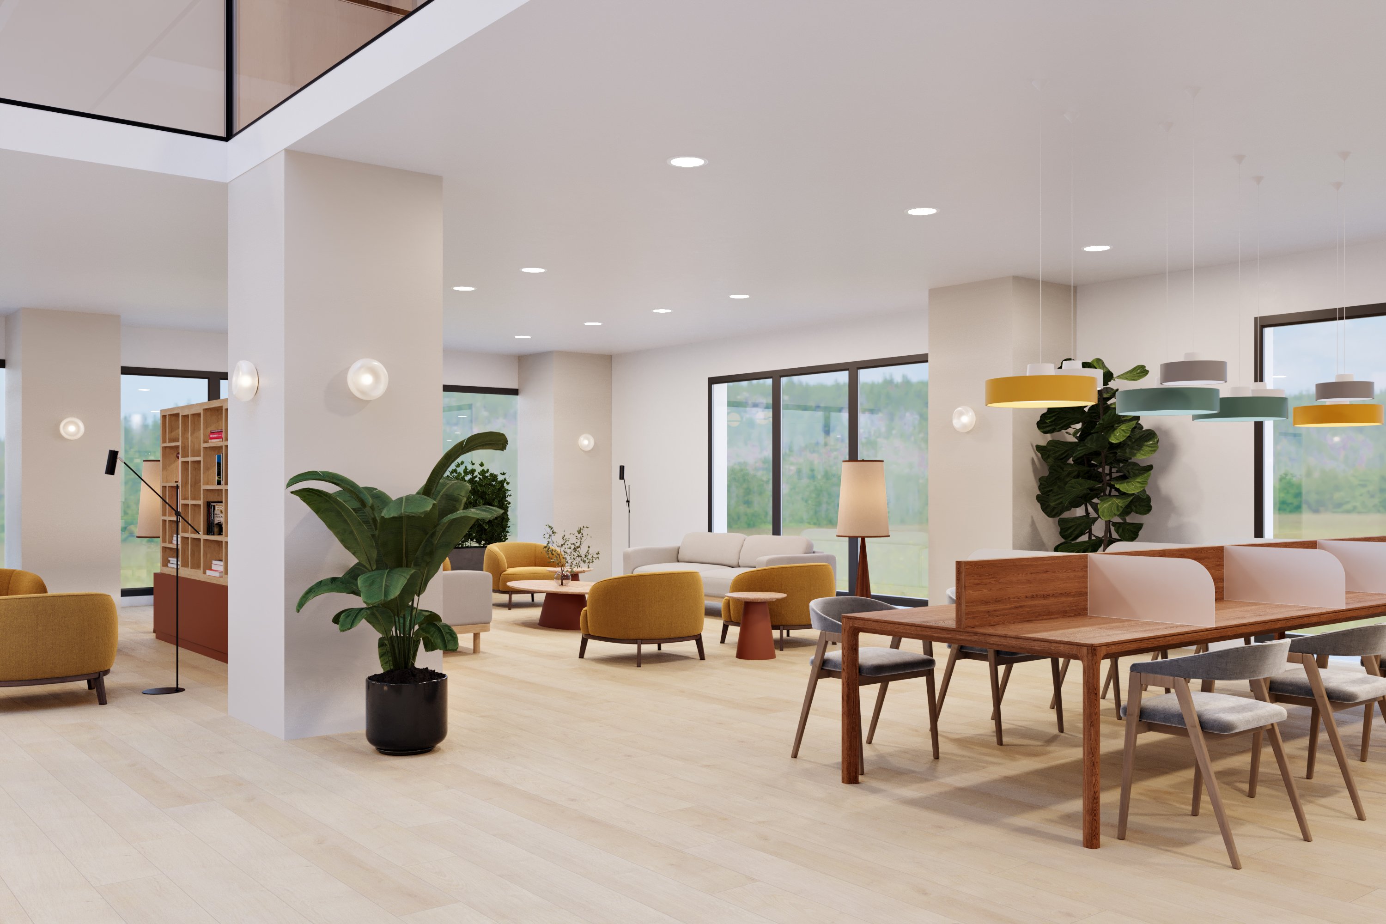
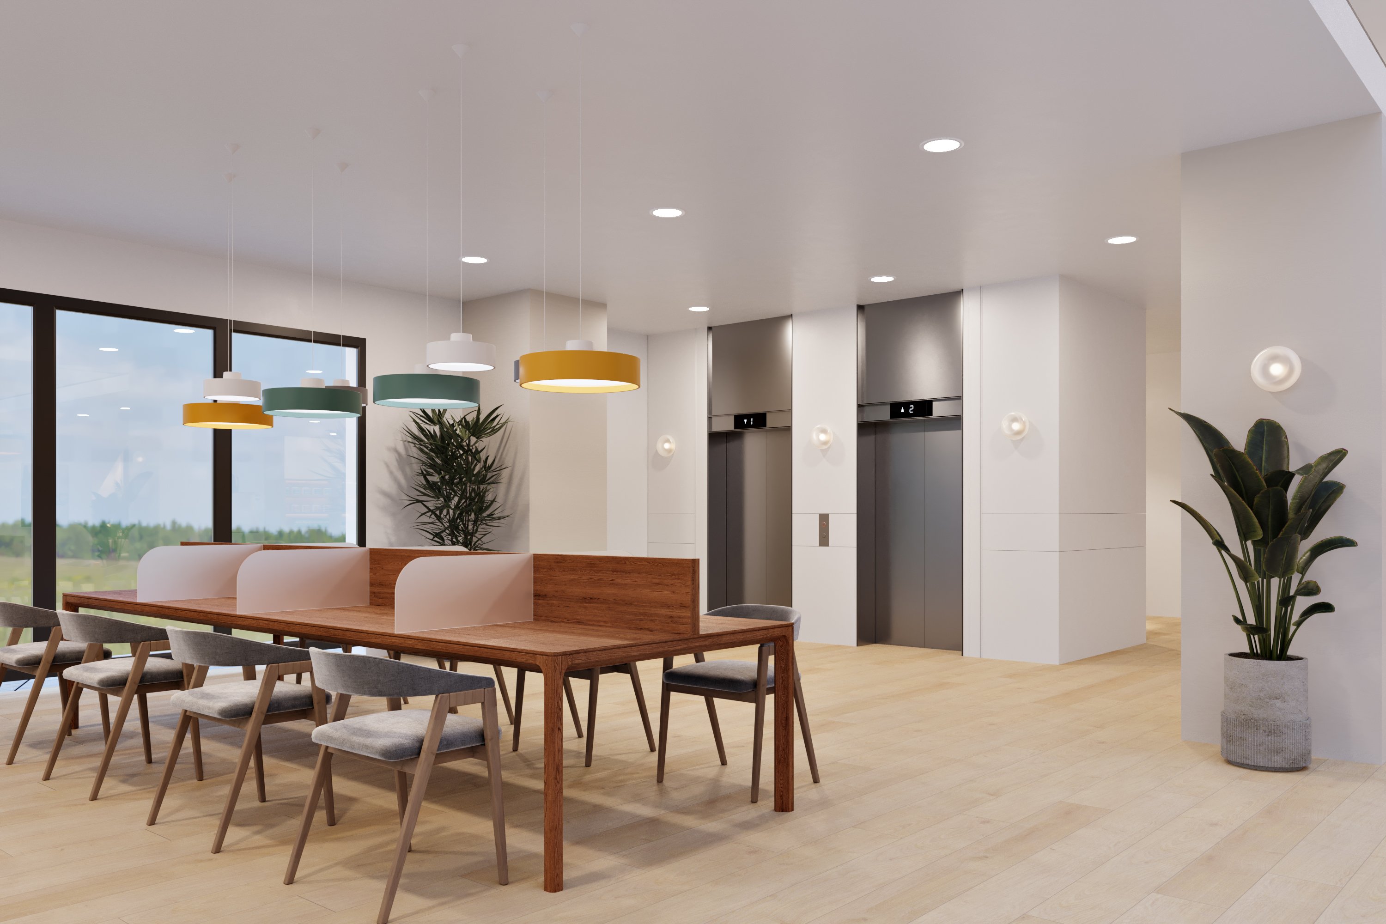
The shared areas are bright, open and easy to navigate, while still feeling warm. A grab-and-go point, informal seating groups and work-friendly zones meet different needs with both efficiency and comfort.
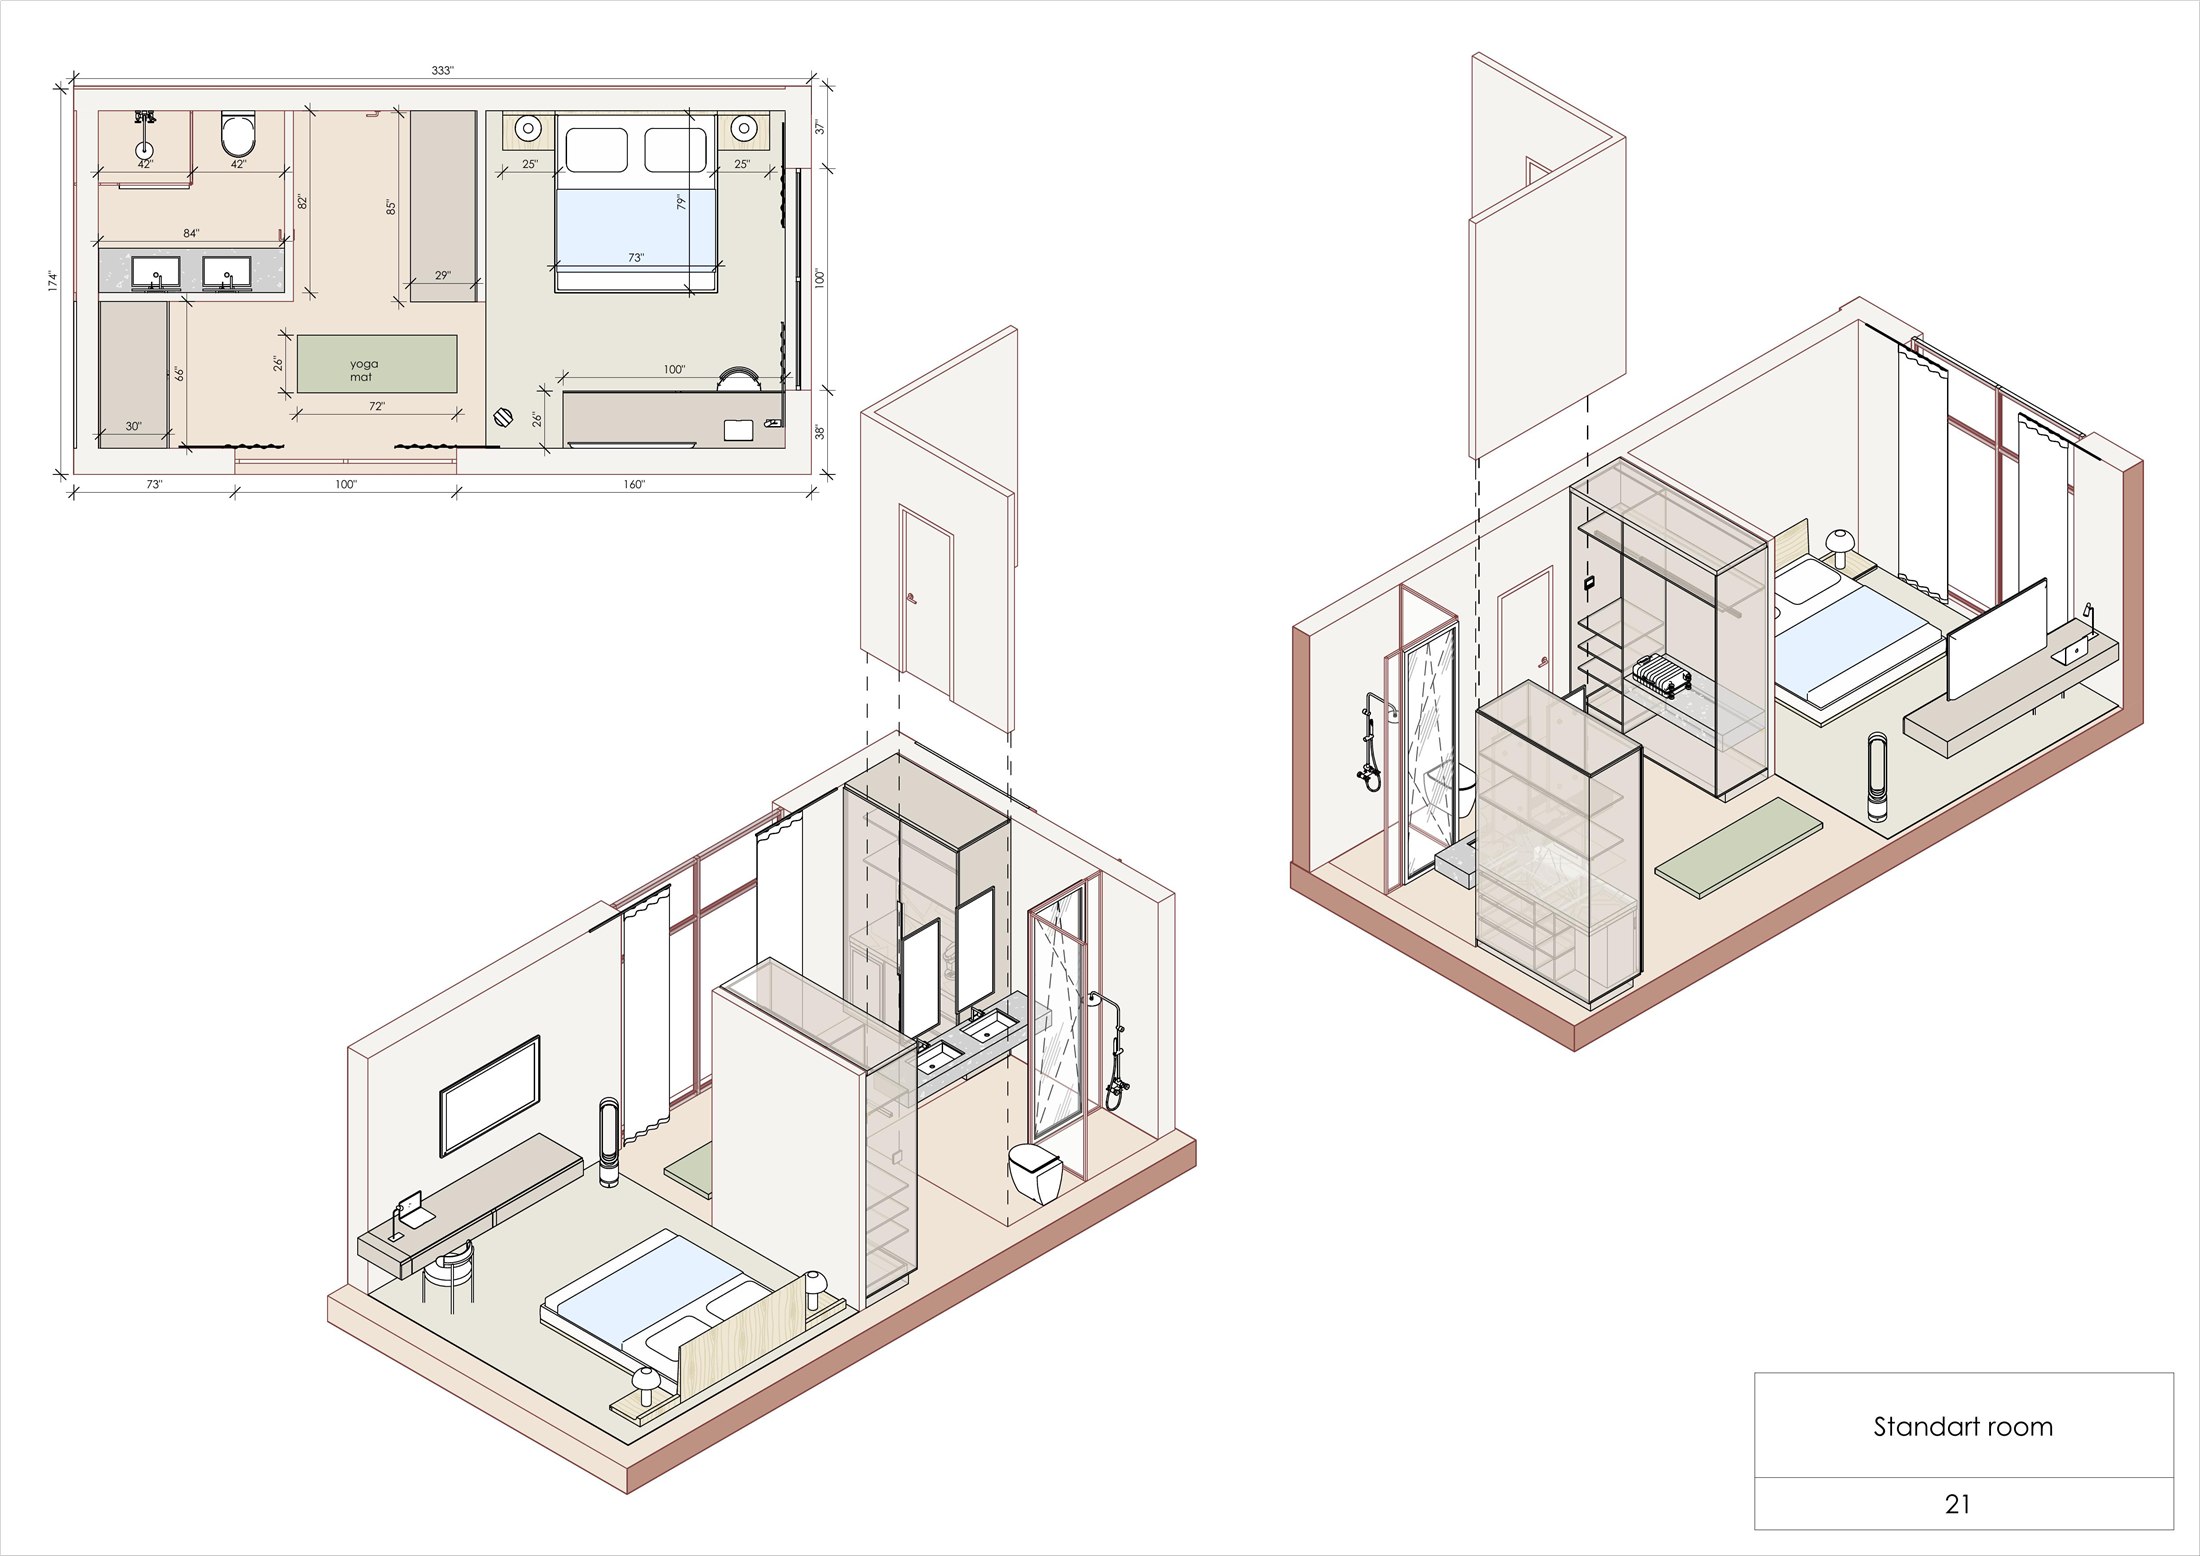
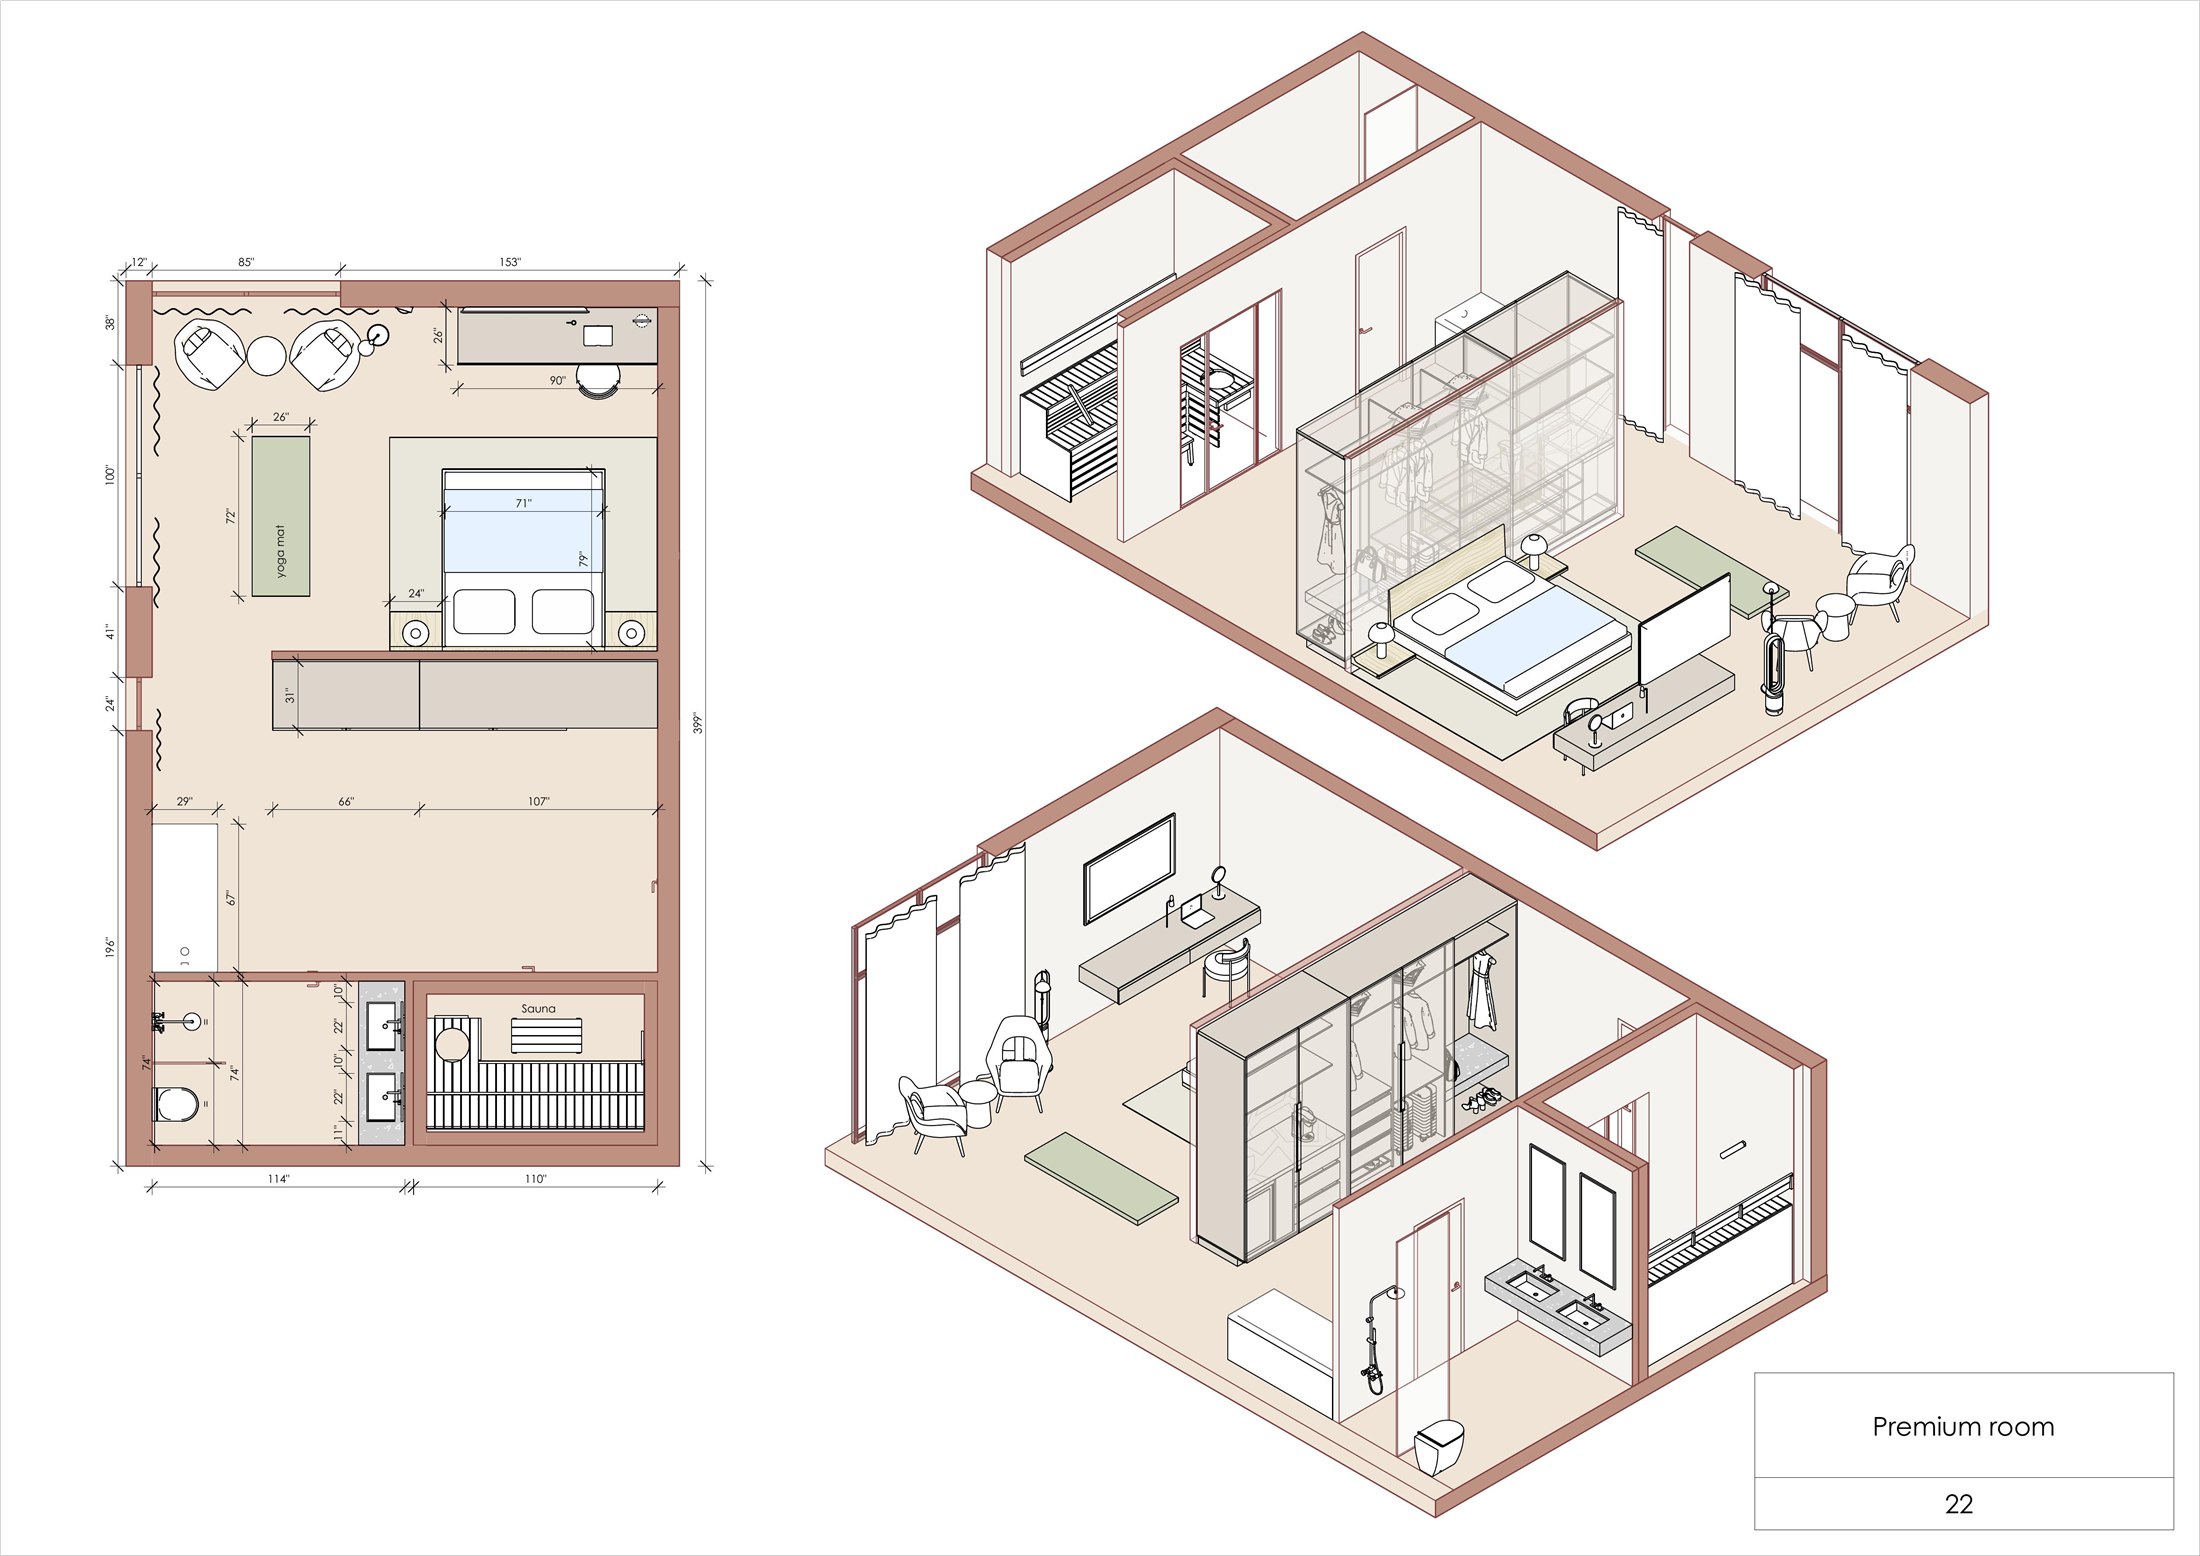
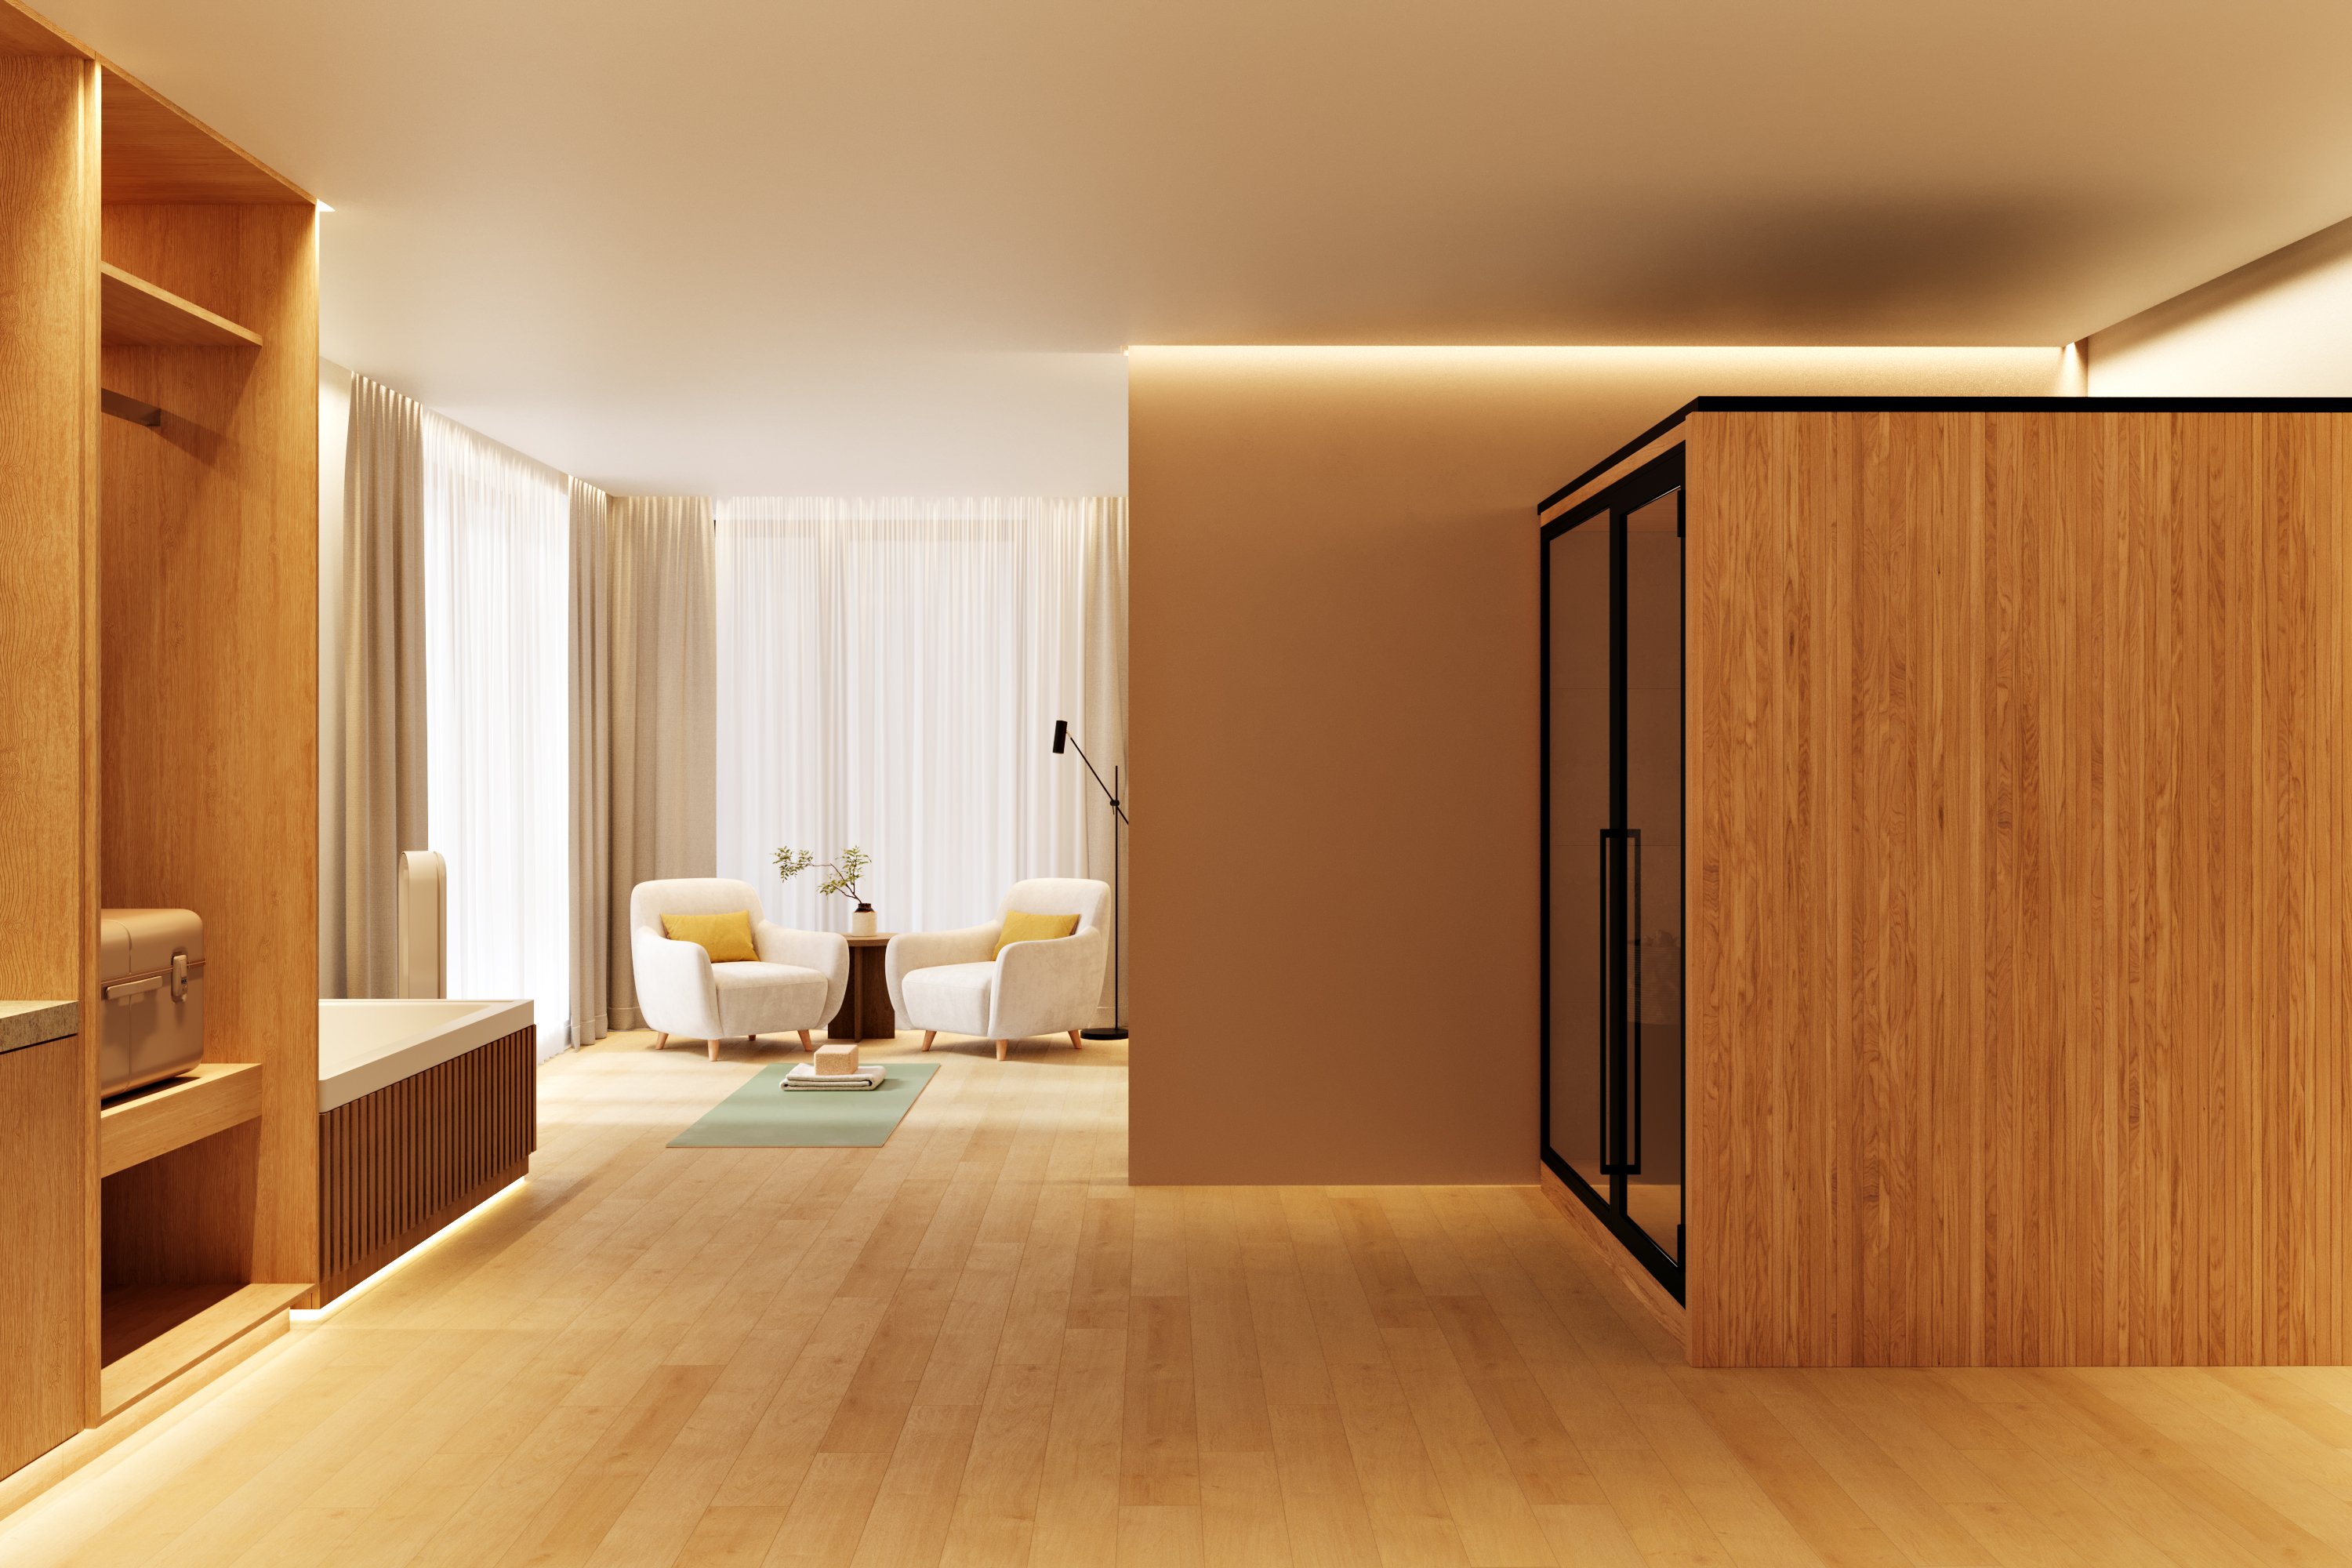
The guest rooms are multifunctional retreats designed for sleep, recovery and quiet daily routines. Warm timber tones, soft lighting and restrained details create a sense of comfort and permanence, even during a short stay.
Wellbeing is supported through features such as circadian-inspired lighting, white noise, recovery devices and greater attention to in-room comfort. The room supports both work and rest while retaining the clarity expected of a business hotel.
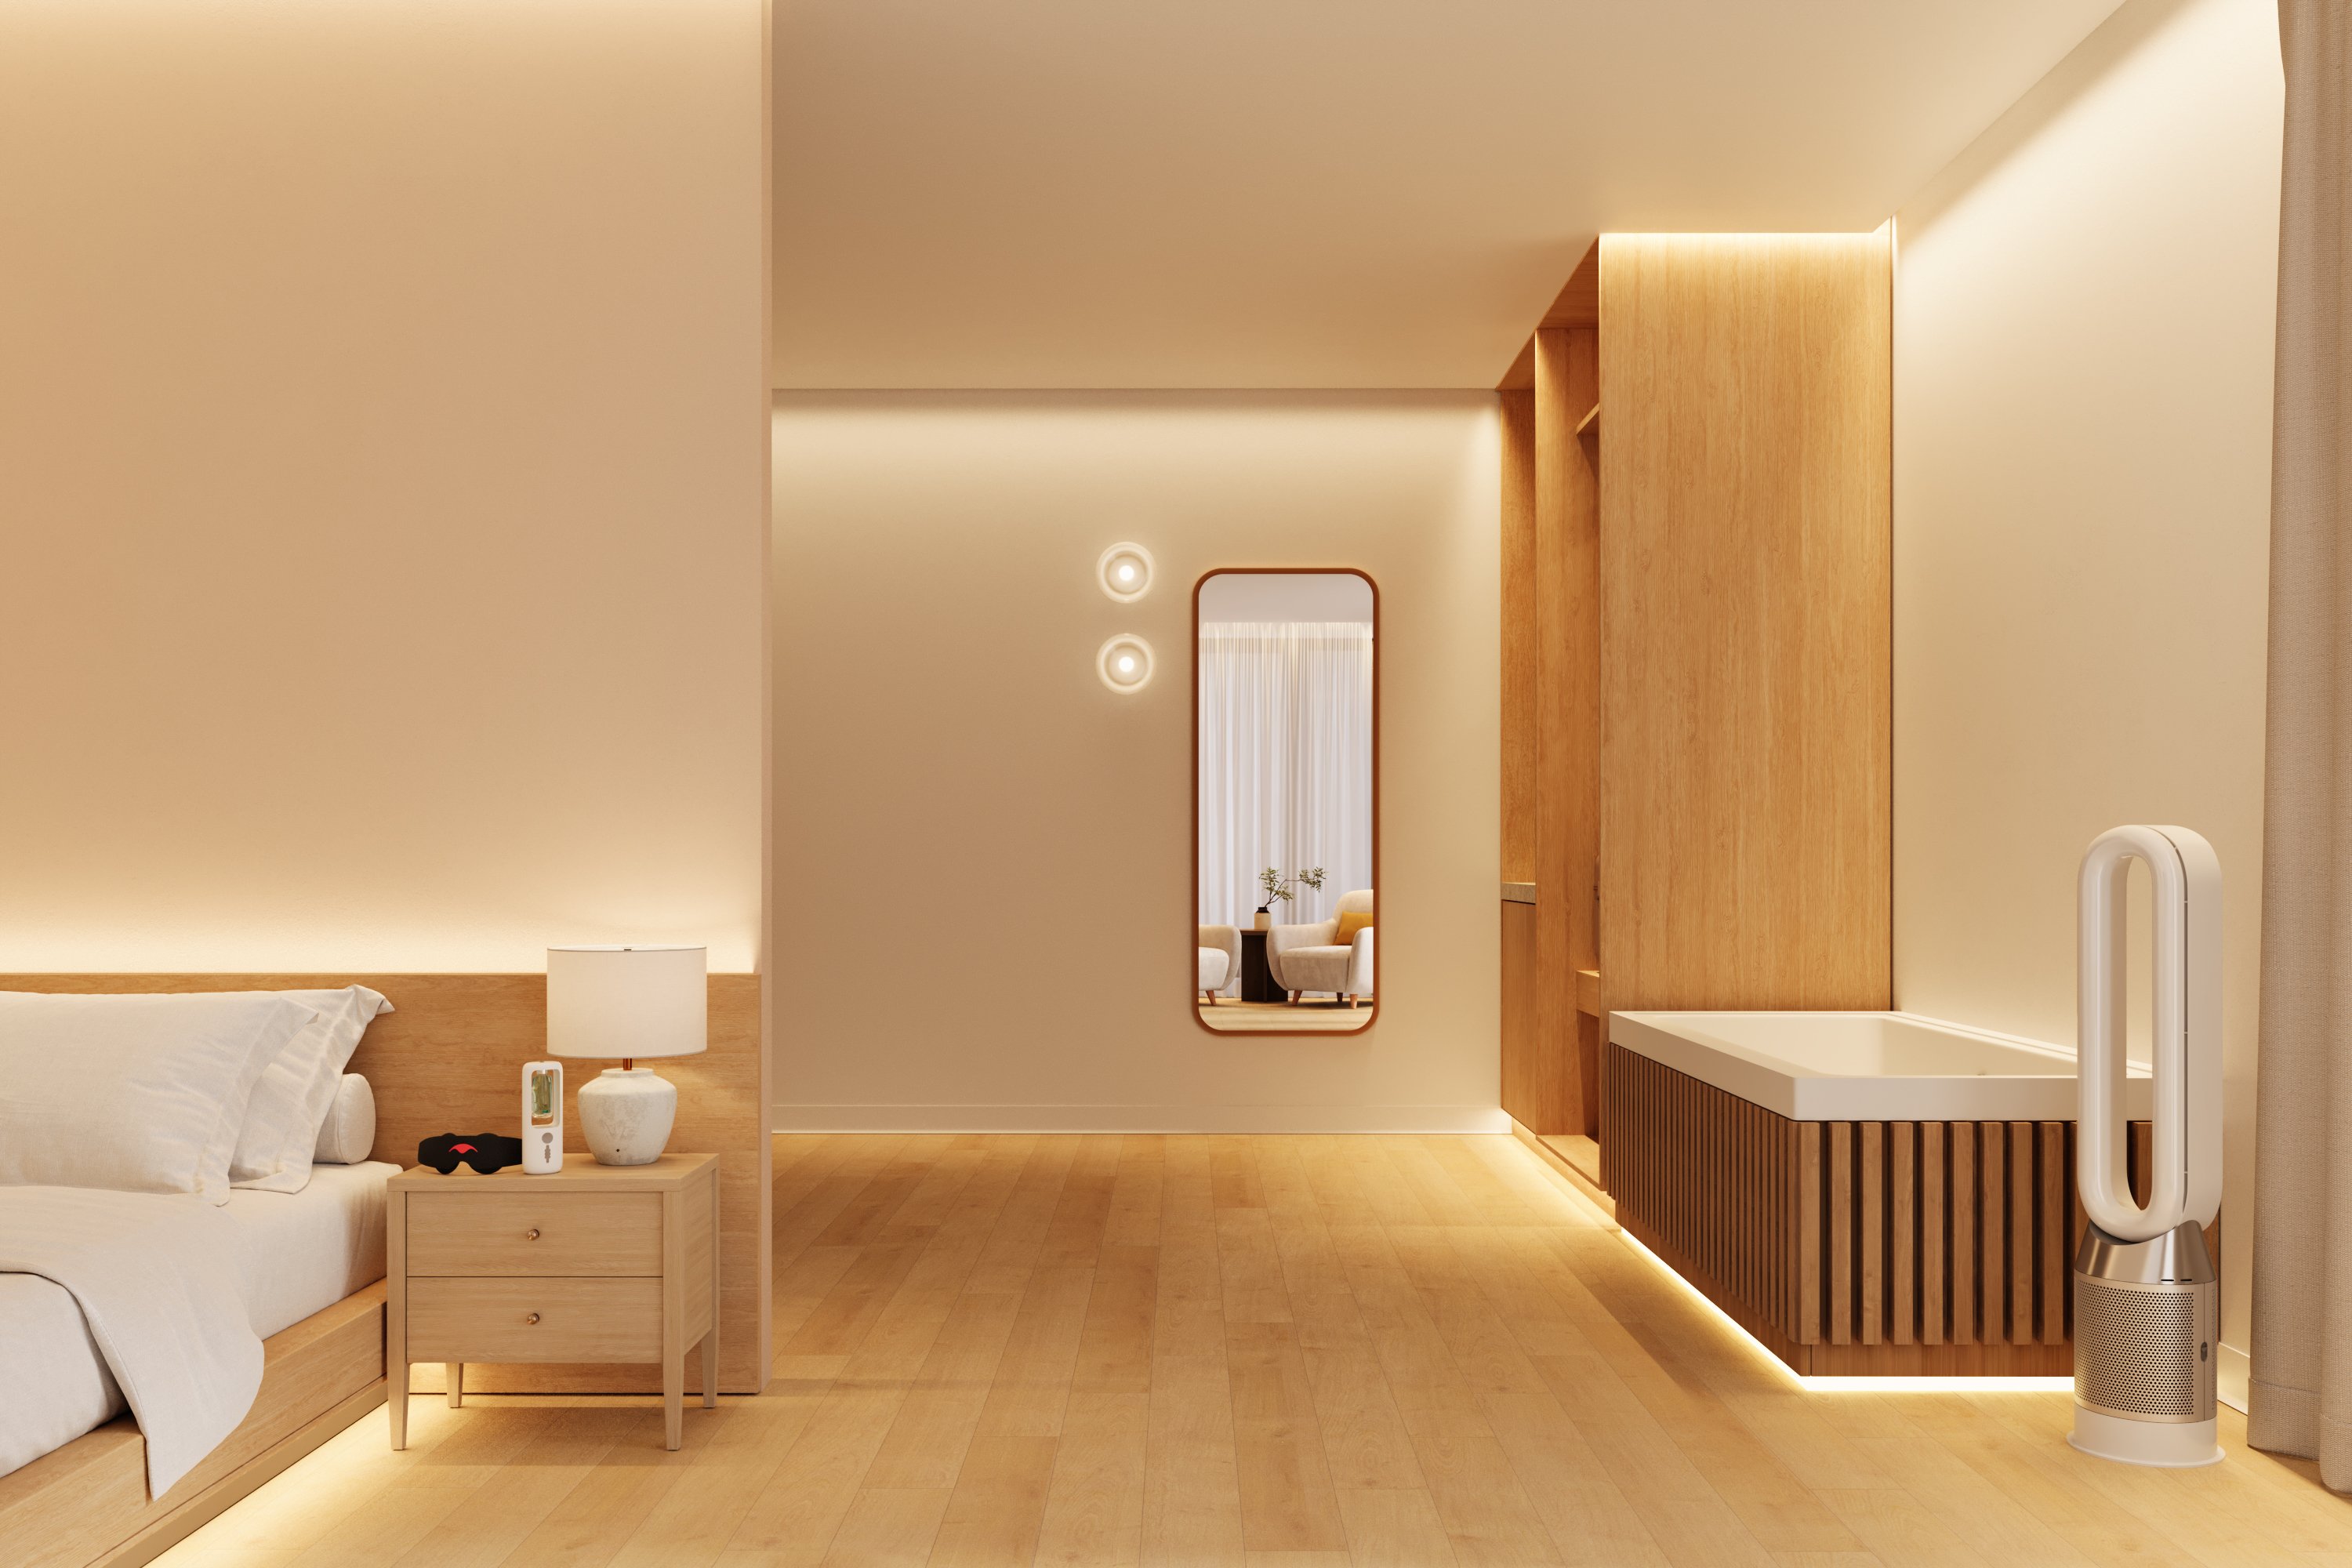
Rather than presenting wellness as a separate destination, the concept integrates it quietly into the everyday guest experience.
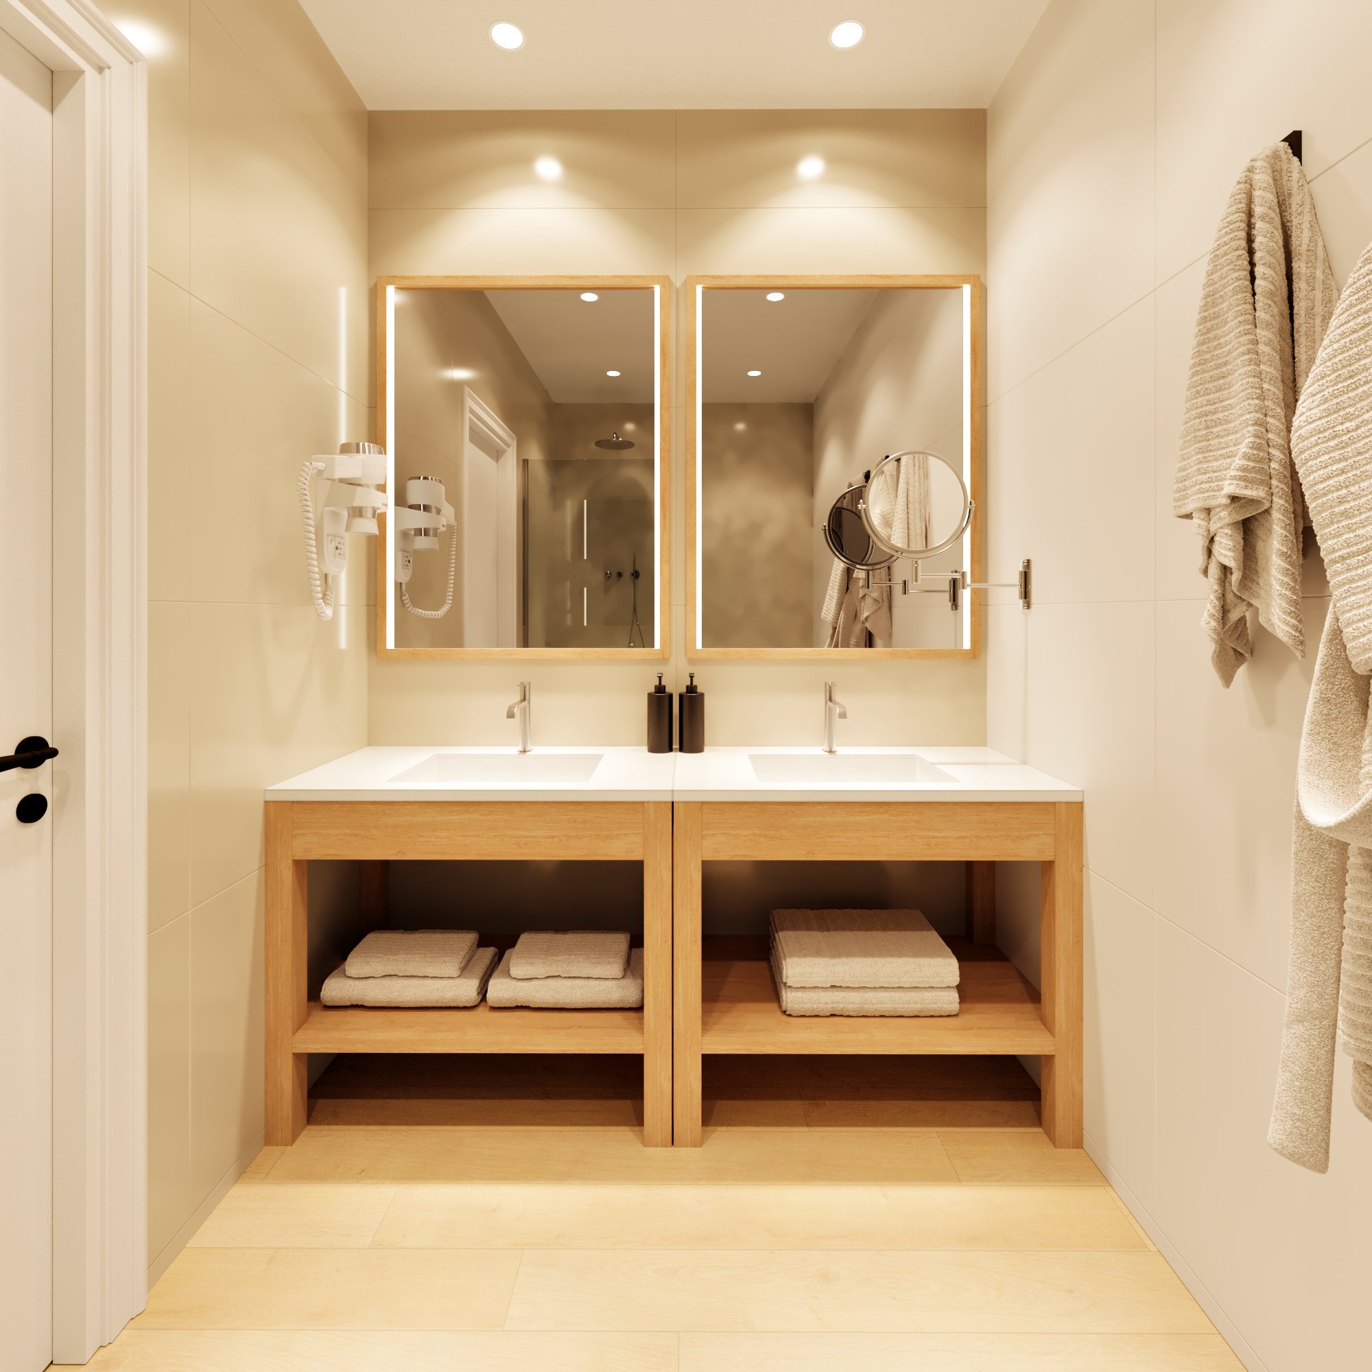
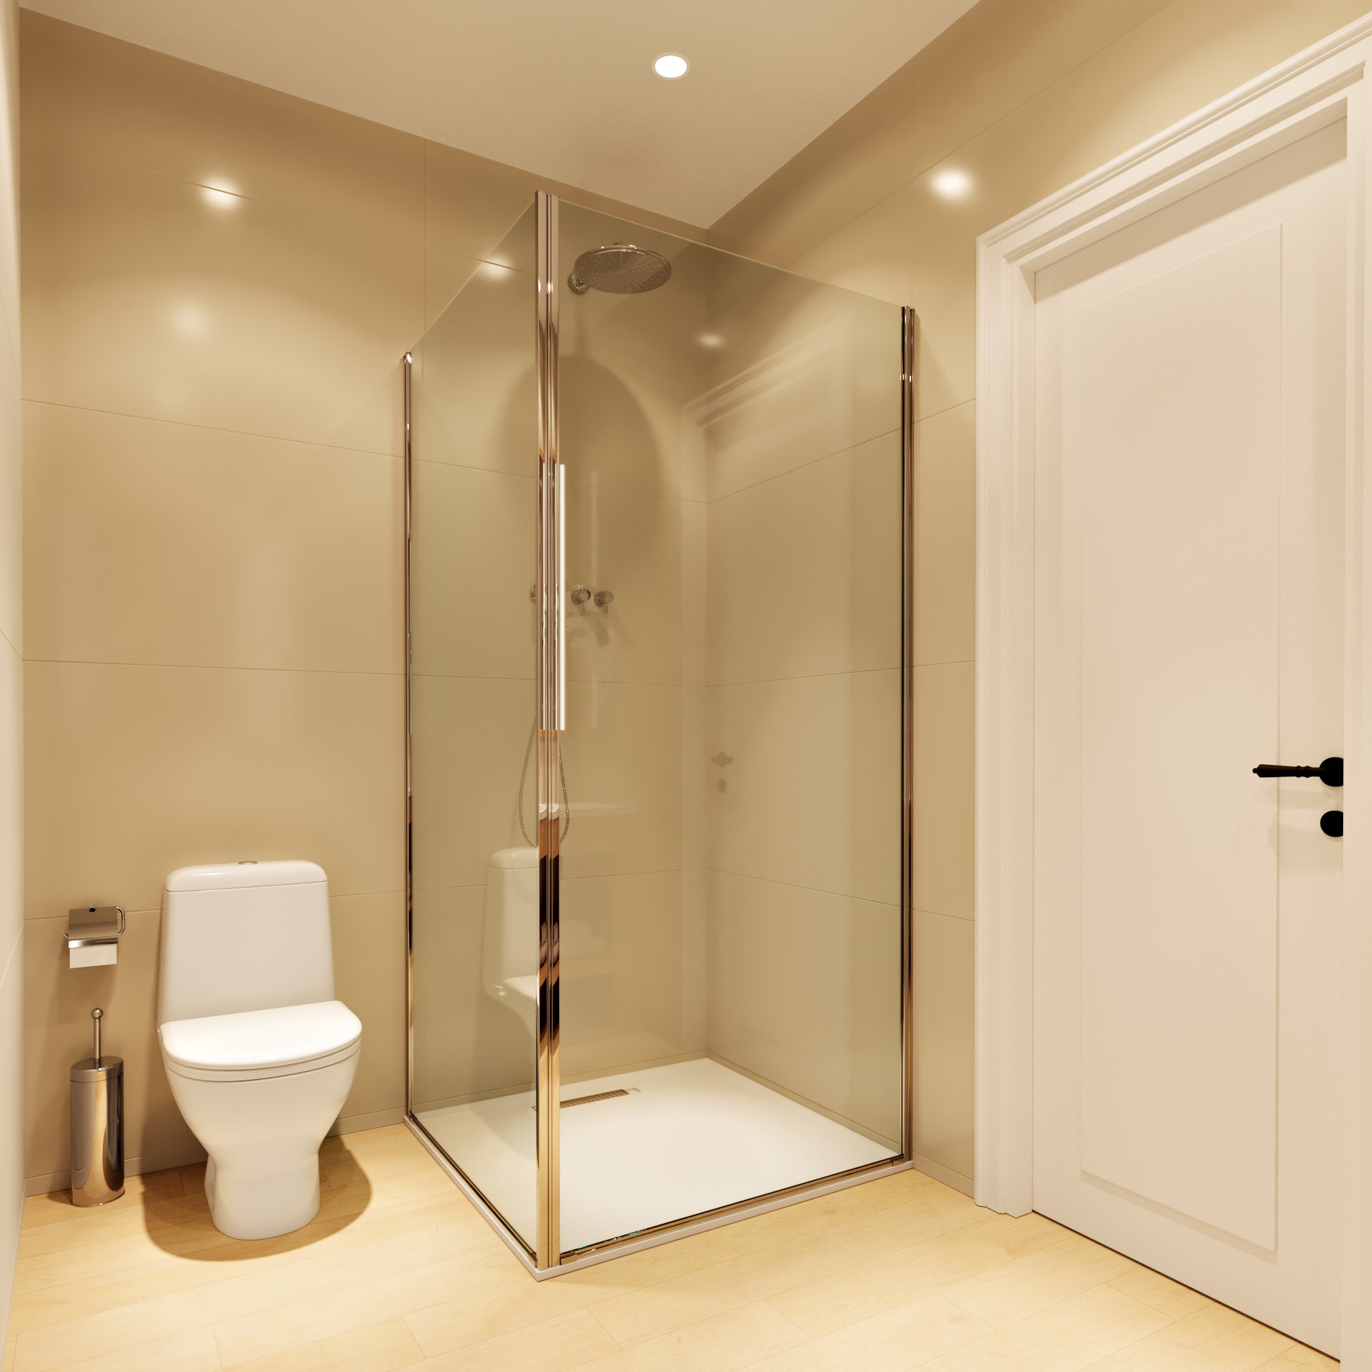
Bathrooms are spacious and understated, with light finishes and integrated lighting that reinforce the project's sense of calm. Simple comforts support the guest's daily rituals.
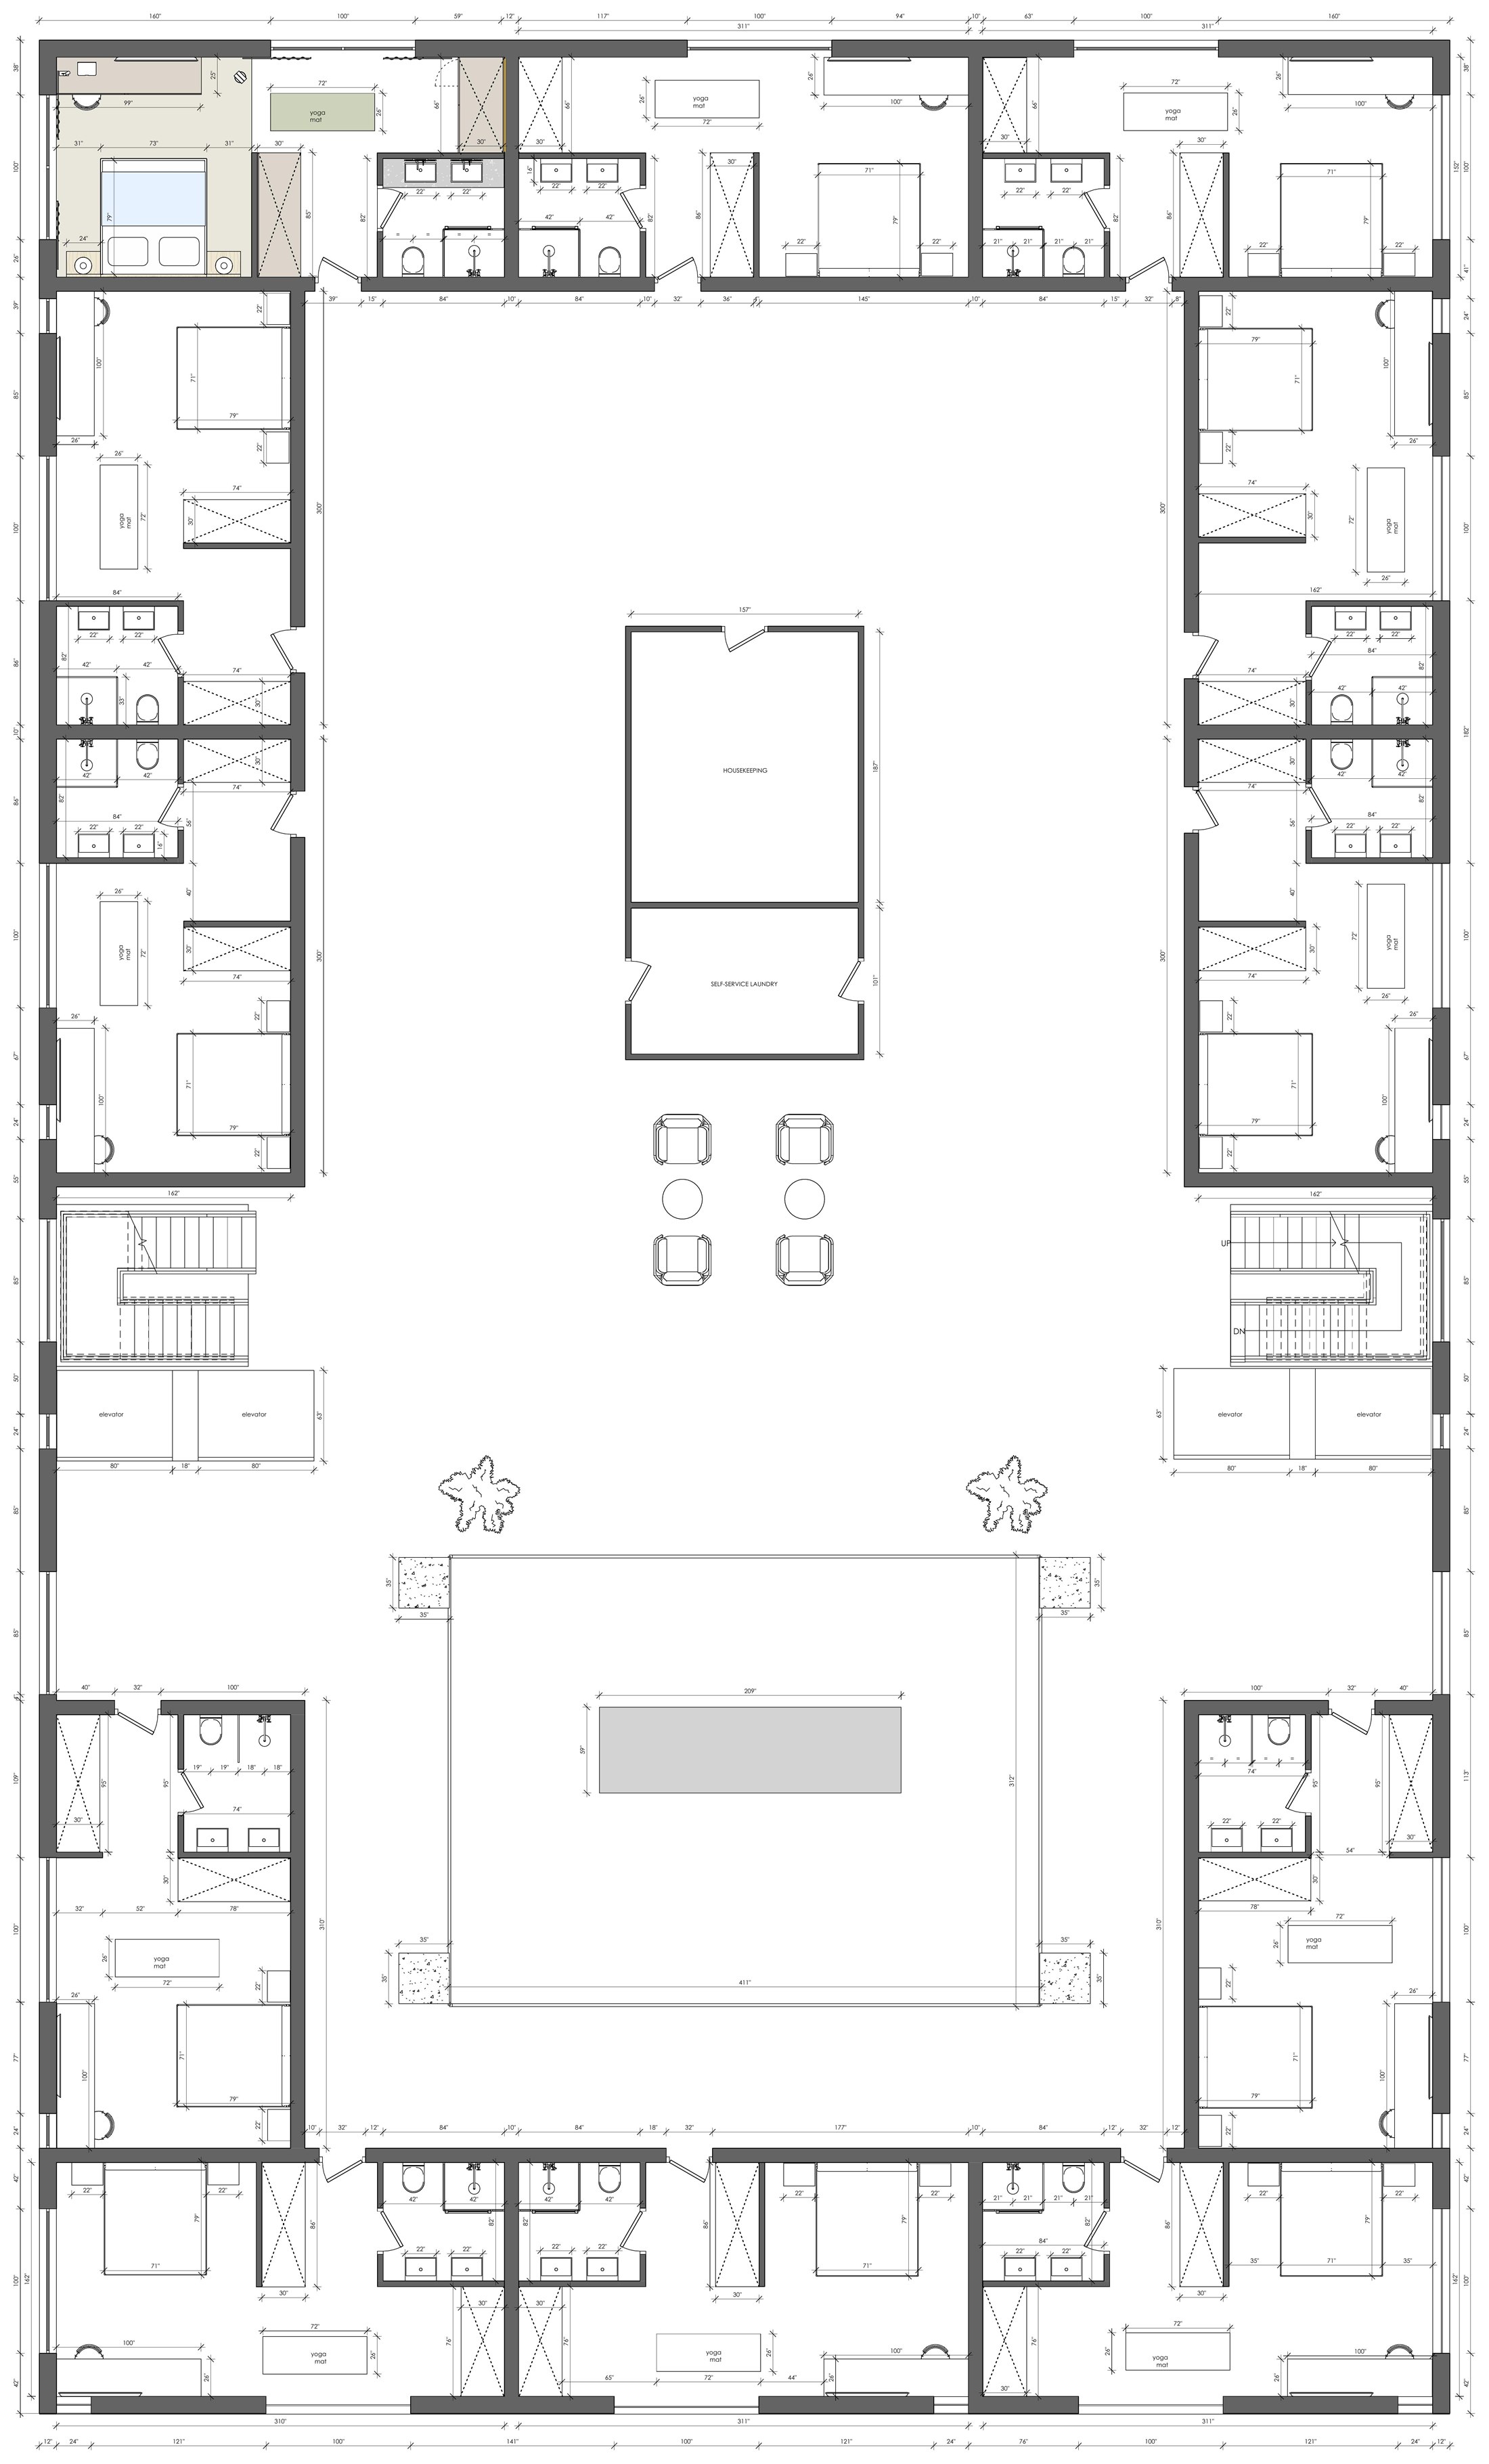
Alongside atmosphere and visual clarity, the project is grounded in detailed planning. Spatial organisation, furniture layouts and guest circulation were developed with careful attention to how a hotel functions in practice.
This proposal imagines a business hotel that better supports its guests, balancing efficiency with atmosphere and treating rest as essential to performance. Clear layouts, warm materials and subtle wellness features offer a calmer, more considered rhythm for contemporary travel.