Milan Villa
A three-level private home where warm timber, expressive colour and custom joinery bring coherence to a sequence of very different rooms.
One house, three different rhythms.
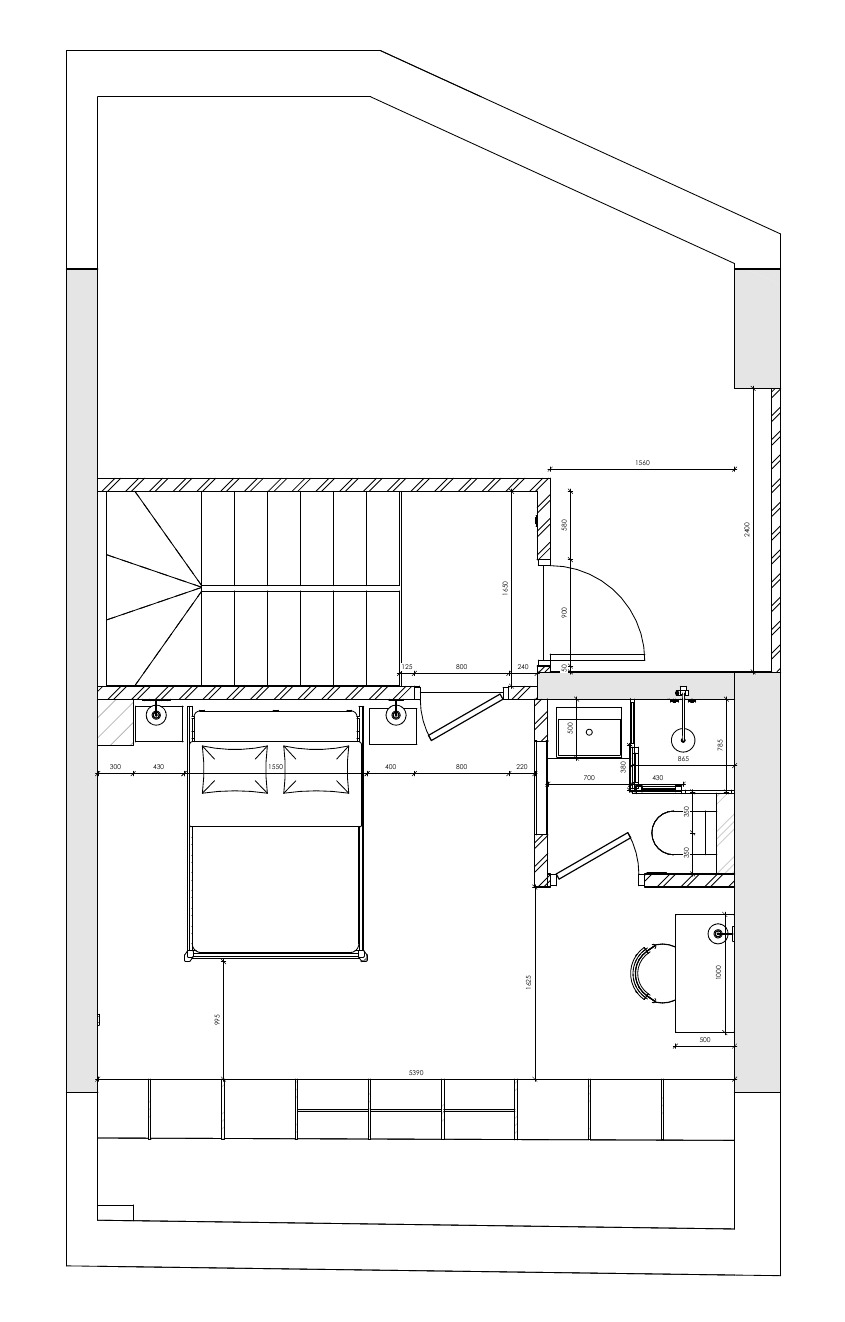
Set across three levels, the house is conceived as a sequence rather than a single repeated aesthetic.
The shared rooms on the ground floor are open and graphic; the private rooms become warmer and more intimate; the attic responds directly to the geometry and timber structure of the roof.
What connects them is not repetition, but a consistent way of working with material, colour, storage and light.
A vertical sequence.
Each level is given a clear role.
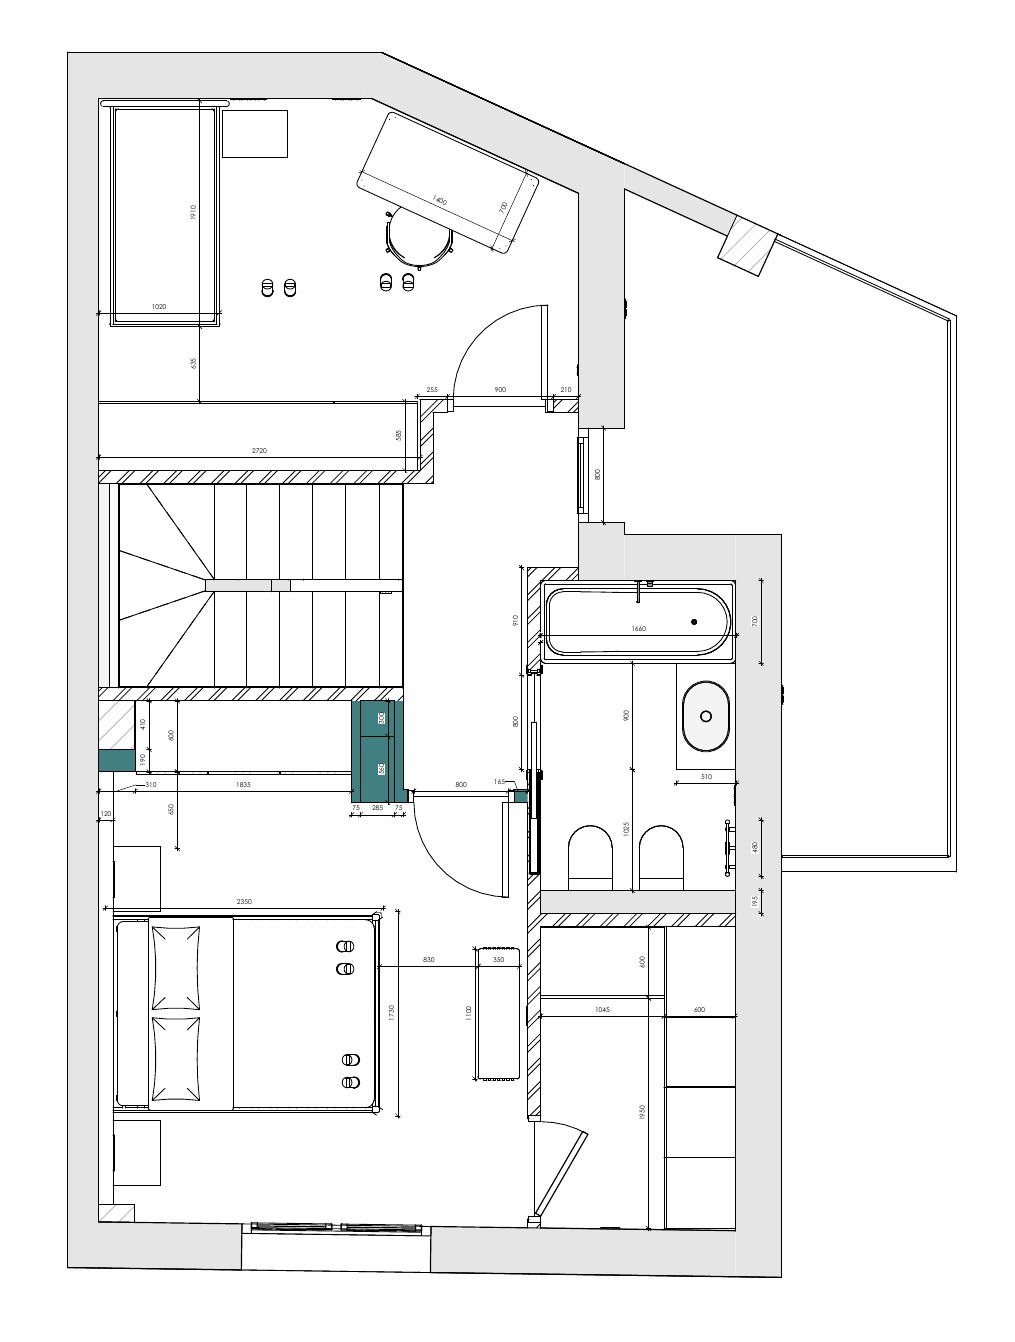
The ground floor is social and open, the first floor becomes the main private zone, and the attic is treated as a more independent retreat beneath the roof.
The design changes character as the house rises, while maintaining a common material language.
The social floor.
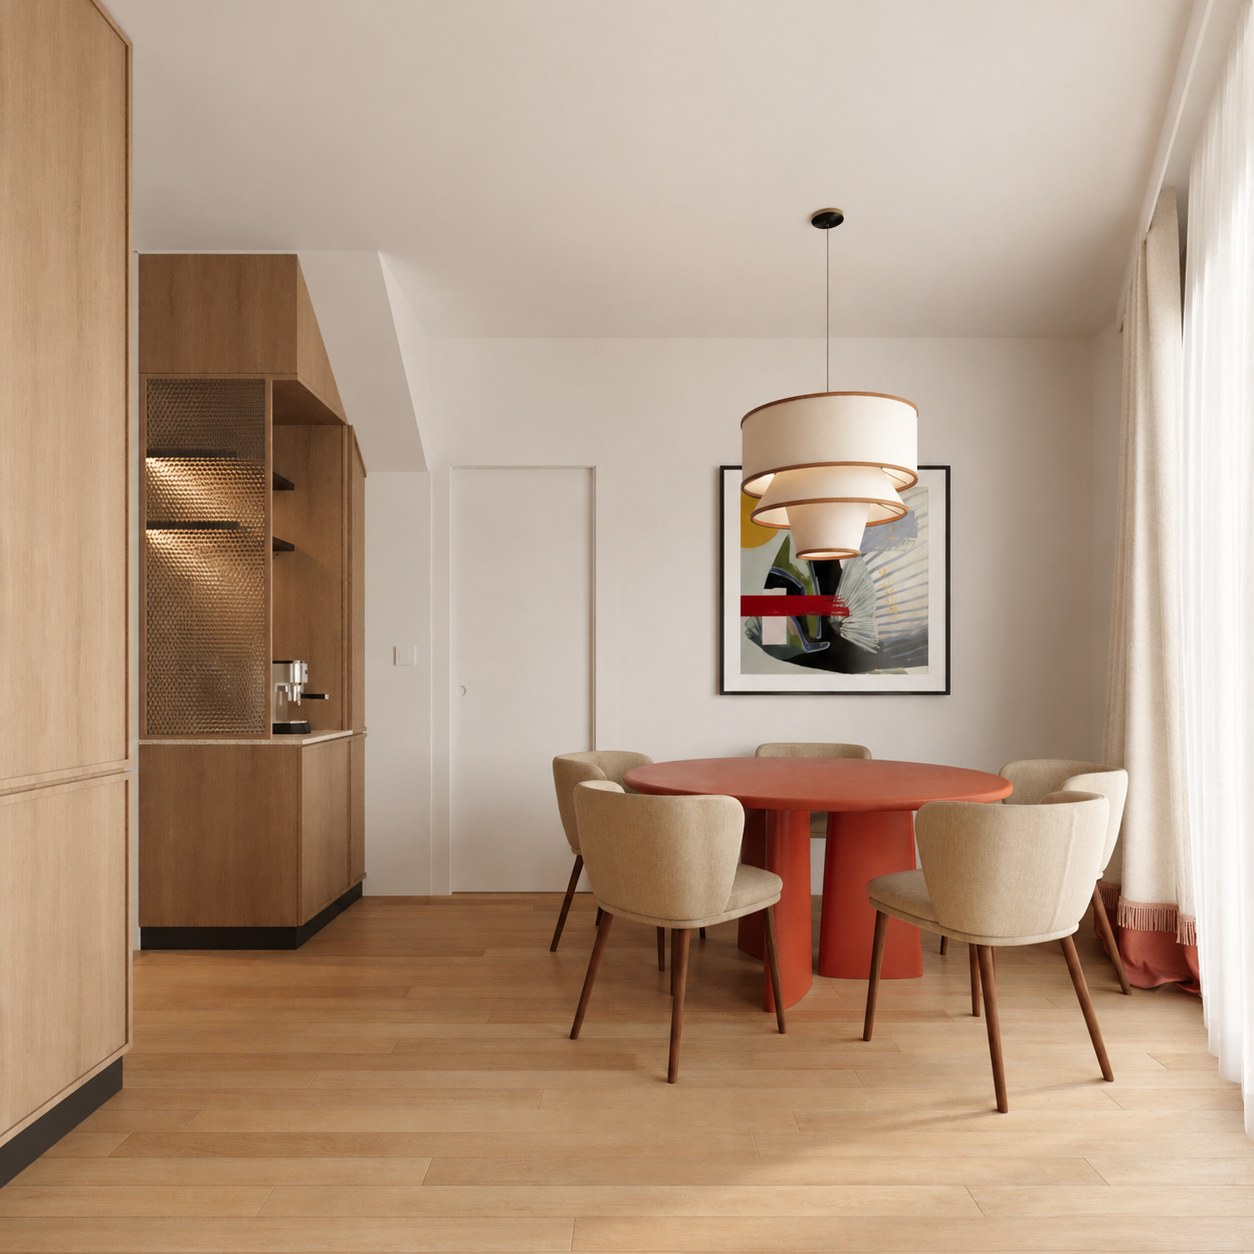
Warm timber, sharper accents.
The ground floor has a deliberately restrained base palette, allowing a few bolder elements to define the character of the space.
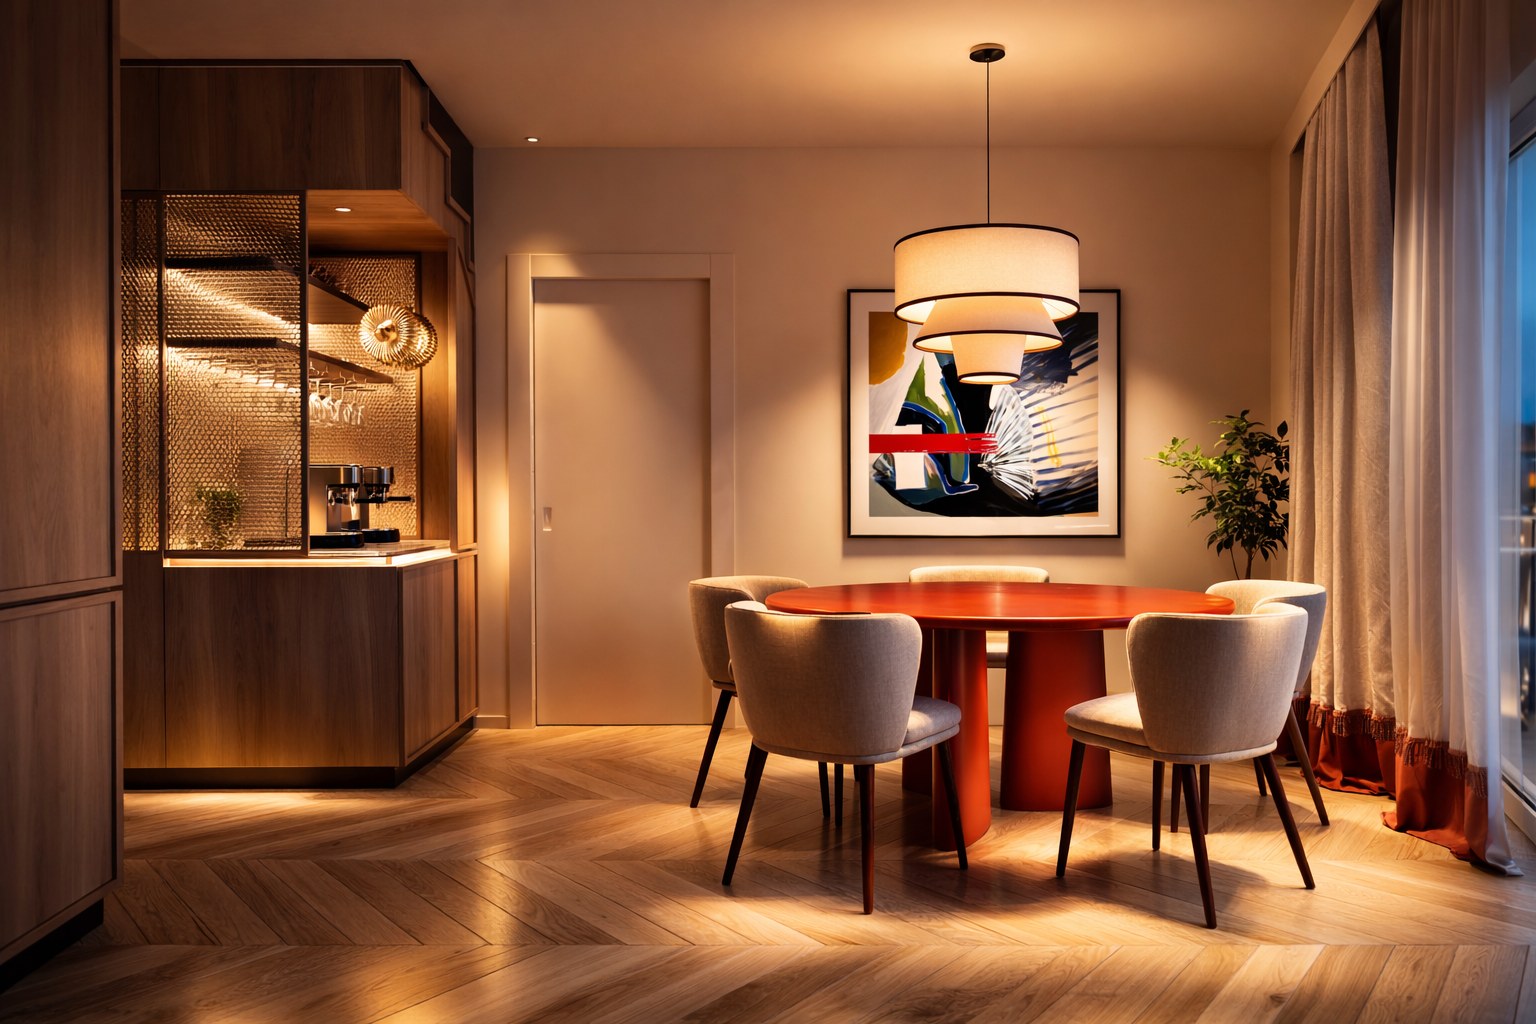
Warm oak cabinetry is paired with terrazzo, mirror and dark metal, while the red dining table becomes a clear focal point within the otherwise quiet composition.
A compact room with a strong centre.
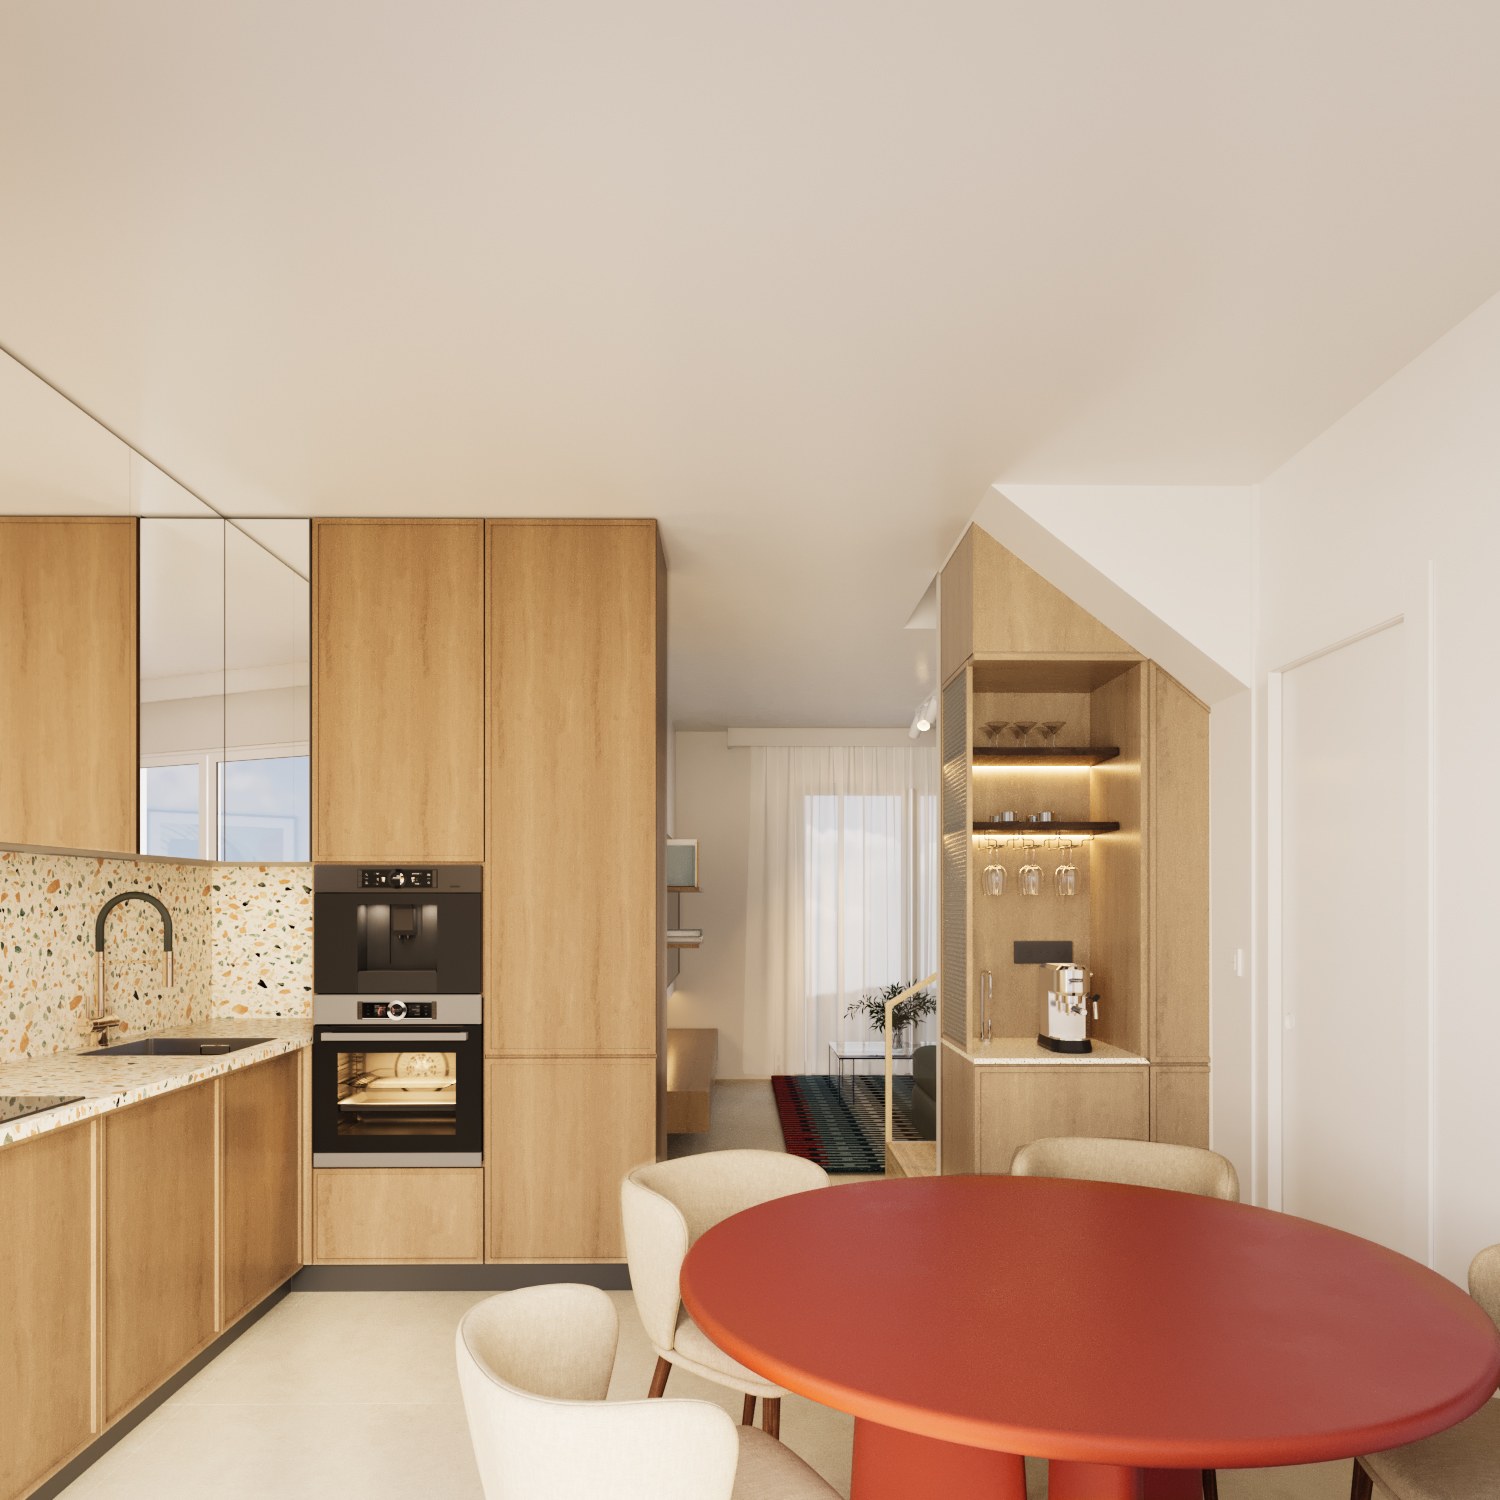
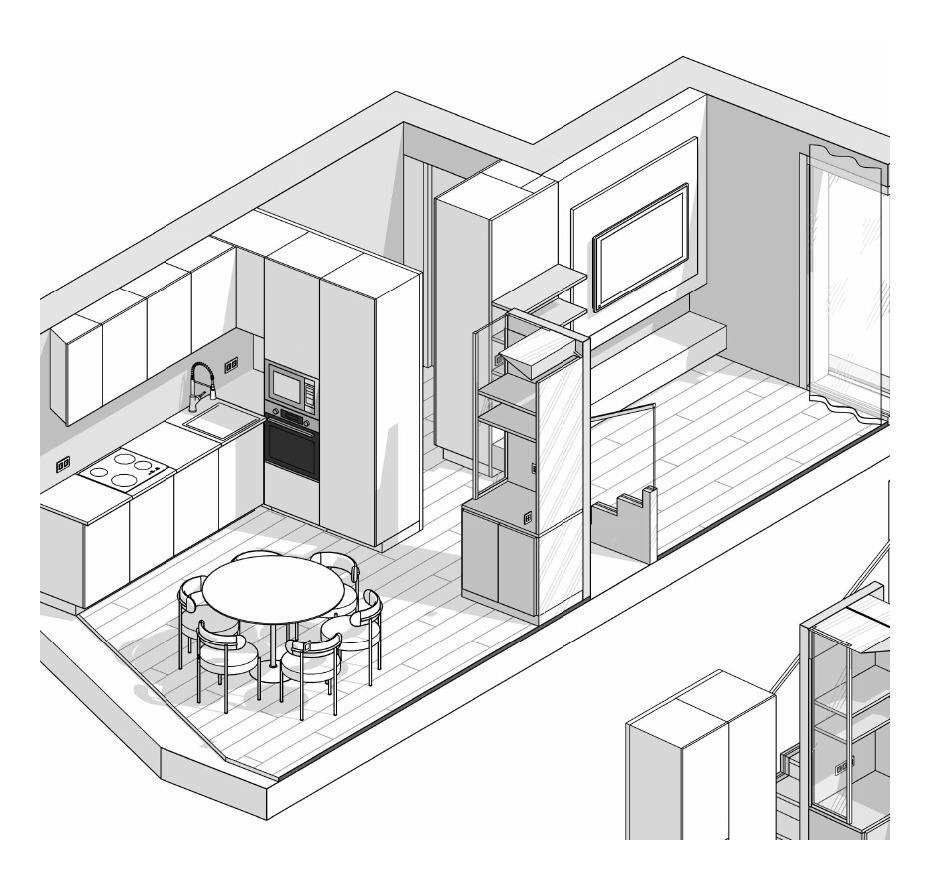
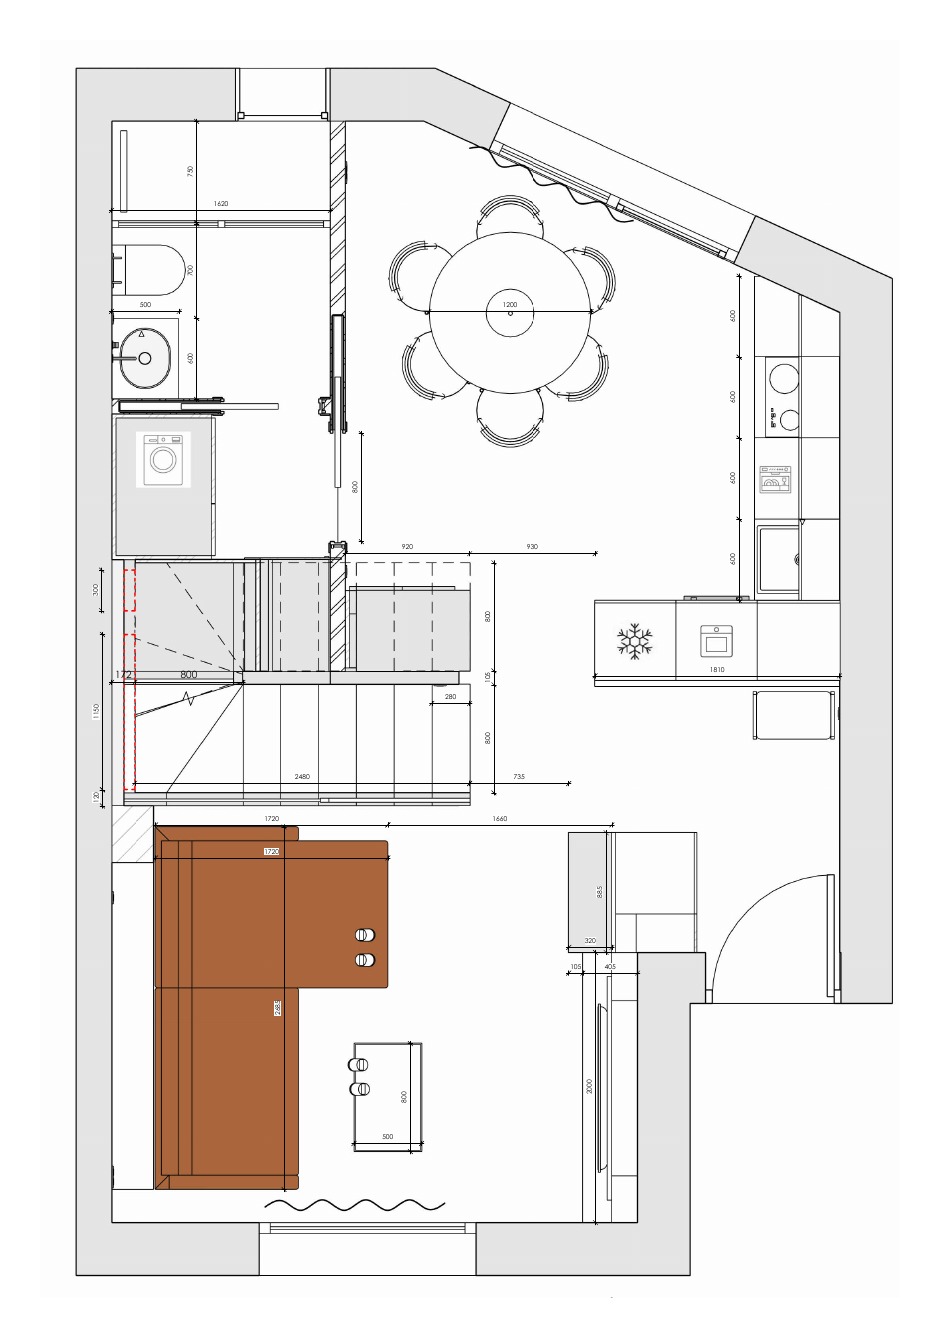
The kitchen and dining area share a compact footprint, so the furniture is used to establish hierarchy rather than divide the room.
The circular dining table anchors the space, while full-height cabinetry, integrated appliances and mirrored surfaces keep the surrounding architecture visually ordered.
The room after dark.
By evening, the character shifts.
Integrated joinery lighting, the pendant above the table and softer perimeter light allow the room to become warmer and more intimate without changing its architecture.
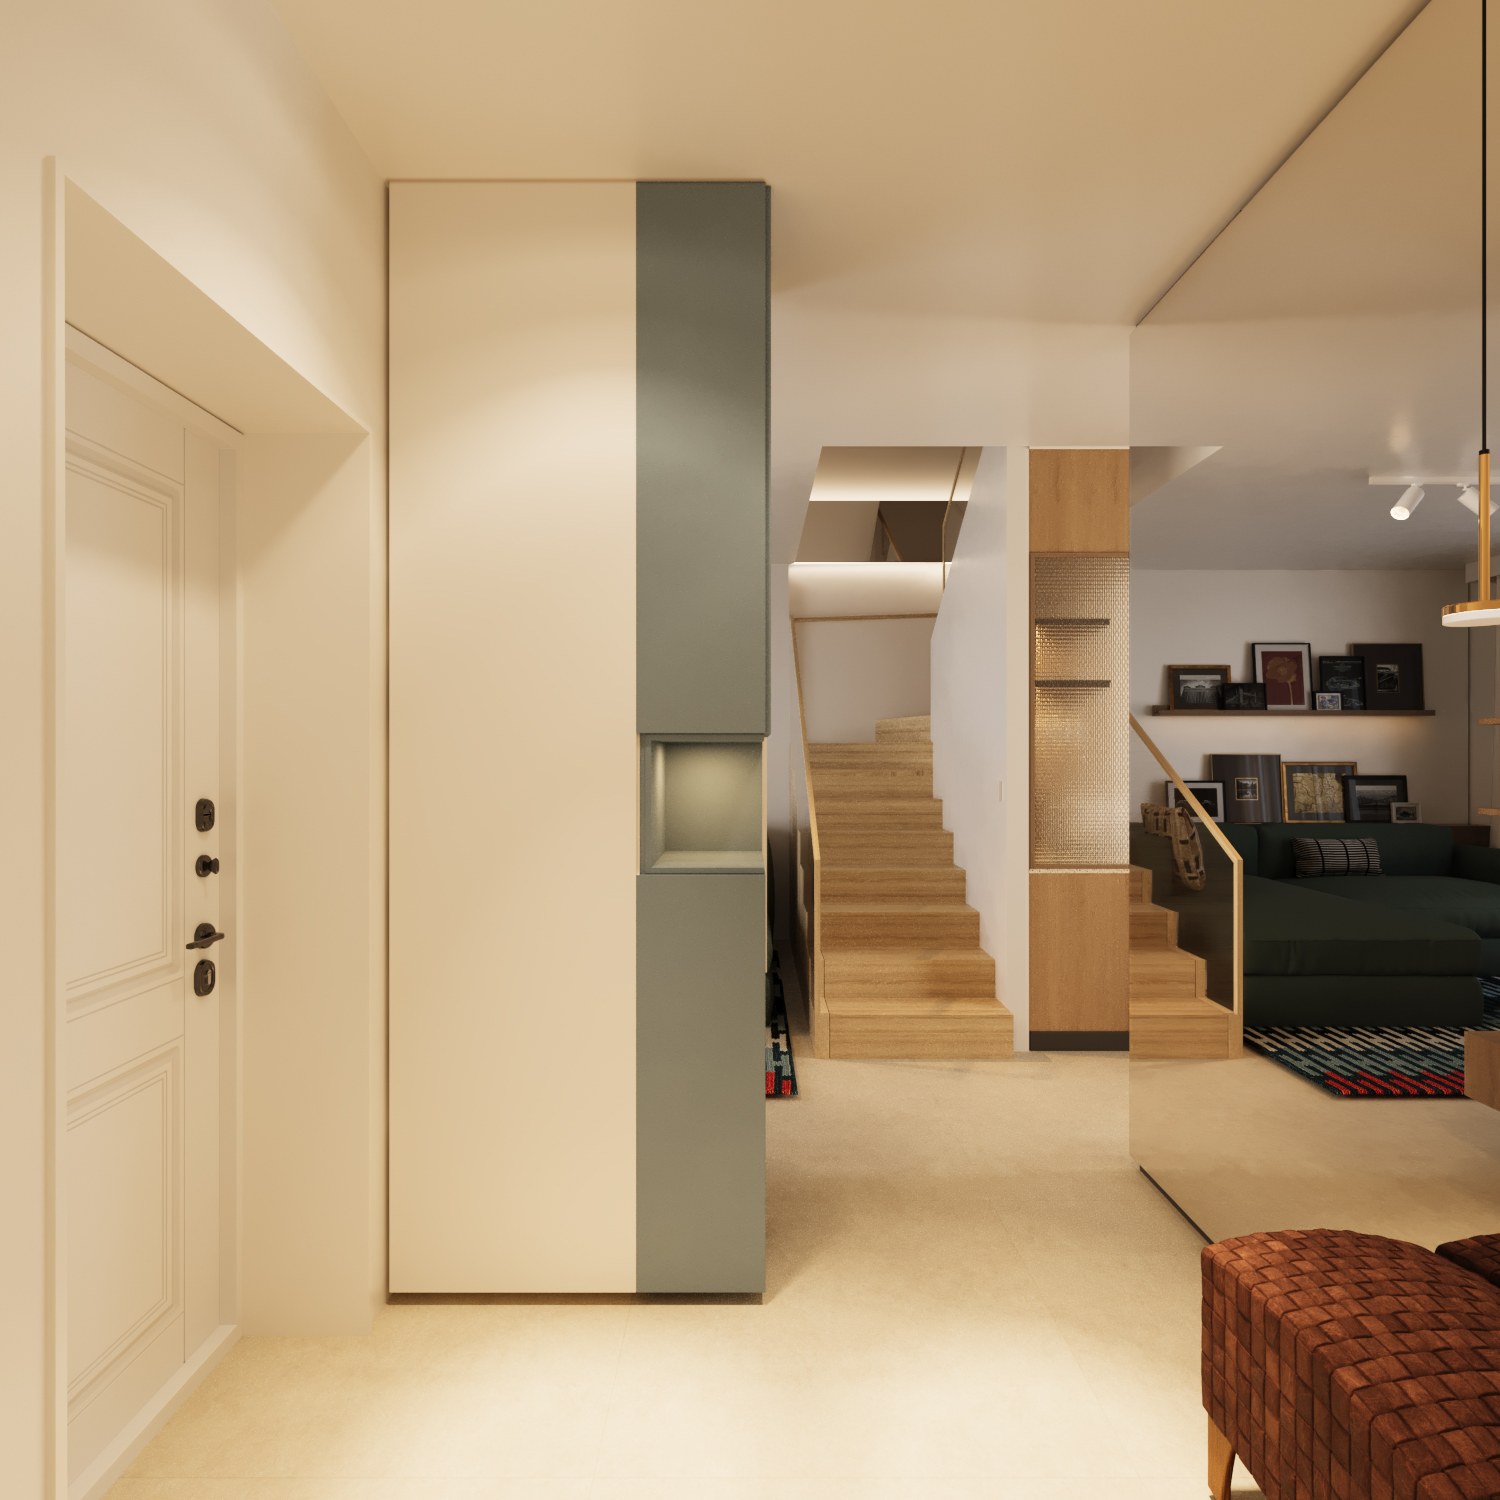
Making the threshold useful.
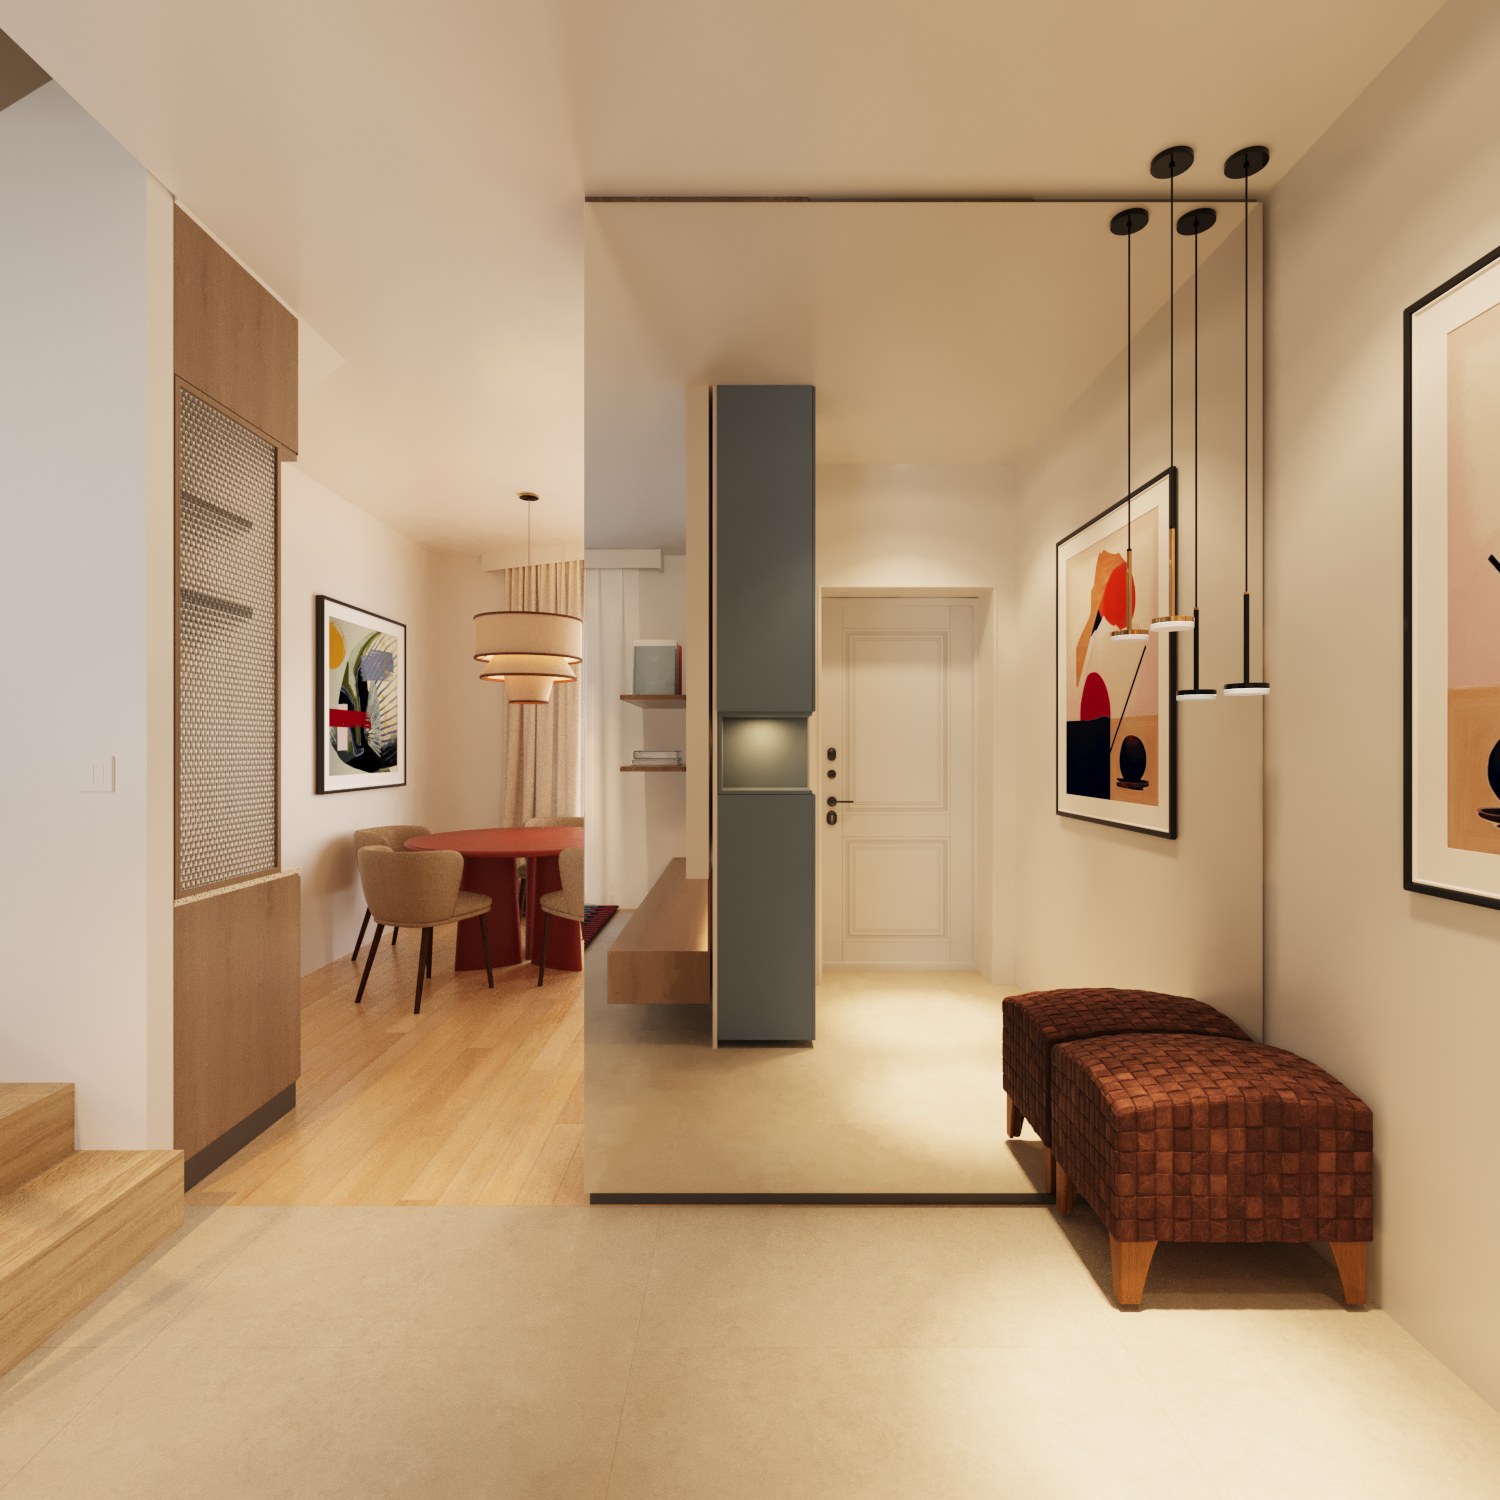
The entrance is more than a passageway.
Mirror, storage, seating and light are integrated into a narrow zone that creates a clear transition between arrival, kitchen and the stair to the upper floors.
A more private register.
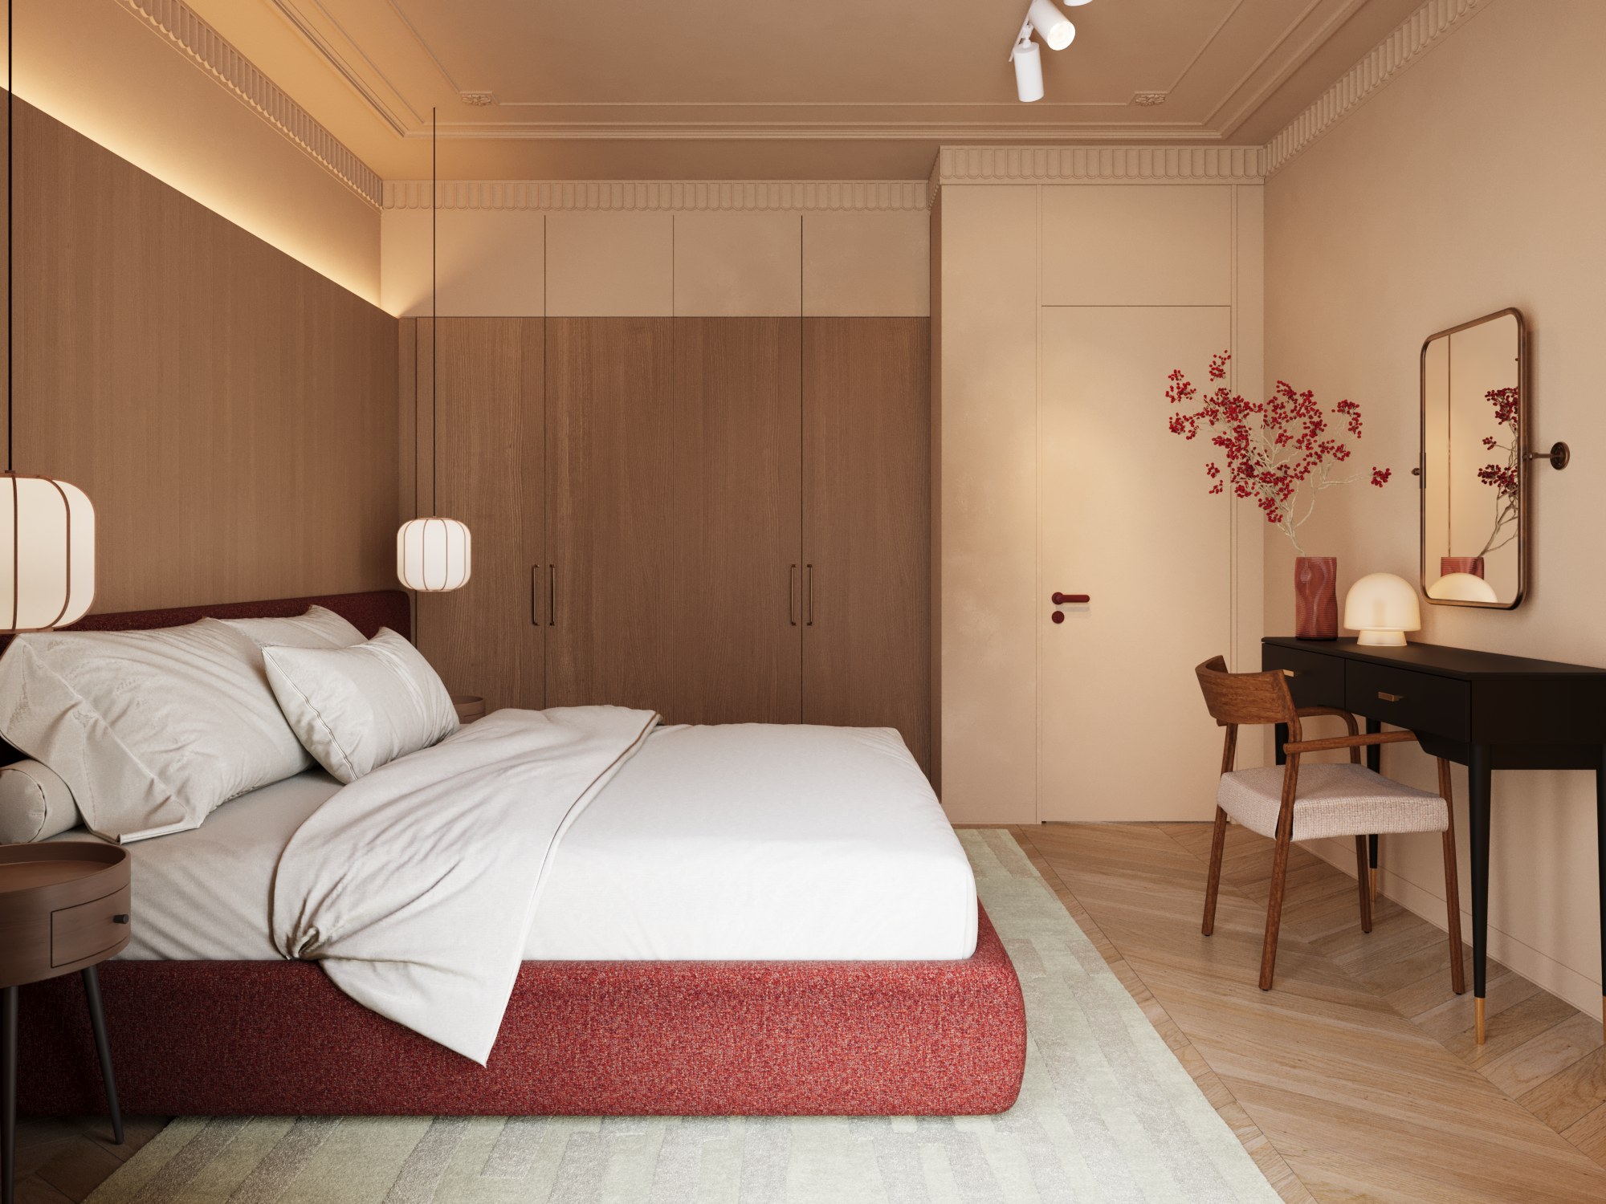
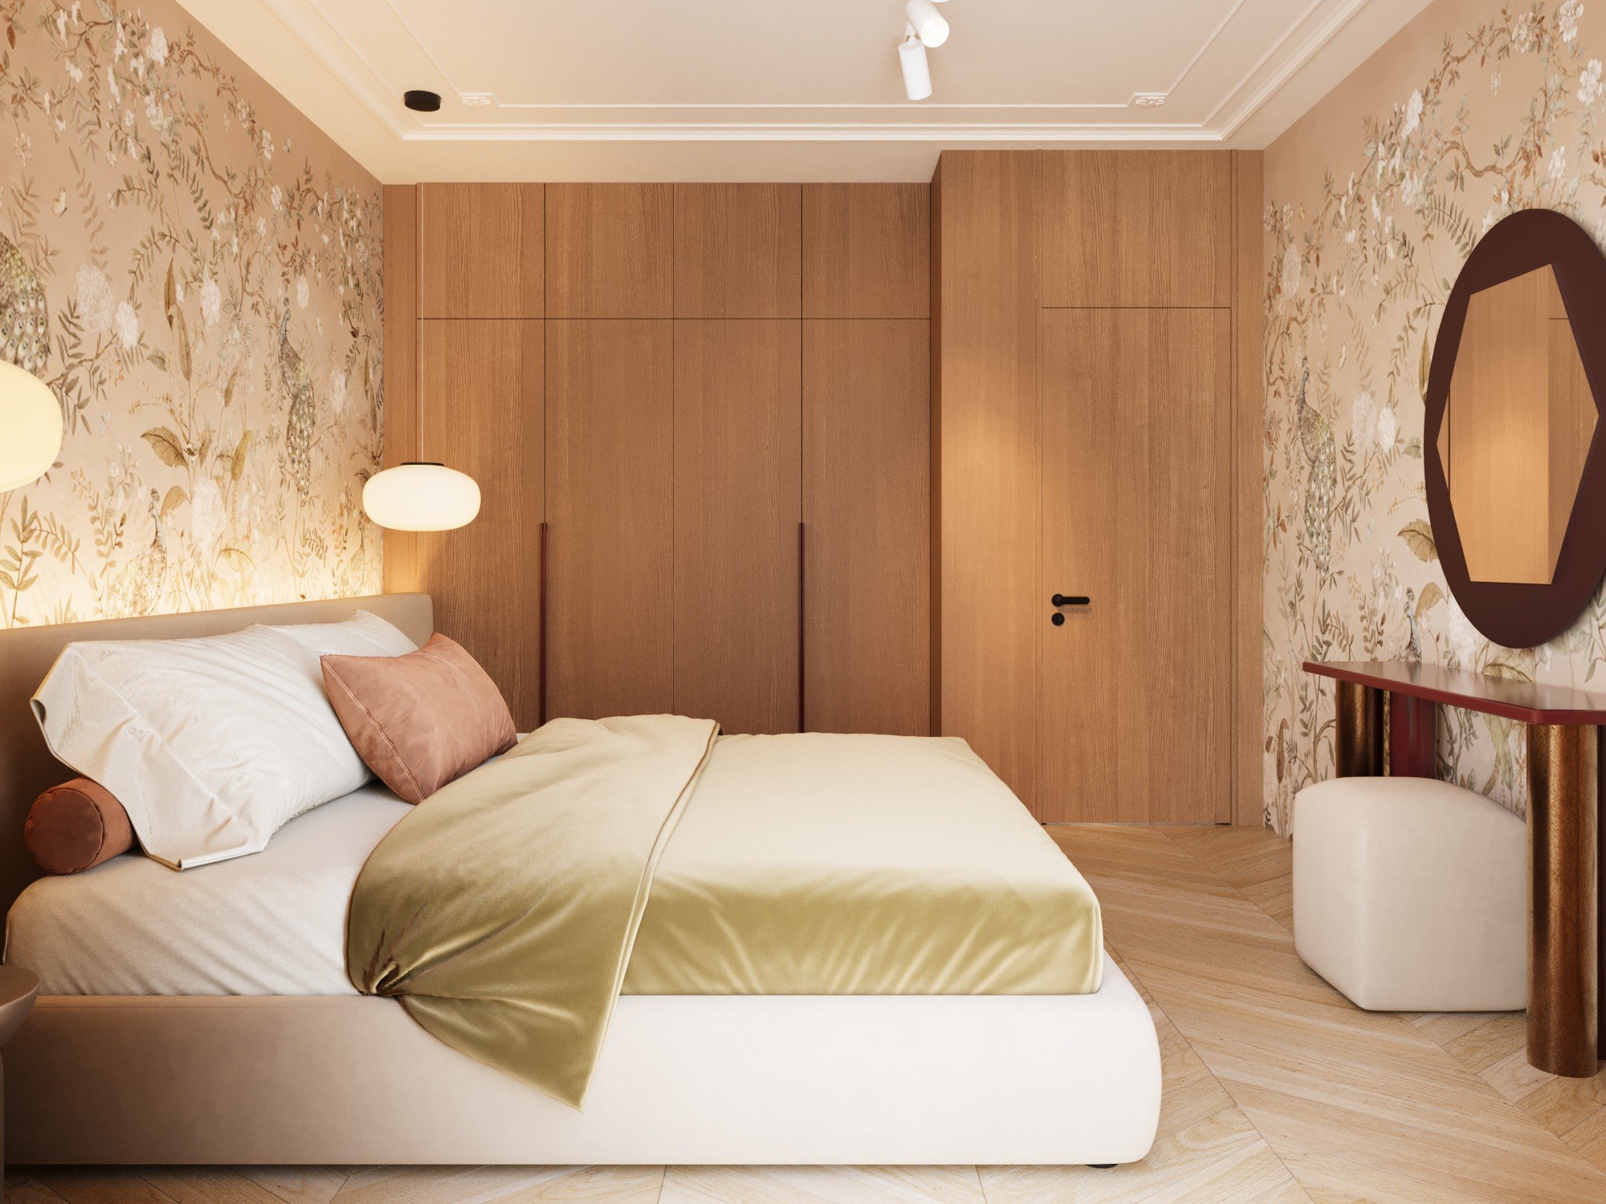
Old proportions, new furniture.
The bedroom retains the architectural formality of the existing room while introducing a more contemporary layer of furniture and colour.
Integrated wardrobes sit discreetly along the walls, allowing the upholstered bed, lighting and decorative wall surfaces to give the room its character.
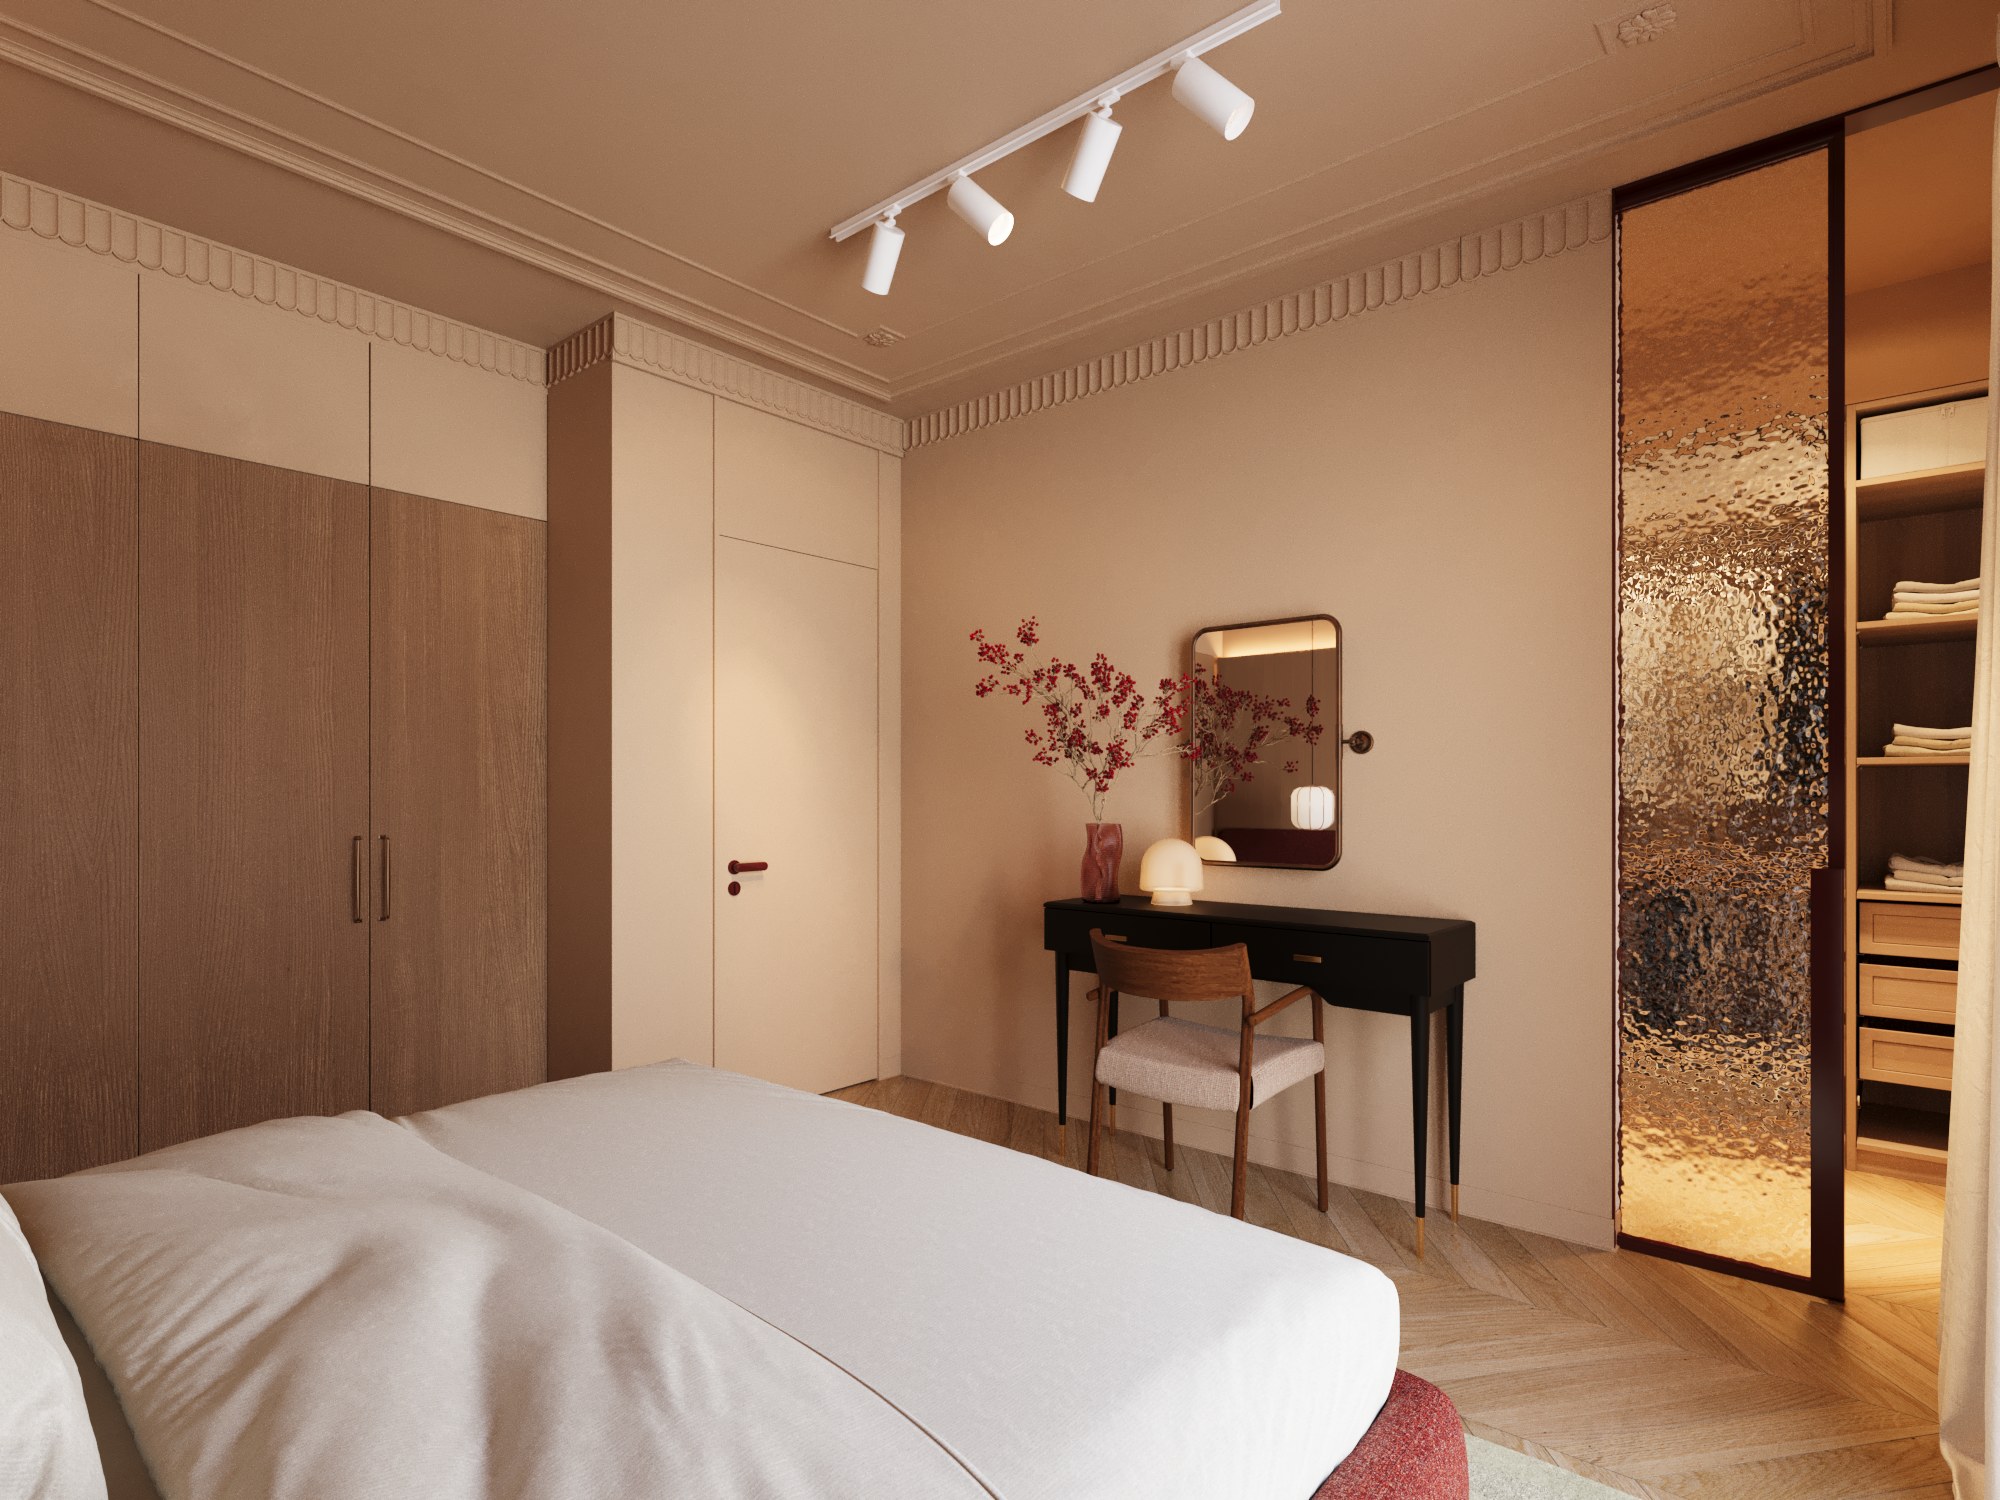
Privacy without heaviness.
Textured glass is used to separate spaces without making them feel closed.
Its surface filters light, obscures views and adds another texture between the bedroom and dressing areas.
Designed to change with time.
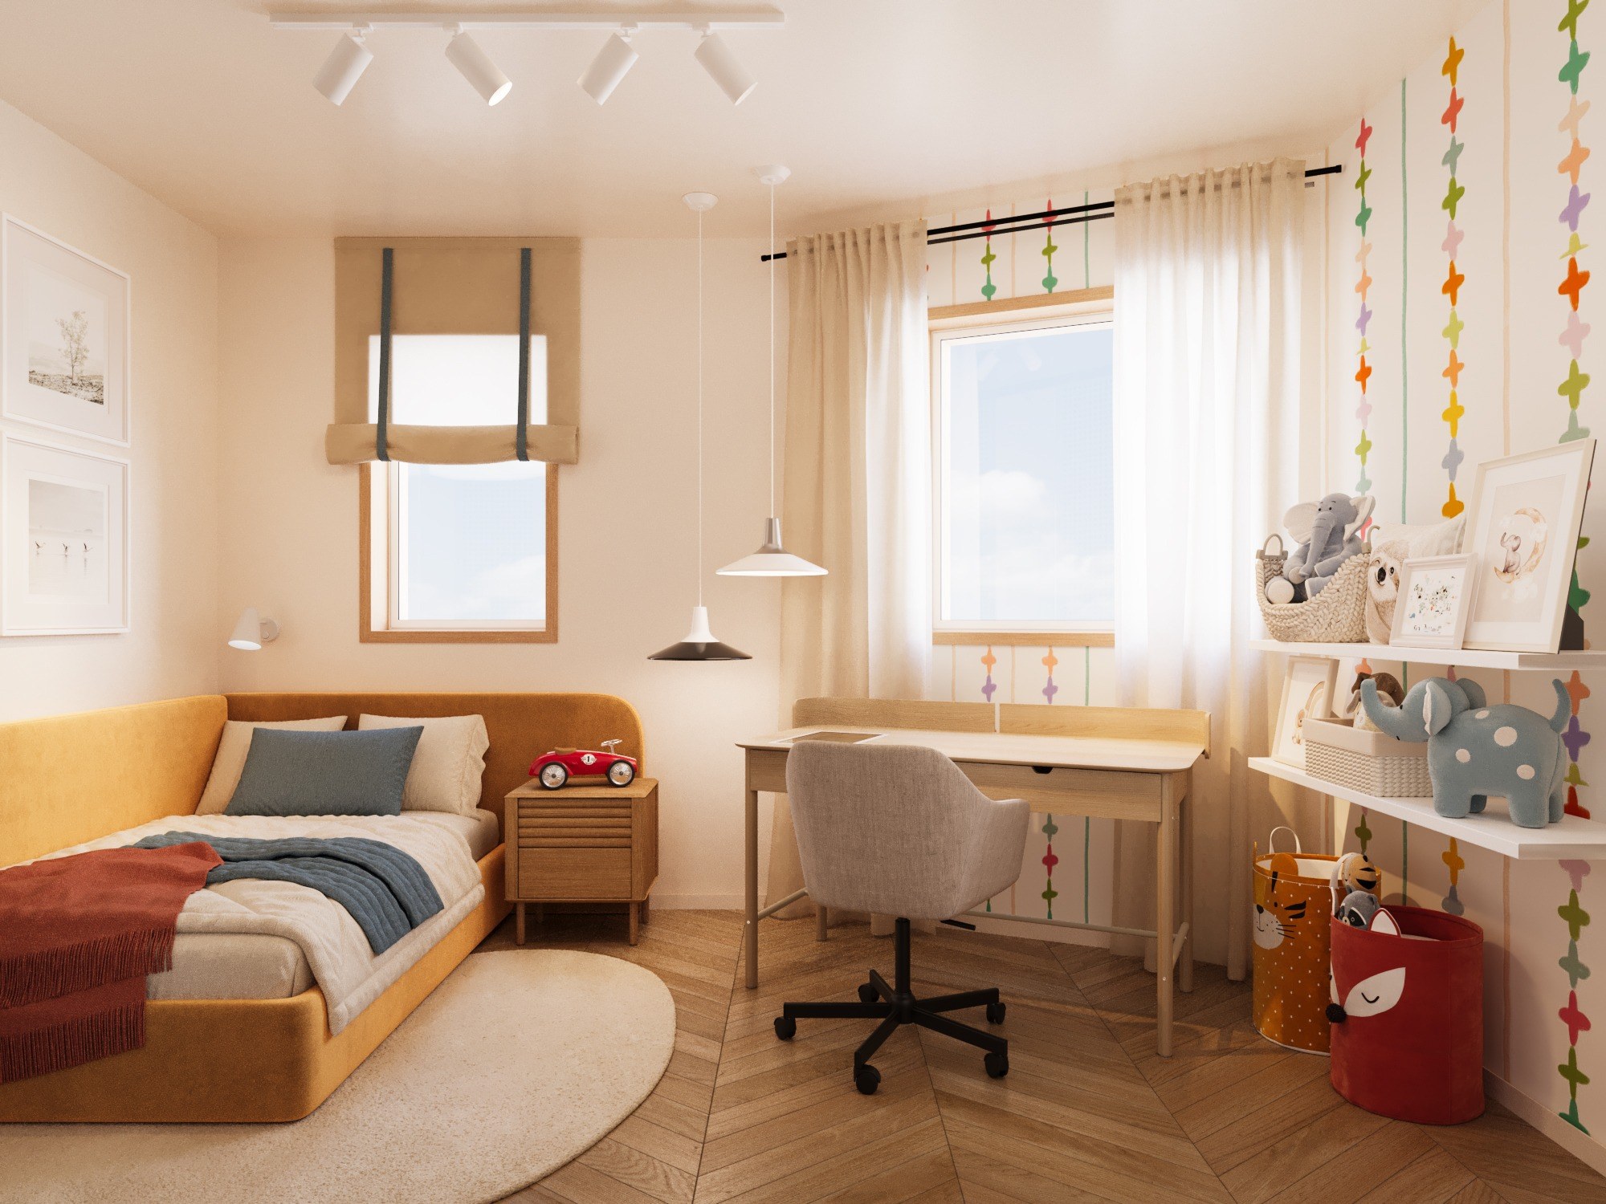
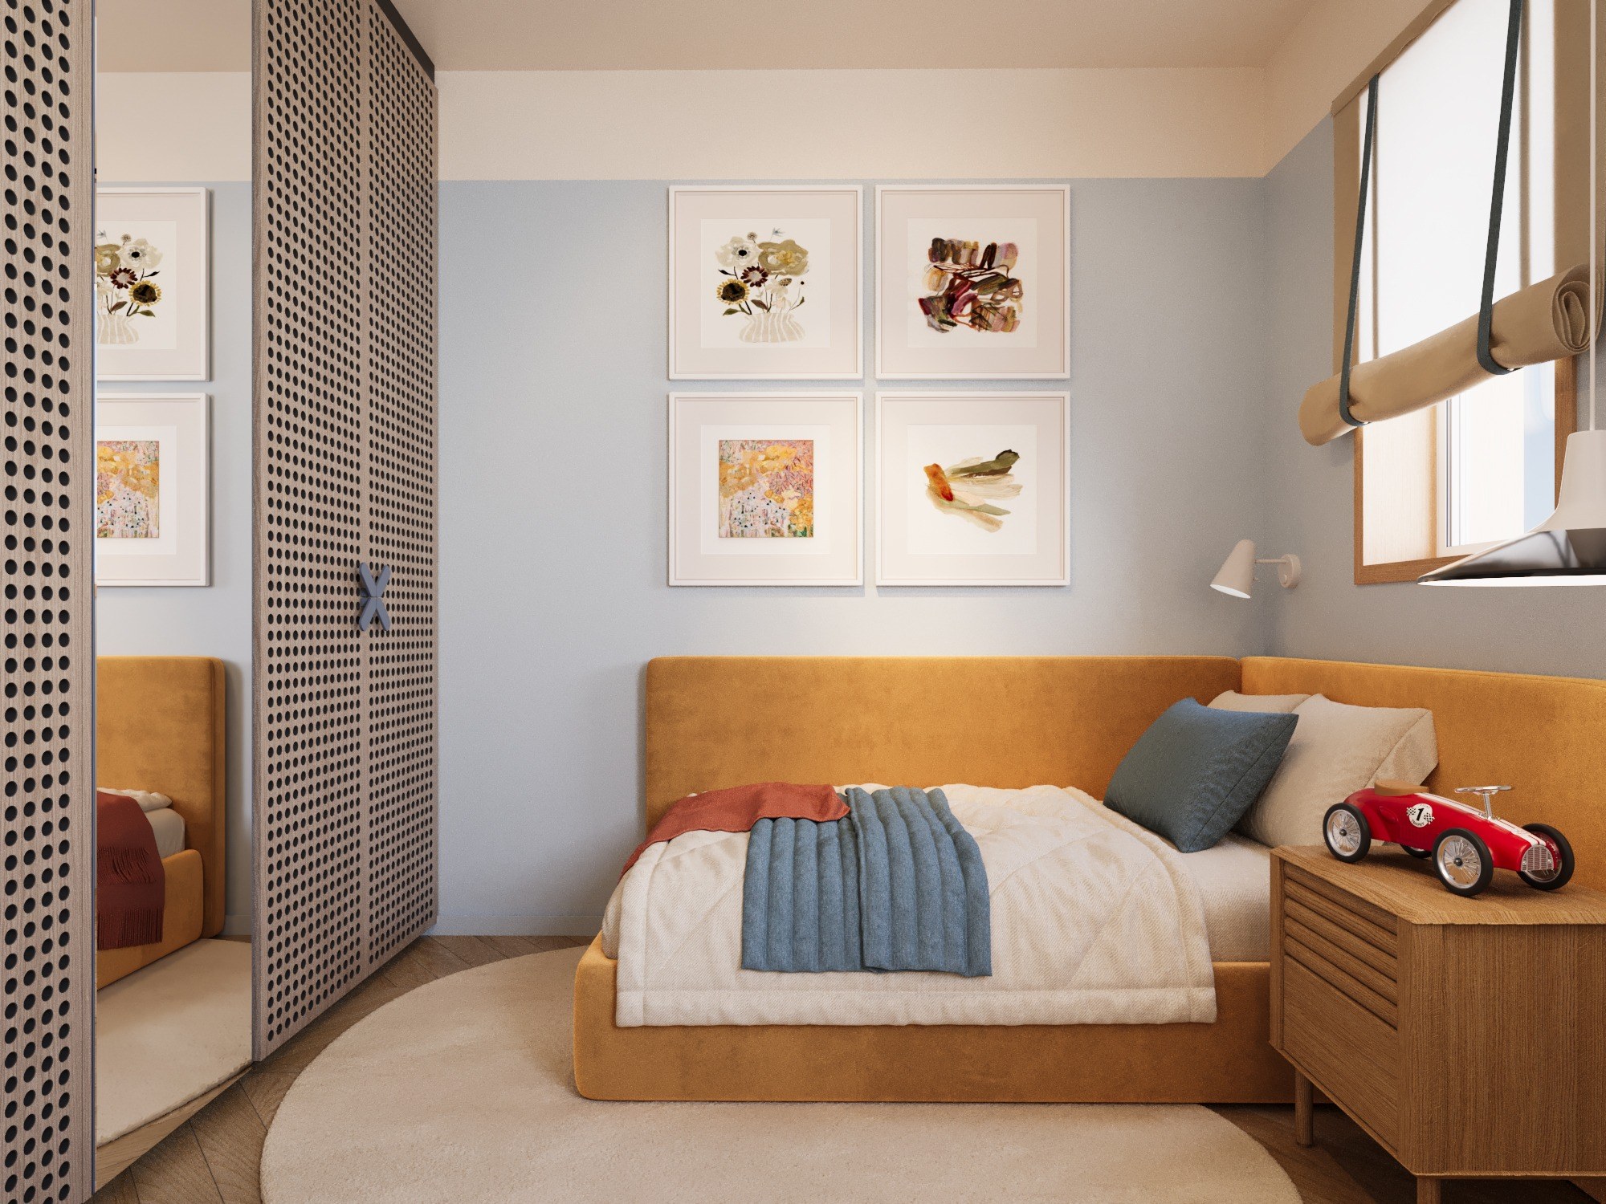
The child's room is organised around flexibility rather than a fixed decorative theme.
Built-in storage, a proper desk and a daybed create a room that can move between sleep, study and play while the colour and graphic details keep it light-hearted.
Working with the roof, not against it.
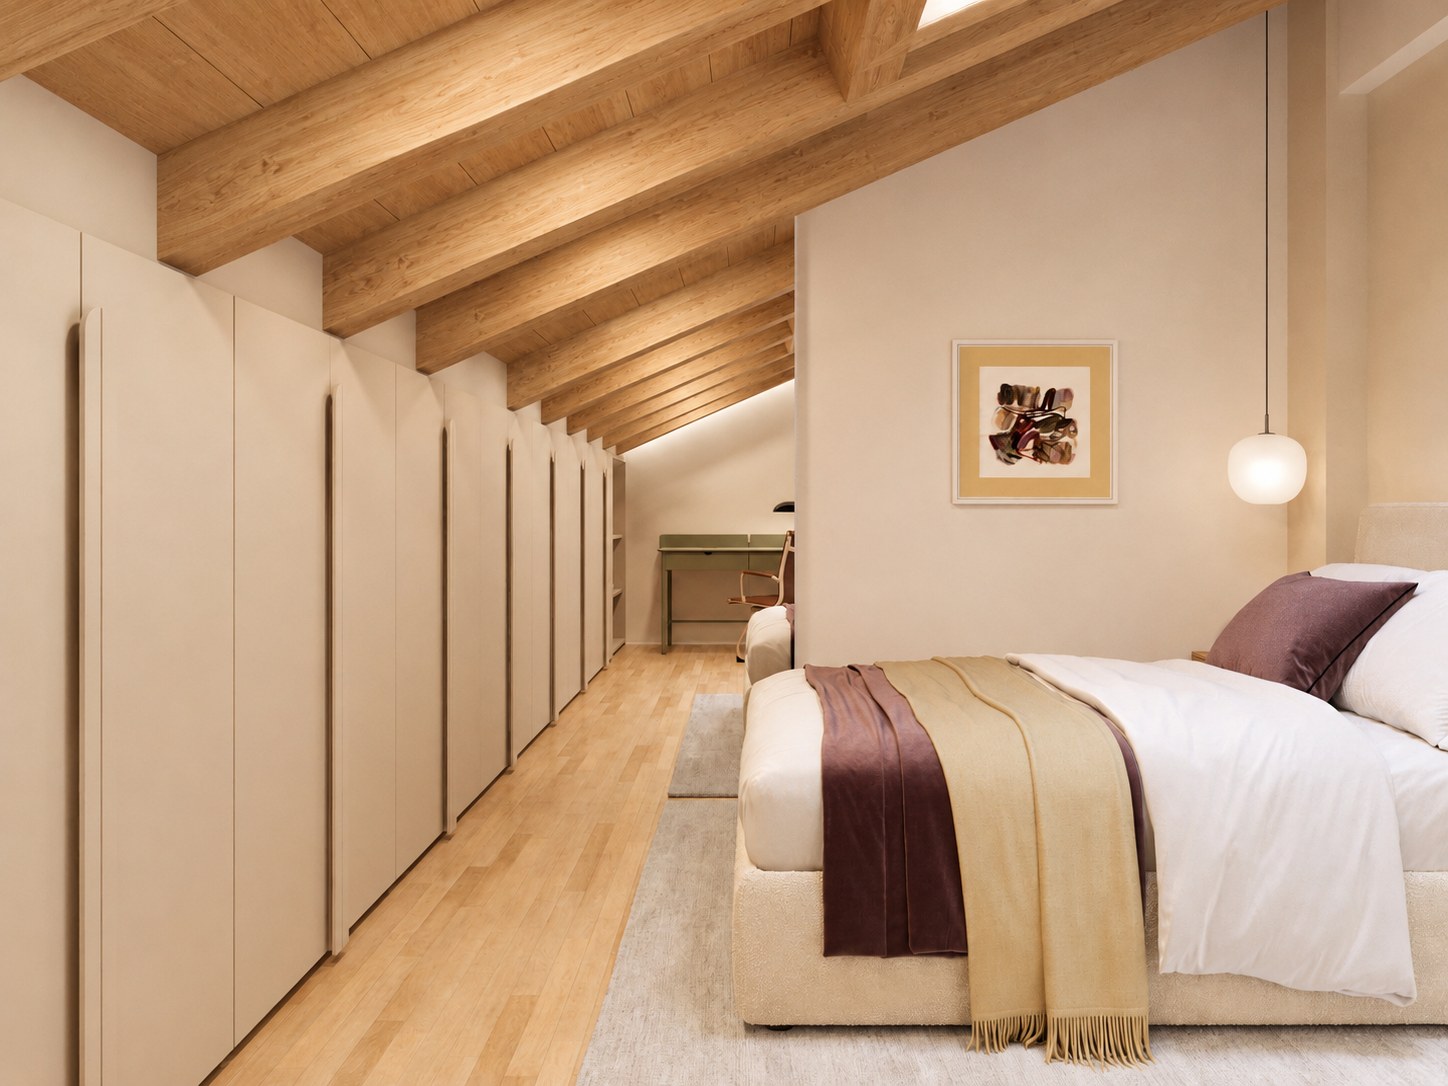
The attic is shaped by its exposed timber roof rather than treated as a conventional bedroom.
Furniture follows the lower edges of the room, while the open volume beneath the beams is kept visually clear.
A muted palette is punctuated by coloured glass and a green worktable, giving the room a more relaxed, independent character.
Colour through light.
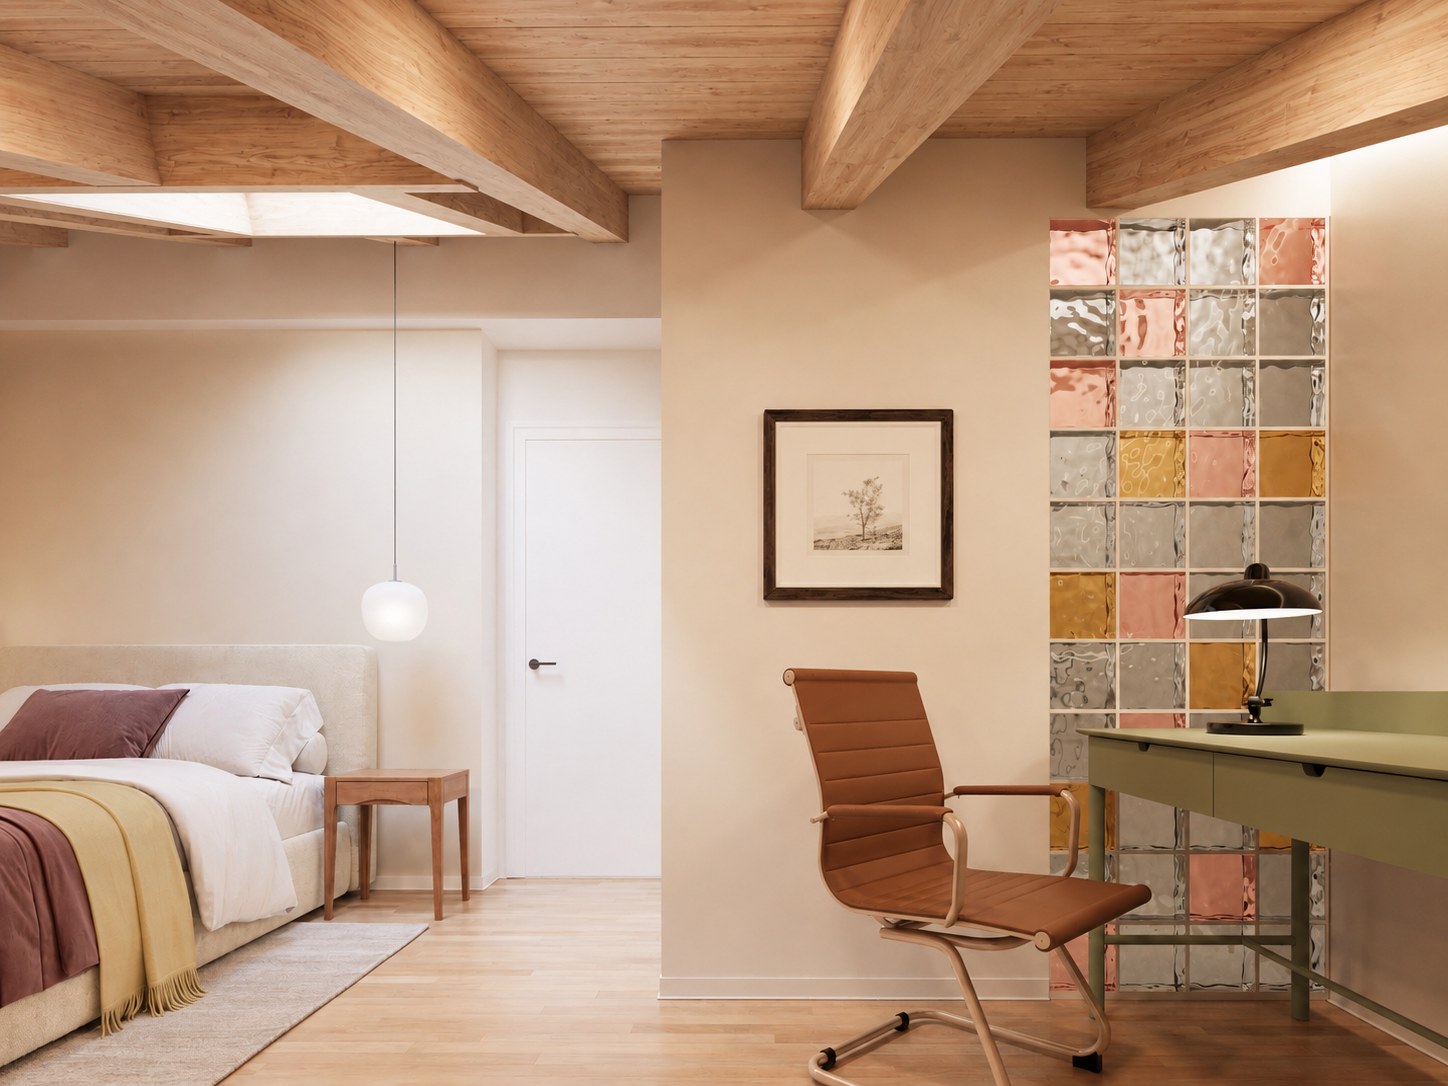
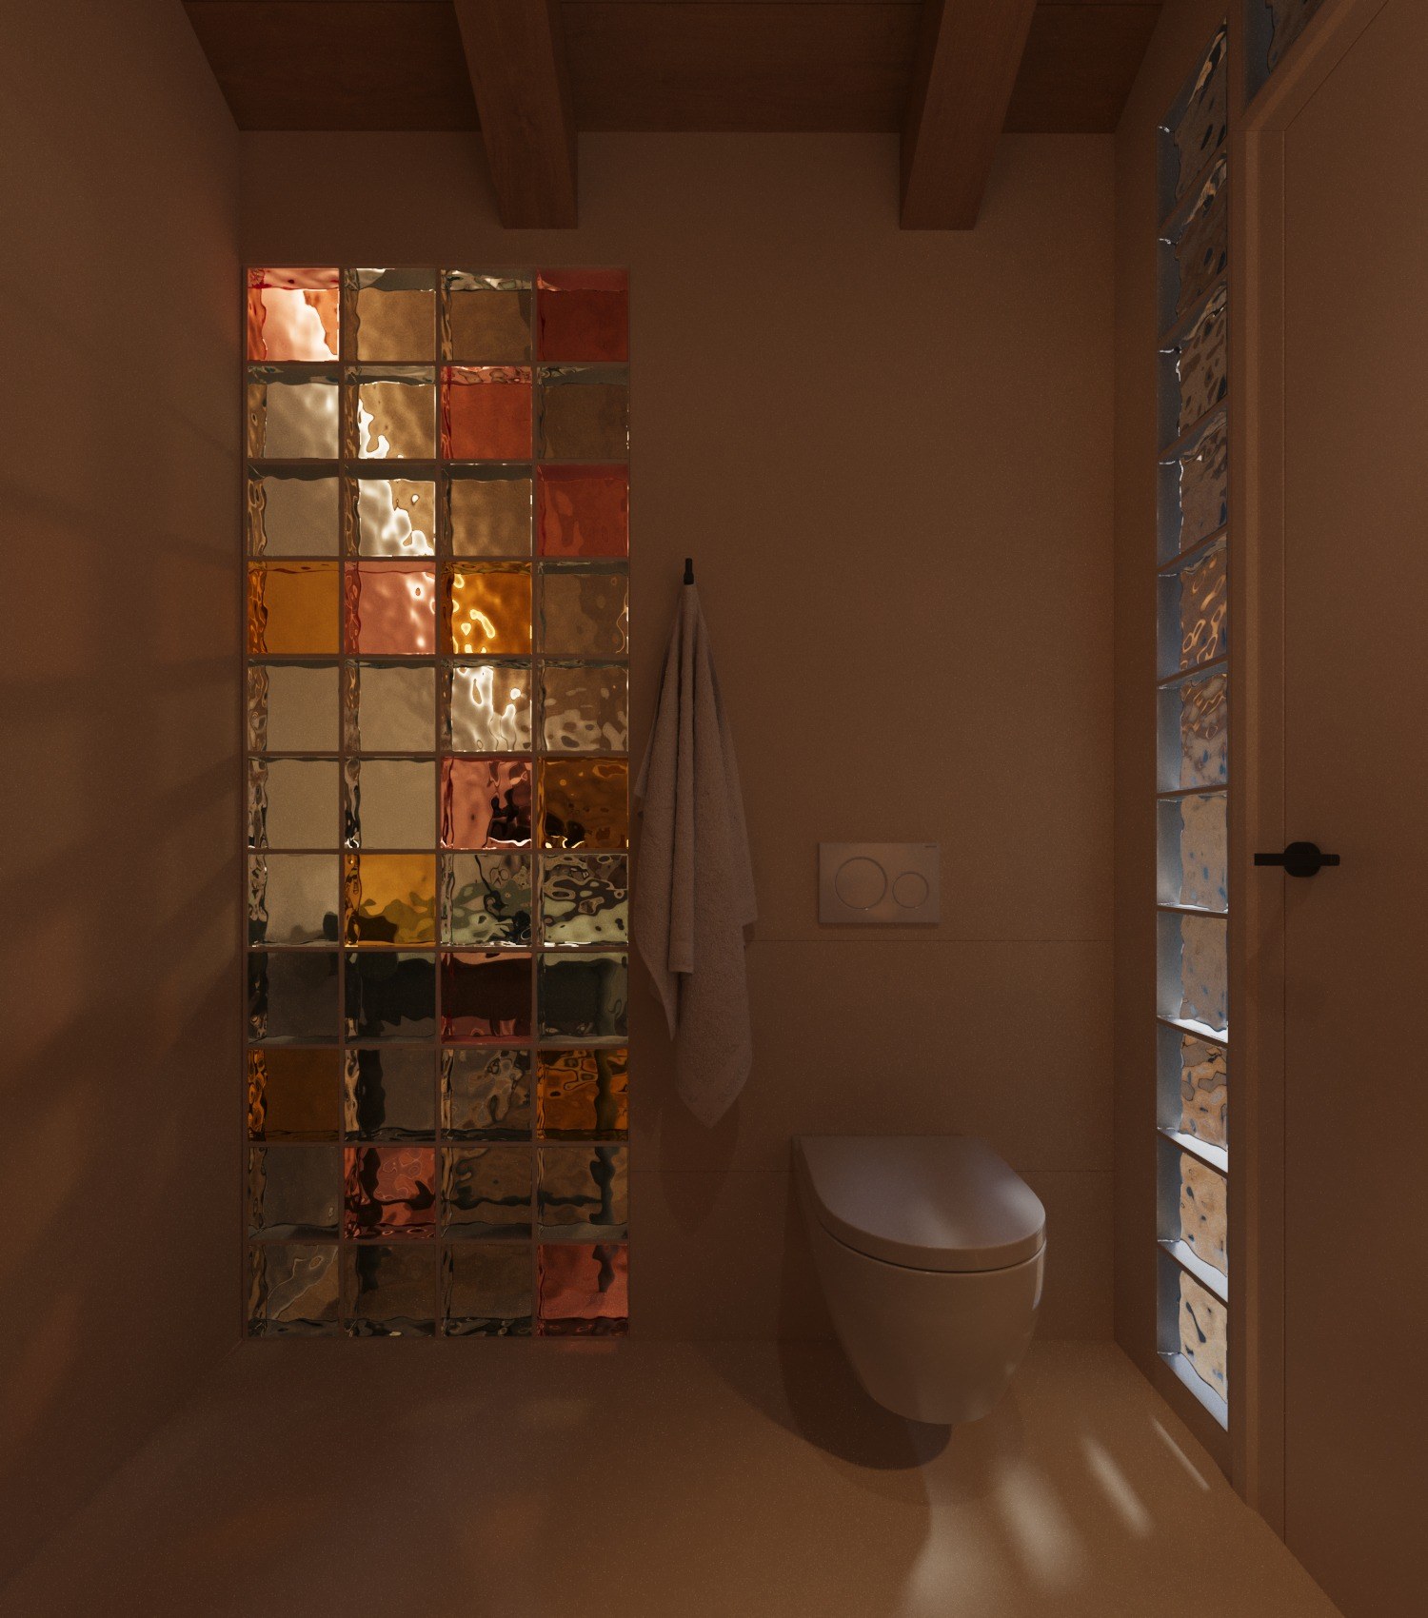
Colour enters the attic through glass rather than large painted surfaces.
The translucent screen changes throughout the day, allowing amber, rose and muted green tones to move across the room as the light changes.
Storage follows the architecture.
Built-in furniture accommodates awkward corners, sloping ceilings and everyday storage needs without adding visual clutter.
Where possible, storage becomes part of the wall, stair or roof geometry rather than a separate piece of furniture.
A room outside.
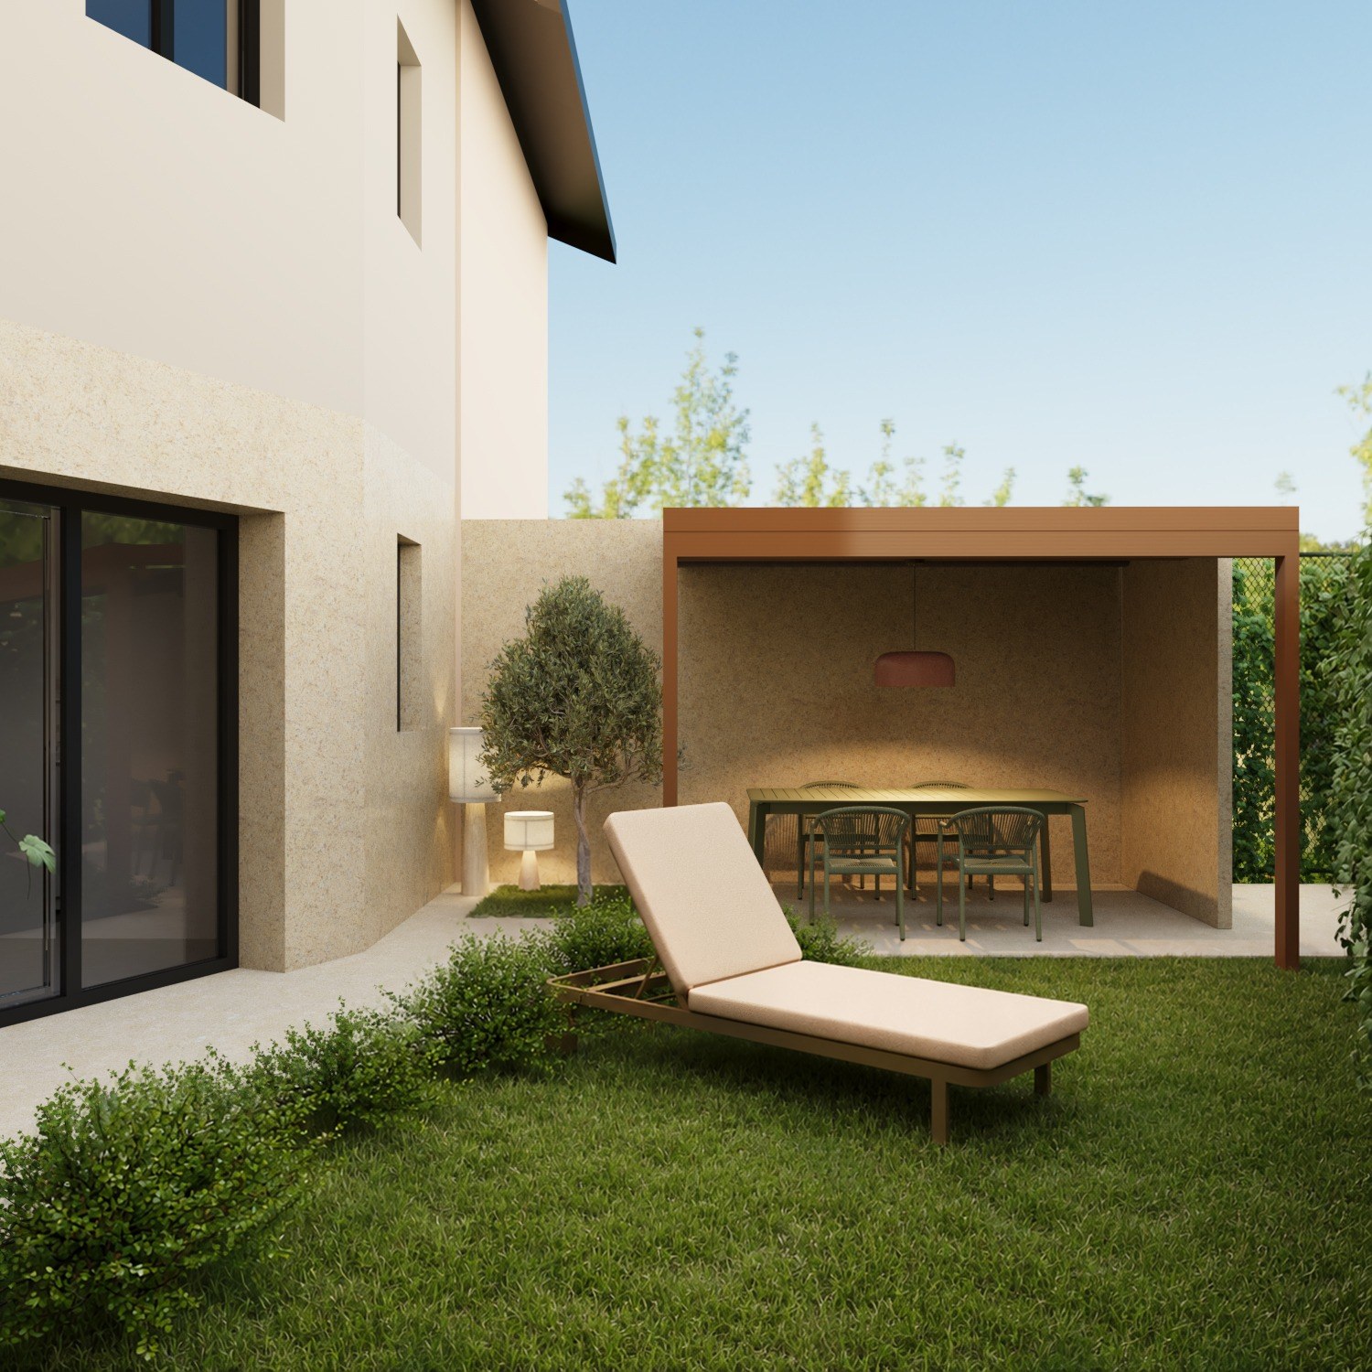
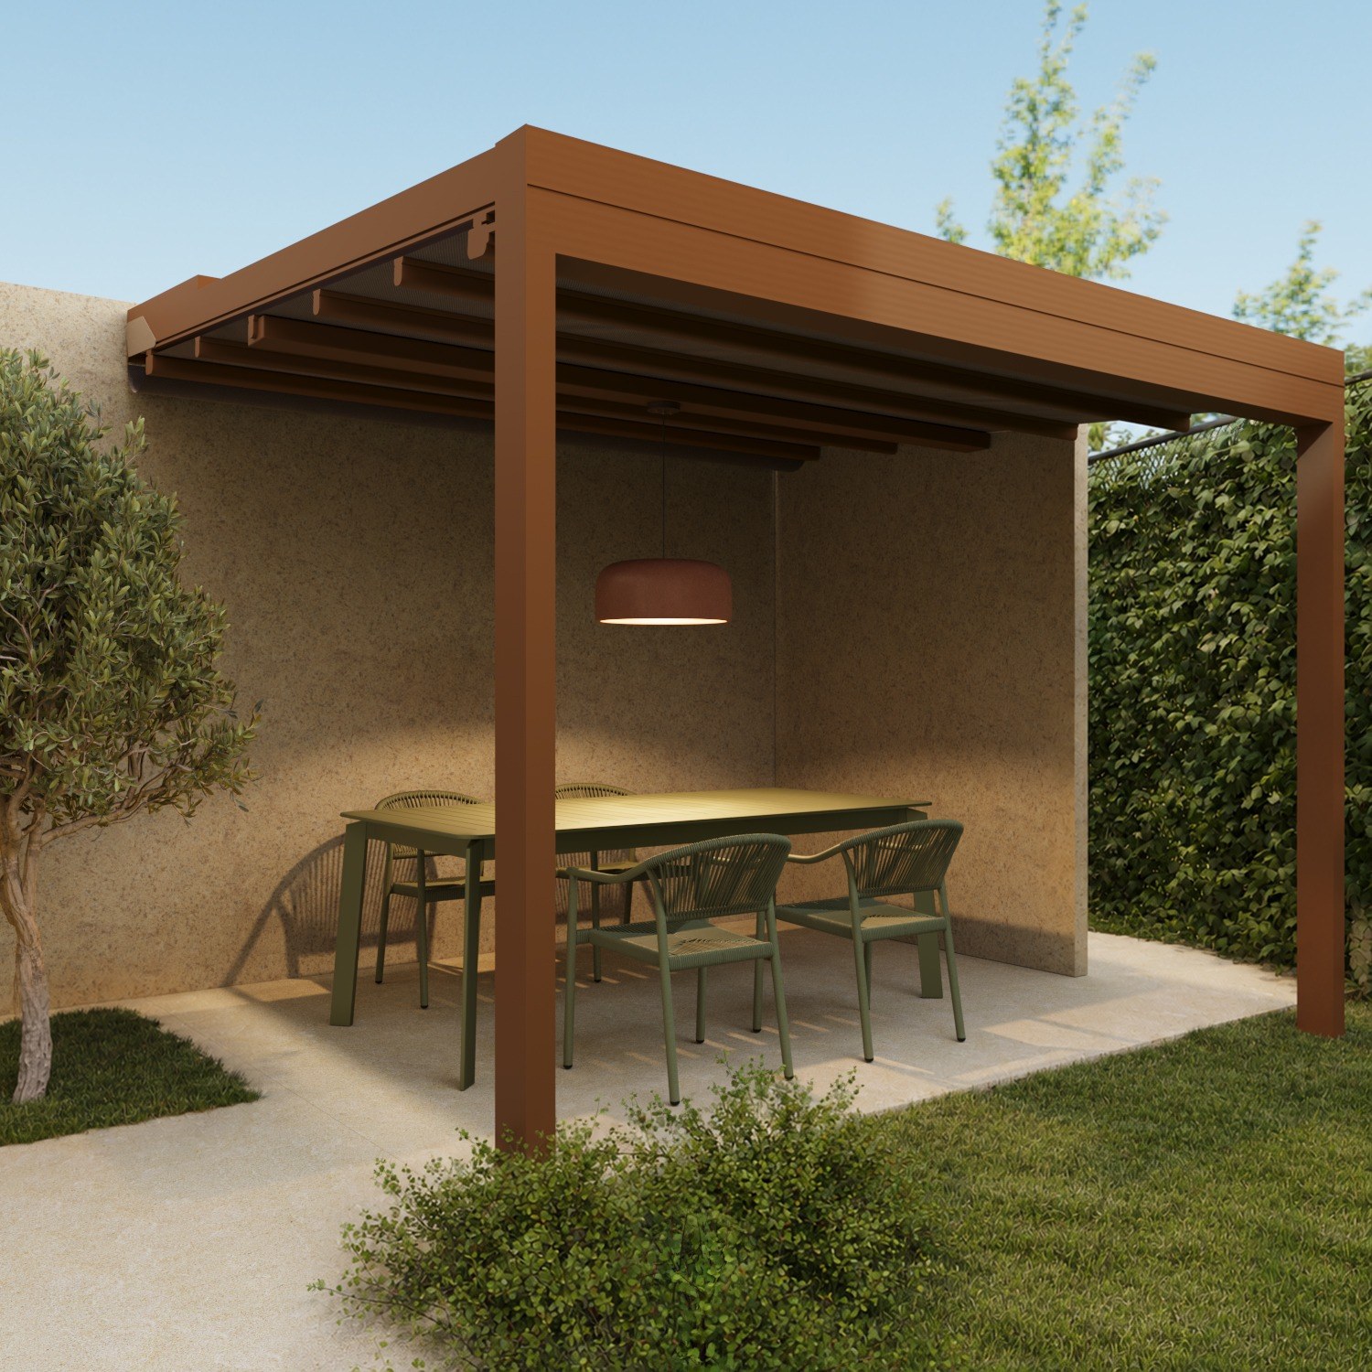
The exterior is organised as another living space rather than a decorative garden.
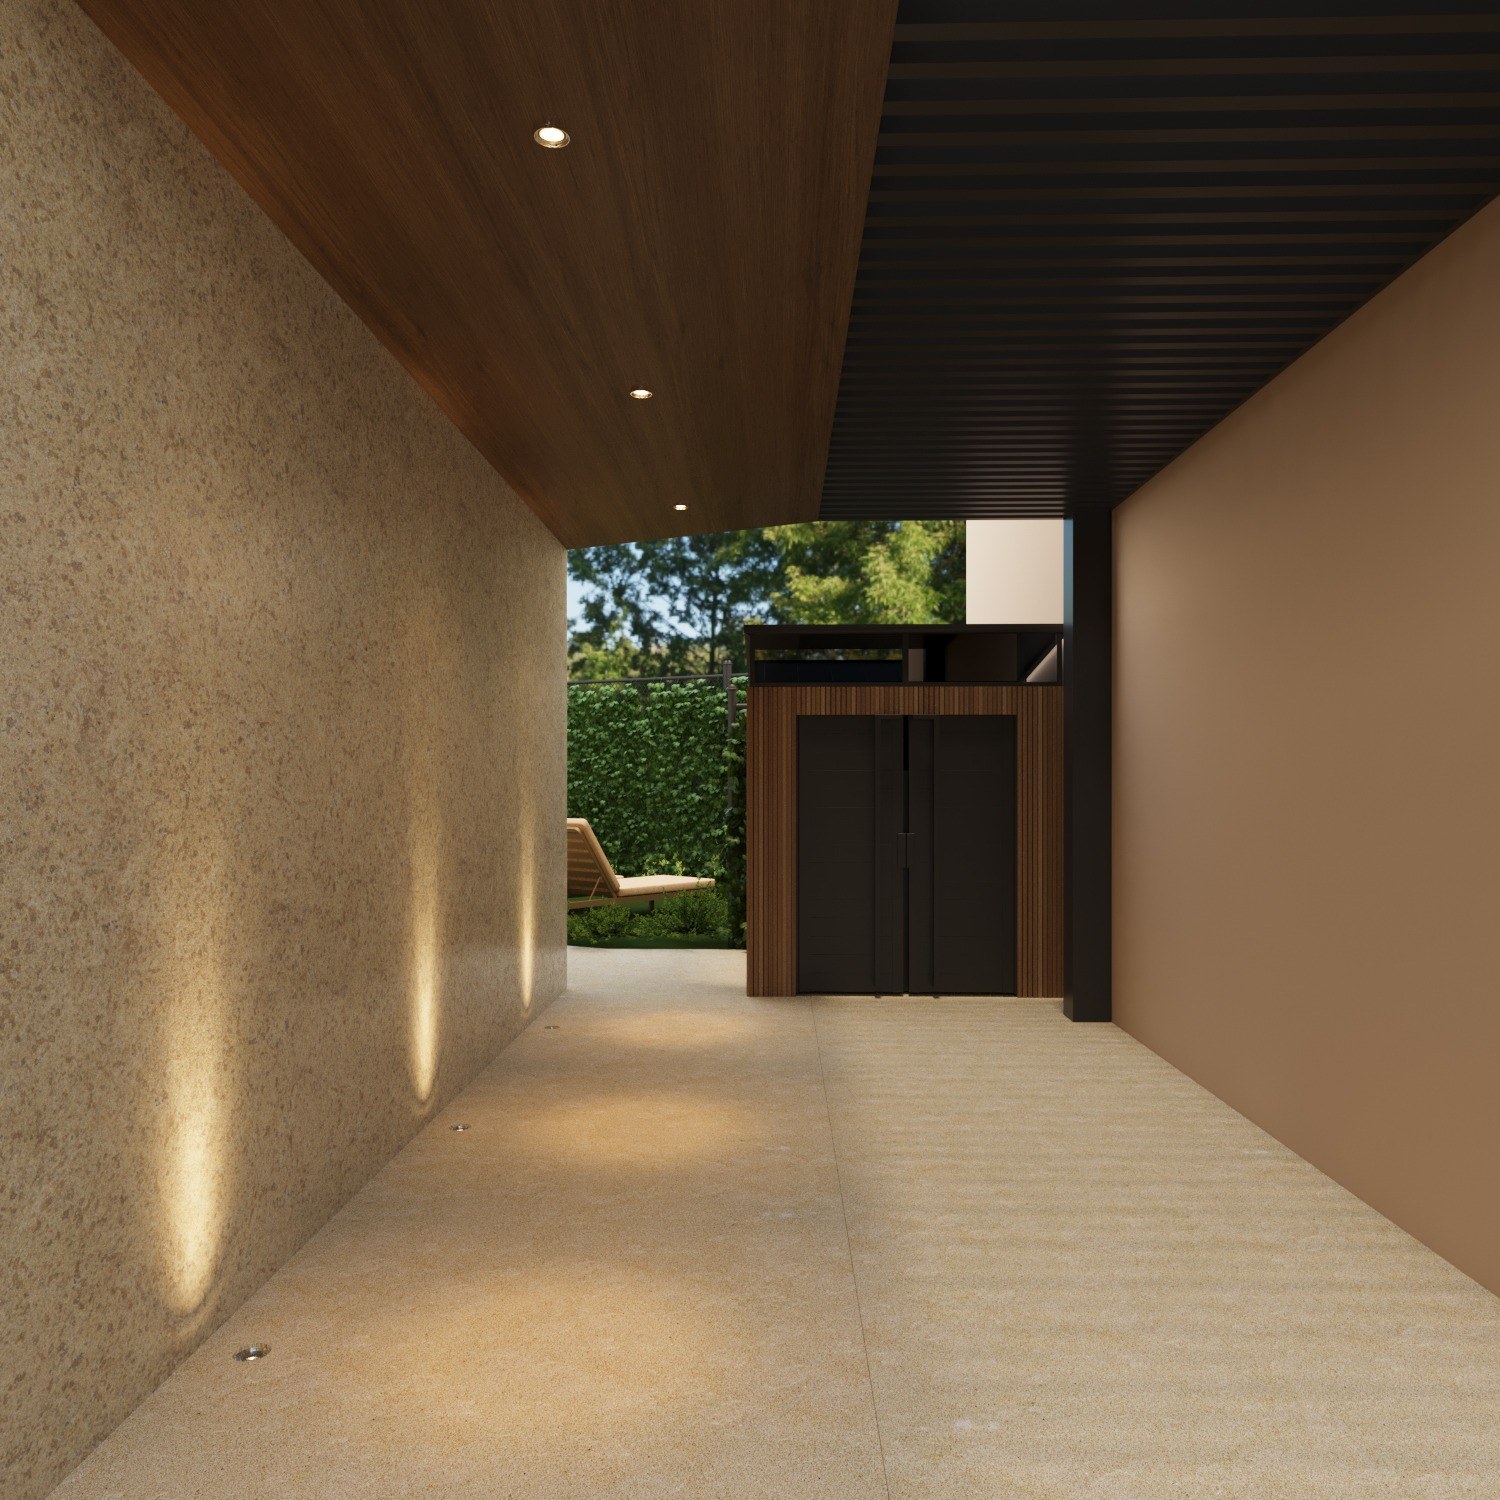
A shaded dining structure, planting and integrated architectural lighting create a small outdoor room connected to the house but protected enough to be used throughout the day.
Light changes from floor to floor.
Lighting is developed as a sequence rather than a single house-wide formula.
Integrated joinery lighting complements the ground-floor furniture, softer light sources shape the atmosphere of the bedrooms, and concealed linear lighting emphasises the attic roof and architectural edges.
A controlled mix.
The material language shifts from floor to floor without losing continuity.
Oak remains the constant, while terrazzo, mirror, patterned surfaces, coloured glass and deeper accents appear where the architecture can support them.
The mix is deliberately eclectic, but tightly controlled.
Different rooms, one point of view.
The house does not rely on one repeated aesthetic to create coherence.
Each floor responds to its own architecture and use, connected through materials, custom furniture and light, with room for every space to develop its own character.